7-1455 Garth Street,Hamilton, ON L9B 1T4
Hamilton, ON L9B 1T4

Description
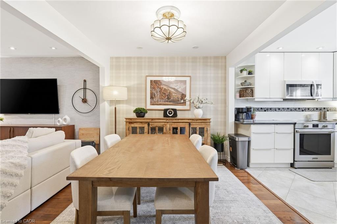
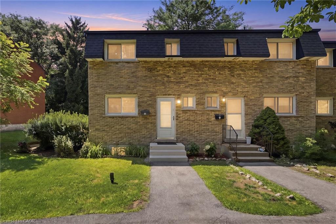
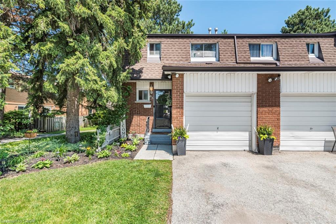
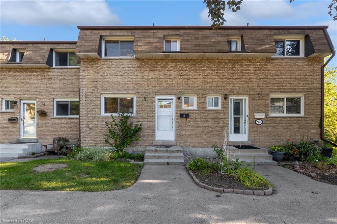
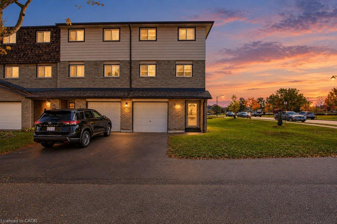
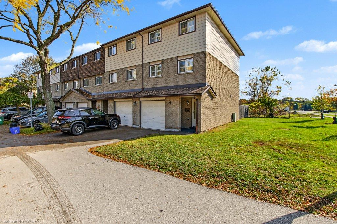
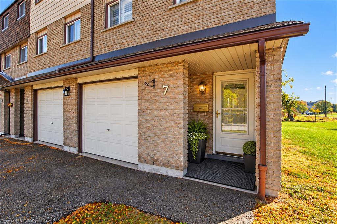
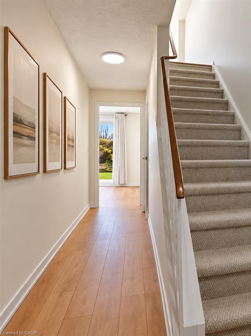
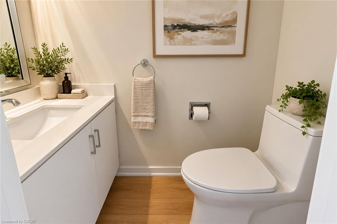
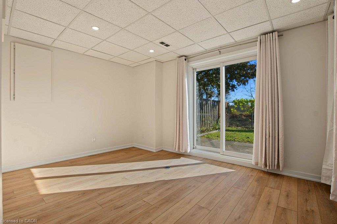
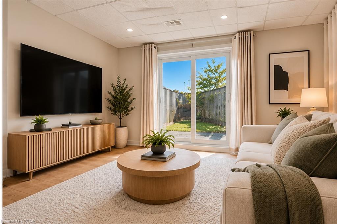
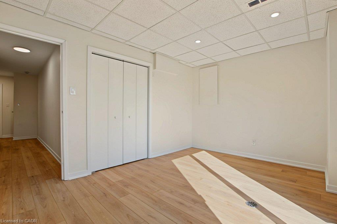
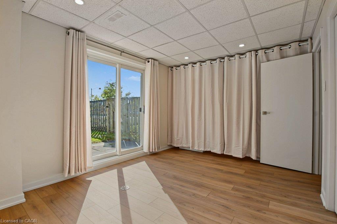
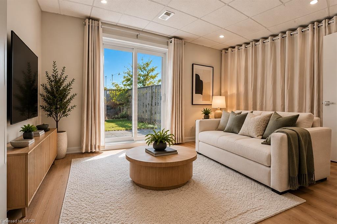
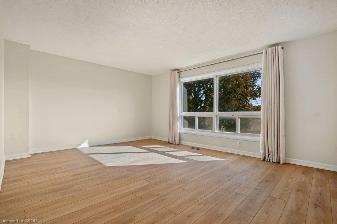
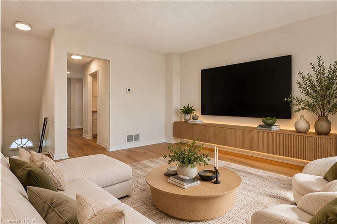
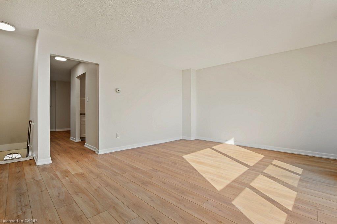
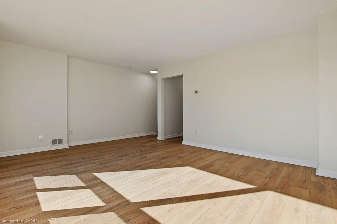
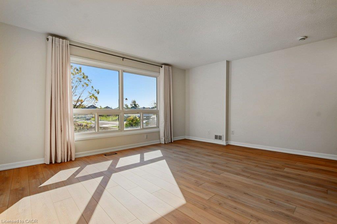
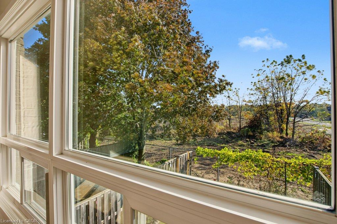
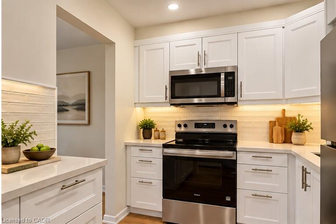
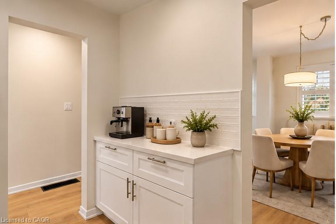
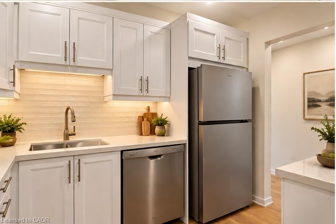
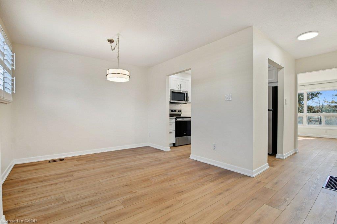
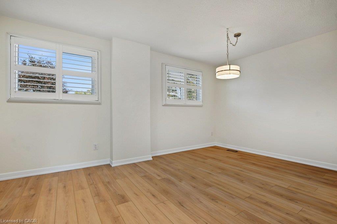
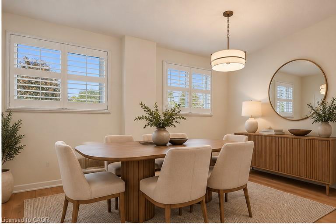
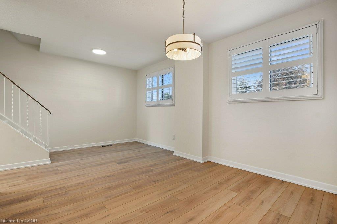
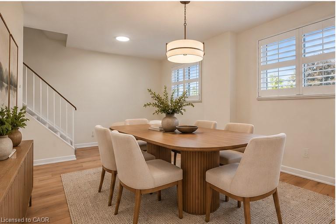
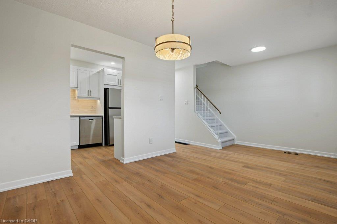
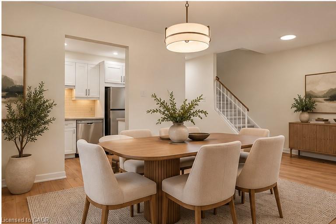
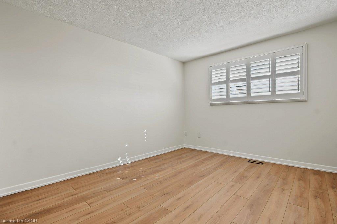
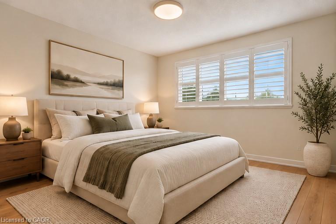
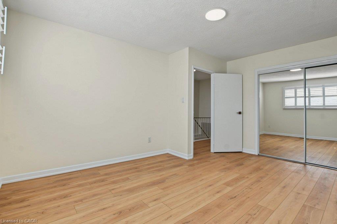
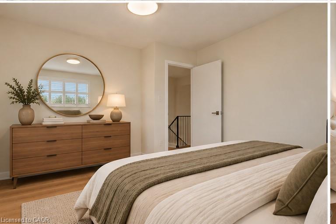
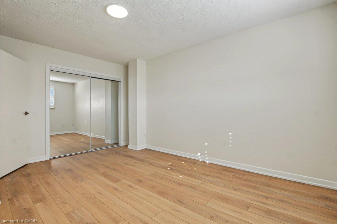
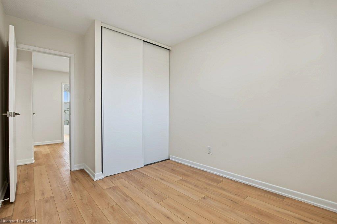
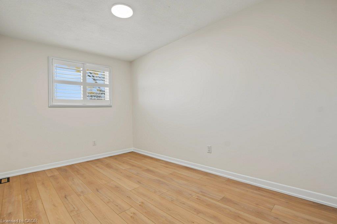
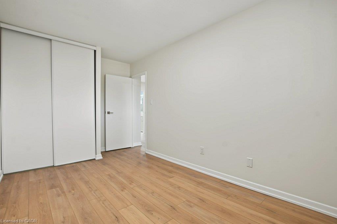
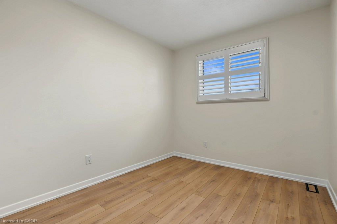
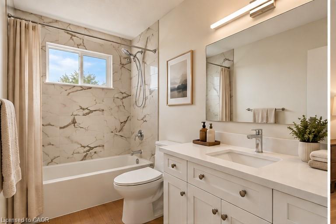
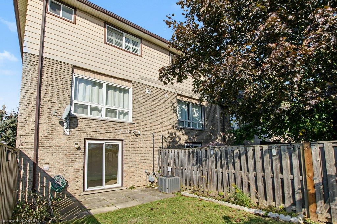
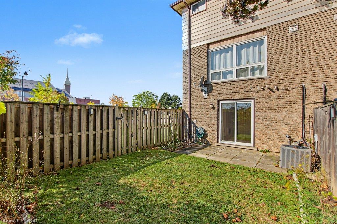
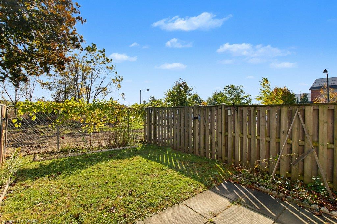
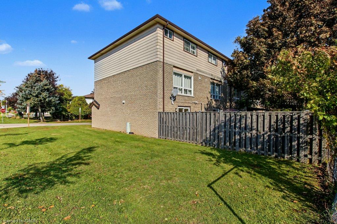
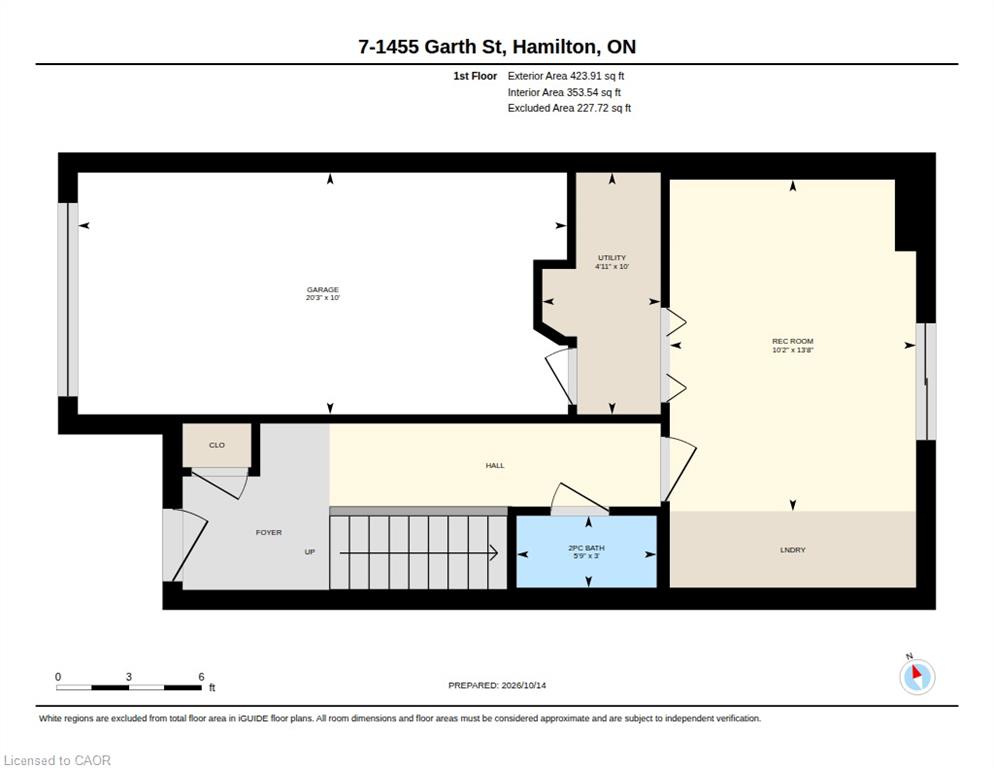
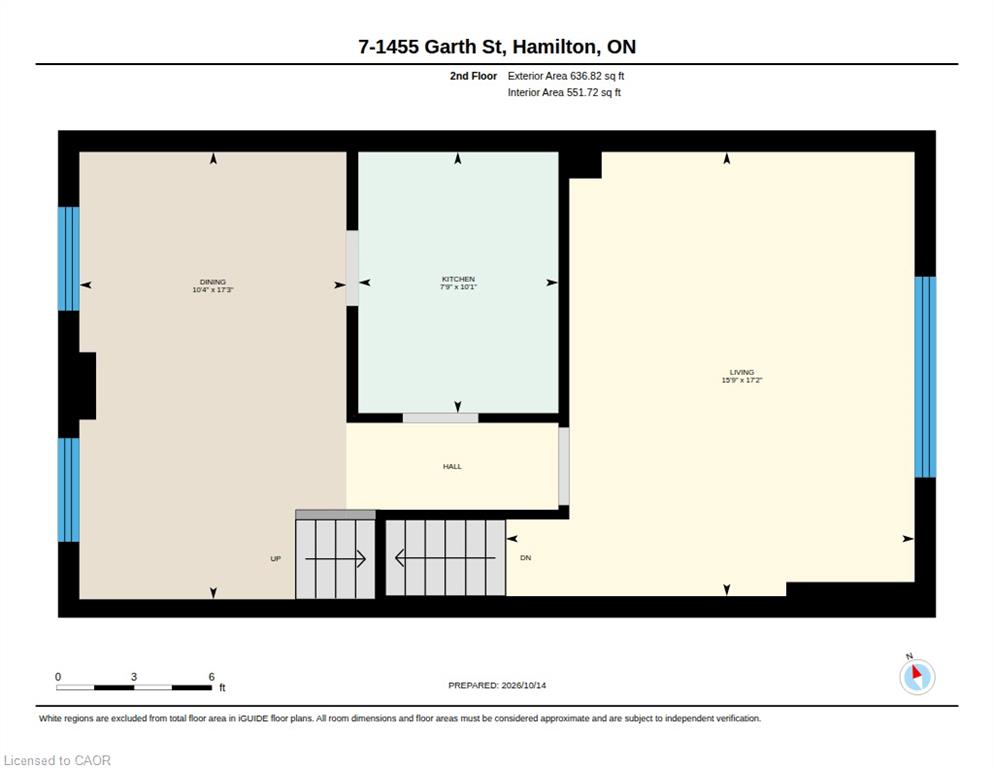
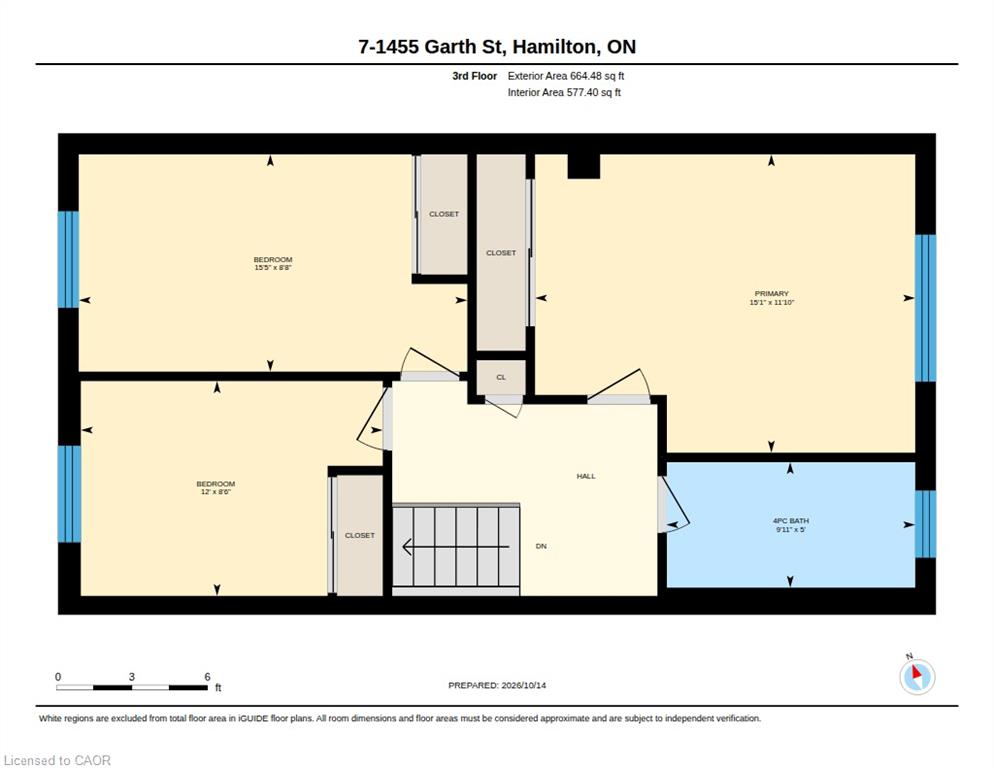
Fully renovated end-unit townhome backing onto open green space with no rear neighbours. The bright new kitchen has white shaker cabinetry,quartz countertops, LED under-cabinet lighting, gorgeous handmade tile backsplash and a brand new full stainless appliance package. Thesecond floor is open and filled with light, with large windows framing the view across the fields. Upstairs are three bedrooms and a 4-pc bathwith a quartz-topped vanity and a new marble-look tile surround in the bath. The ground level has a finished rec room that walks out to a privatefenced yard, plus a powder room, laundry and an attached single garage. Throughout the home you'll find new vinyl plank flooring, Californiashutters, pot lights and modern fixtures, fresh paint and an updated electrical panel. Ownership is low-maintenance: the condo fee covers theroof, windows, doors, garage door, landscaping and snow removal, plus water, high-speed internet and digital cable. The complex has aplayground, and transit stops just a few feet from your door, with a direct route to Downtown Hamilton and Mohawk College and easyconnections to McMaster. You're minutes to the Linc, shopping, groceries, pharmacies and medical offices. Hamilton Airport and the Amazon hubare about 7 km away
Details
| MLS # | 40875283 |
|---|---|
| Listing Type | For Sale |
| Style | Town House |
| HOA Dues | $535 |
| Sub-Type | Resale |
| Status | Active |
| Year | 1976 |
| Days On Site | 20 |
| Listing Provided By | RE/MAX Escarpment Realty Inc. | Anil Verma |
Features
| Bed(s) | 3 |
|---|---|
| Bath(s) | 2 Total |
| SQ Feet | 1,725 |
| Garage | 1 |
| Story(s) | 3 |
| Zoning | R4 |
| Property View | Yes |
Interior
| Appliances | Dryer, Washer |
|---|---|
| Rooms Total | 10 |
| Interior Features | Auto Garage Door Remote(s) |
| Cooling | Central Air |
| Cooling Yes / No | No |
| Heating | Forced Air, Natural Gas |
| Heating Yes / No | Yes |
| Window Features | Window Coverings |
| Laundry Features | Main Level |
Exterior
| Lot Features | Urban, Airport, Ample Parking, Corner Lot, Highway Access, Place of Worship, Playground Nearby, Public Parking, Public Transit, Quiet Area, Rec./Community Centre, School Bus Route, Schools, Shopping Nearby |
|---|---|
| Construction Materials | Aluminum Siding, Brick |
| Roof | Asphalt Shing |
| Fencing | Full |
| Foundation Details | Concrete Block |
| Patio And Porch Features | Patio |
Parking
| Garage Spaces | 1 |
|---|---|
| Parking Features | Attached Garage, Garage Door Opener, Asphalt, Built-In, Inside Entry |
| Open Parking Yes / No | Yes |
| Attached Garage Yes / No | Yes |
Utilities
| Sewer | Sewer (Municipal) |
|---|
Taxes
| Tax Annual Amount | 3120 |
|---|
Area Information
| Province | ON |
|---|---|
| County | Hamilton |
| City | Hamilton |
| Postal Code | L9B 1T4 |
| Area | 16 Hamilton Mountain |
| Subarea | 167 Sheldon | Mewburn |
| Community Name | 167 Sheldon/Mewburn |
| Listing VS Median (in 167 Sheldon/Mewburn) | |
Price: $529,900 low | high Med: $1,123,950 sqft: 1,725 low | high Med: 2,663 $ / sqft: $307 low | high Med: $423 On site: 20 low | high Med: 254 | |
Request a showing
Request a showing
Contact
Learn More About This Property

| Province | ON |
|---|---|
| County | Hamilton |
| City | Hamilton |
| Postal Code | L9B 1T4 |
| Area | 16 Hamilton Mountain |
| Subarea | 167 Sheldon | Mewburn |
| Community Name | 167 Sheldon/Mewburn |
| Listing VS Median (in 167 Sheldon/Mewburn) | |
Price: $529,900 low | high Med: $1,123,950 sqft: 1,725 low | high Med: 2,663 $ / sqft: $307 low | high Med: $423 On site: 20 low | high Med: 254 | |