65-1440 Garth Street,Hamilton, ON L9B 1R6
Hamilton, ON L9B 1R6

Description
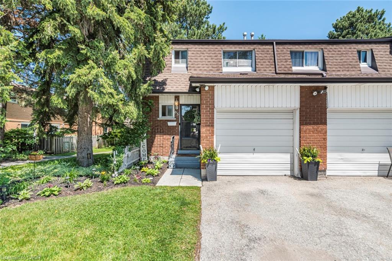
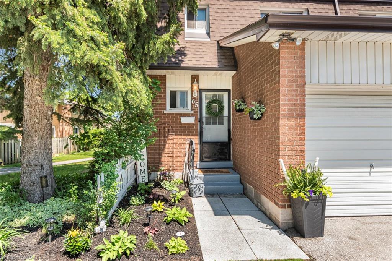
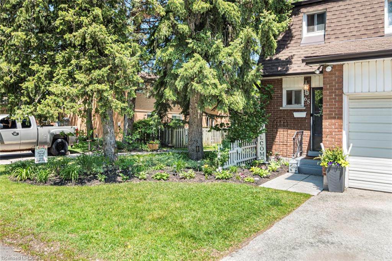
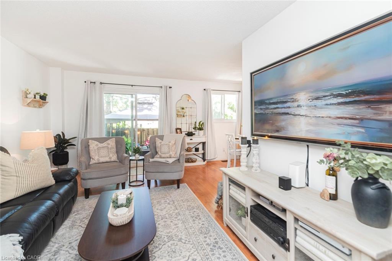
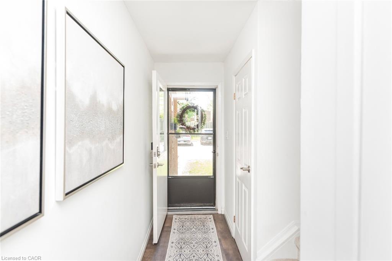
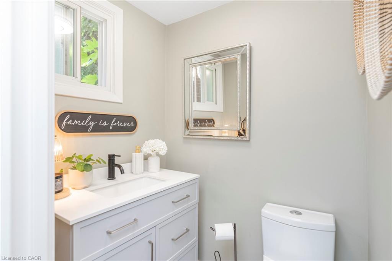
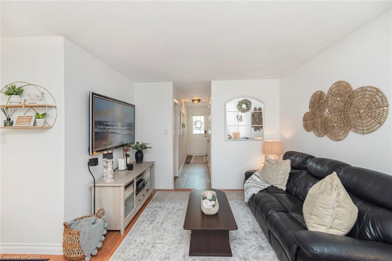
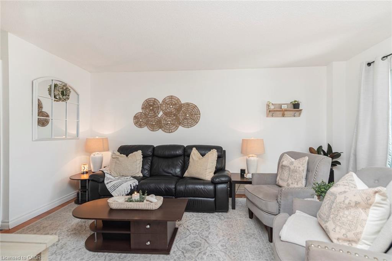
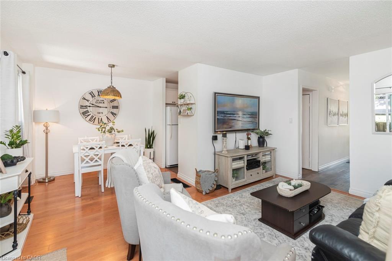
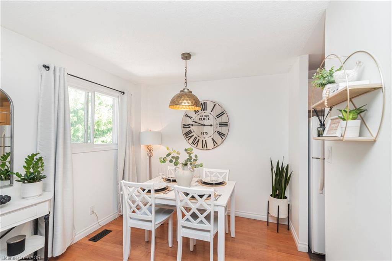
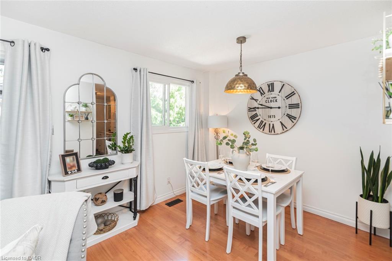
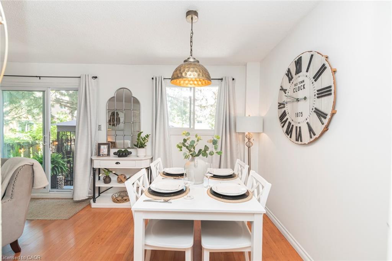
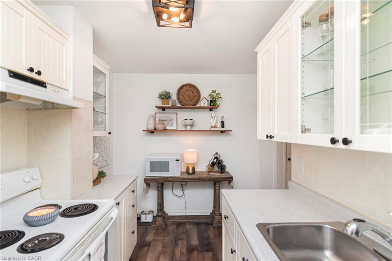
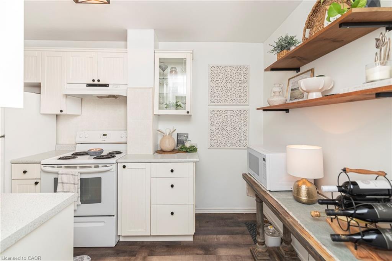
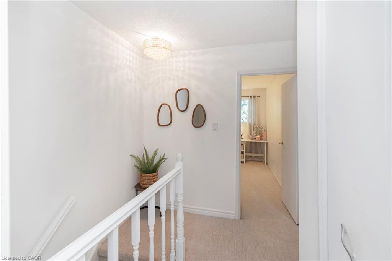
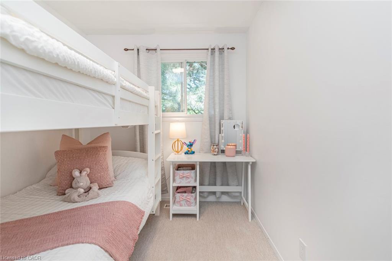
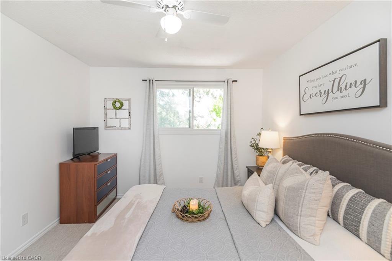
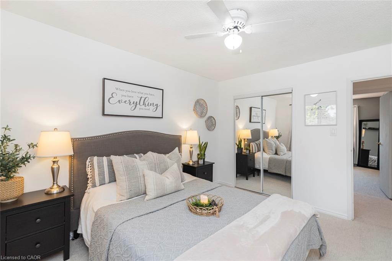
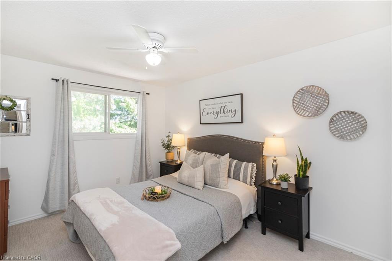
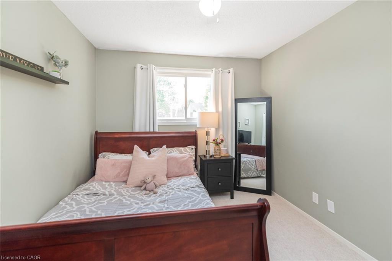
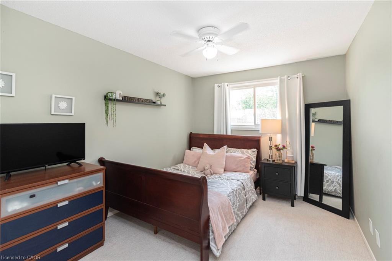
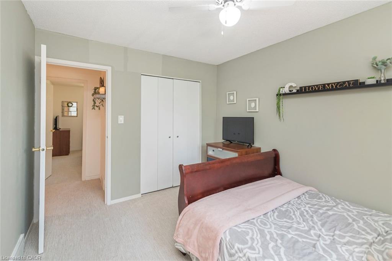
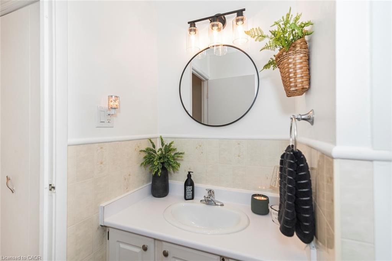
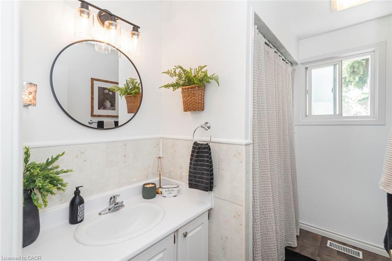
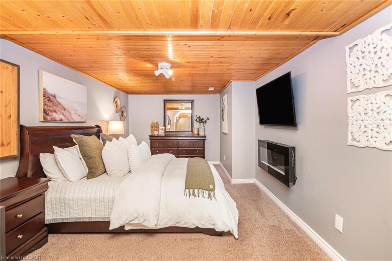
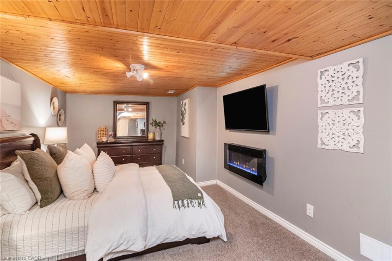
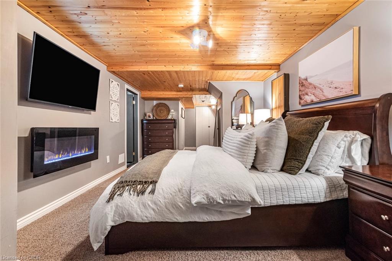
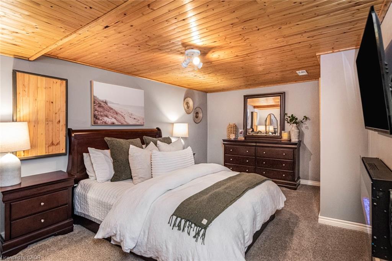
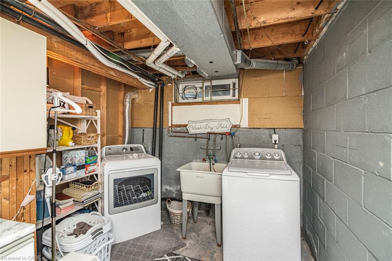
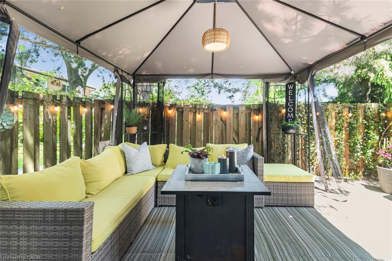
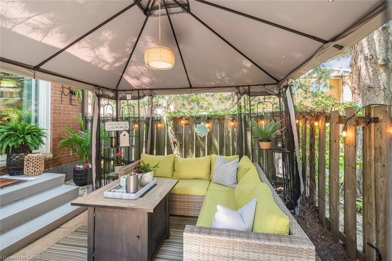
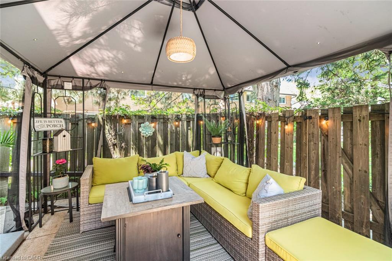
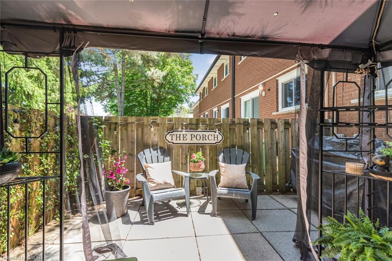
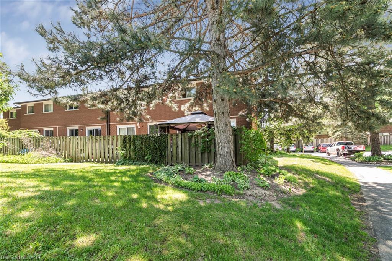
Discover this beautifully maintained end-unit townhouse in one of Hamilton's most desirable neighbourhoods. Move-in ready and thoughtfully updated, this inviting home offers the perfect blend of style, comfort, and functionality. Featuring 3 spacious bedrooms plus a versatile lower-level space, there's room for everyone. Use the additional space as a fourth bedroom, home office, recreation room, or spacious family retreat. Enjoy warm, beautifully styled interiors designed for comfortable everyday living and entertaining. As an end unit, this home offers added privacy, a garage for extra storage, and a private driveway. Step outside to your own backyard retreat, with access to community pathways and green space-perfect for children, outdoor activities, and family gatherings. Enjoy the convenience of walking to parks, a splash pad, shopping, schools, and public transit, with easy access to major highways. Condo fees of approximately $550/month include building insurance, exterior maintenance, landscaping, snow removal, common elements, cable TV, high-speed internet, water, parking, and driveway maintenance-offering excellent value and a low-maintenance lifestyle. Perfect for first-time buyers, growing families, professionals, or downsizers, this home offers comfort, convenience, and exceptional value. Move in, make yourself at home, and enjoy everything this wonderful property and family-friendly community have to offer!
Details
| MLS # | 40835074 |
|---|---|
| Listing Type | For Sale |
| Style | Town House |
| HOA Dues | $550 |
| Sub-Type | Resale |
| Status | Active |
| Year | 1977 |
| Days On Site | 148 |
| Listing Provided By | eXp Realty | Carole De Silva Piques |
Features
| Bed(s) | 3 |
|---|---|
| Bath(s) | 2 Total |
| SQ Feet | 1,140 |
| Garage | 1 |
| Basement | Y |
| Story(s) | 2 |
| Zoning | DE/S-207 |
Interior
| Appliances | Water Heater Owned, Dishwasher, Microwave, Refrigerator, Stove |
|---|---|
| Rooms Total | 10 |
| Cooling | Central Air |
| Cooling Yes / No | No |
| Heating | Forced Air |
| Heating Yes / No | Yes |
| Fireplaces Total | 1 |
| Fireplace Features | Electric |
| Laundry Features | In-Suite |
Exterior
| Exterior Features | Landscaped |
|---|---|
| Lot Features | Urban, Dog Park, City Lot |
| Construction Materials | Brick, Shingle Siding, Vinyl Siding |
| Roof | Asphalt Shing |
| Foundation Details | Block |
| Patio And Porch Features | Patio |
| Security Features | Carbon Monoxide Detector, Carbon Monoxide Detector(s), Smoke Detector(s) |
Parking
| Garage Spaces | 1 |
|---|---|
| Parking Features | Attached Garage, Garage Door Opener, Asphalt |
| Open Parking Yes / No | Yes |
| Attached Garage Yes / No | Yes |
Utilities
| Sewer | Sewer (Municipal) |
|---|
Taxes
| Tax Annual Amount | 3004.45 |
|---|
Area Information
| Province | ON |
|---|---|
| County | Hamilton |
| City | Hamilton |
| Postal Code | L9B 1R6 |
| Area | 16 Hamilton Mountain |
| Subarea | 164 Gilkson |
| Community Name | 164 Gilkson |
| Listing VS Median (in 164 Gilkson) | |
Price: $479,999 low | high Med: $479,999 sqft: 1,140 low | high Med: 1,140 $ / sqft: $421 low | high Med: $421 On site: 148 low | high Med: 148 | |
Market Activity L9B 1R6
Request a showing
Request a showing
Contact
Learn More About This Property

| Province | ON |
|---|---|
| County | Hamilton |
| City | Hamilton |
| Postal Code | L9B 1R6 |
| Area | 16 Hamilton Mountain |
| Subarea | 164 Gilkson |
| Community Name | 164 Gilkson |
| Listing VS Median (in 164 Gilkson) | |
Price: $479,999 low | high Med: $479,999 sqft: 1,140 low | high Med: 1,140 $ / sqft: $421 low | high Med: $421 On site: 148 low | high Med: 148 | |