566 Champlain Boulevard,Cambridge, ON N1R 7V2
Cambridge, ON N1R 7V2

Description
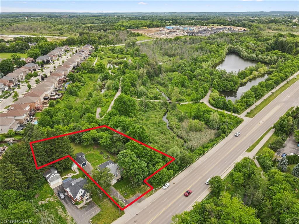
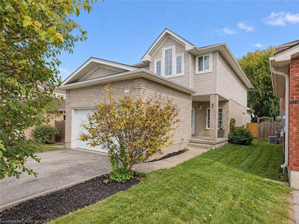
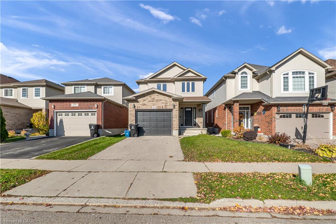
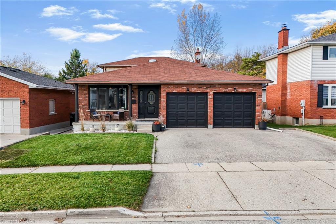
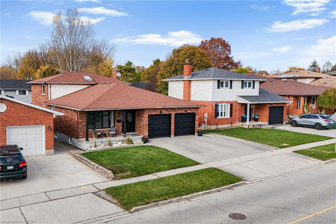
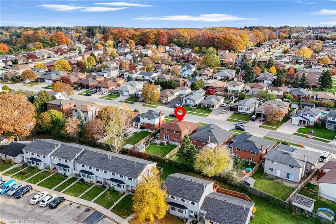
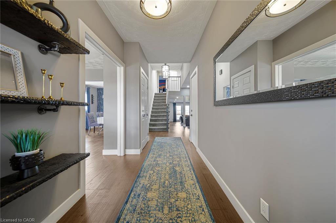
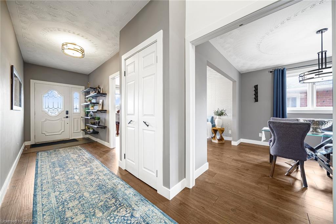
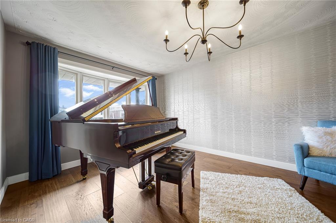
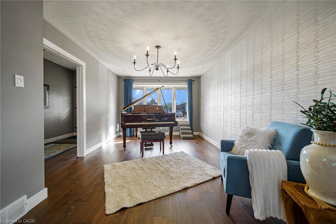
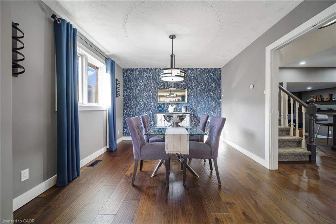
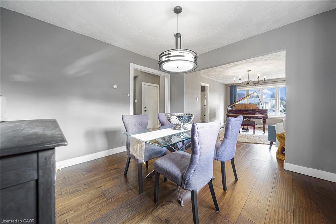
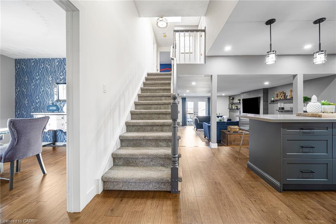
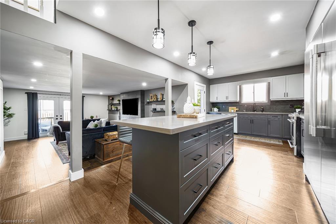
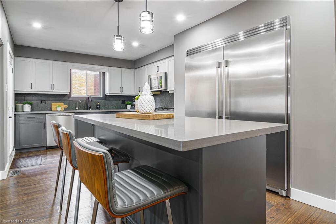
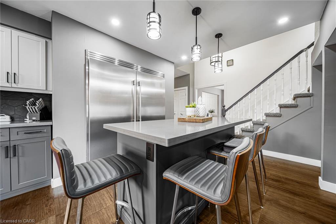
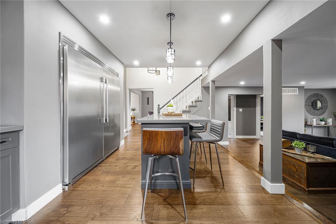
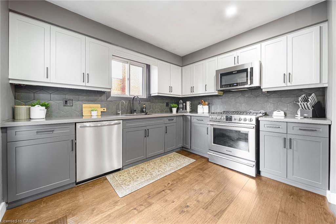
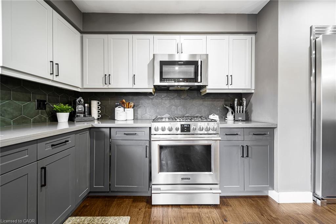
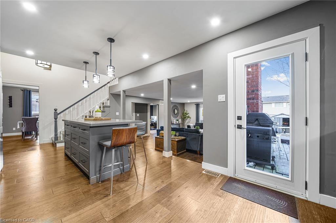
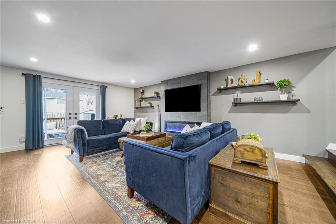
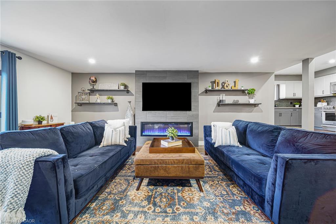
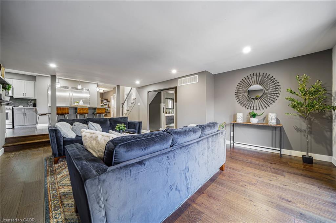
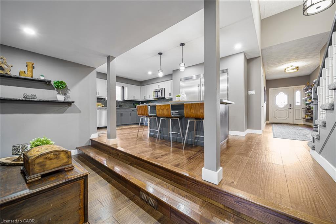
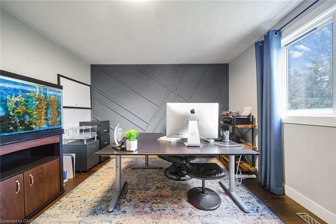
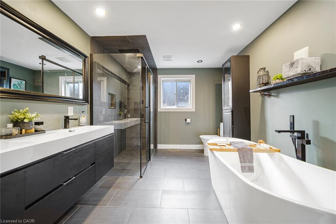
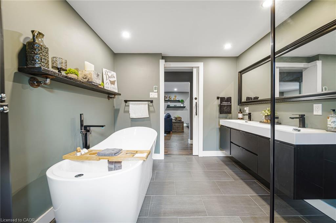
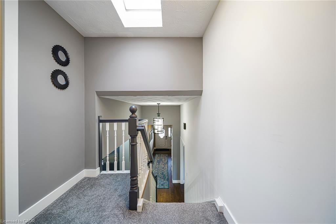
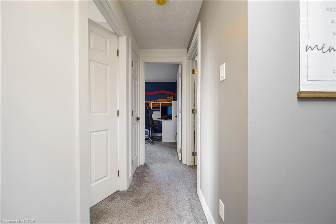
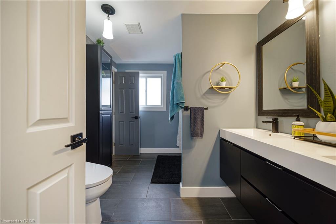
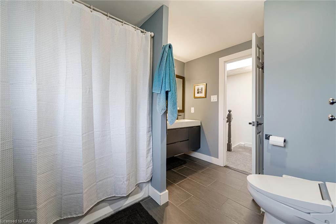
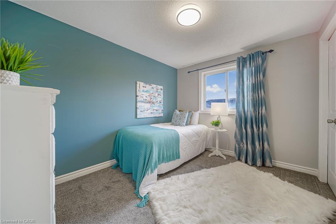
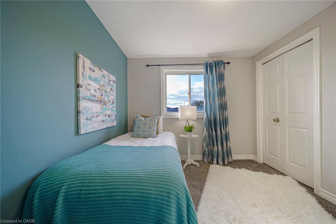
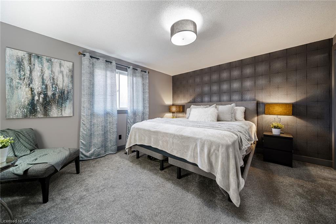
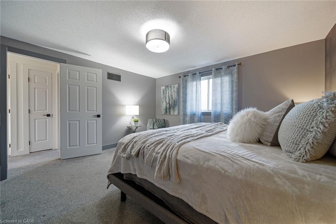
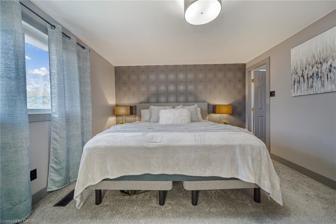
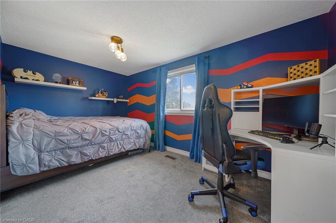
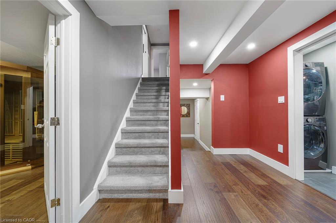
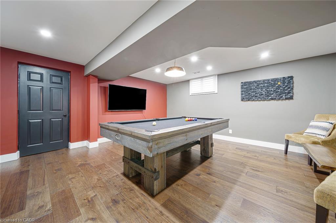
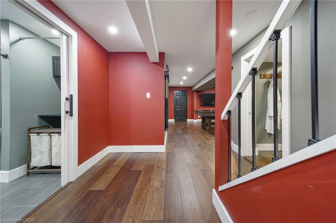
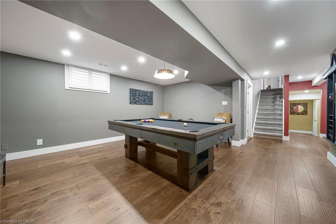
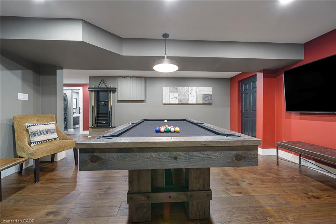
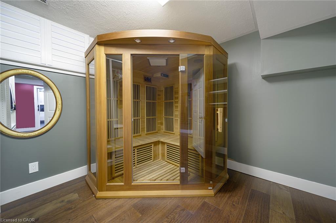
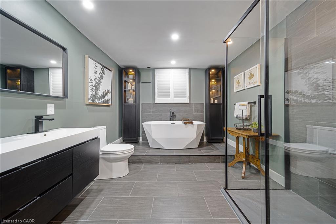
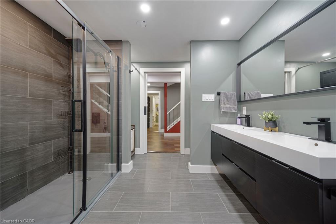
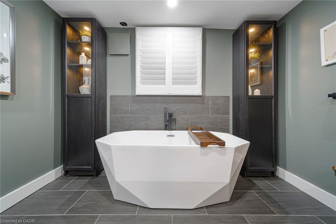
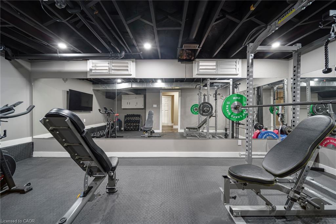
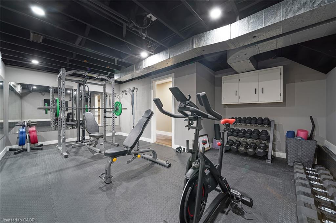
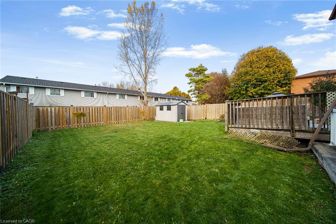
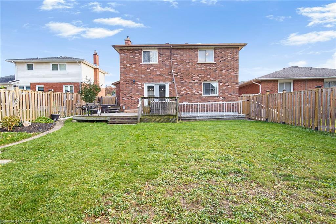
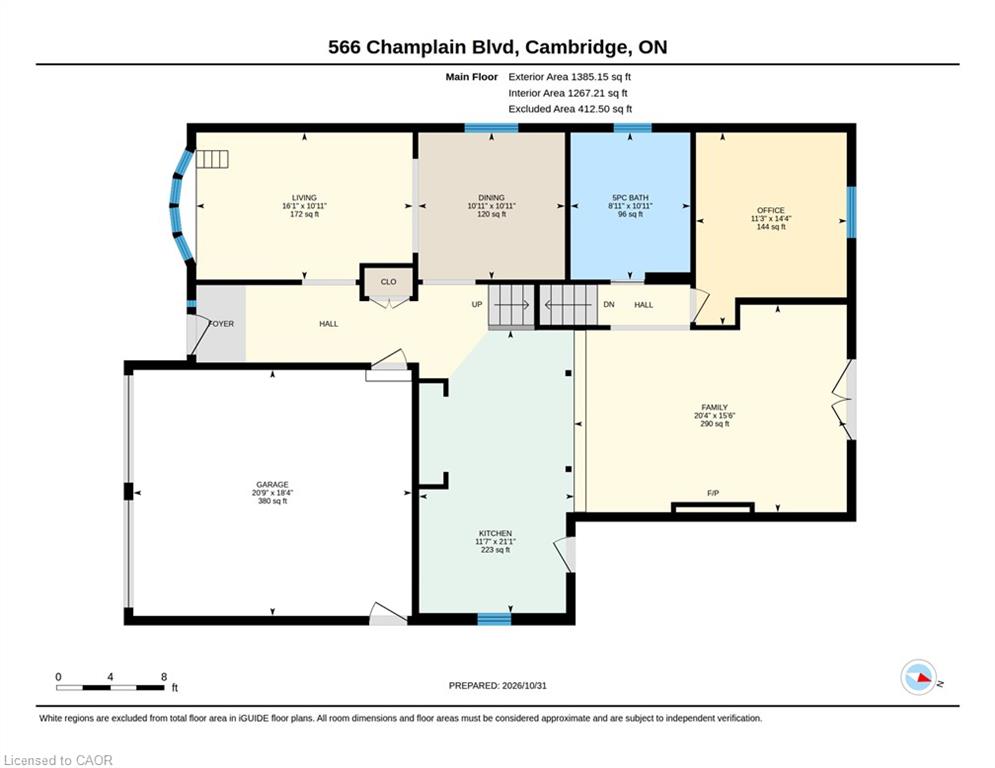
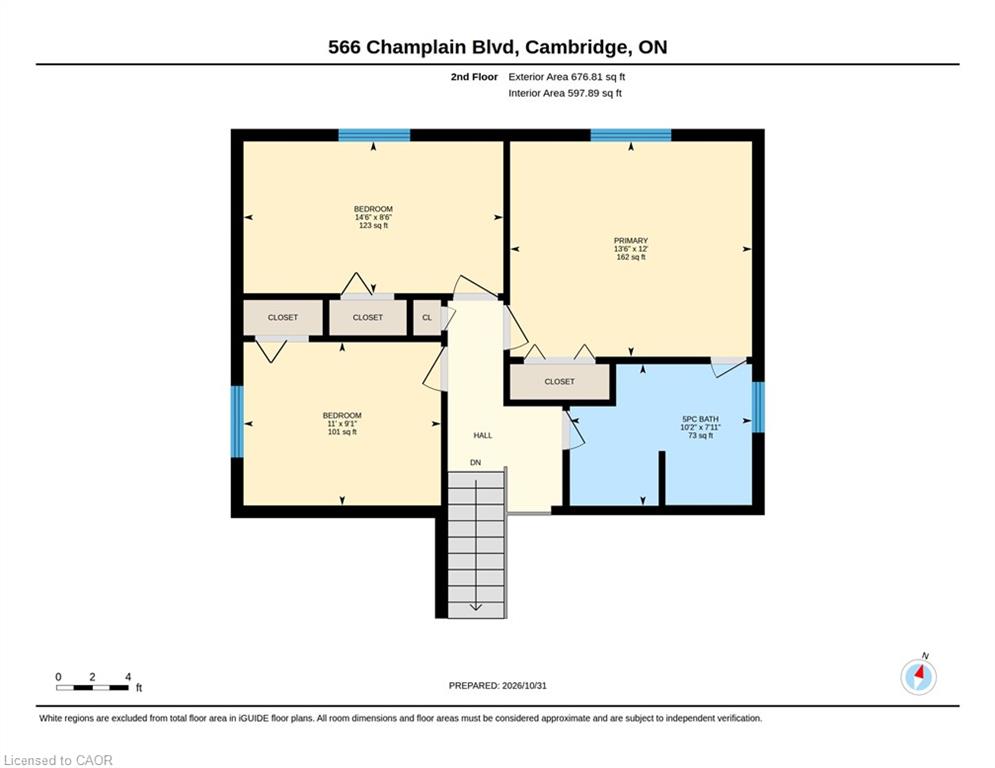
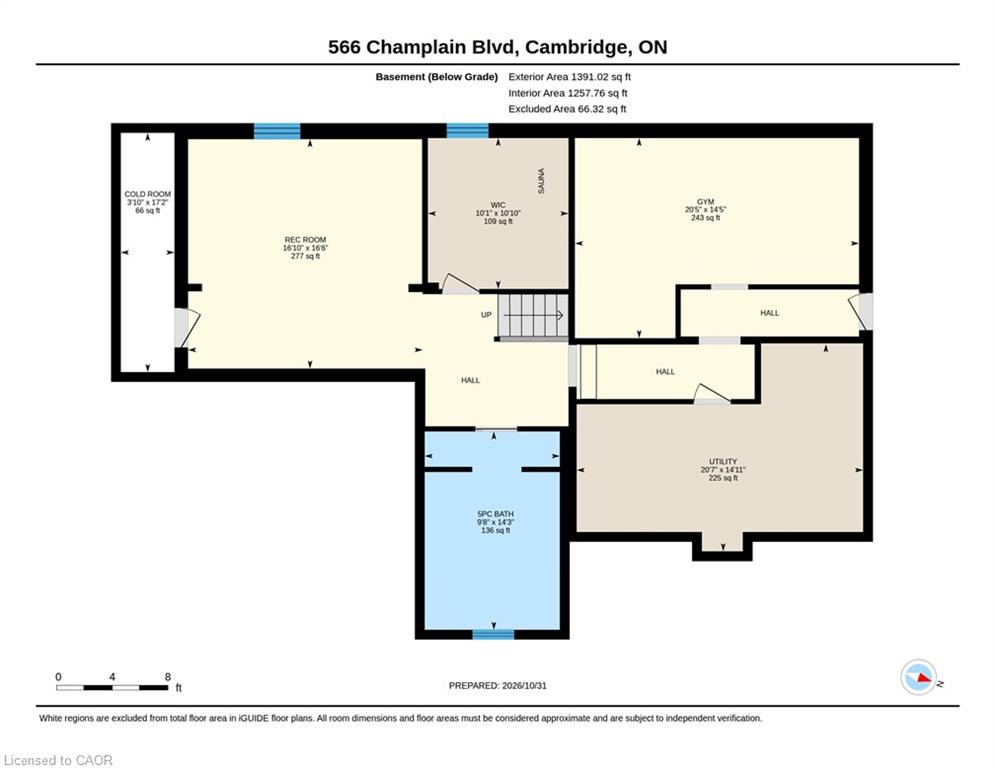
WELCOME TO 566 CHAMPLAIN BLVD!! OFFERING A PERFECT PROPERTY TO MAKE AN IN-LAW SUITE IF NEEDED WITH THE WALK OUT BACK ENTRANCE AND 4 BEDROOMS AND 3 FULL BATHROOMS AND A LIST OF HIGH END UPDATES THAT IS NEVER ENDING!! OPEN CONCEPT 5 LAYERS BACKSPLIT!! CUSTOM 7 INCH WIDE HARDWOOD FLOORS(2023), BEAUTIFUL FULL MATCHING BATHROOMS WITH HEATED FLOORS(2022), CUSTOM MADE KITCHEN WITH A BEAUTIFUL STAINLESS STEEL DOUBLE WIDE FRIDGE AND APPLIANCES TO MATCH(2023), FULL GYM(2022), HOTTUB(2022) AND SAUNA(2023) A/C (2023) UPDATED PANEL AND ELECTRICAL (2021).. AND THE LIST KEEPS GOING! OVER 3,100 SQUARE FEET FINISHED IT WILL GIVE YOU ALL THE ROOM YOU COULD EVERY NEED! GARAGE HAS POWER AND WATER ALREADY RUFFED IN FOR FUTURE UPGRADES IF WANTED!! BOOK YOUR PRIVATE SHOWING TODAY!
Details
| MLS # | 40877719 |
|---|---|
| Listing Type | For Sale |
| Style | House |
| Sub-Type | Resale |
| Status | Active |
| Year | 1986 |
| Days On Site | 9 |
| Listing Provided By | Re/Max Real Estate Centre Inc. | Dustin Cherry |
Features
| Bed(s) | 4 |
|---|---|
| Bath(s) | 3 Total |
| SQ Feet | 1,864 |
| Garage | 2 |
| Basement | Y |
| Story(s) | 1 |
| Zoning | R5 |
| Acreage | 0.14 |
| Property View | Yes |
Interior
| Appliances | Built-in Microwave, Dishwasher, Dryer, Freezer, Gas Stove, Range Hood, Refrigerator, Washer |
|---|---|
| Rooms Total | 12 |
| Interior Features | Built-In Appliances, Sauna |
| Cooling | Central Air |
| Cooling Yes / No | No |
| Heating | Forced Air, Natural Gas |
| Heating Yes / No | Yes |
| Fireplaces Total | 1 |
| Fireplace Features | Electric |
| Laundry Features | In Bathroom |
Exterior
| Exterior Features | Built-in Barbecue |
|---|---|
| Lot Features | Rural, Ample Parking, Near Golf Course, Park, Place of Worship, Public Transit |
| Construction Materials | Brick |
| Roof | Asphalt Shing |
| Foundation Details | Poured Concrete |
| Security Features | Carbon Monoxide Detector(s) |
Parking
| Garage Spaces | 2 |
|---|---|
| Parking Features | Attached Garage, Concrete, Heated, Inside Entry |
| Open Parking Yes / No | Yes |
| Attached Garage Yes / No | Yes |
Utilities
| Sewer | Sewer (Municipal) |
|---|
Taxes
| Tax Annual Amount | 4661 |
|---|
Area Information
| Province | ON |
|---|---|
| County | Waterloo |
| City | Cambridge |
| Postal Code | N1R 7V2 |
| Area | 12 Galt East |
| Subarea | 22 Churchill Park | Moffatt Creek |
| Community Name | 22 Churchill Park/Moffatt Creek |
| Listing VS Median (in 22 Churchill Park/Moffatt Creek) | |
Price: $899,900 low | high Med: $359,000 sqft: 1,864 low | high Med: 705 $ / sqft: $483 low | high Med: $509 On site: 9 low | high Med: 143 | |
Request a showing
Request a showing
Contact
Learn More About This Property

| Province | ON |
|---|---|
| County | Waterloo |
| City | Cambridge |
| Postal Code | N1R 7V2 |
| Area | 12 Galt East |
| Subarea | 22 Churchill Park | Moffatt Creek |
| Community Name | 22 Churchill Park/Moffatt Creek |
| Listing VS Median (in 22 Churchill Park/Moffatt Creek) | |
Price: $899,900 low | high Med: $359,000 sqft: 1,864 low | high Med: 705 $ / sqft: $483 low | high Med: $509 On site: 9 low | high Med: 143 | |