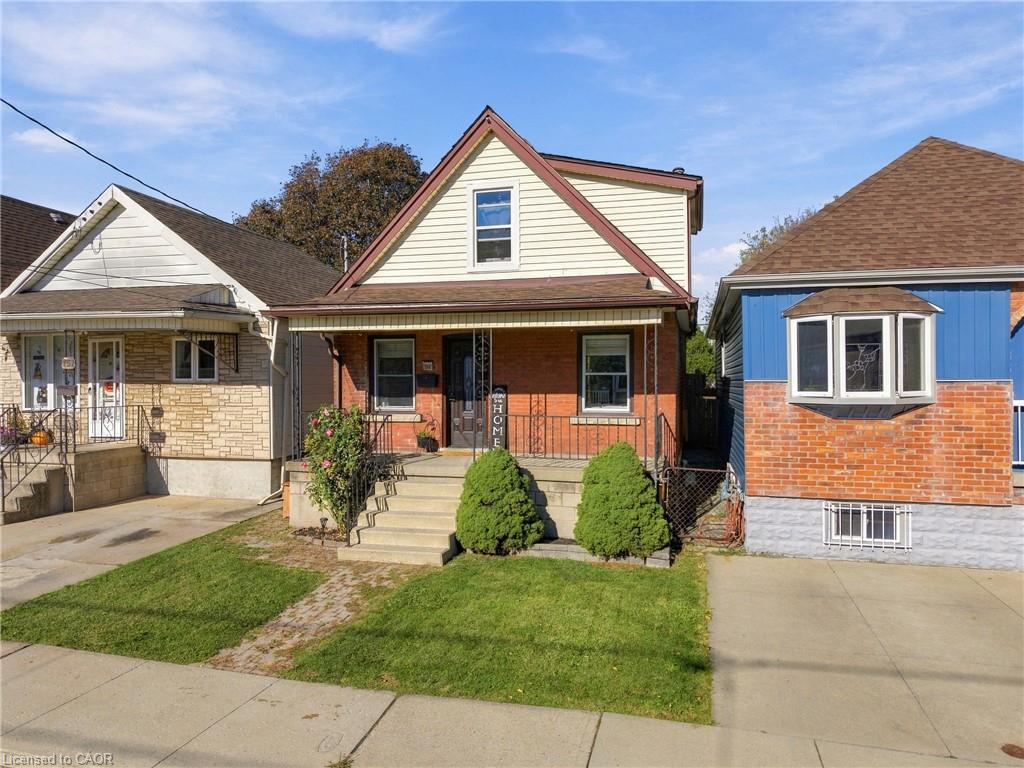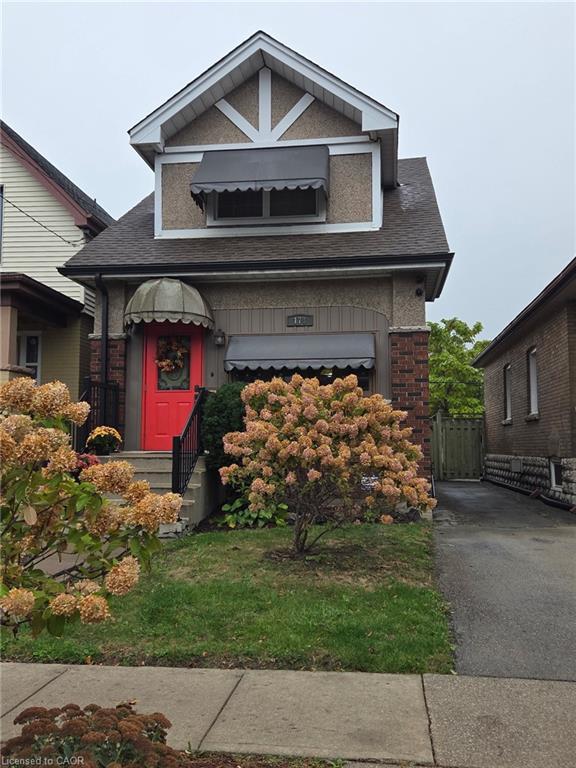
178 Tragina Avenue N,Hamilton, ON L8H 5C8
Hamilton, ON L8H 5C8

Description
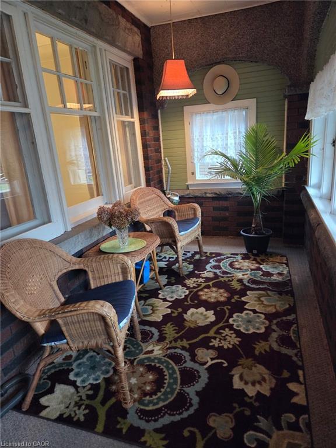
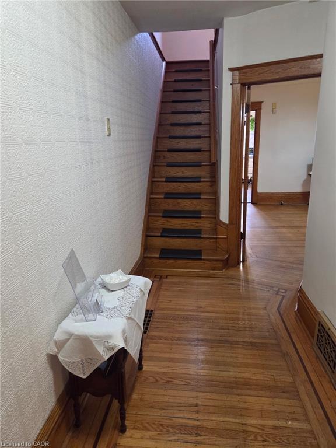
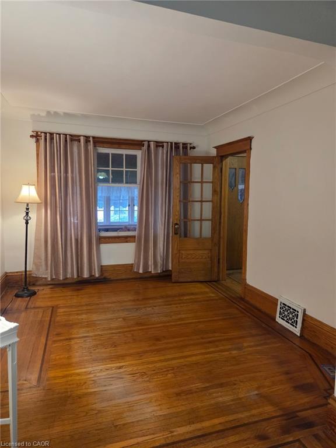
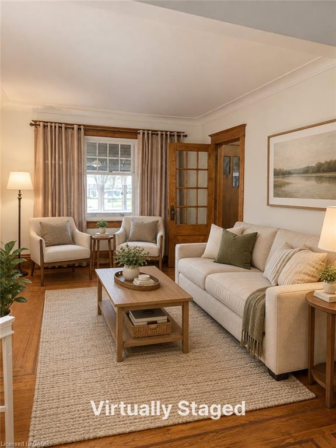
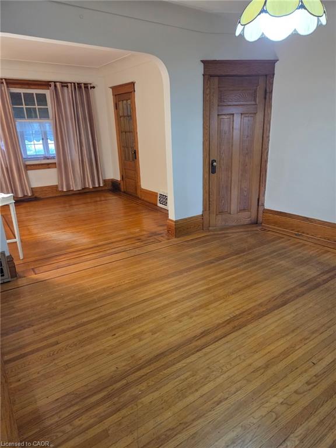
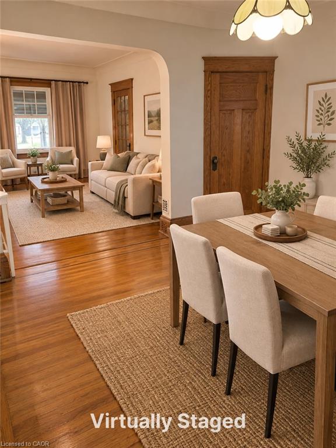
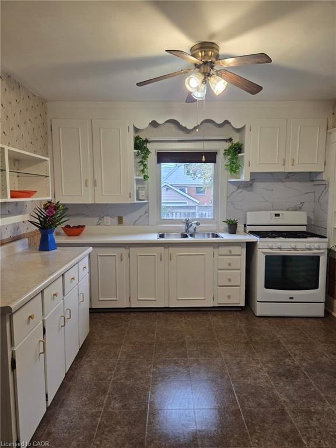
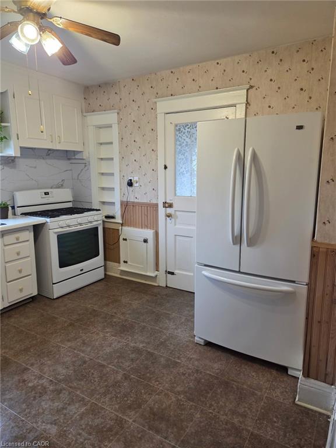
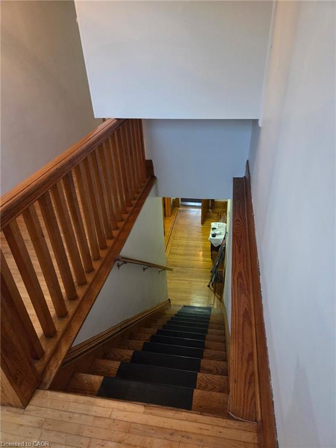
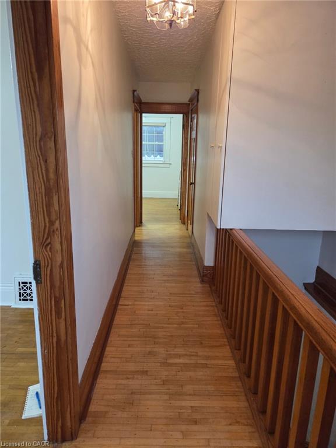
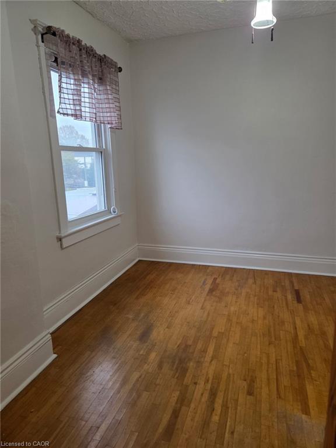
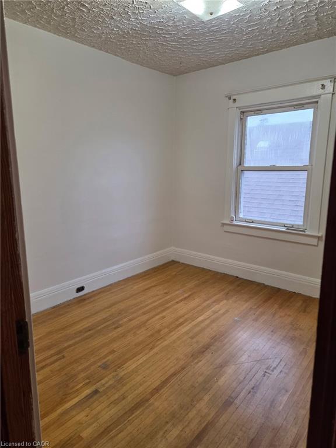
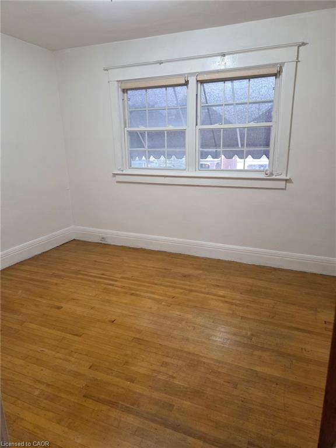
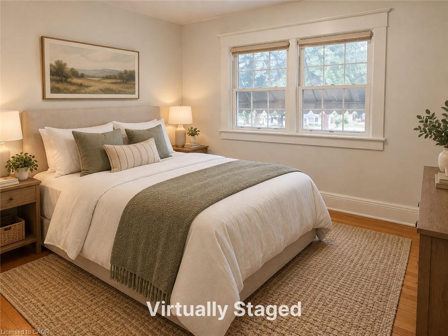
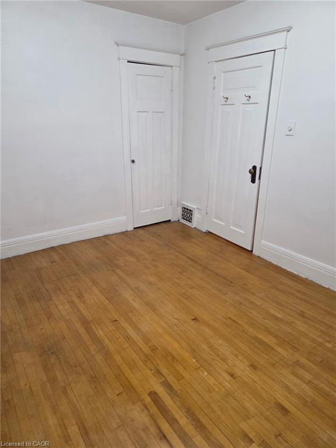
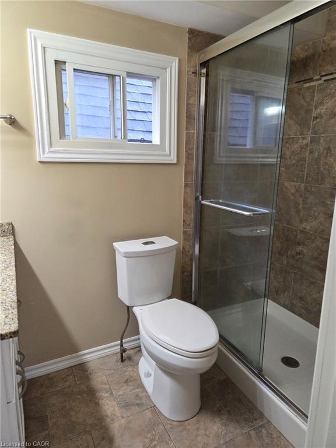
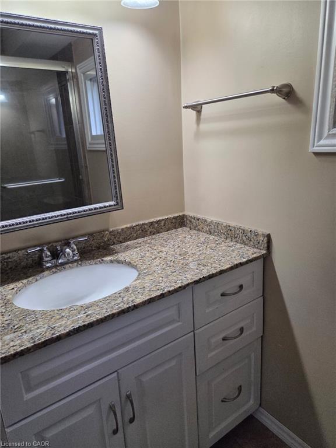
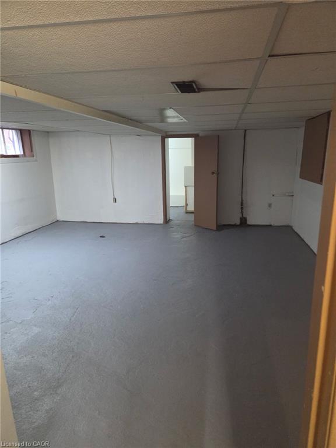
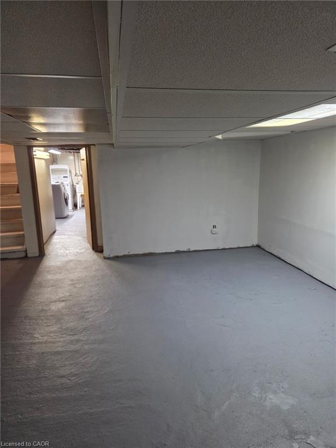
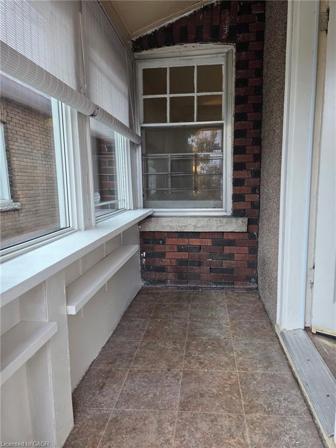
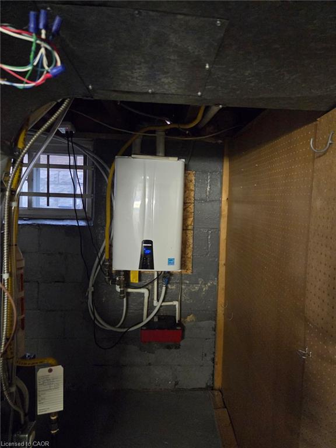
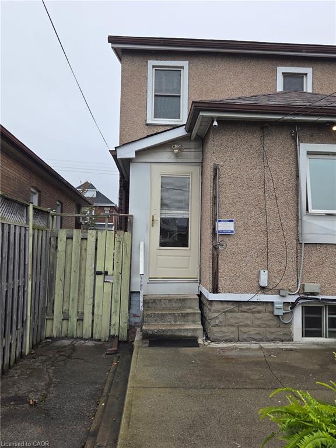
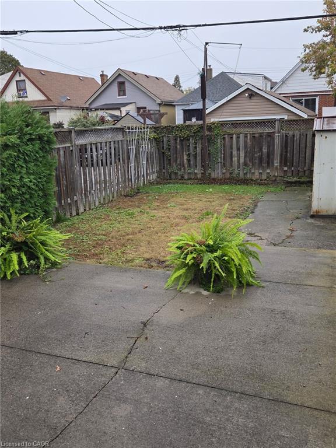
Welcome to 178 Tragina Ave North! A solid two storey 3 bedroom home in an established East Hamilton neighbourhood. An excellent opportunity to make this home truly your own for a first-time homebuyer or for those looking for a great investment. Walk through the door to a cozy enclosed sunny porch. Livingroom and Dining room have hardwood floors, original wood trim throughout and original glass doors. Kitchen has great storage, appliances included and access through to another enclosed porch and backyard. The hardwood floors continue upstairs to 3 bedrooms, all rooms freshly painted and bathroom with walk-in shower. Updates include roof (2018), furnace & c/air (2025) and on demand hot water tank (2016). Basement is ready to make your own game room, office or movie night space. Ample sized cold room for your canning and wine storage. Laundry room, storage area and 2 pc bath complete the basement level. Good size back yard has room to entertain, have a play area and includes two storage sheds and the opportunity to create parking as there is a back alley access. Ideally located just minutes from shopping, schools, restaurants, transit, parks and highway access. This home offers exceptional value in a friendly, well connected neighbourhood. Ready for you to move in and add your personal touches.
Details
| MLS # | 40872070 |
|---|---|
| Listing Type | For Sale |
| Style | House |
| Sub-Type | Resale |
| Status | Active |
| Year | 1927 |
| Days On Site | 9 |
| Listing Provided By | Coldwell Banker Community Professionals | Janet Beckley |
Features
| Bed(s) | 3 |
|---|---|
| Bath(s) | 2 Total |
| SQ Feet | 1,040 |
| Basement | Y |
| Story(s) | 1 |
| Zoning | R1a |
| Acreage | 0.05 |
Interior
| Appliances | Instant Hot Water, Water Heater Owned, Dryer, Refrigerator, Stove, Washer |
|---|---|
| Rooms Total | 12 |
| Interior Features | Water Meter |
| Cooling | Central Air |
| Cooling Yes / No | No |
| Heating | Forced Air, Natural Gas |
| Heating Yes / No | Yes |
| Laundry Features | In Basement, Sink, Washer Hookup |
Exterior
| Exterior Features | Awning(s) |
|---|---|
| Lot Features | Urban, Dog Park, Hospital, Library, Park, Place of Worship, Playground Nearby, Public Transit, Schools, Shopping Nearby |
| Construction Materials | Brick |
| Roof | Asphalt Shing |
| Foundation Details | Concrete Block |
| Patio And Porch Features | Enclosed |
| Security Features | Carbon Monoxide Detector, Carbon Monoxide Detector(s), Smoke Detector(s) |
Parking
| Parking Features | Mutual/Shared |
|---|---|
| Attached Garage Yes / No | No |
Utilities
| Utilities | Cable Available, Electricity Connected, Garbage/Sanitary Collection, High Speed Internet Avail, Natural Gas Connected, Recycling Pickup, Street Lights, Phone Available |
|---|---|
| Sewer | Sewer (Municipal) |
Taxes
| Tax Annual Amount | 3457.06 |
|---|
Area Information
| Province | ON |
|---|---|
| County | Hamilton |
| City | Hamilton |
| Postal Code | L8H 5C8 |
| Area | 23 Hamilton East |
| Subarea | 231 Homeside |
| Community Name | 231 Homeside |
| Listing VS Median (in 231 Homeside) | |
Price: $495,900 low | high Med: $489,000 sqft: 1,040 low | high Med: 930 $ / sqft: $477 low | high Med: $526 On site: 9 low | high Med: 9 | |
Request a showing
Request a showing
Contact
Learn More About This Property

| Province | ON |
|---|---|
| County | Hamilton |
| City | Hamilton |
| Postal Code | L8H 5C8 |
| Area | 23 Hamilton East |
| Subarea | 231 Homeside |
| Community Name | 231 Homeside |
| Listing VS Median (in 231 Homeside) | |
Price: $495,900 low | high Med: $489,000 sqft: 1,040 low | high Med: 930 $ / sqft: $477 low | high Med: $526 On site: 9 low | high Med: 9 | |