New Listing
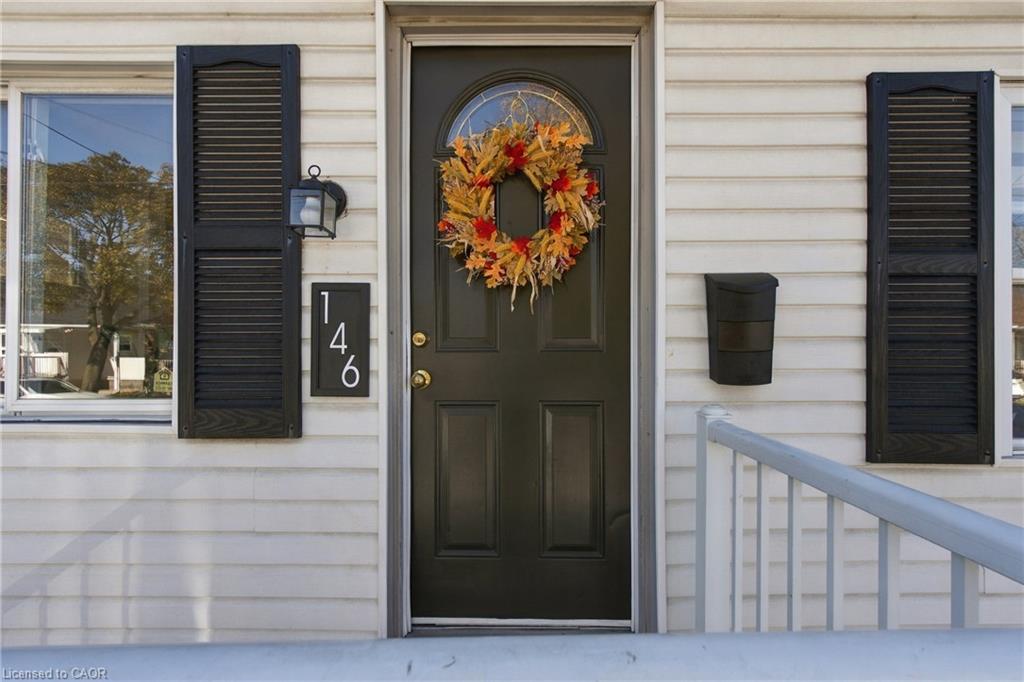
146 Hope Avenue,Hamilton, ON L8H 2E8
Hamilton, ON L8H 2E8

Description
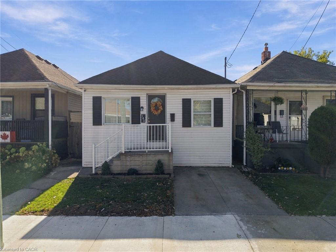
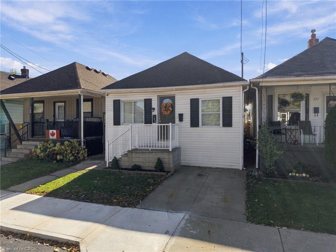
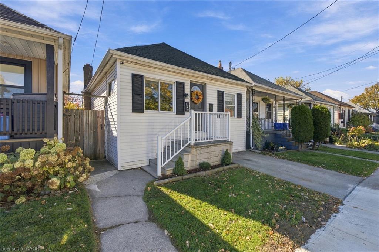
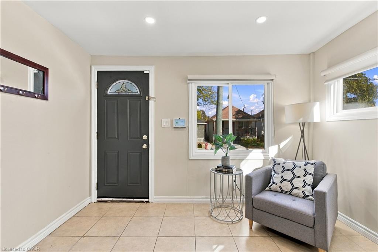
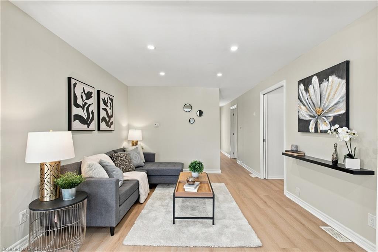
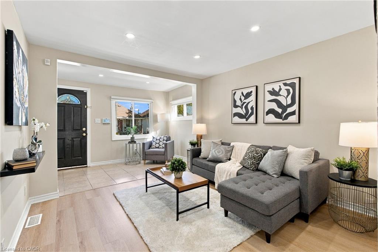
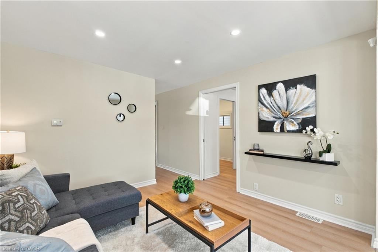
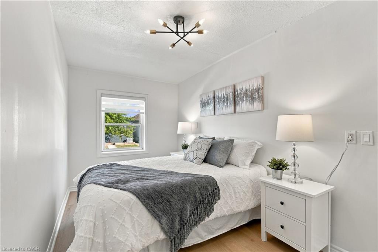
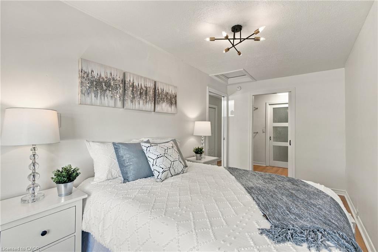
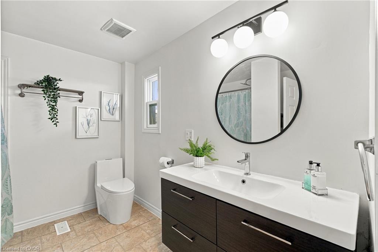
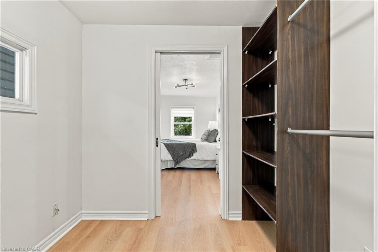
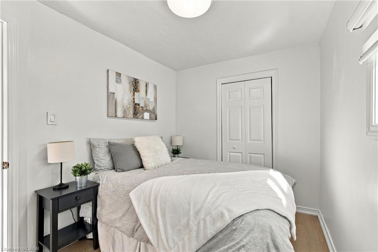
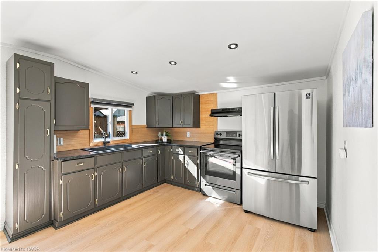
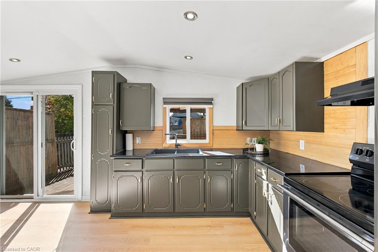
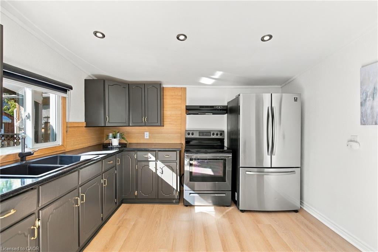
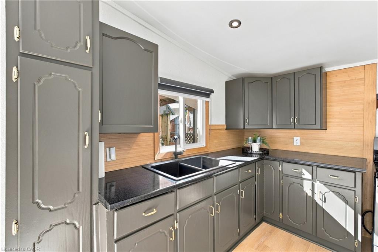
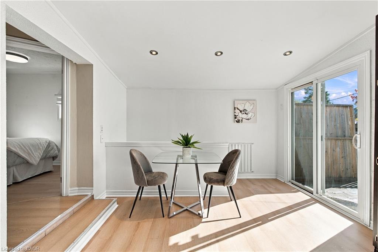
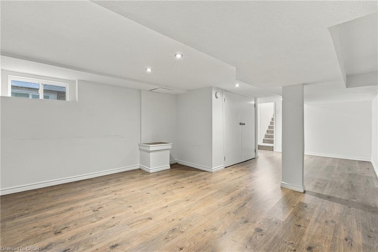
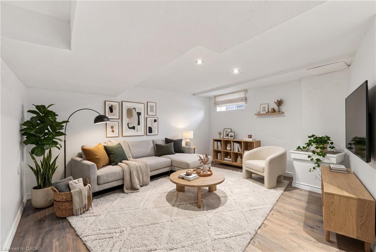
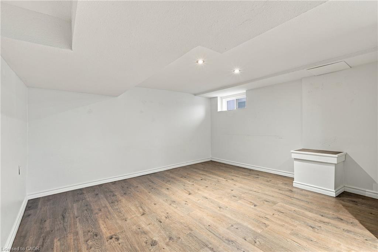
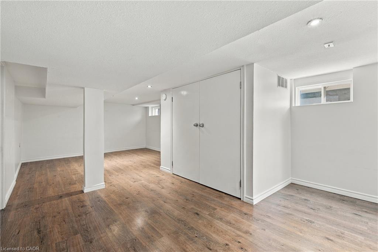
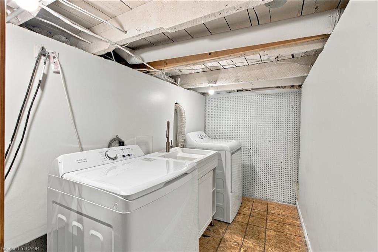
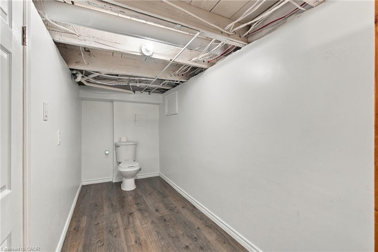
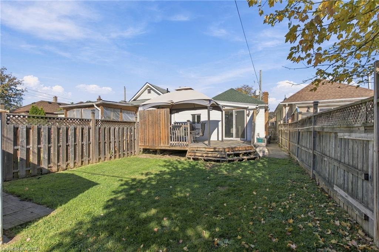
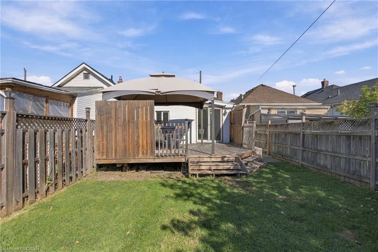
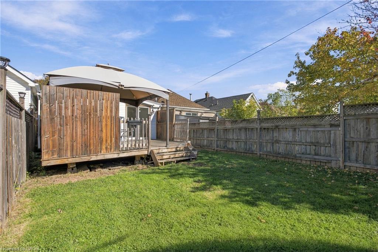
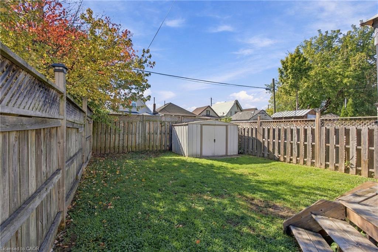
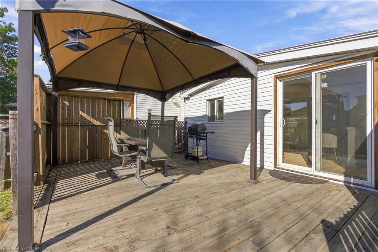
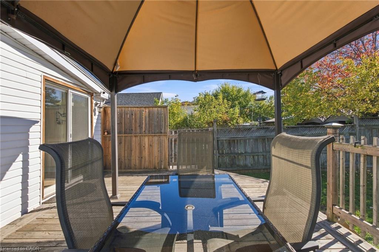
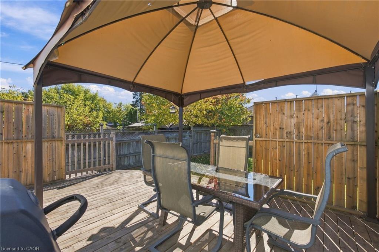
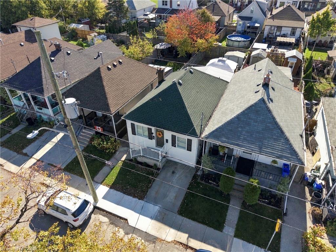
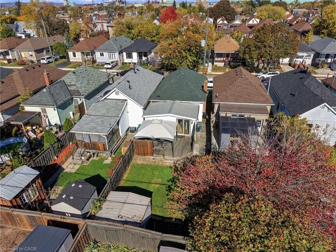
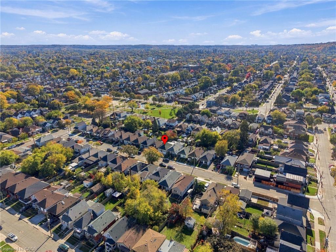
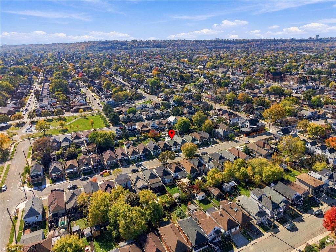
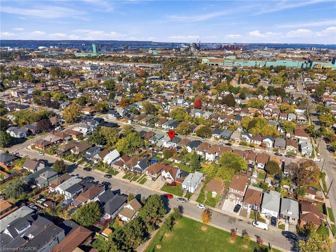
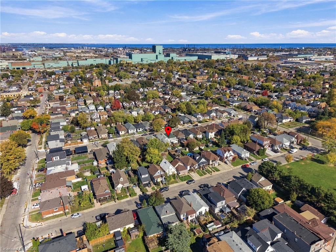
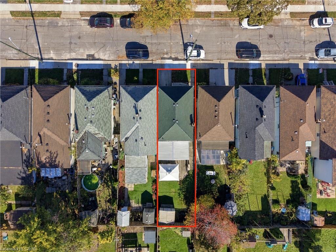
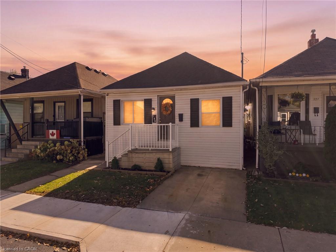
Welcome to 146 Hope Ave! This beautifully updated home is tucked into the family-friendly Homeside neighbourhood and is a great fit for first-time buyers or anyone looking to downsize without giving up outdoor space. Freshly painted with new flooring, a new fridge and stove, and new A/C, this home is move-in ready. You'll love the spacious primary bedroom with walk-in closet, updated bathroom, and proper eat-in kitchen with sliding doors leading straight to the back deck. Out back, enjoy summer BBQs under the gazebo and a large, private yard with plenty of room to relax and entertain. The finished basement, completed in 2018 with an interior weeper and sump pump, offers even more living space. Additional updates include newer windows, roof (approx. 2017), deck (approx. 2019), furnace, owned hot water heater, and washer and dryer (approx. 2018). Private, single-car parking at the front with convenient access to the backyard. Close to parks, transit, and the shops and restaurants of Ottawa Street, this is a fantastic opportunity to move in and enjoy!
Details
| MLS # | 40873686 |
|---|---|
| Listing Type | For Sale |
| Style | House |
| Sub-Type | Resale |
| Status | Active |
| Days On Site | 4 |
| Listing Provided By | RE/MAX Escarpment Realty Inc. | Kevin Whaley |
Features
| Bed(s) | 2 |
|---|---|
| Bath(s) | 2 Total |
| SQ Feet | 853 |
| Basement | Y |
| Story(s) | 1 |
| Zoning | C |
| Acreage | 0.06 |
| Golf Course | Yes |
Interior
| Appliances | Dryer, Refrigerator, Stove, Washer |
|---|---|
| Rooms Total | 9 |
| Interior Features | Other |
| Cooling | None |
| Cooling Yes / No | No |
| Heating | Forced Air, Natural Gas |
| Heating Yes / No | Yes |
| Window Features | Window Coverings |
| Laundry Features | In-Suite |
Exterior
| Lot Features | Urban, Rectangular, Arts Centre, Business Centre, Near Golf Course, Hospital, Library, Park, Place of Worship, Playground Nearby, Public Parking, Public Transit, Rec./Community Centre, Regional Mall, School Bus Route, Schools, Shopping Nearby |
|---|---|
| Construction Materials | Vinyl Siding |
| Roof | Asphalt Shing |
| Foundation Details | Concrete Block |
Parking
| Garage Spaces | 0 |
|---|---|
| Parking Features | Concrete |
| Open Parking Yes / No | Yes |
| Attached Garage Yes / No | No |
Utilities
| Sewer | Sewer (Municipal) |
|---|
Taxes
| Tax Annual Amount | 2897 |
|---|
Area Information
| Province | ON |
|---|---|
| County | Hamilton |
| City | Hamilton |
| Postal Code | L8H 2E8 |
| Area | 23 Hamilton East |
| Subarea | 231 Homeside |
| Community Name | 231 Homeside |
| Listing VS Median (in 231 Homeside) | |
Price: $489,900 low | high Med: $484,450 sqft: 853 low | high Med: 815 $ / sqft: $574 low | high Med: $606 On site: 4 low | high Med: 11 | |
Request a showing
Request a showing
Contact
Learn More About This Property

| Province | ON |
|---|---|
| County | Hamilton |
| City | Hamilton |
| Postal Code | L8H 2E8 |
| Area | 23 Hamilton East |
| Subarea | 231 Homeside |
| Community Name | 231 Homeside |
| Listing VS Median (in 231 Homeside) | |
Price: $489,900 low | high Med: $484,450 sqft: 853 low | high Med: 815 $ / sqft: $574 low | high Med: $606 On site: 4 low | high Med: 11 | |