

Description
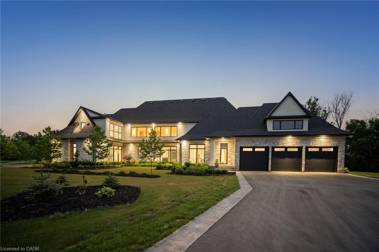
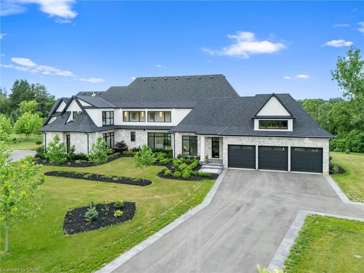
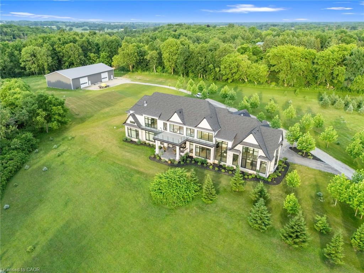
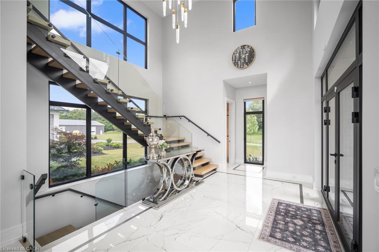
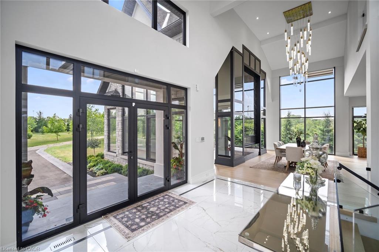
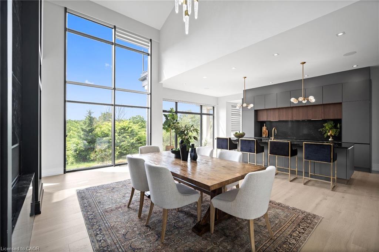
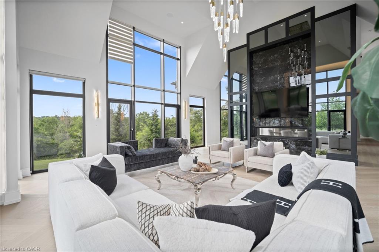
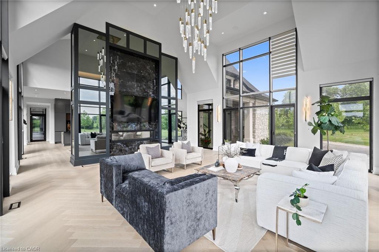
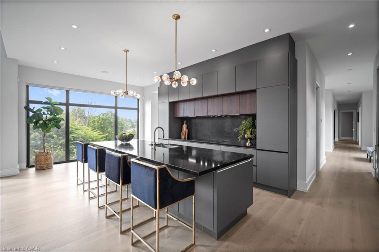
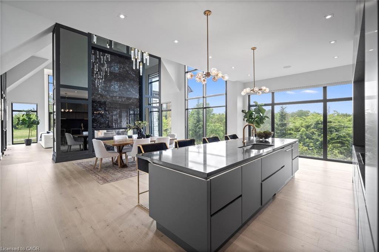
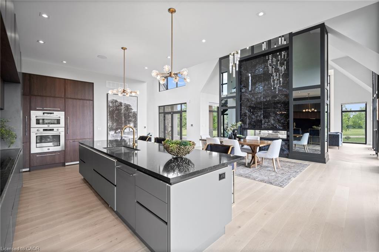
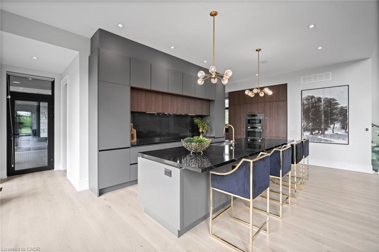
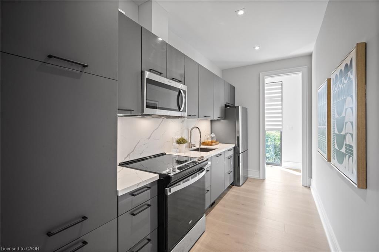
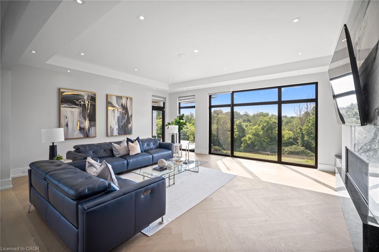
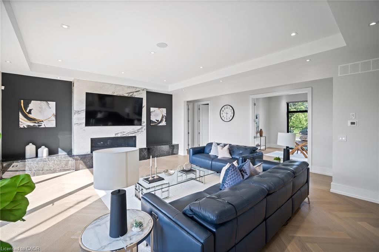
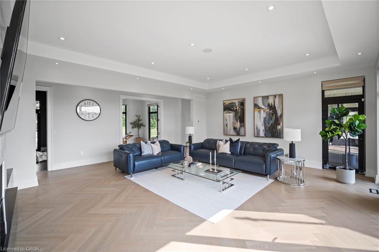
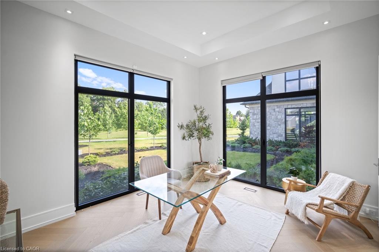
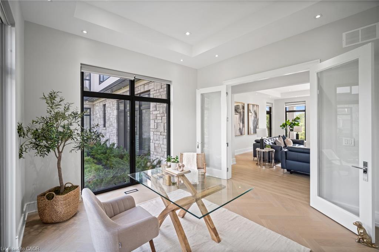
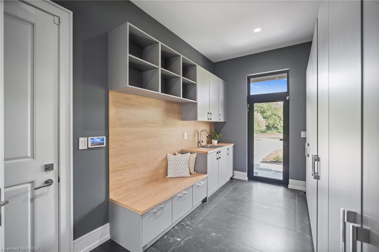
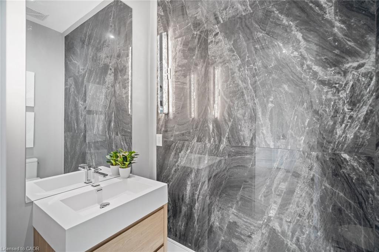
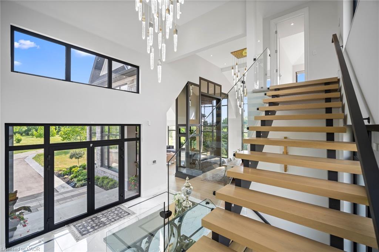
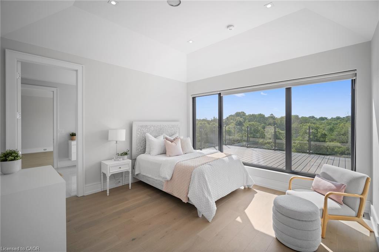
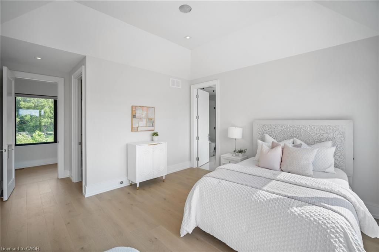
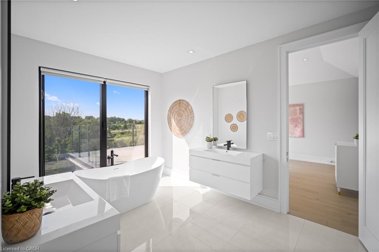
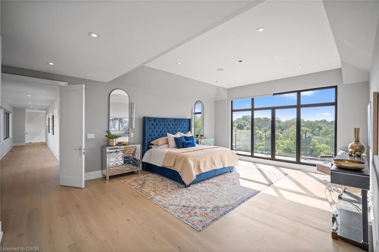
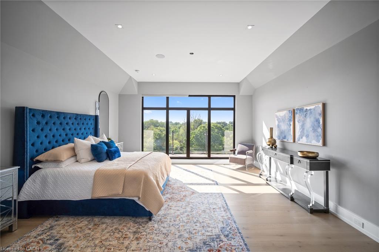
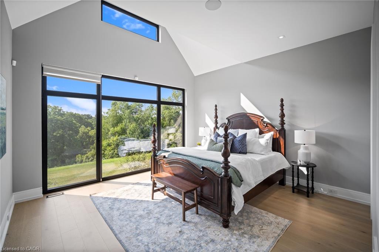
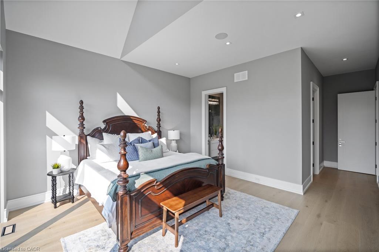
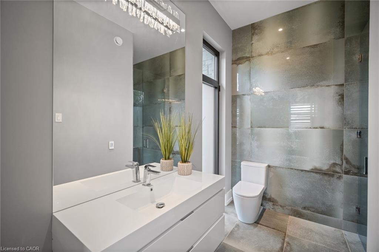
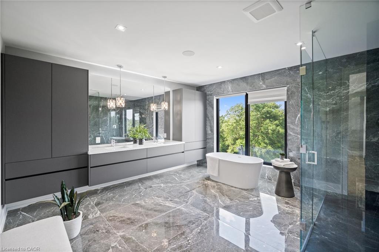
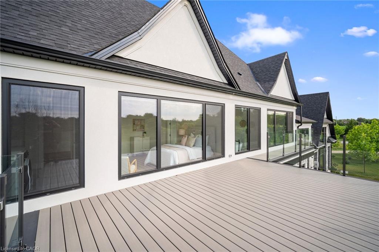
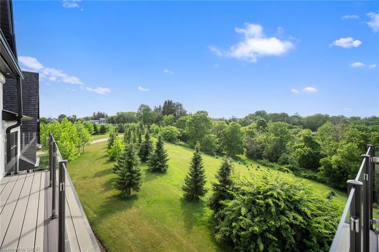
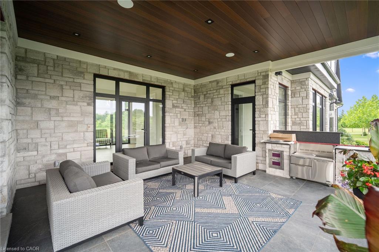
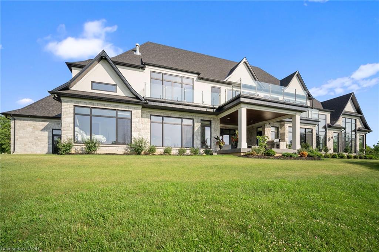
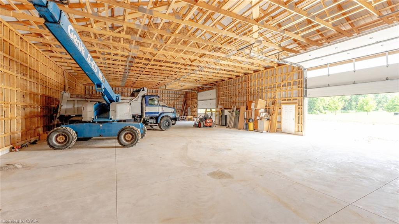
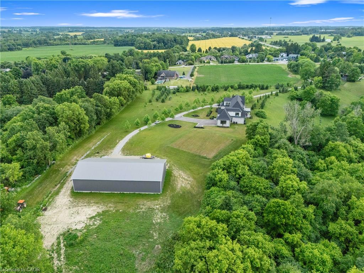
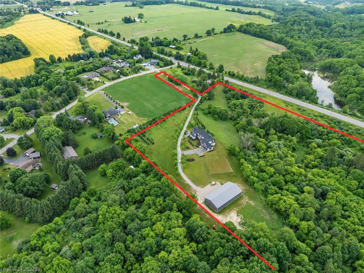
Welcome to an architectural masterpiece nestled on 18 private acres of picturesque landscape. This brand-new, custom- built estate is a modern sanctuary that effortlessly blends luxury, design, and nature. Step inside to discover stunning herringbone light hardwood floors, soaring cathedral ceilings, and dramatic black marble accents that create a bold, yet elegant aesthetic. Every inch of this home has been crafted with top-of-the-line imported finishes, from high-end designer lighting to exquisite custom millwork and built-ins. The black-framed, floor-to-ceiling windows flood the space with natural light while perfectly framing the serene outdoor views. The chefs kitchen and open-concept living space are made for both entertaining and everyday luxury. Downstairs, a fully finished basement with a sleek wet bar provides the perfect space for hosting or relaxing. Outside, the grounds are professionally landscaped, offering a private and peaceful setting that feels like your own retreat from the world. This is not just a home it's a lifestyle. A modern design marvel on a breathtaking canvas.
Details
| MLS # | 40848050 |
|---|---|
| Listing Type | For Sale |
| Style | House |
| Sub-Type | Resale |
| Status | Active |
| Days On Site | 65 |
| Listing Provided By | Royal Lepage Real Estate Associates | Nick Crozier |
Features
| Bed(s) | 5 |
|---|---|
| Bath(s) | 6 Total |
| SQ Feet | 5,755 |
| Garage | 3 |
| Basement | Y |
| Story(s) | 2 |
| Zoning | RU,H |
| Acreage | 815311.61 |
Interior
| Appliances | Built-in Microwave, Dishwasher, Dryer, Freezer, Gas Stove, Hot Water Tank Owned, Microwave, Range Hood, Refrigerator, Stove, Washer |
|---|---|
| Rooms Total | 18 |
| Interior Features | Central Vacuum, Other |
| Cooling | Central Air |
| Cooling Yes / No | No |
| Heating | Natural Gas |
| Heating Yes / No | Yes |
| Window Features | Window Coverings |
| Laundry Features | Upper Level |
Exterior
| Lot Features | Rural, None |
|---|---|
| Construction Materials | Stone, Stucco |
| Roof | Asphalt Shing |
| Foundation Details | Concrete Perimeter |
Parking
| Garage Spaces | 3 |
|---|---|
| Parking Features | Attached Garage, Garage Door Opener, Asphalt |
| Open Parking Yes / No | Yes |
| Attached Garage Yes / No | Yes |
Utilities
| Sewer | Septic Tank |
|---|
Taxes
| Tax Annual Amount | 1 |
|---|
Area Information
| Province | ON |
|---|---|
| County | Brant County |
| City | Brantford |
| Postal Code | N3T 0N2 |
| Area | 2124 SE Rural |
| Subarea | 2124 Middleport | Onondaga |
| Community Name | 2124 Middleport/Onondaga |
| Listing VS Median (in 2124 Middleport/Onondaga) | |
Price: $3,999,999 low | high Med: $1,446,950 sqft: 5,755 low | high Med: 2,020 $ / sqft: $695 low | high Med: $717 On site: 65 low | high Med: 17 | |
Request a showing
Request a showing
Contact
Learn More About This Property

| Province | ON |
|---|---|
| County | Brant County |
| City | Brantford |
| Postal Code | N3T 0N2 |
| Area | 2124 SE Rural |
| Subarea | 2124 Middleport | Onondaga |
| Community Name | 2124 Middleport/Onondaga |
| Listing VS Median (in 2124 Middleport/Onondaga) | |
Price: $3,999,999 low | high Med: $1,446,950 sqft: 5,755 low | high Med: 2,020 $ / sqft: $695 low | high Med: $717 On site: 65 low | high Med: 17 | |