New Listing
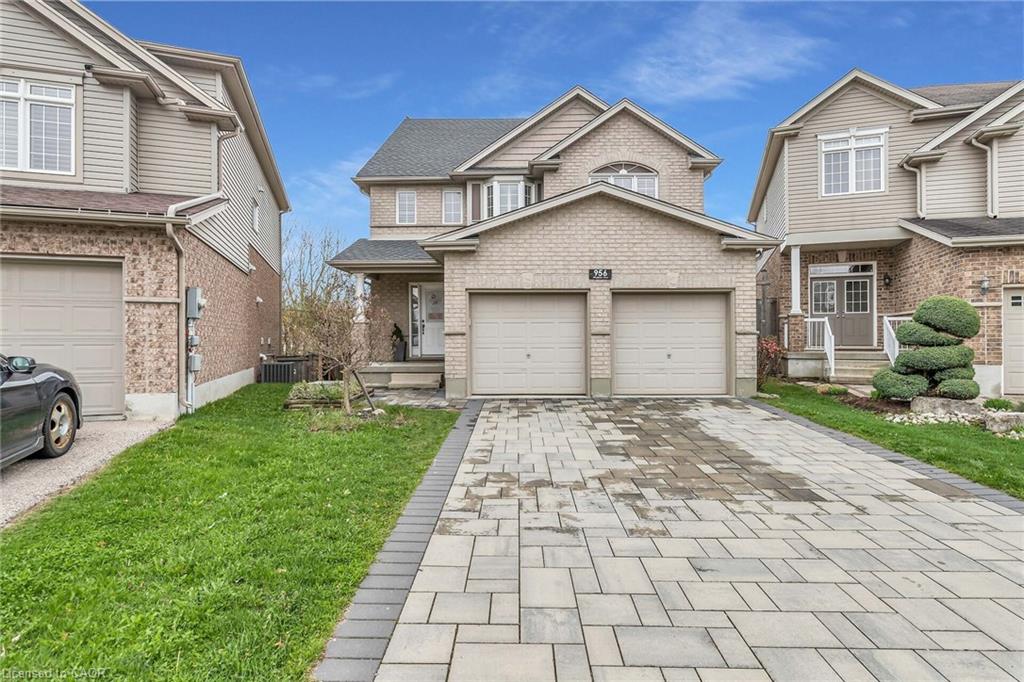
956 Banffshire Court,Kitchener, ON N2R 1W8
Kitchener, ON N2R 1W8

Description
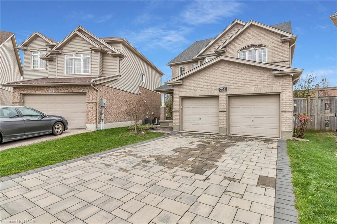
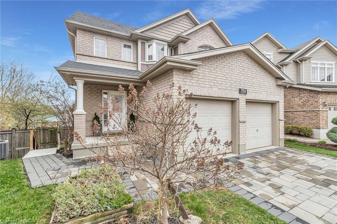
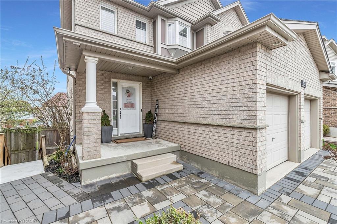
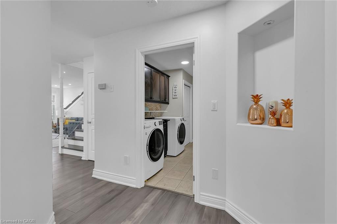
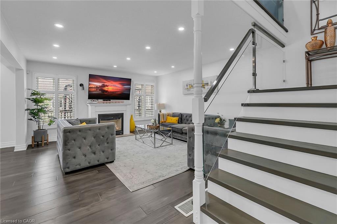
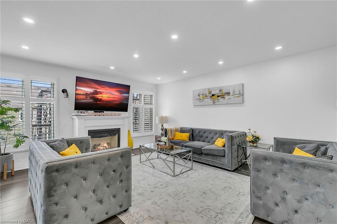
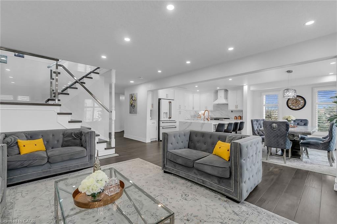
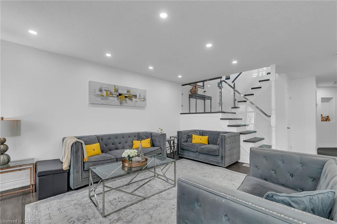
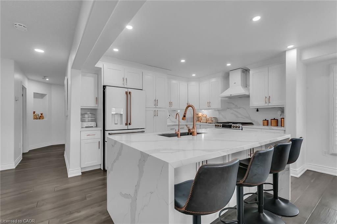
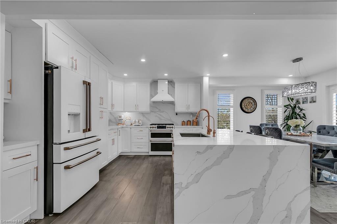
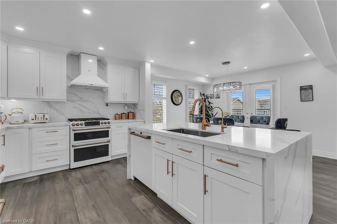
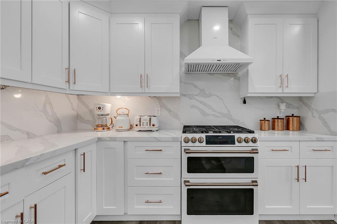
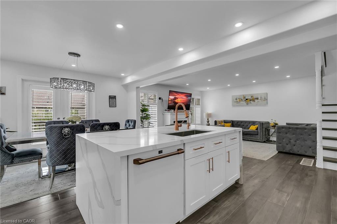
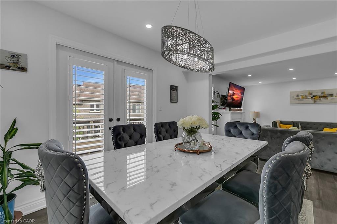
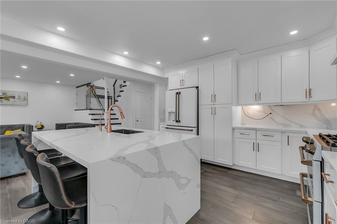
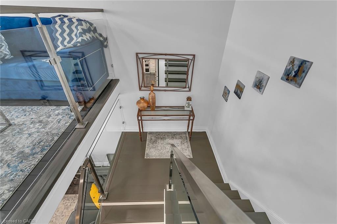
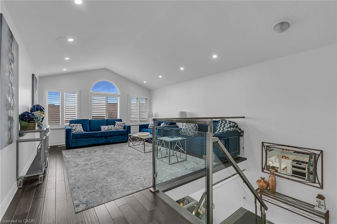
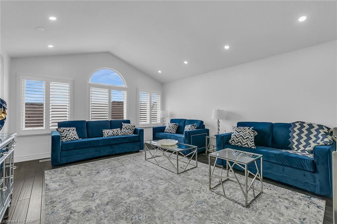
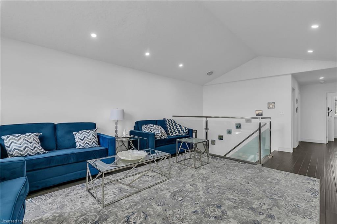
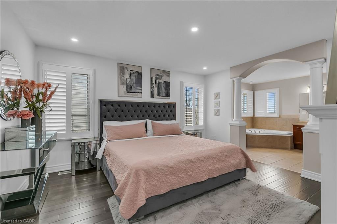
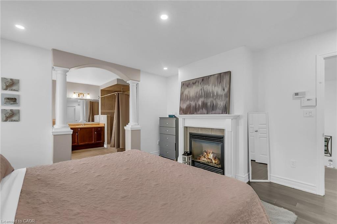
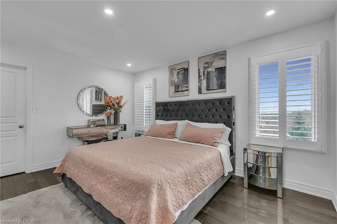
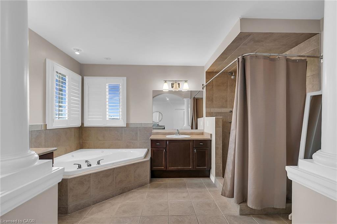
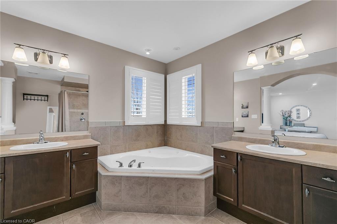
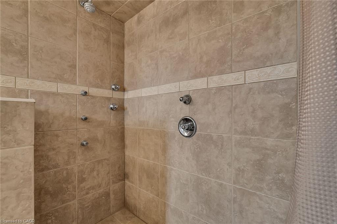
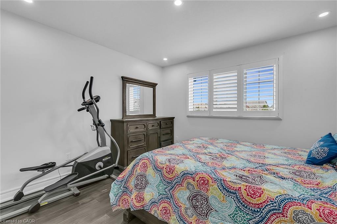
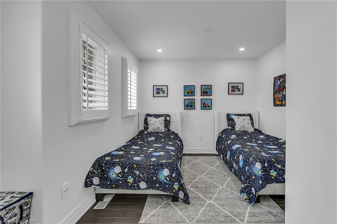
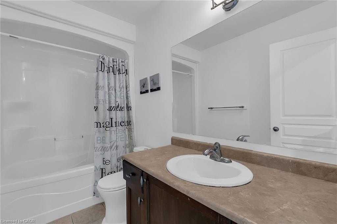
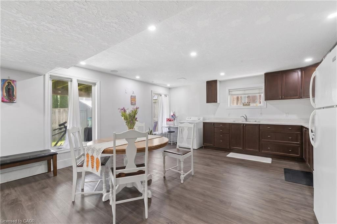
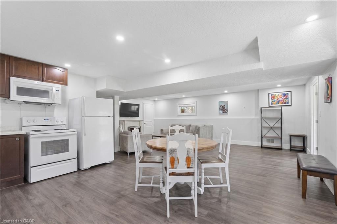
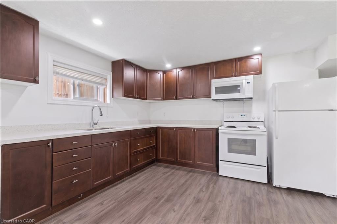
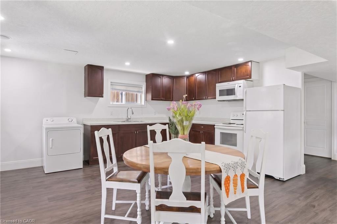
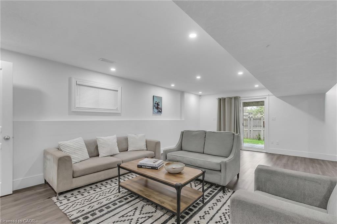
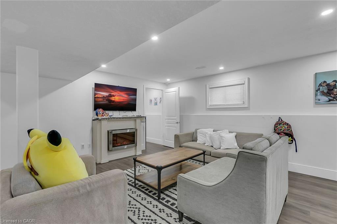
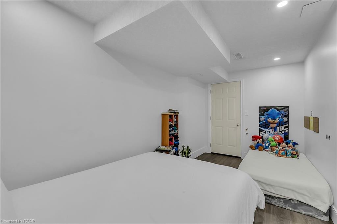
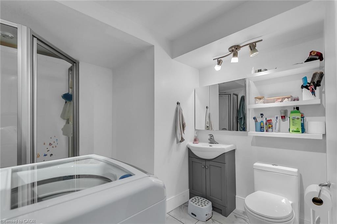
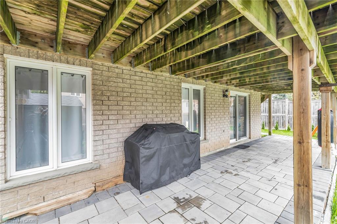
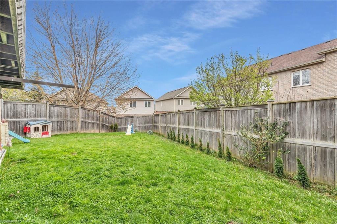
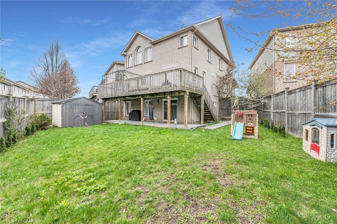
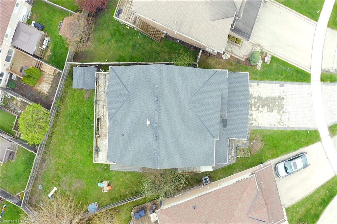
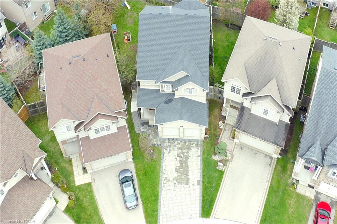
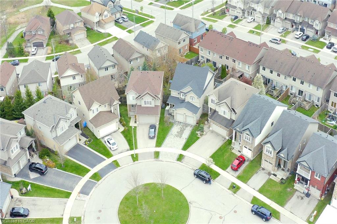
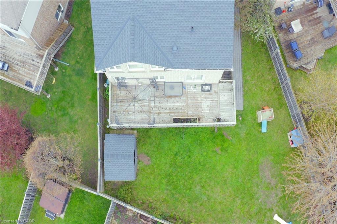
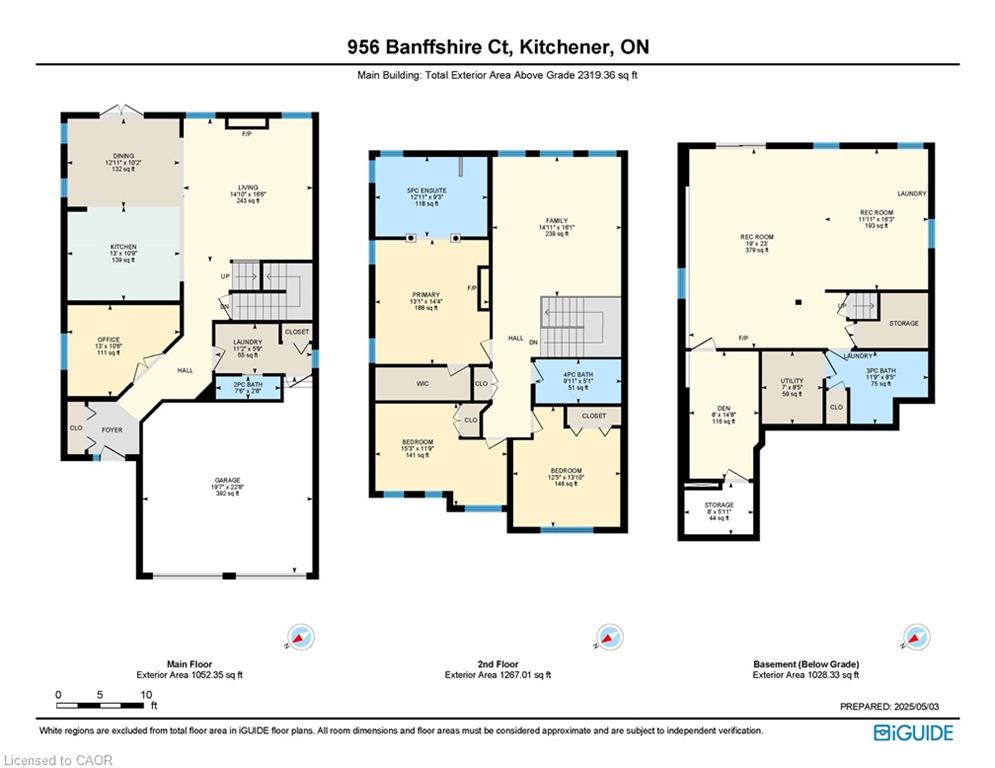
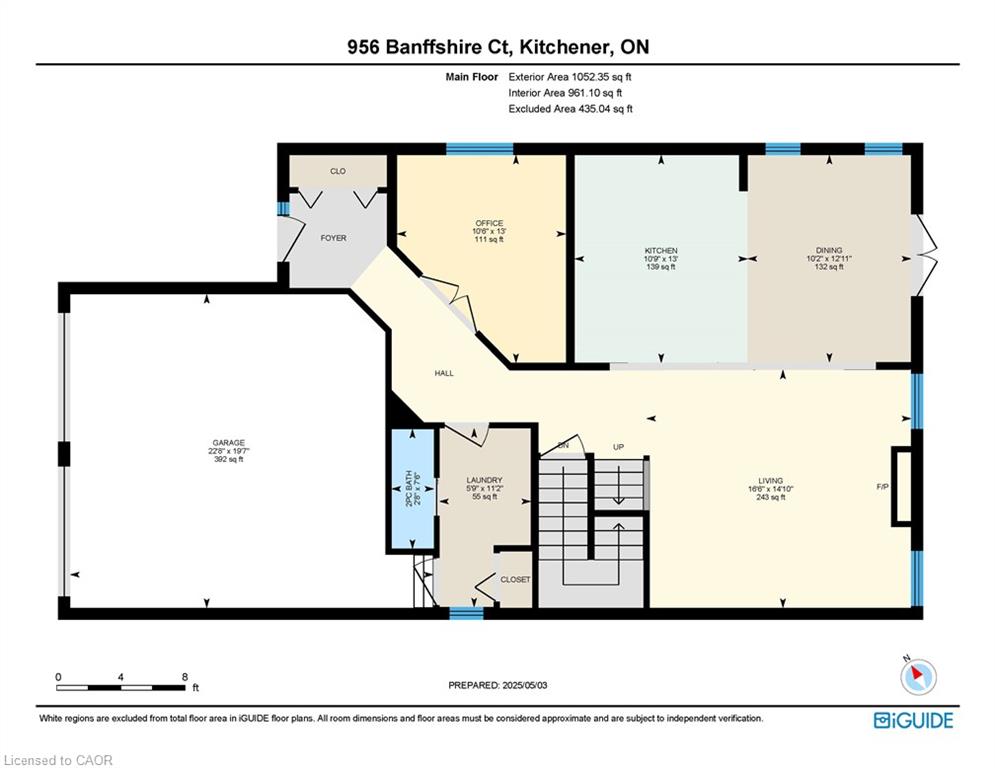
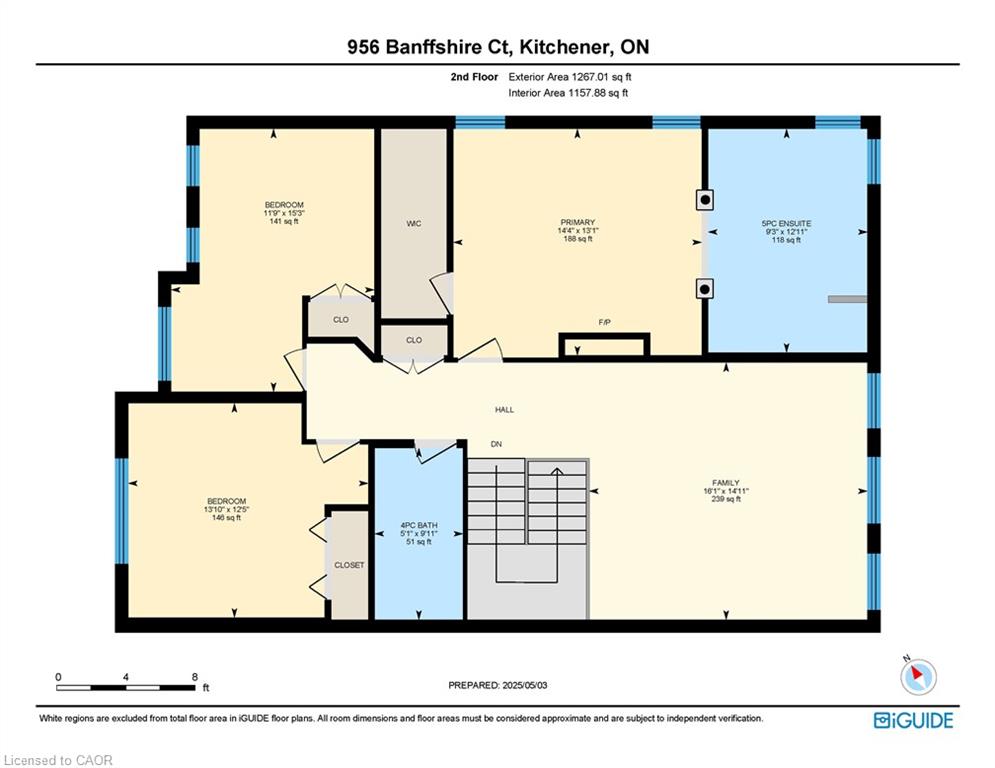
Welcome to 956 Banffshire Court in Kitchener! This impeccable home has it all and is tucked away on a quiet court in one of the Region's most sought-after neighbourhoods, Huron Village! This home offers elegance and privacy - with only local traffic passing through. Situated on a generous pie-shaped lot, this home features a beautiful interlock driveway with space for four cars. As you step inside, the main floor unfolds into a stunning open-concept layout. The kitchen is a true showstopper, featuring an oversized island with a luxurious waterfall quartz countertop, elegant appliances, and sleek cabinetry. Just off the kitchen and dining area, step out onto your private deck and overlook the large backyard! Cozy up in the living room, complete with a gas fireplace and bathed in natural light. Beautiful hardwood floors gleam throughout the home. The space is also elevated by sleek glass-railings, leading gracefully to the upper level and that speak to "high-end" tastes. Upstairs, you'll find a spacious additional family room - a perfect retreat for movie nights! Also, a primary suite, boasting its own gas fireplace, a lavish ensuite with an oversized shower, jacuzzi tub, and a dual-sink vanity designed for two. Two more large bedrooms complete the upper level. The fully finished walk-out basement - accessible within the home or through a separate entrance via the stone walkway, is designed as an in-law suite, making it the perfect space for guests. This home is ideally located within walking distance to all the amenities you need - including public transportation, prestigious schools, parks, and trails - and is just a 6-min drive to the 401, making commuting seamless. This is more than a home - it's a lifestyle. Book your private showing today, and prepare to be truly impressed! Extensive reno took place in 2021 and includes: kitchen, hardwood floors, driveway, outdoor steps, patio off of walkout, California shutters throughout, glass railing & pot lights.
Details
| MLS # | 40873555 |
|---|---|
| Listing Type | For Sale |
| Style | House |
| Sub-Type | Resale |
| Status | Active |
| Year | 2007 |
| Days On Site | 3 |
| Listing Provided By | Peak Realty Ltd. | Nazia Malik |
Features
| Bed(s) | 3 |
|---|---|
| Bath(s) | 4 Total |
| SQ Feet | 2,292 |
| Garage | 2 |
| Basement | Y |
| Story(s) | 2 |
| Zoning | RES-5 |
Interior
| Appliances | Dishwasher, Dryer, Gas Stove, Refrigerator, Washer |
|---|---|
| Rooms Total | 15 |
| Interior Features | Auto Garage Door Remote(s), In-Law Floorplan |
| Cooling | Central Air |
| Cooling Yes / No | No |
| Heating | Forced Air, Natural Gas |
| Heating Yes / No | Yes |
| Fireplaces Total | 2 |
| Fireplace Features | Gas |
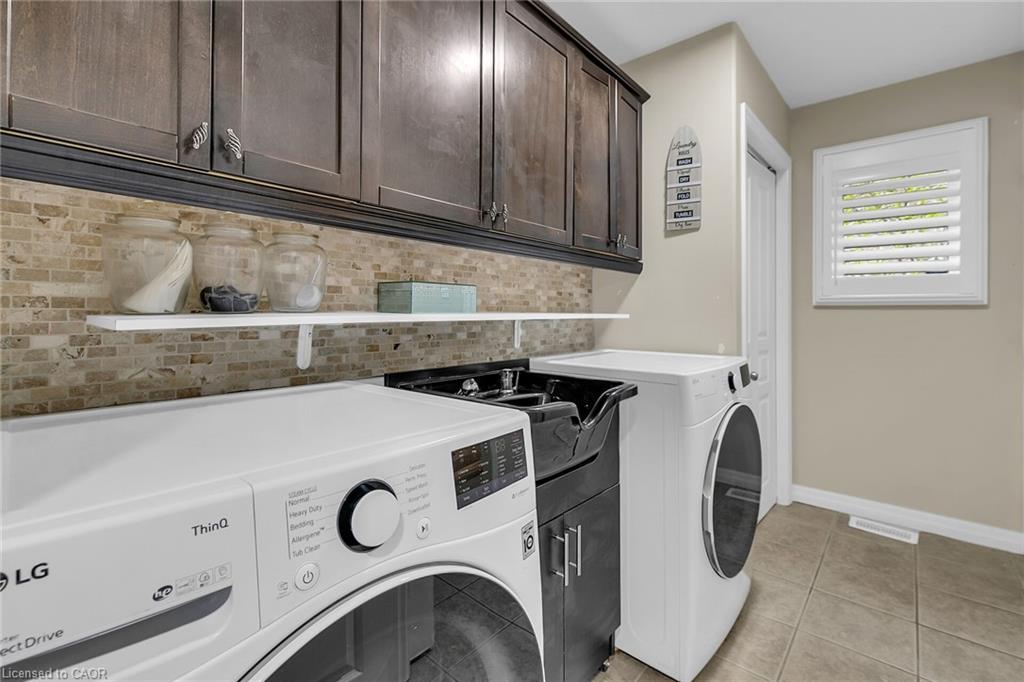
| Laundry Features | In-Suite |
Exterior
| Lot Features | Urban, Irregular Lot, Cul-De-Sac, Library, Major Highway, Park, Place of Worship, Public Transit, Quiet Area, Ravine, Rec./Community Centre, Schools |
|---|---|
| Construction Materials | Brick, Vinyl Siding |
| Roof | Asphalt Shing |
| Foundation Details | Poured Concrete |
Parking
| Garage Spaces | 2 |
|---|---|
| Parking Features | Attached Garage, Inside Entry, Interlock |
| Open Parking Yes / No | Yes |
| Attached Garage Yes / No | Yes |
Utilities
| Sewer | Sewer (Municipal) |
|---|
Taxes
| Tax Annual Amount | 6620.5 |
|---|
Area Information
| Province | ON |
|---|---|
| County | Waterloo |
| City | Kitchener |
| Postal Code | N2R 1W8 |
| Area | 3 Kitchener West |
| Subarea | 334 Huron Park |
| Community Name | 334 Huron Park |
| School District | Huron Heights S.S. / St. Mary's |
| Elementary School | Oak Creek P.S. / St. Josephine B |
| High School | Huron Heights S.S. / St. Mary's |
| Listing VS Median (in 334 Huron Park) | |
Price: $899,900 low | high Med: $449,900 sqft: 2,292 low | high Med: 678 $ / sqft: $393 low | high Med: $664 On site: 3 low | high Med: 34 | |
Market Activity N2R 1W8
Request a showing
Request a showing
Contact
Learn More About This Property

| Province | ON |
|---|---|
| County | Waterloo |
| City | Kitchener |
| Postal Code | N2R 1W8 |
| Area | 3 Kitchener West |
| Subarea | 334 Huron Park |
| Community Name | 334 Huron Park |
| School District | Huron Heights S.S. / St. Mary's |
| Elementary School | Oak Creek P.S. / St. Josephine B |
| High School | Huron Heights S.S. / St. Mary's |
| Listing VS Median (in 334 Huron Park) | |
Price: $899,900 low | high Med: $449,900 sqft: 2,292 low | high Med: 678 $ / sqft: $393 low | high Med: $664 On site: 3 low | high Med: 34 | |