
 In-Person: 11/21 12:00 PM - 2:00 PM
95 Ploughmans Crescent,Cambridge, ON N1P 1B2
Cambridge, ON N1P 1B2

Description
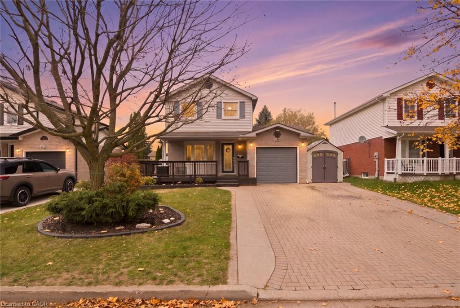
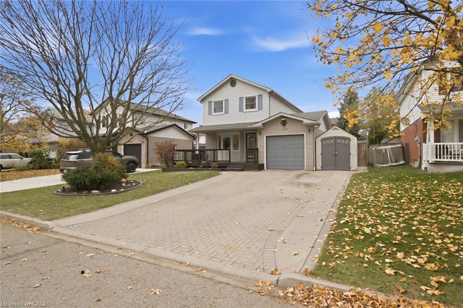
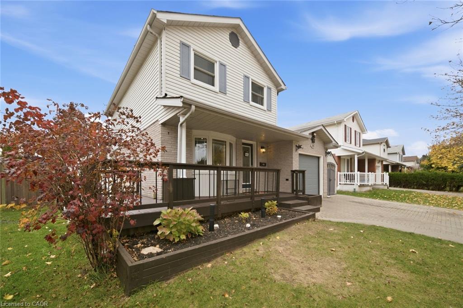
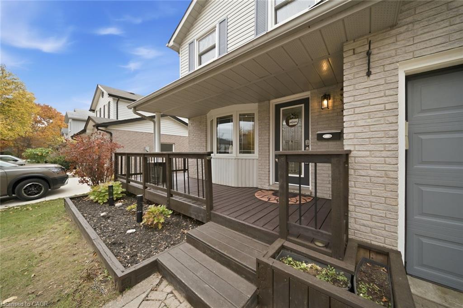
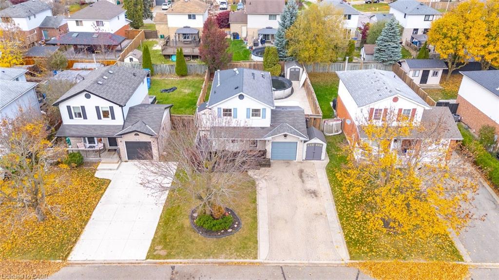
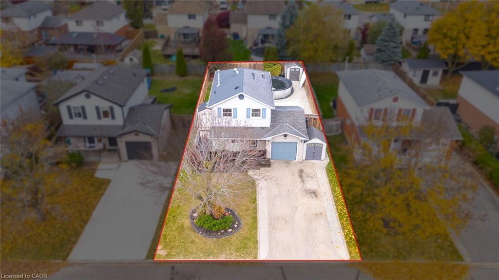
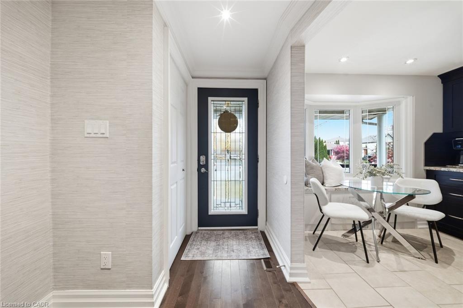
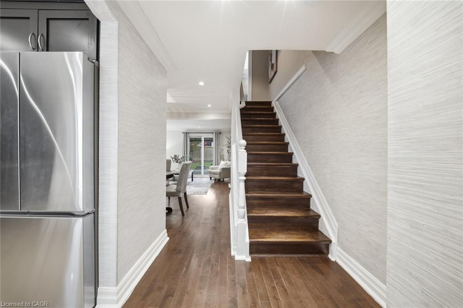
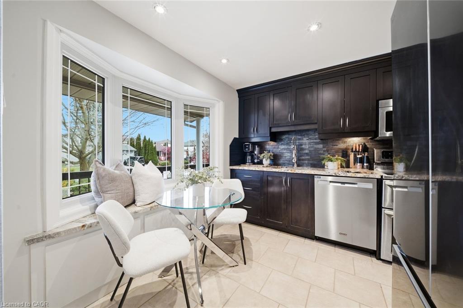
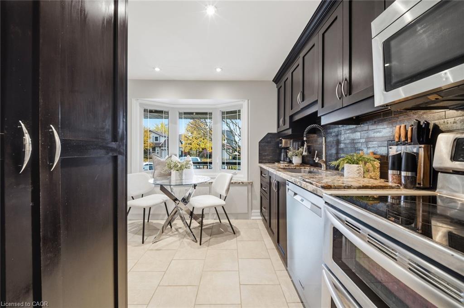
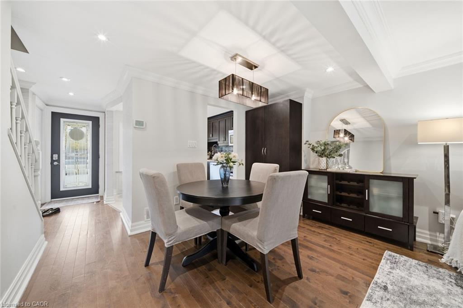
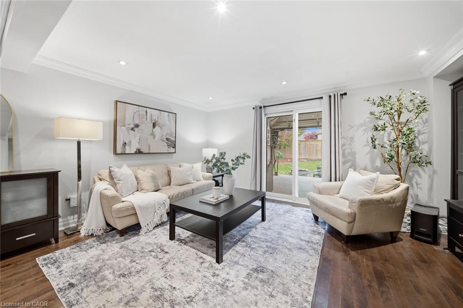
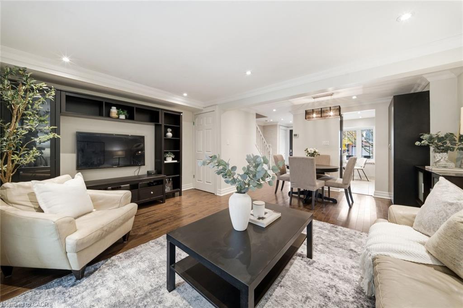
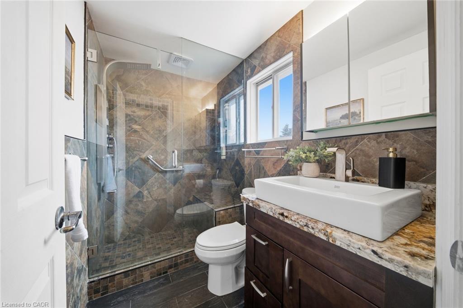
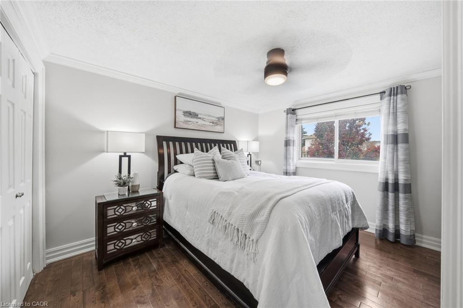
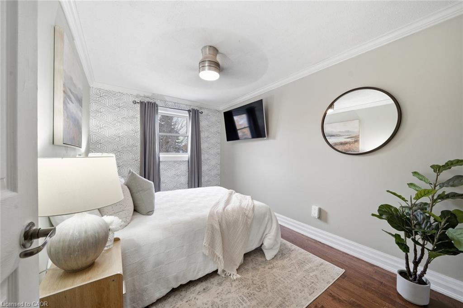
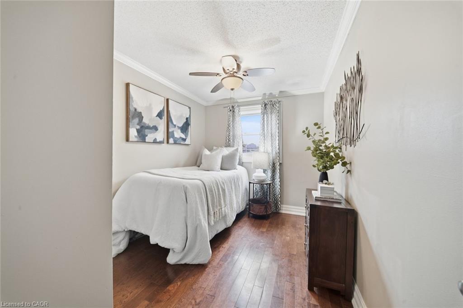
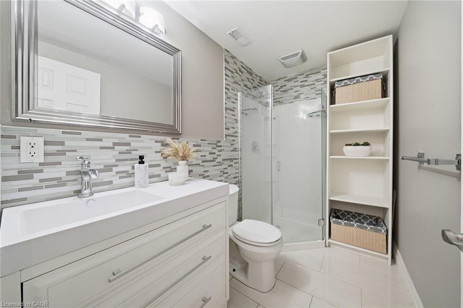
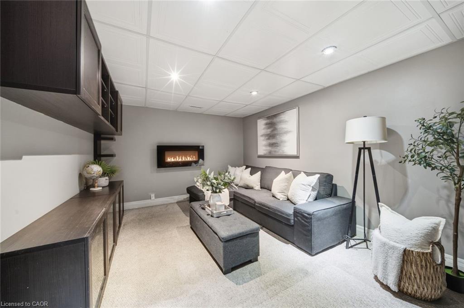
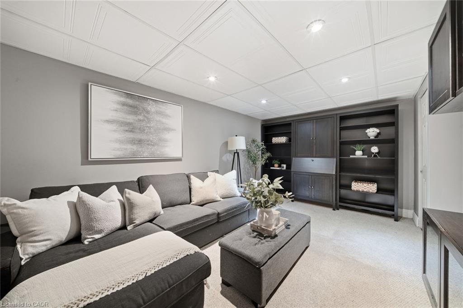
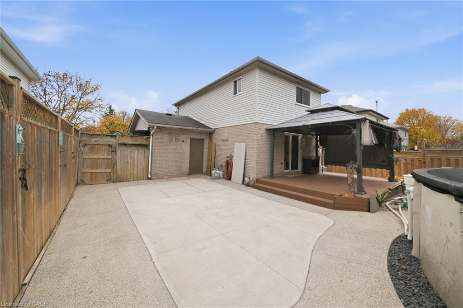
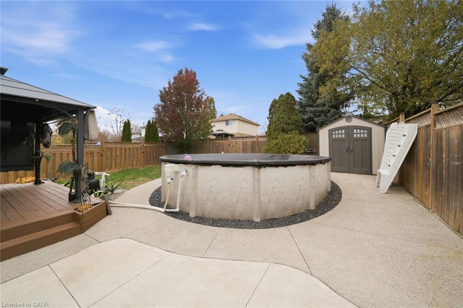
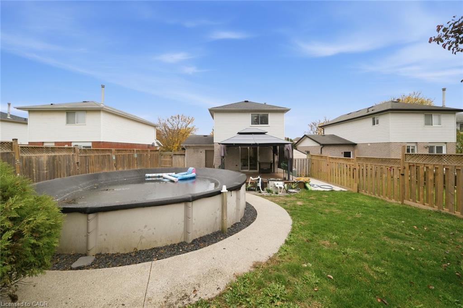
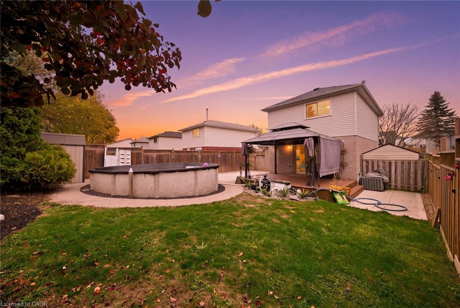
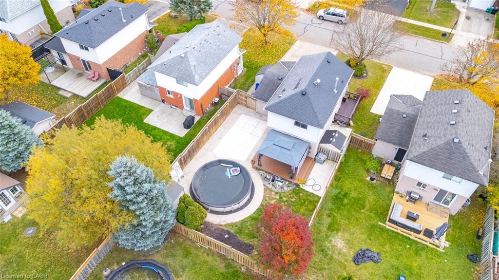
Welcome home to this inviting 3-bedroom, 2-full-bath home, nestled on a quiet, tree-lined street. A welcoming wraparound front porch sets the tone, while the private double-wide driveway offers parking for up to four vehicles, along with the convenience of an attached garage. Inside, the open-concept main floor offers a comfortable flow for everyday living and entertaining, with patio doors leading to the backyard retreat. Enjoy summer days by the above-ground pool, relax on the deck or gather on the additional concrete patio. Upstairs, you'll find three generously sized bedrooms and a beautifully renovated bathroom featuring a modern walk-in shower. The finished basement provides even more living space, complete with a spacious family room and a second full bathroom. A home that offers the perfect blend of comfort, functionality and outdoor enjoyment!
Details
| MLS # | 40860942 |
|---|---|
| Listing Type | For Sale |
| Style | House |
| Sub-Type | Resale |
| Status | Active Under Contract |
| Year | 1992 |
| Days On Site | 14 |
| Listing Provided By | RE/MAX TWIN CITY REALTY INC. | Christine Caparello |
Features
| Bed(s) | 3 |
|---|---|
| Bath(s) | 2 Total |
| SQ Feet | 1,047 |
| Garage | 1 |
| Basement | Y |
| Pool | Yes |
| Story(s) | 2 |
| Zoning | R5 |
| Acreage | 0.10 |
Interior
| Appliances | Water Heater, Water Softener, Built-in Microwave, Dishwasher, Dryer, Refrigerator, Stove, Washer |
|---|---|
| Rooms Total | 11 |
| Interior Features | Ceiling Fan(s) |
| Cooling | Central Air |
| Cooling Yes / No | No |
| Heating | Forced Air |
| Heating Yes / No | Yes |
| Fireplaces Total | 1 |
| Fireplace Features | Electric |
| Laundry Features | In Basement |
Exterior
| Lot Features | Urban, Park, Place of Worship, Playground Nearby, Public Transit, Quiet Area, School Bus Route, Schools, Shopping Nearby |
|---|---|
| Construction Materials | Brick |
| Roof | Asphalt Shing |
| Foundation Details | Concrete Perimeter |
Parking
| Garage Spaces | 1 |
|---|---|
| Parking Features | Attached Garage |
| Open Parking Yes / No | Yes |
| Attached Garage Yes / No | Yes |
Utilities
| Sewer | Sewer (Municipal) |
|---|
Taxes
| Tax Annual Amount | 4022.4 |
|---|
Area Information
| Province | ON |
|---|---|
| County | Waterloo |
| City | Cambridge |
| Postal Code | N1P 1B2 |
| Area | 12 Galt East |
| Subarea | 23 Branchton Park |
| Community Name | 23 Branchton Park |
| Listing VS Median (in 23 Branchton Park) | |
Price: $669,900 low | high Med: $629,900 sqft: 1,047 low | high Med: 1,223 $ / sqft: $640 low | high Med: $515 On site: 14 low | high Med: 3 | |
Request a showing
Request a showing
Contact
Learn More About This Property

| Open House |
|---|
| In-Person 11/21 12:00 PM - 2:00 PM |
| Province | ON |
|---|---|
| County | Waterloo |
| City | Cambridge |
| Postal Code | N1P 1B2 |
| Area | 12 Galt East |
| Subarea | 23 Branchton Park |
| Community Name | 23 Branchton Park |
| Listing VS Median (in 23 Branchton Park) | |
Price: $669,900 low | high Med: $629,900 sqft: 1,047 low | high Med: 1,223 $ / sqft: $640 low | high Med: $515 On site: 14 low | high Med: 3 | |