

Description
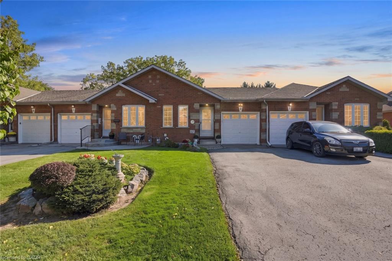
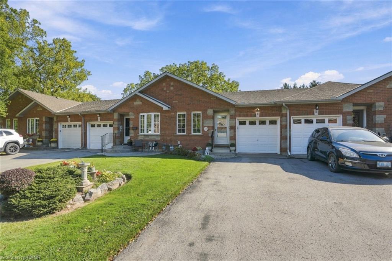
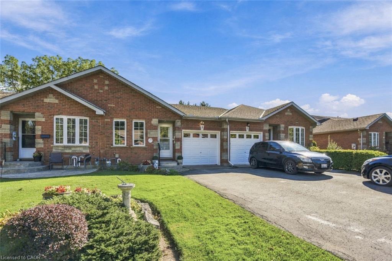
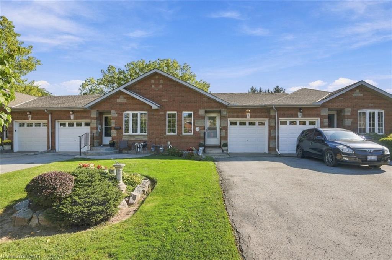
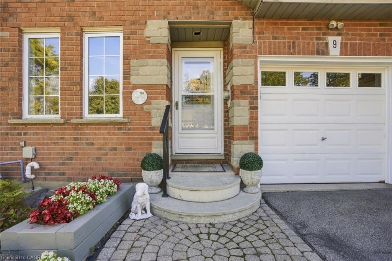
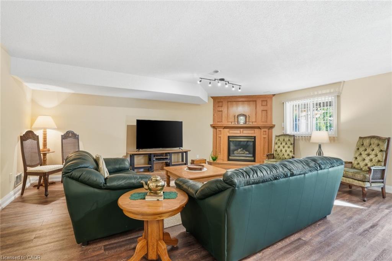
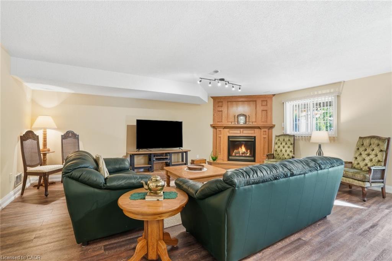
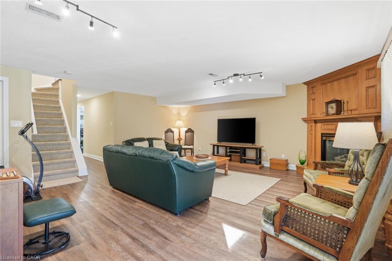
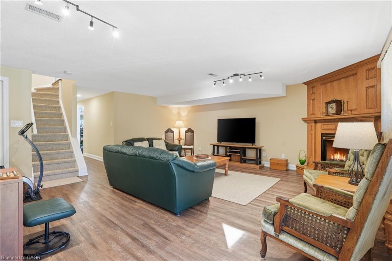
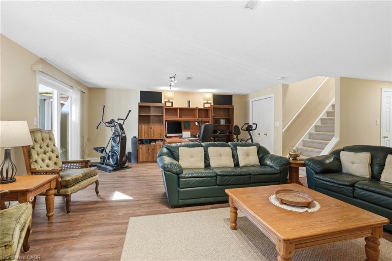
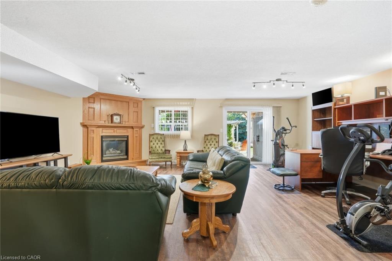
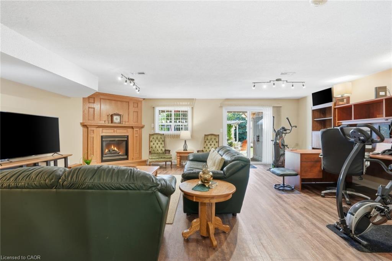
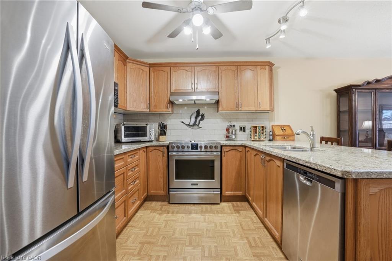
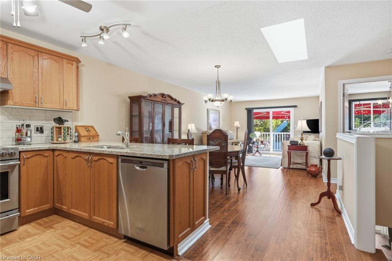
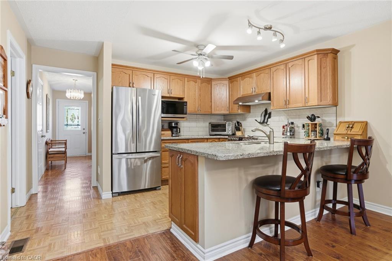
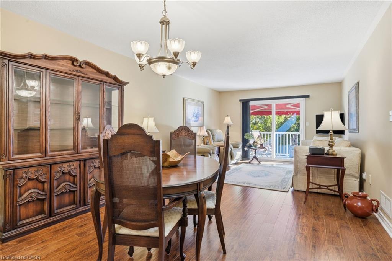
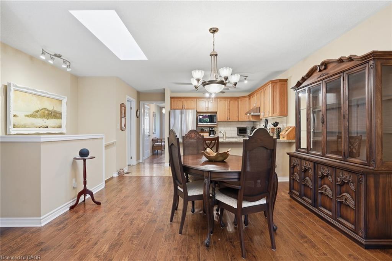
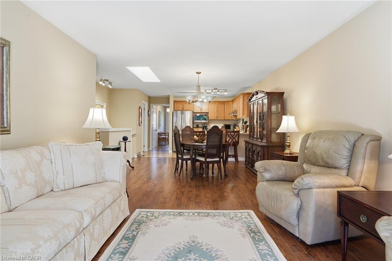
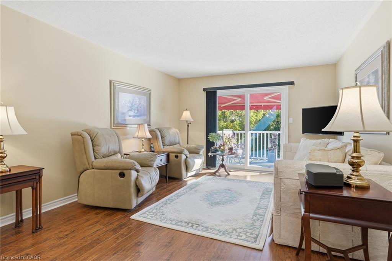
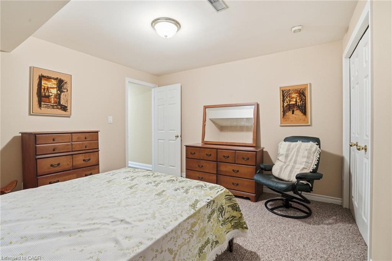
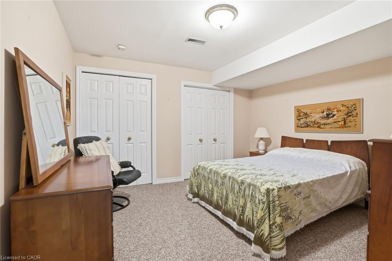
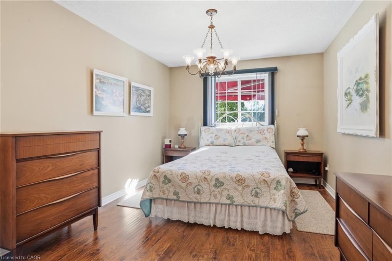
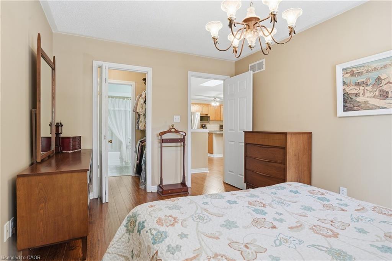
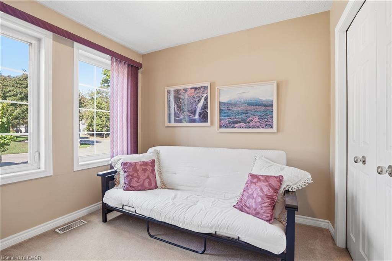
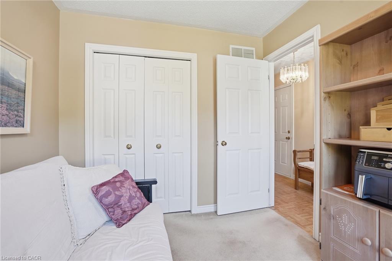
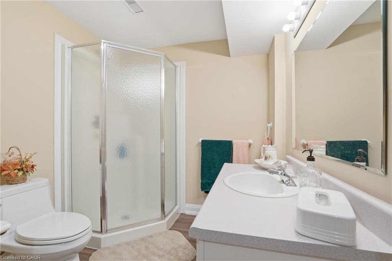
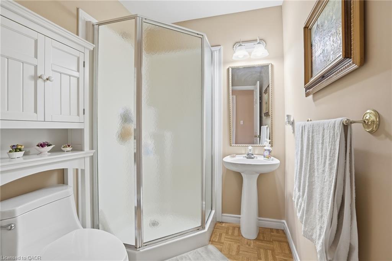
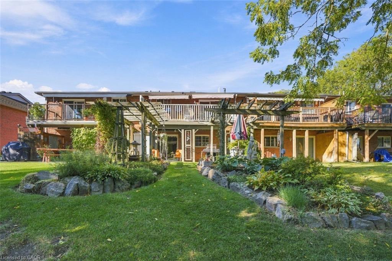
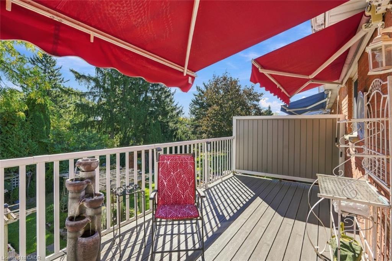
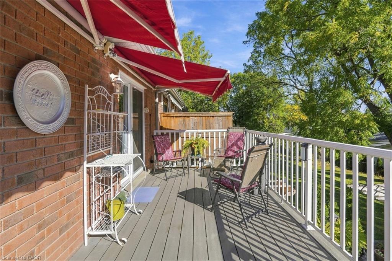
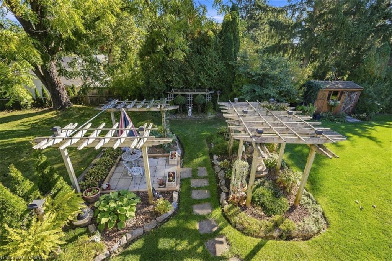
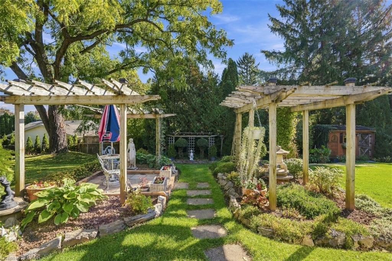
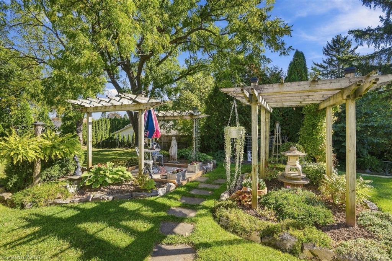
Welcome to this inviting bungalow townhouse, nestled in a fantastic neighbourhood known for its friendly neighbours and welcoming community atmosphere. Offering comfortable main-floor living with the added benefit of a fully finished walk-out basement, this home provides plenty of versatile living space to suit a variety of lifestyles. The lower level features an additional bedroom, making it ideal for guests, extended family, or a private home office. The walk-out design offers convenient access to the outdoors and adds to the home's overall functionality. Whether you're looking to downsize, simplify, or find a home with room to grow, this is a wonderful opportunity to enjoy comfortable living in a great community.
Details
| MLS # | 40870167 |
|---|---|
| Listing Type | For Sale |
| Style | Town House |
| Sub-Type | Resale |
| Status | Active |
| Year | 1995 |
| Days On Site | 17 |
| Listing Provided By | Michael St. Jean Realty Inc. | Michael St. Jean |
Features
| Bed(s) | 3 |
|---|---|
| Bath(s) | 3 Total |
| SQ Feet | 1,122 |
| Garage | 1 |
| Basement | Y |
| Story(s) | 1 |
| Zoning | RM1 |
| Acreage | 0.08 |
| Water Front | Yes |
| Property View | Yes |
Interior
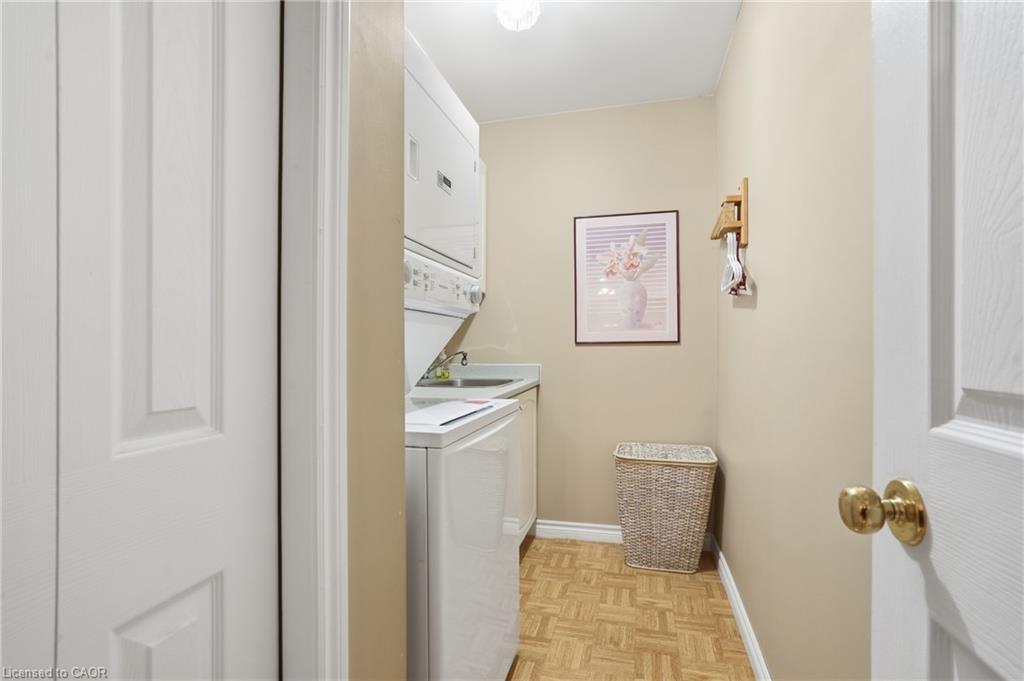
| Appliances | Dishwasher, Dryer, Freezer, Microwave, Refrigerator, Washer |
|---|---|
| Rooms Total | 13 |
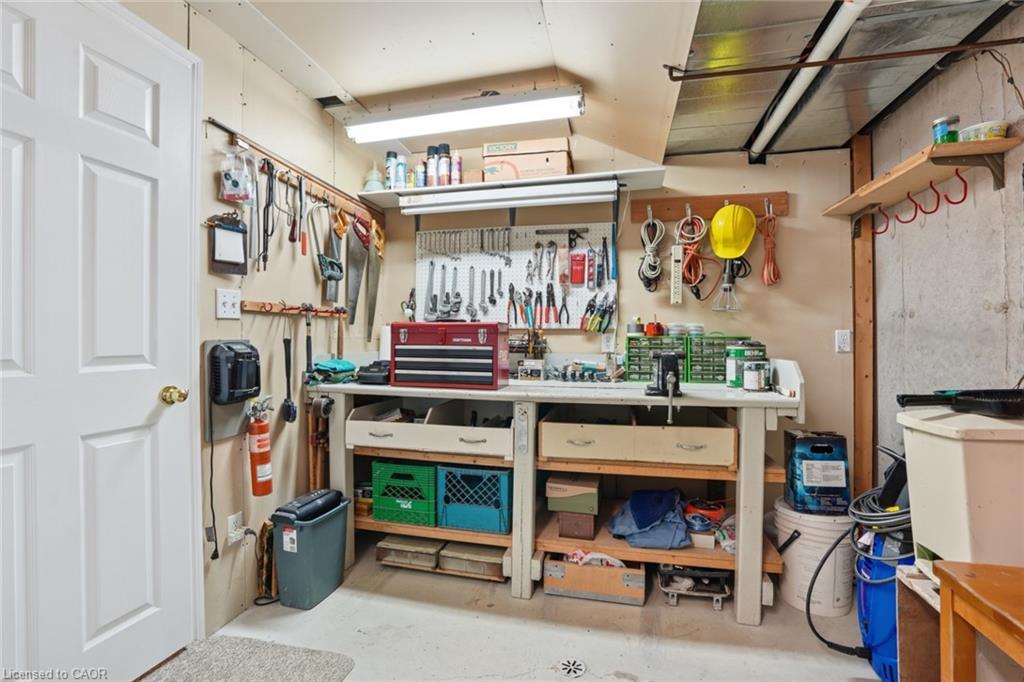
| Interior Features | High Speed Internet, Central Vacuum, Work Bench |
| Cooling | Central Air |
| Cooling Yes / No | No |
| Heating | Forced Air, Natural Gas |
| Heating Yes / No | Yes |
| Fireplaces Total | 1 |
| Window Features | Window Coverings |
| Laundry Features | Main Level |
Exterior
| Exterior Features | Balcony, Year Round Living |
|---|---|
| Lot Features | Urban, Rectangular, Ample Parking, Cul-De-Sac, Dog Park, Near Golf Course, Highway Access, Hospital, Major Highway, Open Spaces, Park, Playground Nearby, Public Parking, Public Transit |
| Construction Materials | Brick Veneer |
| Roof | Asphalt Shing |
| Foundation Details | Poured Concrete |
| Waterfront Features | Access to Water |
| Patio And Porch Features | Deck |
| Security Features | None |
Parking
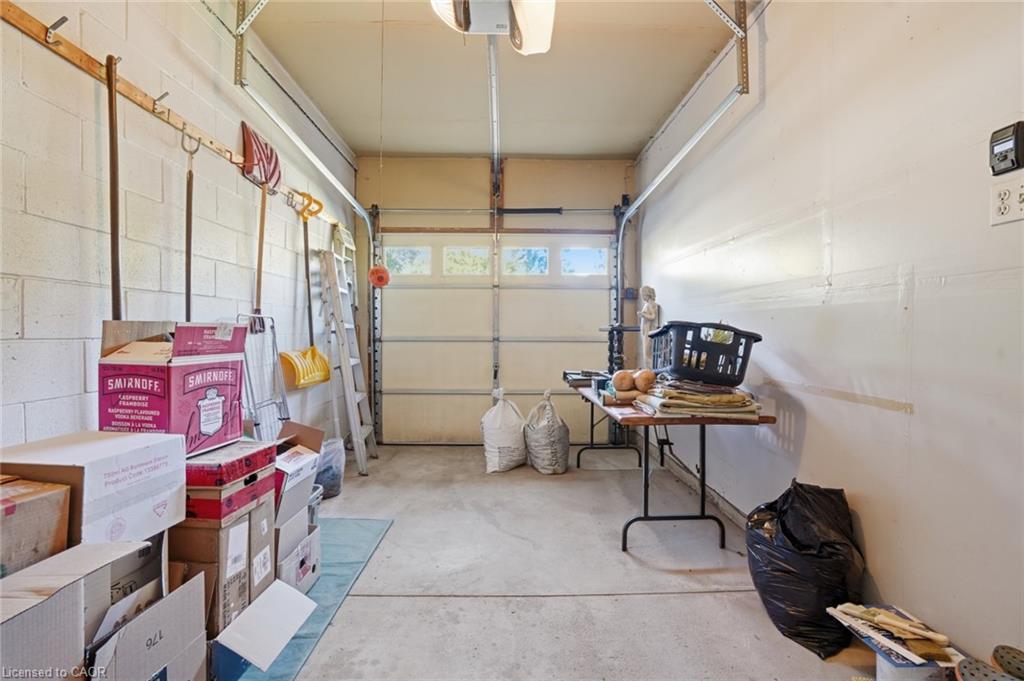
| Garage Spaces | 1 |
|---|---|
| Parking Features | Attached Garage |
| Open Parking Yes / No | Yes |
| Attached Garage Yes / No | Yes |
Utilities
| Utilities | Cable Connected, Electricity Connected, Natural Gas Connected, Recycling Pickup, Phone Connected |
|---|---|
| Sewer | Sewer (Municipal) |
Taxes
| Tax Annual Amount | 4974.37 |
|---|
Area Information
| Province | ON |
|---|---|
| County | Niagara |
| City | Pelham |
| Postal Code | L0S 1E3 |
| Area | Pelham |
| Subarea | 662 Fonthill |
| Community Name | 662 Fonthill |
| Listing VS Median (in 662 Fonthill) | |
Price: $549,999 low | high Med: $829,900 sqft: 1,122 low | high Med: 1,847 $ / sqft: $490 low | high Med: $463 On site: 17 low | high Med: 29.5 | |
Request a showing
Request a showing
Contact
Learn More About This Property

| Province | ON |
|---|---|
| County | Niagara |
| City | Pelham |
| Postal Code | L0S 1E3 |
| Area | Pelham |
| Subarea | 662 Fonthill |
| Community Name | 662 Fonthill |
| Listing VS Median (in 662 Fonthill) | |
Price: $549,999 low | high Med: $829,900 sqft: 1,122 low | high Med: 1,847 $ / sqft: $490 low | high Med: $463 On site: 17 low | high Med: 29.5 | |
Listing Updated: October 26, 2026 at 4:01:29 PM PDT