
 New Listing
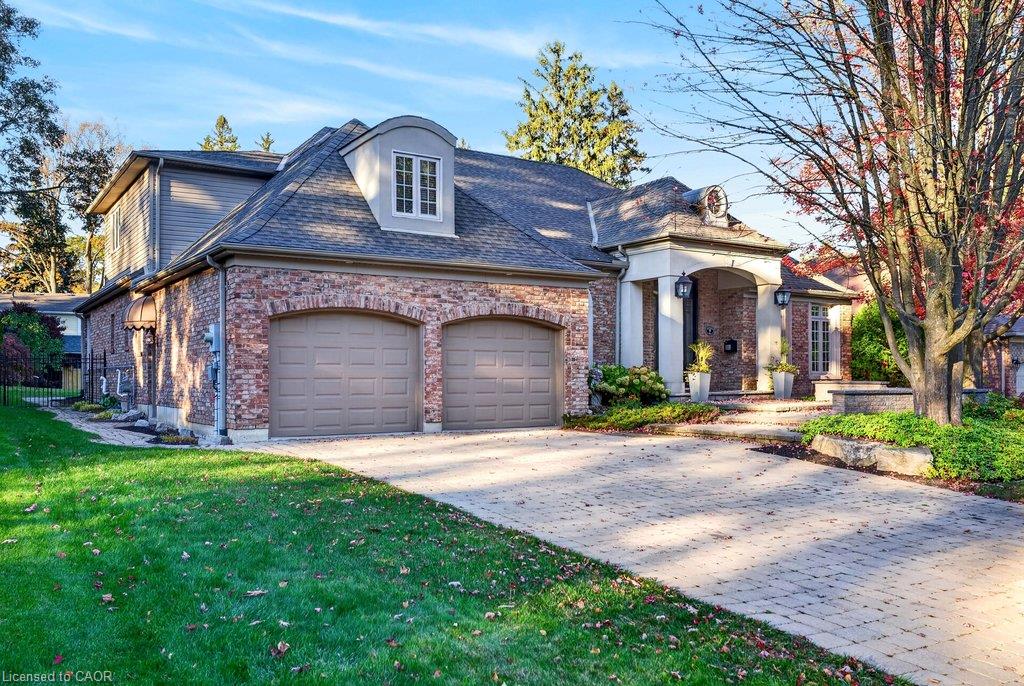
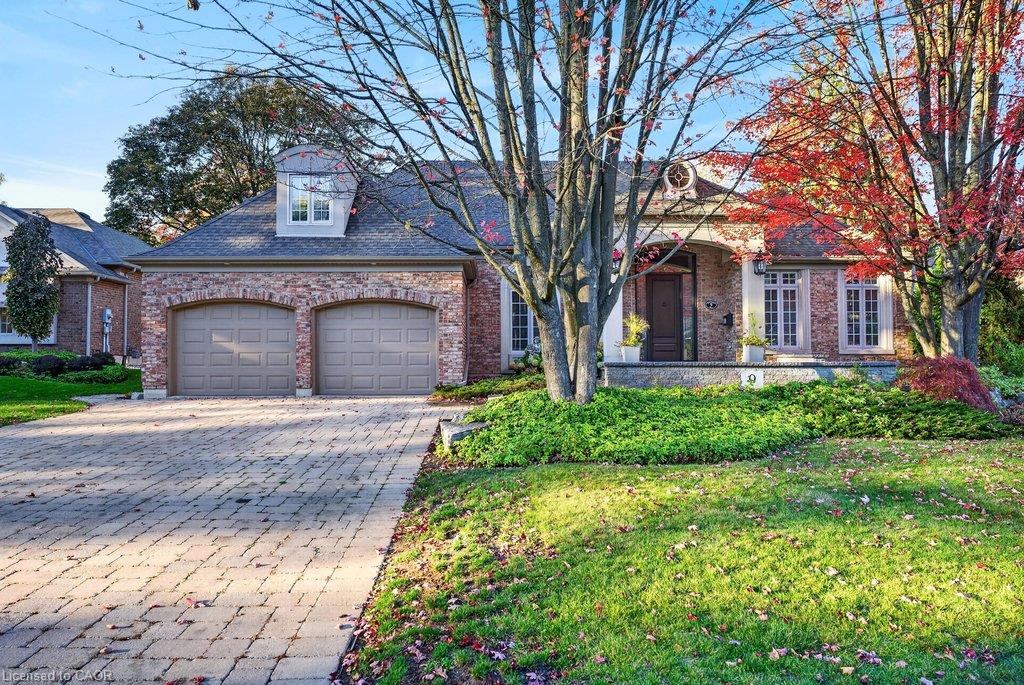
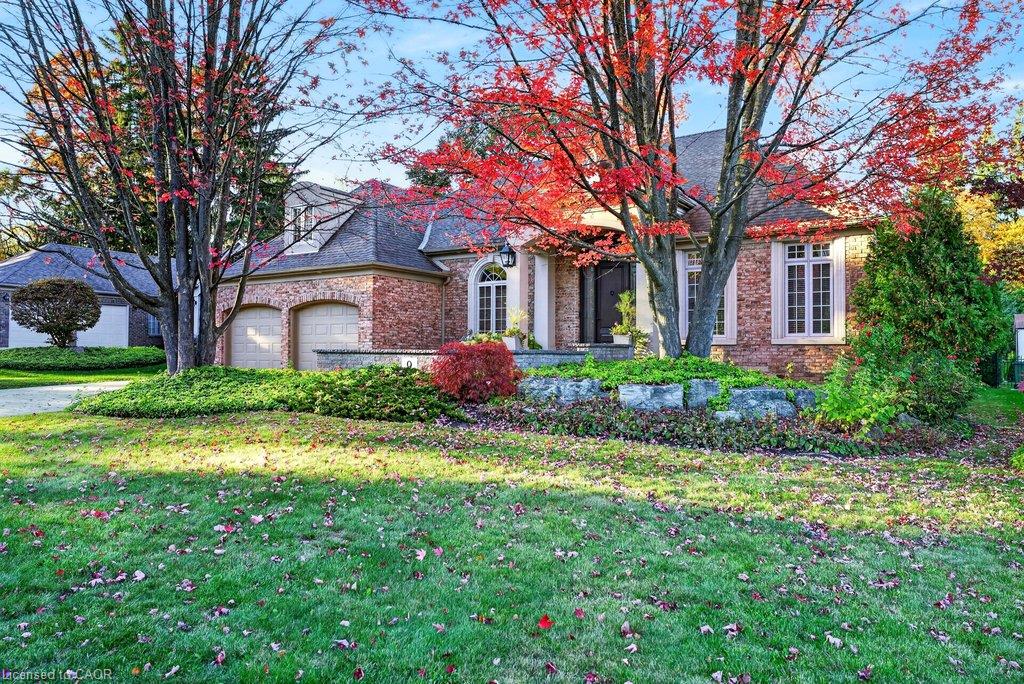
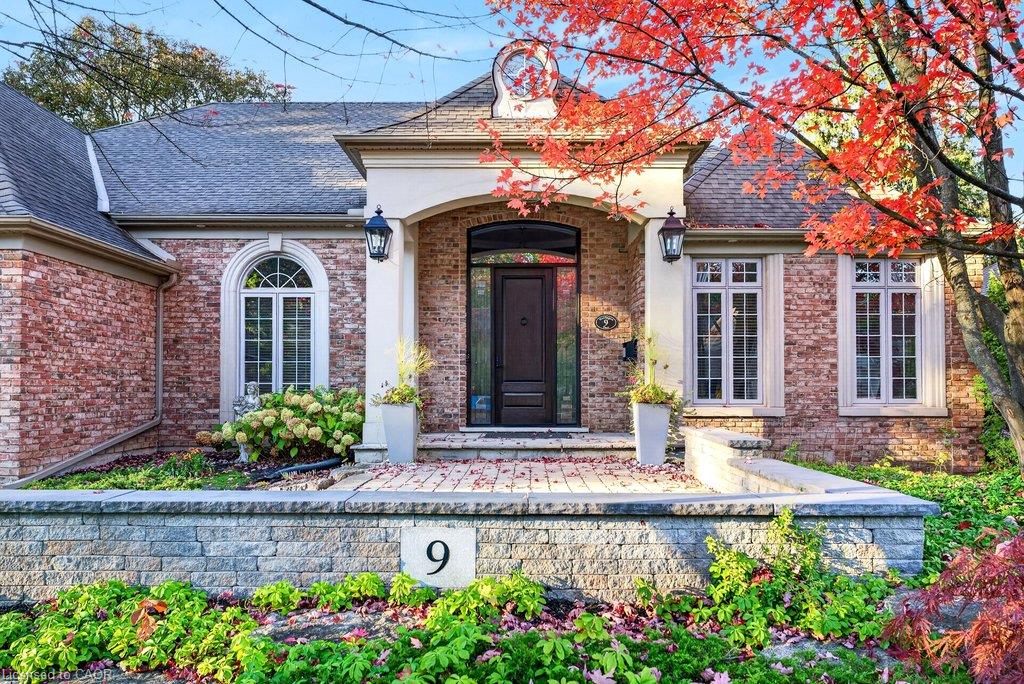
9 Harrington Place,Ancaster, ON L9G 4Z2
Ancaster, ON L9G 4Z2

Description
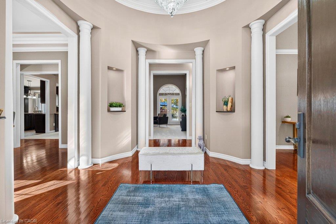
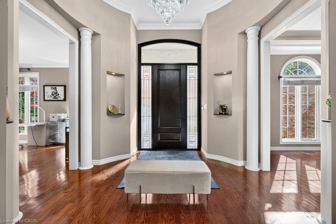
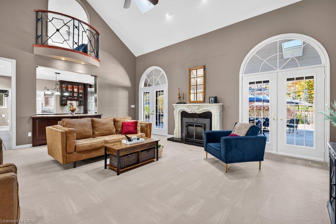
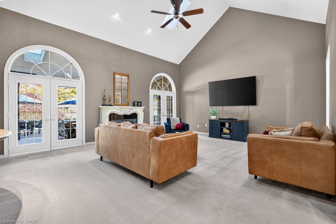
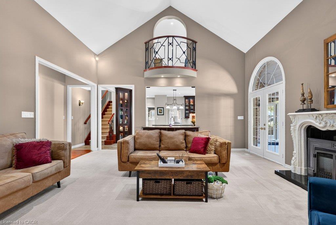
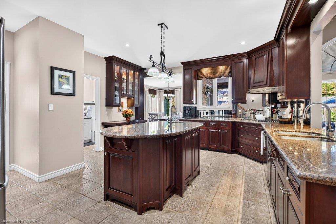
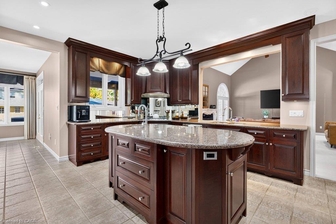
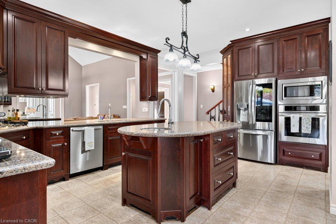
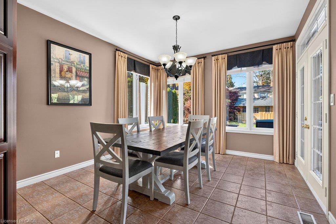
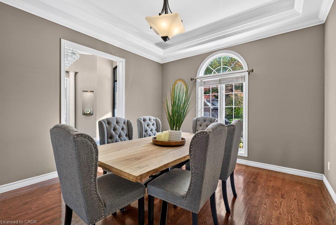
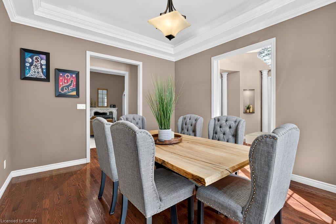
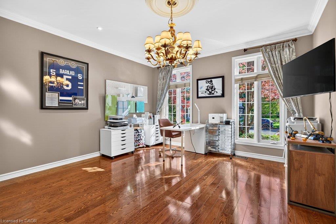
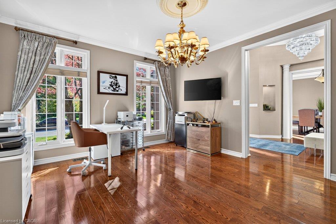
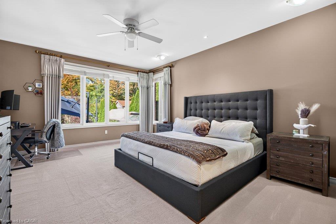
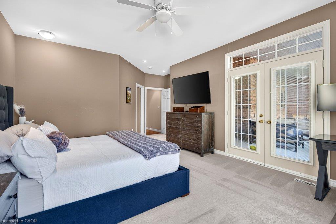
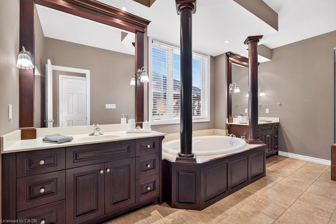
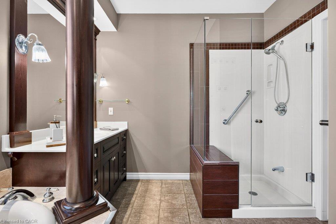
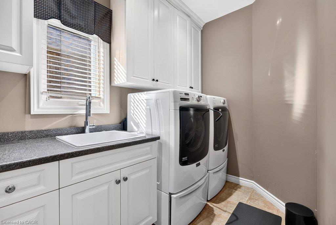
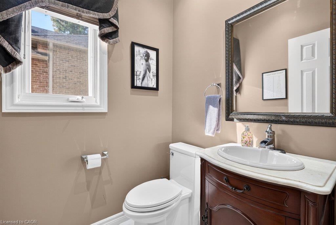
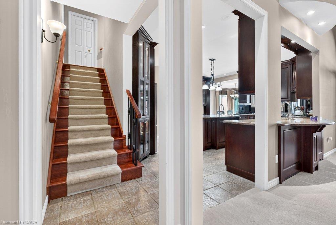
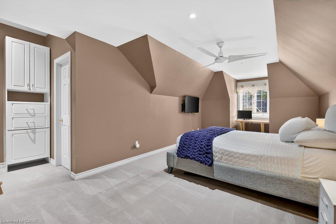
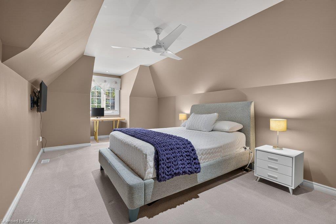
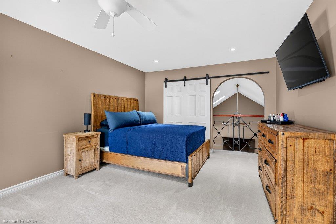
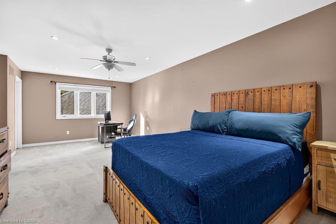
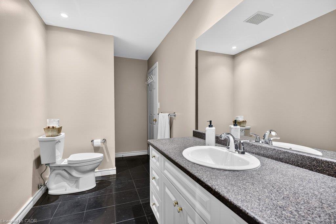
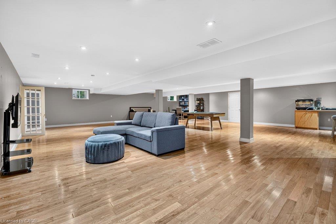
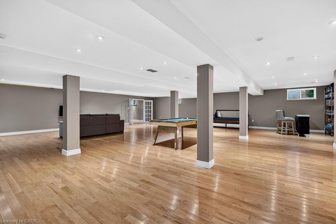
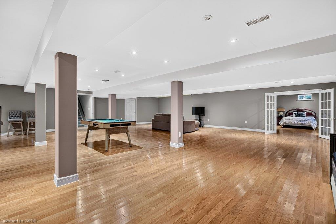
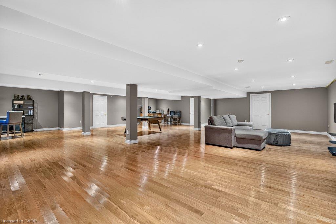
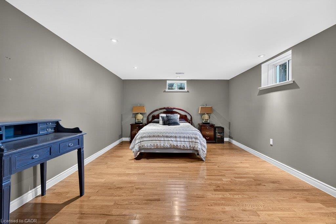
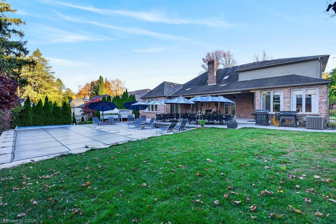
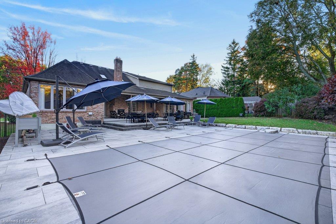
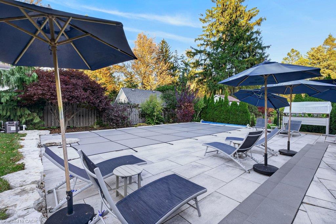
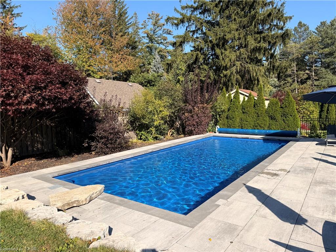
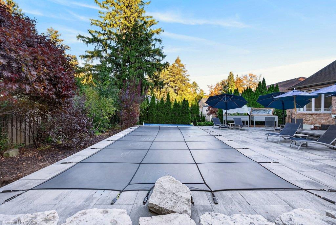
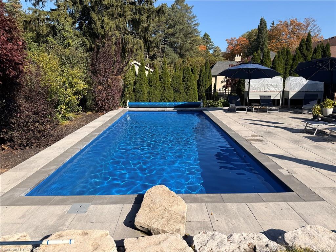
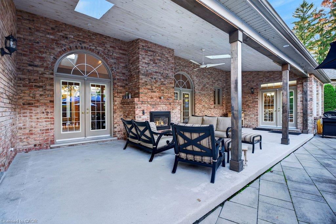
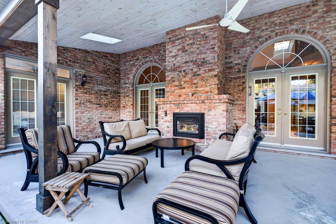
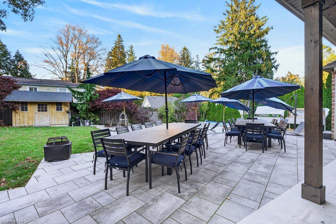
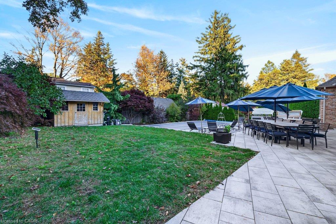
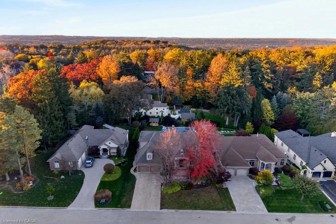
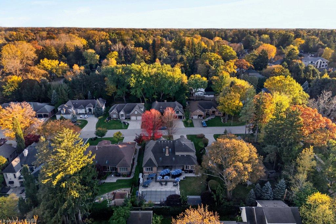
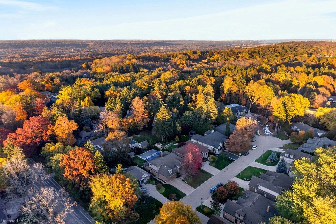
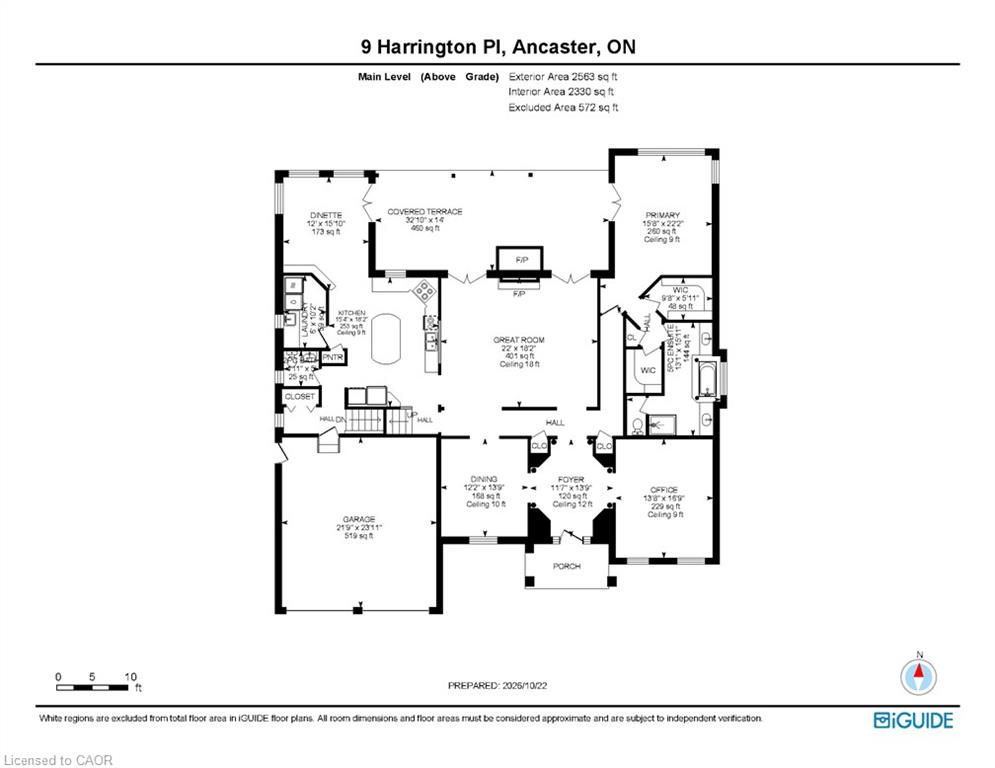
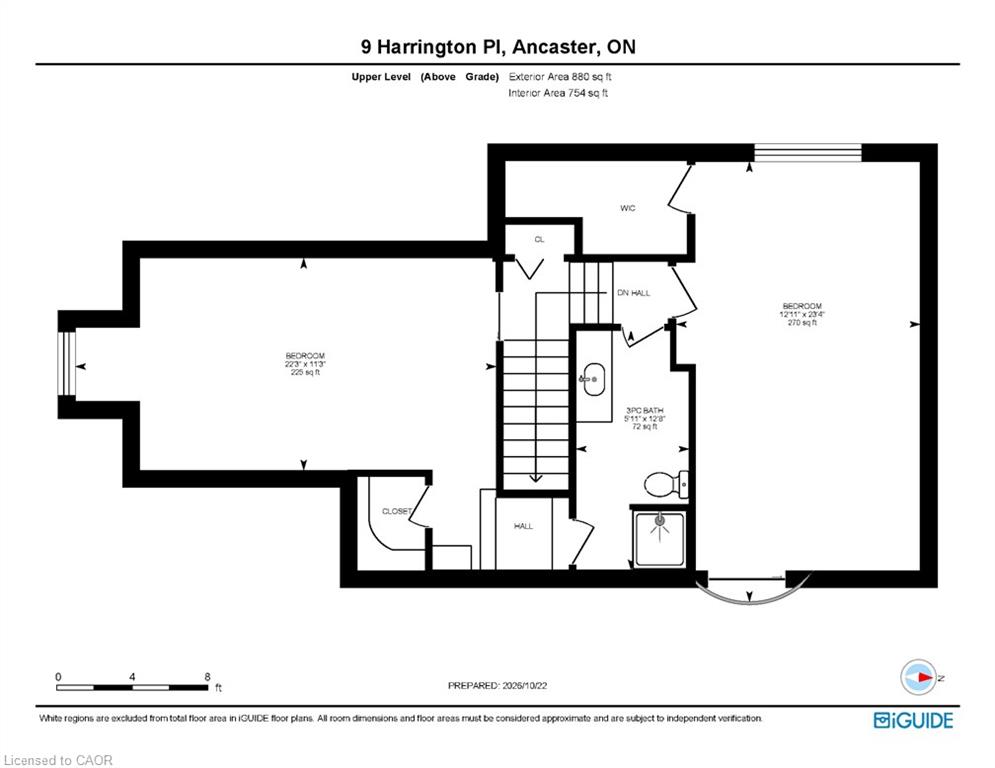
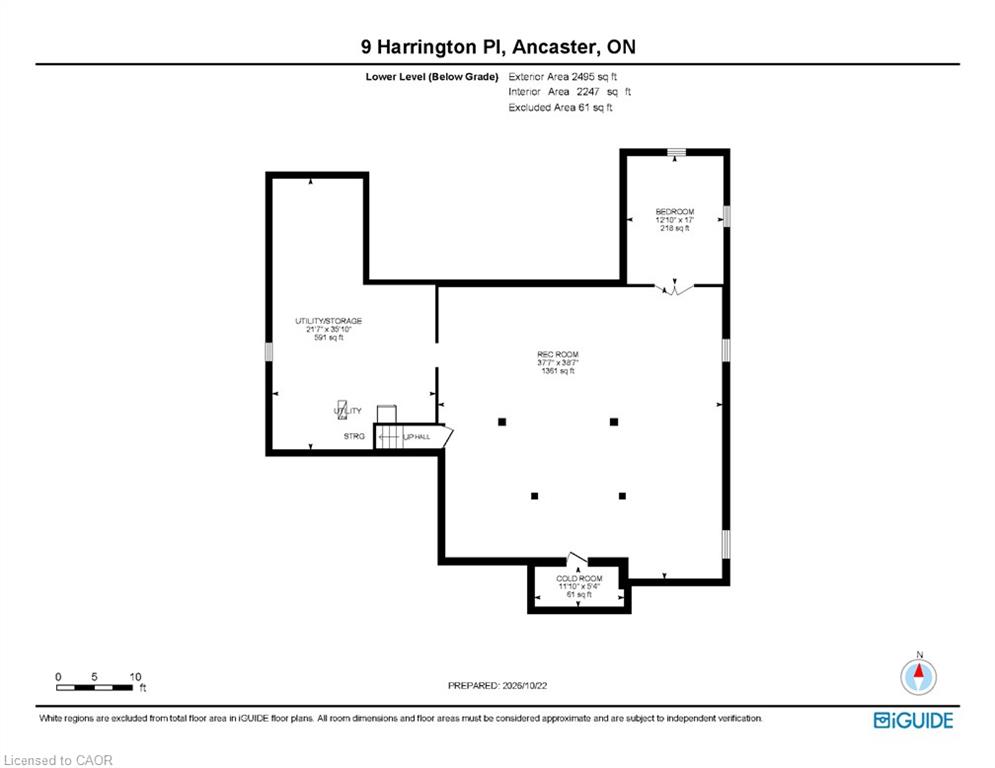
Custom 3,443 sq.ft. bungaloft on one of Ancaster's most sought-after cul-de-sacs! Just minutes to Ancaster Village, the prestigious Hamilton Golf & Country Club and all major amenities including shops, restaurants, parks, trails and schools! The grand main level with soaring ceilings features a spacious eat-in kitchen with granite, stainless steel appliances (including a gas cooktop), island and a walk-out to a covered terrace with a gas fireplace. The kitchen opens to a stunning great room space with 18' vaulted ceiling, gas fireplace and two walk-outs to the covered terrace that overlooks an incredible backyard oasis with a heated, inground fiberglass saltwater pool and surrounding stone patio that is ideal for entertaining and relaxing in privacy and comfort! The main level also has a separate dining room, an office, a laundry room, a powder room and a primary bedroom suite with two walk-in closets and a 5-piece ensuite bathroom. The upper level has two bedrooms, one of which has an ensuite privilege to a 3-piece bathroom. Additional features and finishes include hardwood floors, crown moulding, pot lighting, central vac, skylights, a 200-amp electrical service and a fully finished lower level with an additional bedroom and ample storage! 3+1 bedrooms, 2.5 bathrooms and a double garage with inside entry.
Details
| MLS # | 40870844 |
|---|---|
| Listing Type | For Sale |
| Style | House |
| Sub-Type | Resale |
| Status | Active |
| Year | 1998 |
| Days On Site | 3 |
| Listing Provided By | RE/MAX Escarpment Realty Inc. | Michael O'sullivan |
Features
| Bed(s) | 4 |
|---|---|
| Bath(s) | 3 Total |
| SQ Feet | 3,443 |
| Garage | 2 |
| Basement | Y |
| Pool | Yes |
| Story(s) | 1 |
| Zoning | R1-407 |
| Acreage | 0.26 |
| Golf Course | Yes |
Interior
| Appliances | Oven, Built-in Microwave, Dishwasher, Dryer, Refrigerator, Washer |
|---|---|
| Rooms Total | 17 |
| Interior Features | Central Vacuum, Auto Garage Door Remote(s) |
| Cooling | Central Air |
| Cooling Yes / No | No |
| Heating | Forced Air, Natural Gas |
| Heating Yes / No | Yes |
| Fireplaces Total | 2 |
| Fireplace Features | Gas |
| Window Features | Window Coverings, Skylight(s) |
| Laundry Features | Laundry Room, Main Level, Sink |
Exterior
| Lot Features | Urban, Rectangular, Cul-De-Sac, Near Golf Course, Highway Access, Library, Major Highway, Park, Place of Worship, Public Transit, Quiet Area, Schools, Shopping Nearby, Trails |
|---|---|
| Construction Materials | Brick Veneer, Stucco, Vinyl Siding |
| Roof | Asphalt Shing |
| Fencing | Full |
| Foundation Details | Poured Concrete |
| Patio And Porch Features | Patio |
Parking
| Garage Spaces | 2 |
|---|---|
| Parking Features | Attached Garage, Garage Door Opener, Inside Entry, Interlock |
| Open Parking Yes / No | Yes |
| Attached Garage Yes / No | Yes |
Utilities
| Sewer | Sewer (Municipal) |
|---|
Taxes
| Tax Annual Amount | 15267.28 |
|---|
Area Information
| Province | ON |
|---|---|
| County | Hamilton |
| City | Ancaster |
| Postal Code | L9G 4Z2 |
| Area | 42 Ancaster |
| Subarea | 421 Oakhill | Clearview Ancaster Heights | Mohawk |
| Community Name | 421 Oakhill/Clearview Ancaster Heights/Mohawk |
| Listing VS Median (in 421 Oakhill/Clearview Ancaster Heights/Mohawk) | |
Price: $2,089,000 low | high Med: $2,195,000 sqft: 3,443 low | high Med: 2,459 $ / sqft: $607 low | high Med: $893 On site: 3 low | high Med: 27 | |
Request a showing
Request a showing
Contact
Learn More About This Property

| Province | ON |
|---|---|
| County | Hamilton |
| City | Ancaster |
| Postal Code | L9G 4Z2 |
| Area | 42 Ancaster |
| Subarea | 421 Oakhill | Clearview Ancaster Heights | Mohawk |
| Community Name | 421 Oakhill/Clearview Ancaster Heights/Mohawk |
| Listing VS Median (in 421 Oakhill/Clearview Ancaster Heights/Mohawk) | |
Price: $2,089,000 low | high Med: $2,195,000 sqft: 3,443 low | high Med: 2,459 $ / sqft: $607 low | high Med: $893 On site: 3 low | high Med: 27 | |
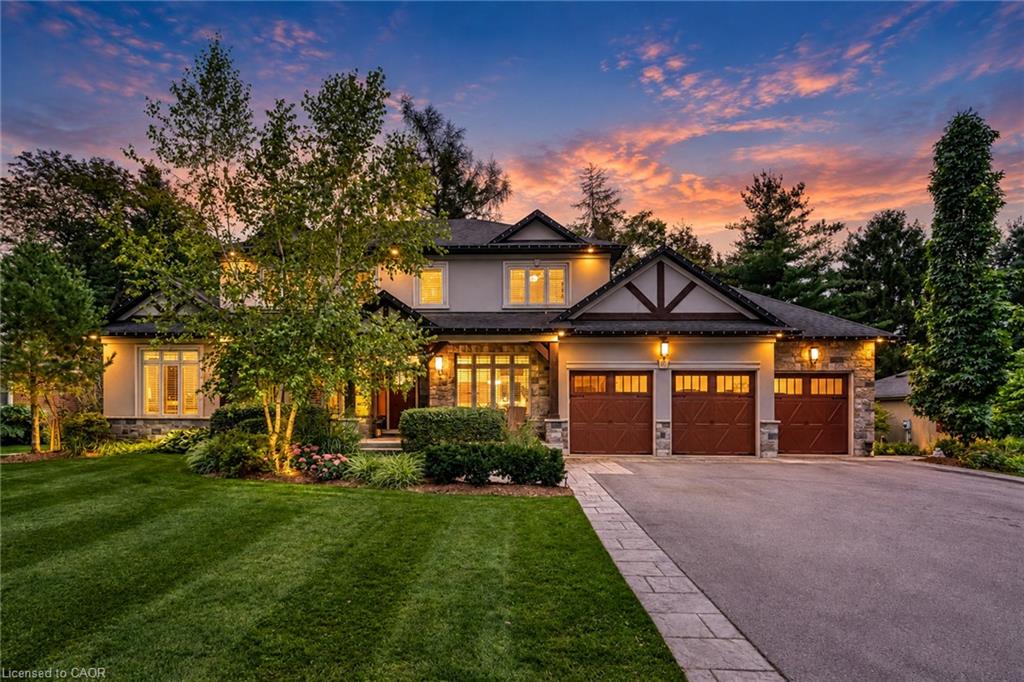 | $2,495,00060 Parker AvenueAncaster, ON L9G 1A7 |
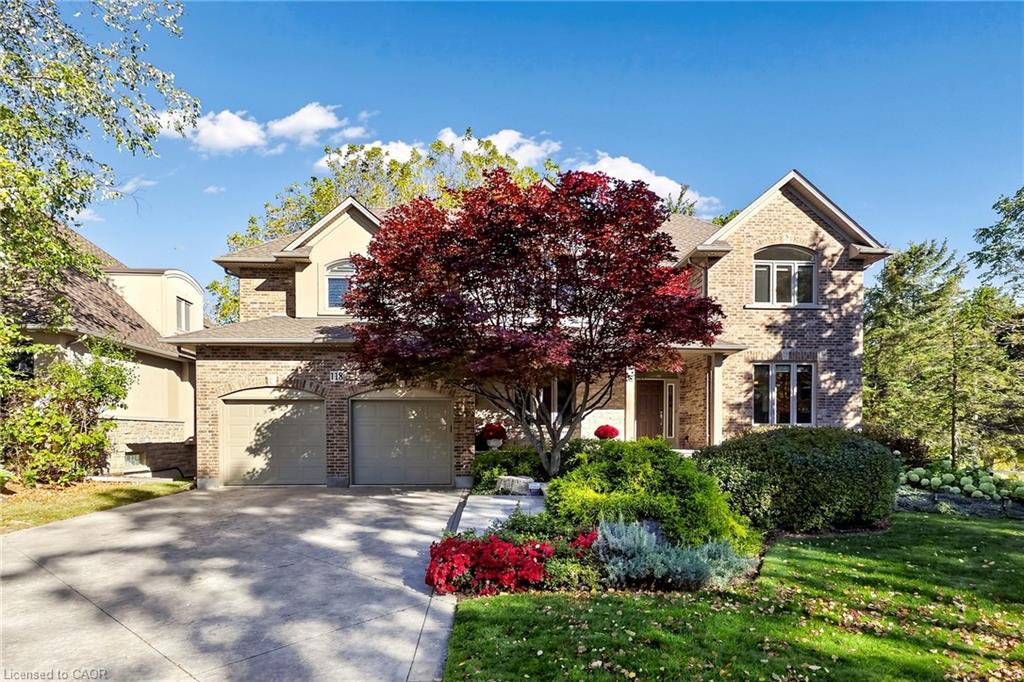 | $1,849,900118 Foxridge DriveAncaster, ON L9G 5B9 |