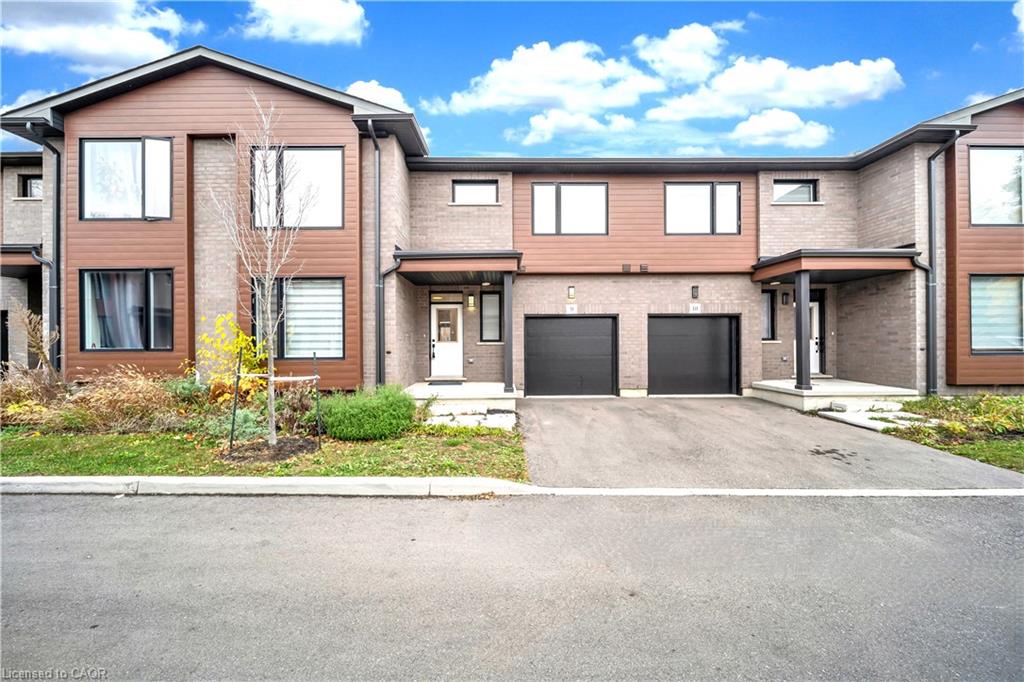
9-264 Blair Road,Cambridge, ON N1S 4K9
Cambridge, ON N1S 4K9

Description
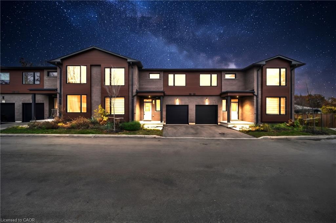
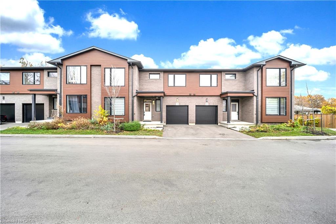
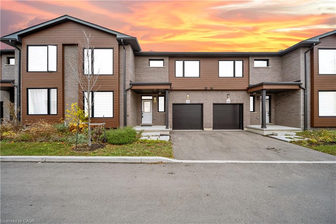
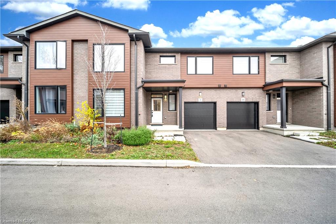
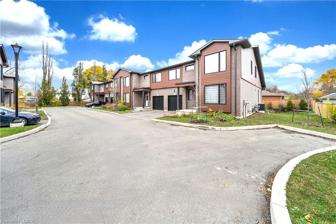
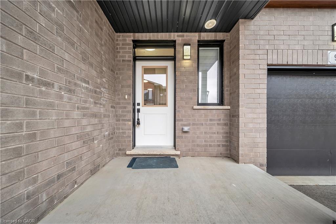
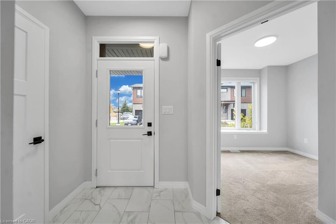
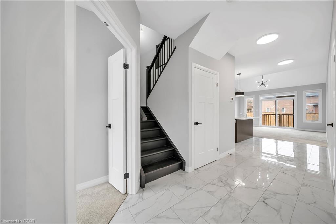
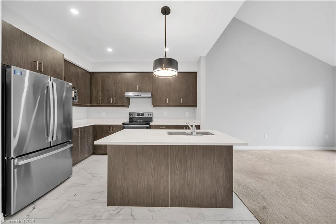
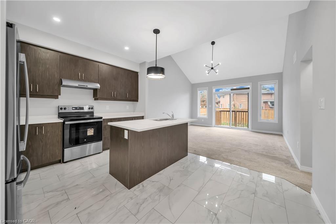
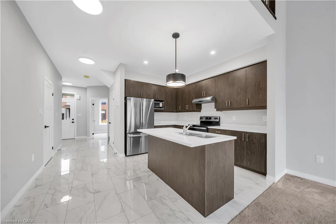
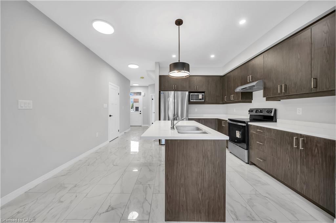
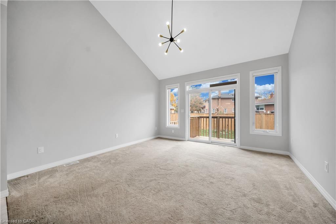
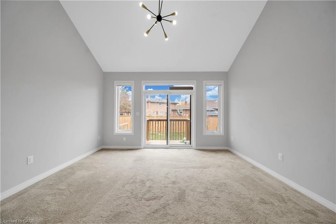
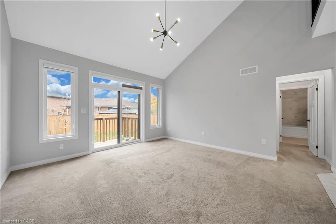
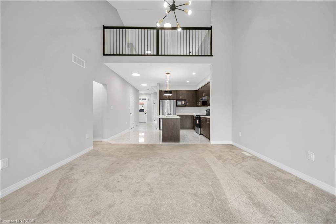
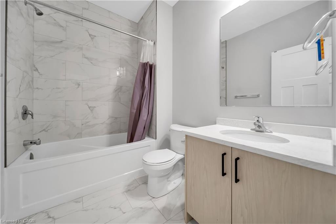
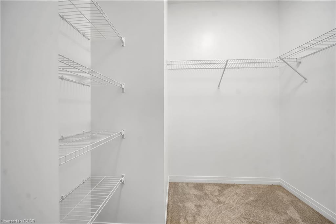
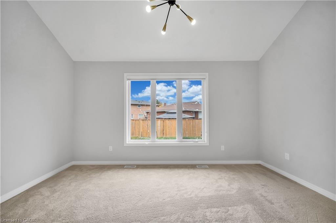
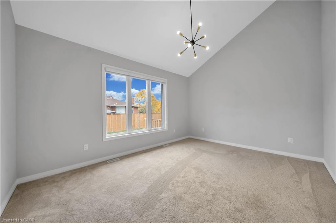
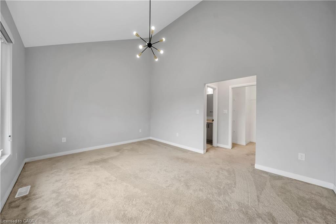
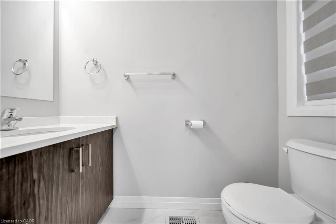
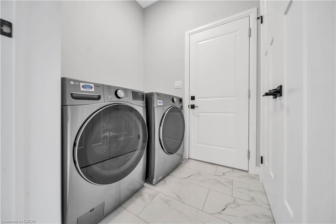
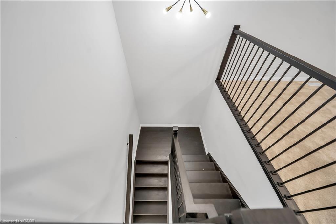
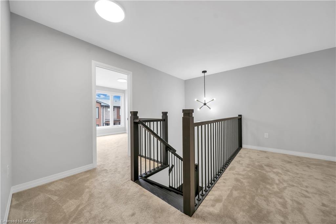
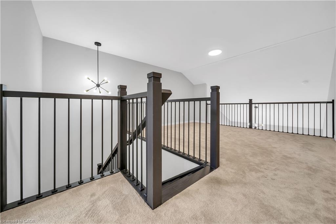
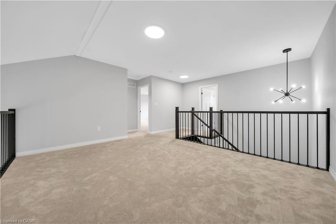
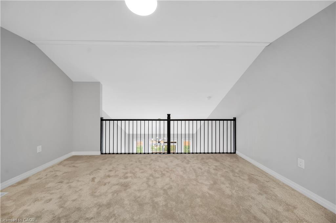
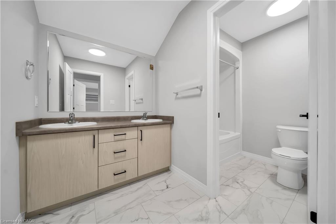
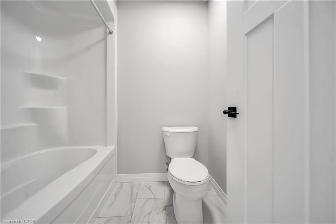
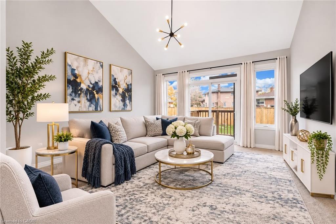
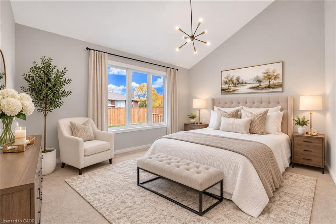
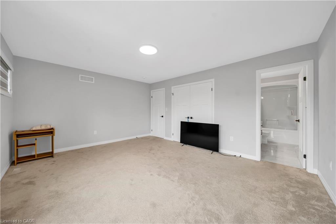
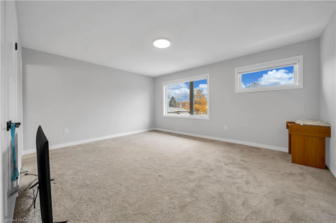
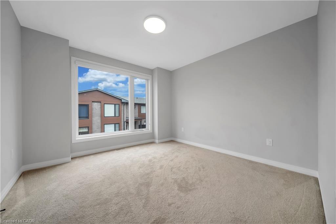
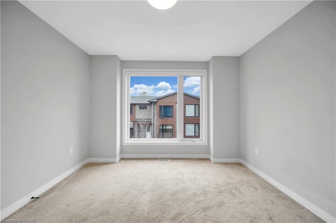
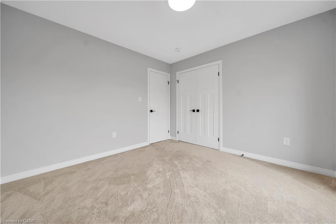
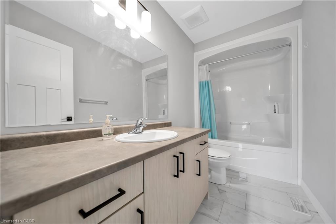
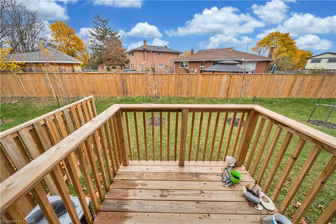
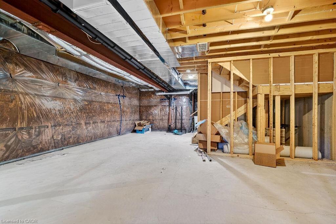
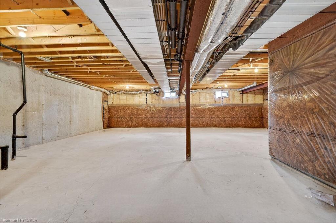
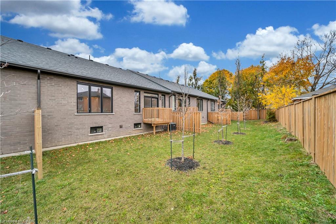
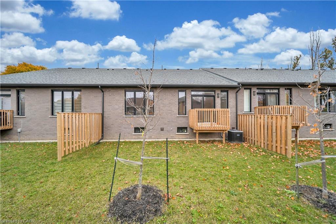
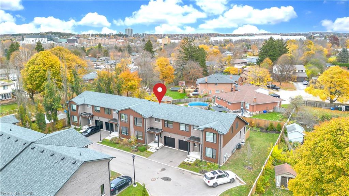
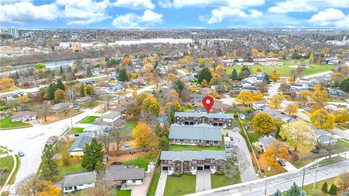
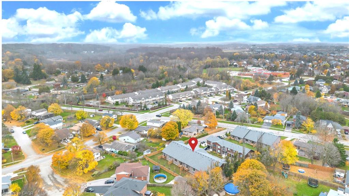
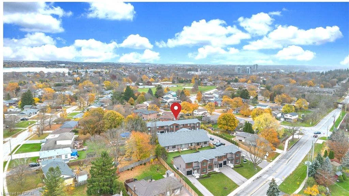
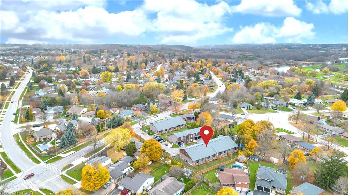
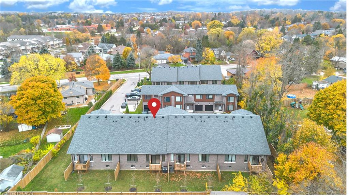
Discover this stunning newly built Maple interior model, offering approximately 2,000 sq. ft. of beautifully finished living space, with an unfinished basement providing endless possibilities for future customization. Thoughtfully designed with 4 bedrooms and 4 bathrooms, this unique layout features 2 bedrooms and 2 bathrooms on the main floor, plus an additional 2 bedrooms and 2 bathrooms on the upper level - ideal for multi-generational families, guests, or those seeking flexible living arrangements. The main level showcases 9-foot ceilings, contemporary architectural details, premium finishes, elegant hardwood stairs, and oversized windows that fill the home with abundant natural light. A spacious great room with an open-to-above design creates an impressive sense of space, while the main-floor primary bedroom offers the convenience of single-level living. Upstairs, enjoy an additional family room - perfect for movie nights, relaxation, or entertaining - along with a versatile open area ideal for a home office, study space, or children's play area. The unfinished basement offers excellent potential to create additional living space, a recreation room, home gym, or entertainment area to suit your needs. Conveniently located in desirable West Galt, Blair Woods offers easy access to major routes and everyday amenities .A beautifully designed home combining modern comfort, functional living, and outstanding future potential. Don't miss this opportunity!
Details
| MLS # | 40877072 |
|---|---|
| Listing Type | For Sale |
| Style | Town House |
| HOA Dues | $262 |
| Sub-Type | Resale |
| Status | Active |
| Year | 2022 |
| Days On Site | 9 |
| Listing Provided By | Luxe Home Town Realty Inc | Isha Sachdeva |
Features
| Bed(s) | 4 |
|---|---|
| Bath(s) | 4 Total |
| SQ Feet | 2,003 |
| Garage | 1 |
| Basement | Y |
| Story(s) | 2 |
| Zoning | R3 |
Interior
| Rooms Total | 12 |
|---|---|
| Interior Features | Other |
| Cooling | None |
| Cooling Yes / No | No |
| Heating | Forced Air, Natural Gas |
| Heating Yes / No | Yes |
Exterior
| Lot Features | Urban, Library, Major Highway, Park, Public Transit, Quiet Area, Schools, Shopping Nearby, Trails |
|---|---|
| Construction Materials | Brick, Vinyl Siding |
| Roof | Fiberglass |
| Foundation Details | Poured Concrete |
| Patio And Porch Features | Terrace |
Parking
| Garage Spaces | 1 |
|---|---|
| Parking Features | Attached Garage |
| Open Parking Yes / No | Yes |
| Attached Garage Yes / No | Yes |
Utilities
| Sewer | Sewer (Municipal) |
|---|
Taxes
| Tax Annual Amount | 6728 |
|---|
Area Information
| Province | ON |
|---|---|
| County | Waterloo |
| City | Cambridge |
| Postal Code | N1S 4K9 |
| Area | 11 Galt West |
| Subarea | 14 Westview |
| Community Name | 14 Westview |
| Listing VS Median (in 14 Westview) | |
Price: $749,000 low | high Med: $699,900 sqft: 2,003 low | high Med: 1,207 $ / sqft: $374 low | high Med: $580 On site: 9 low | high Med: 43 | |
Request a showing
Request a showing
Contact
Learn More About This Property

| Province | ON |
|---|---|
| County | Waterloo |
| City | Cambridge |
| Postal Code | N1S 4K9 |
| Area | 11 Galt West |
| Subarea | 14 Westview |
| Community Name | 14 Westview |
| Listing VS Median (in 14 Westview) | |
Price: $749,000 low | high Med: $699,900 sqft: 2,003 low | high Med: 1,207 $ / sqft: $374 low | high Med: $580 On site: 9 low | high Med: 43 | |