New Listing
 In-Person: 11/21 1:00 PM - 4:00 PM
In-Person: 11/22 1:00 PM - 4:00 PM
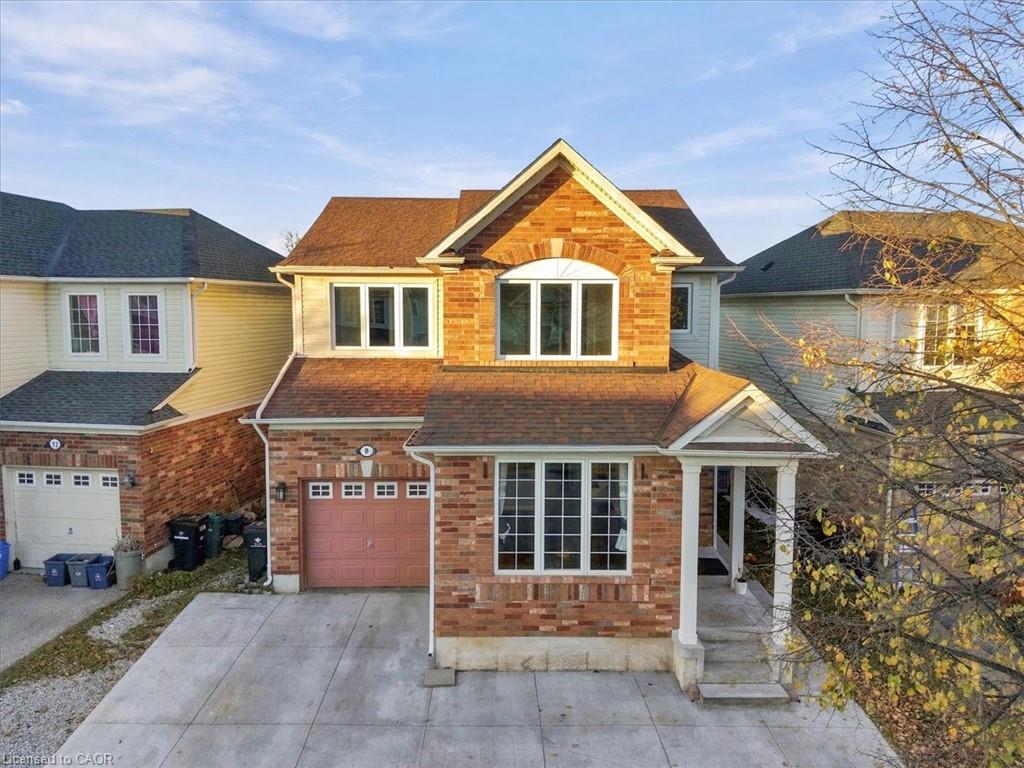
8 Redstart Drive,Cambridge, ON N1T 2K3
Cambridge, ON N1T 2K3
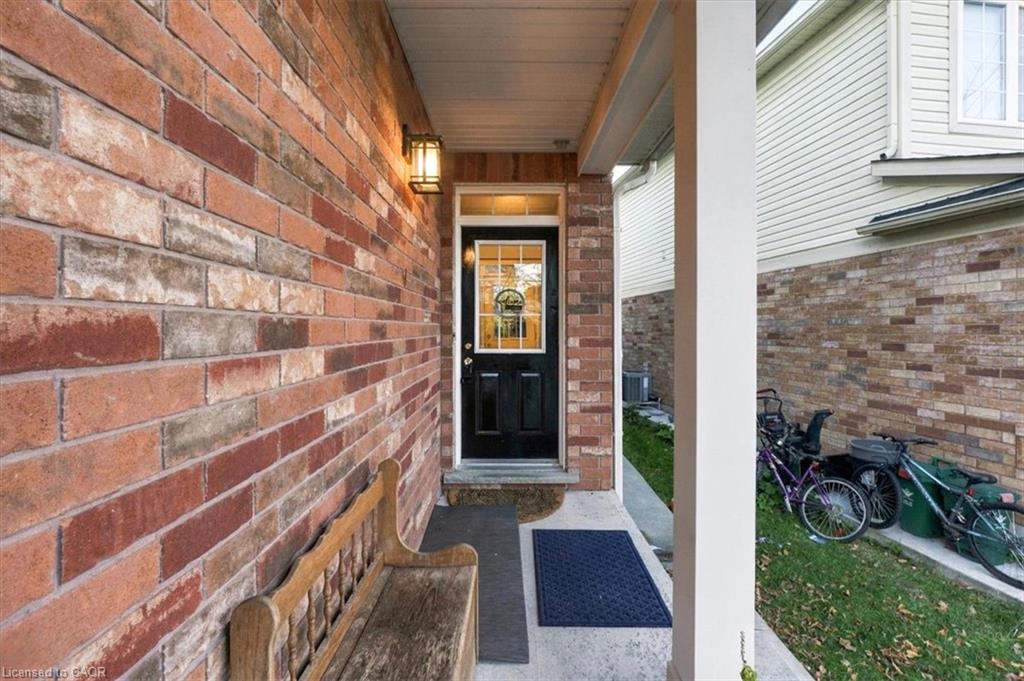
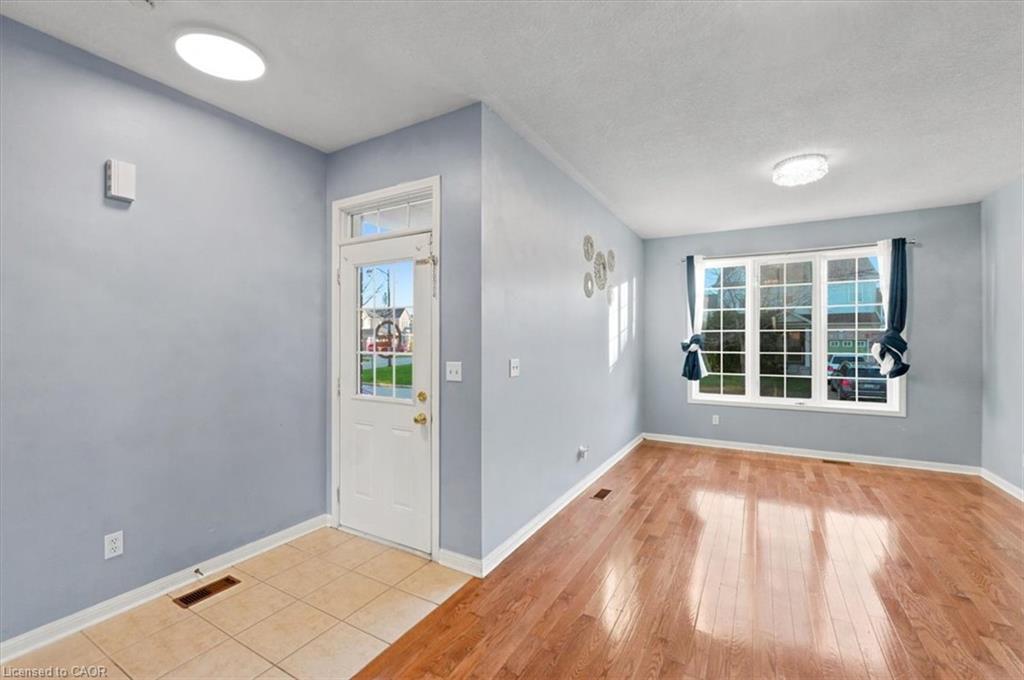
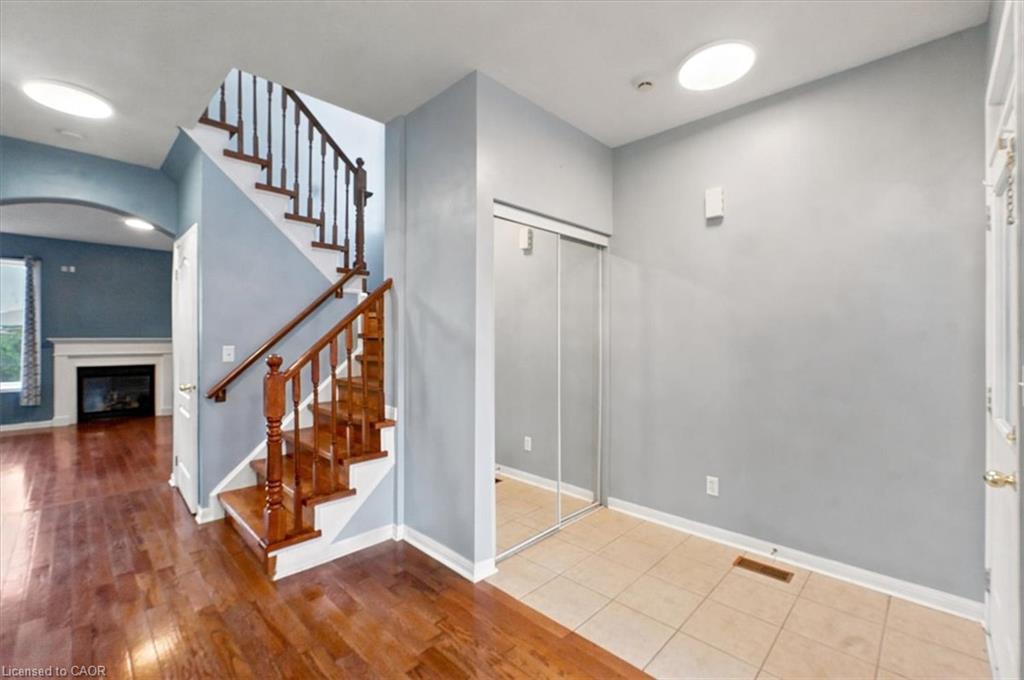
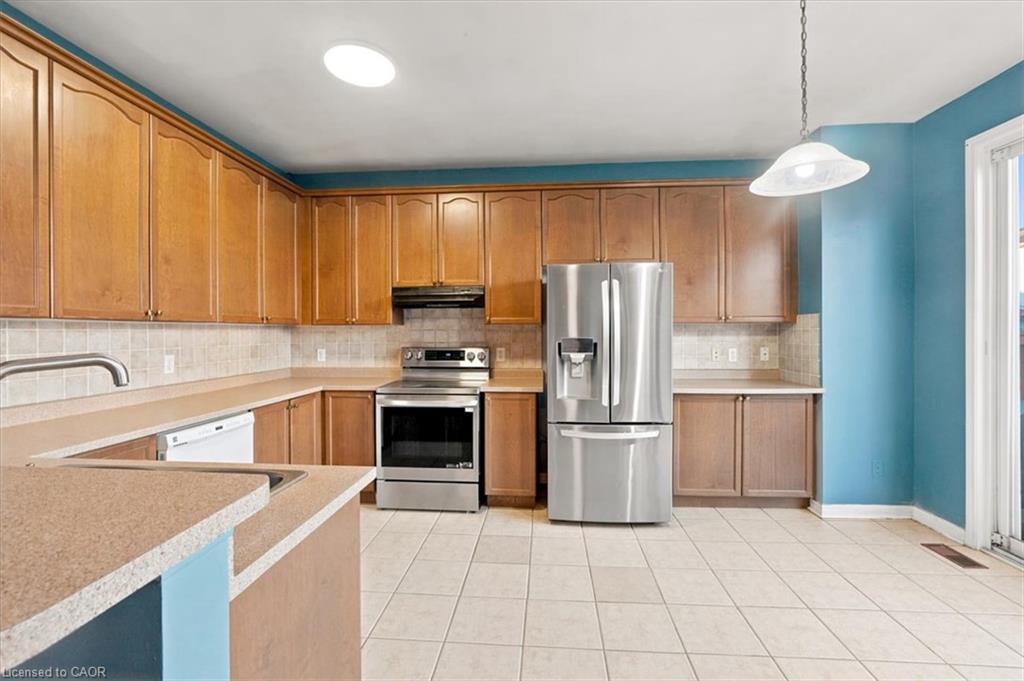

Description
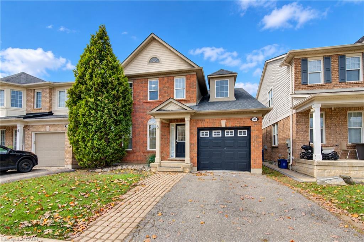
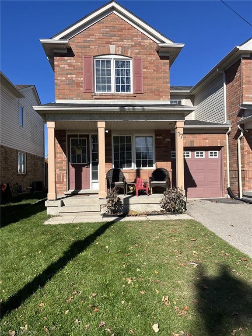
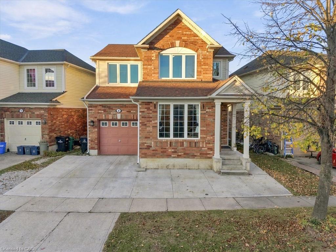
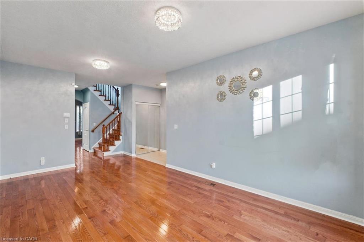
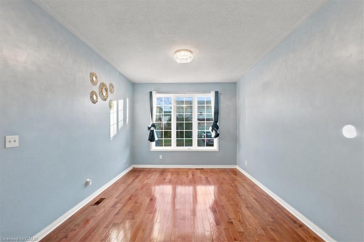
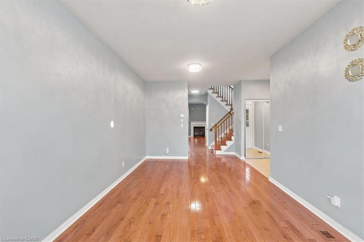
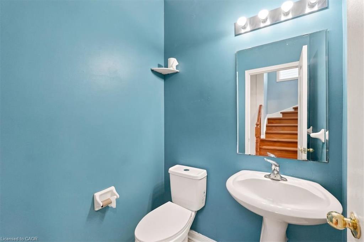
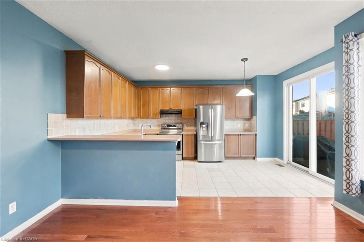
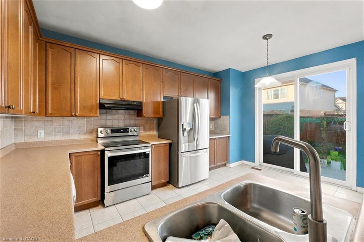
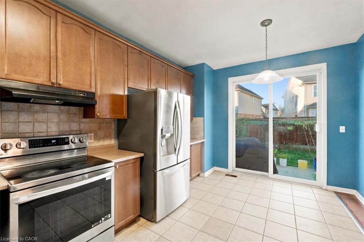
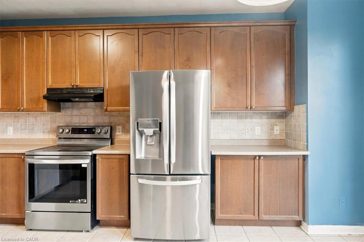
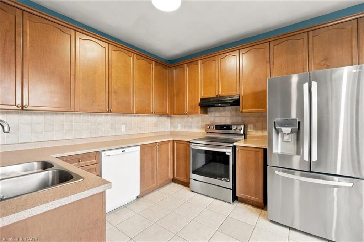
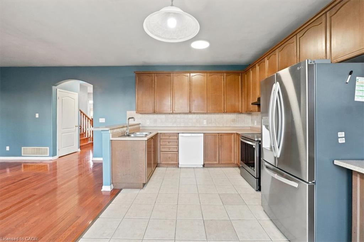
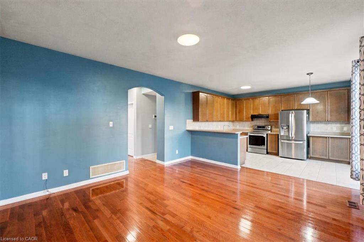
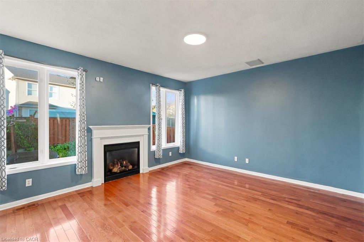
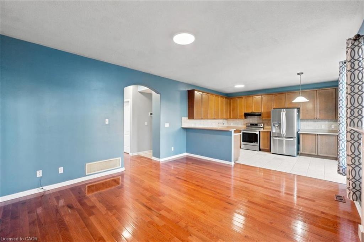
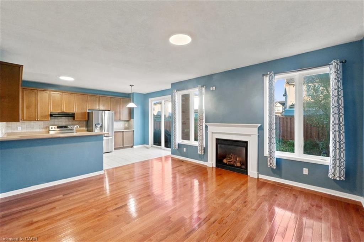
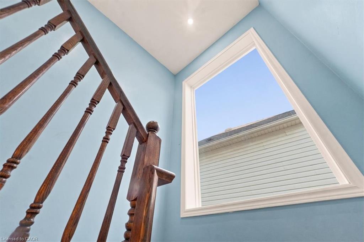
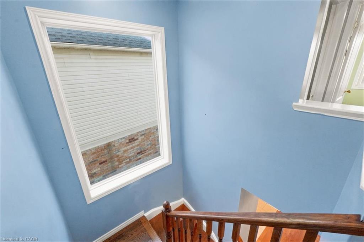
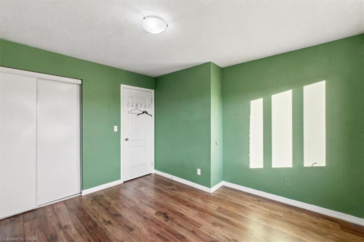
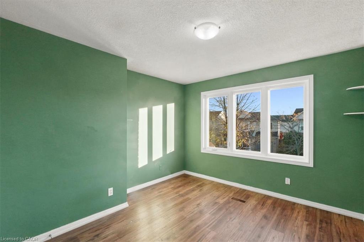
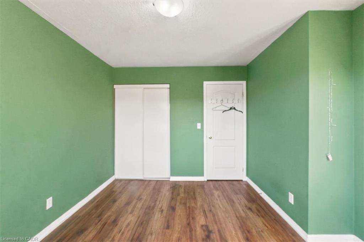
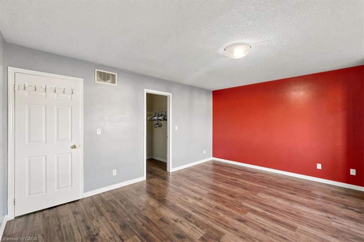
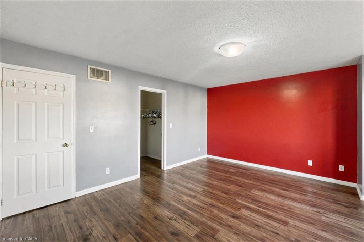
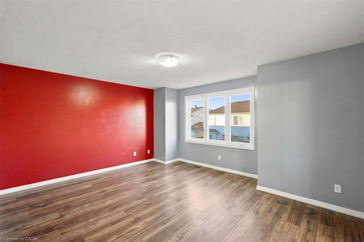
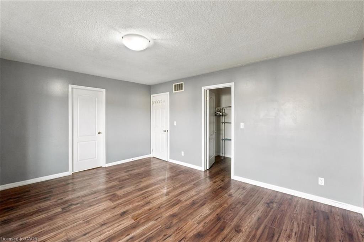
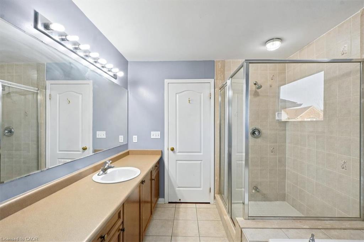
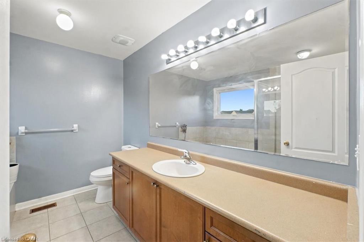
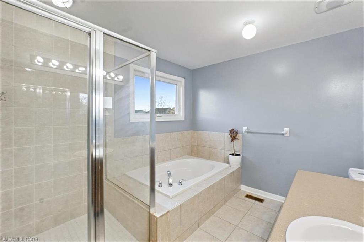
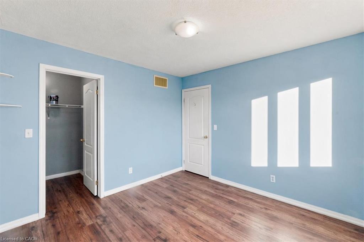
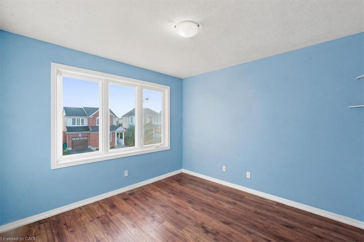
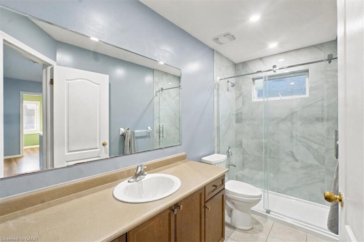
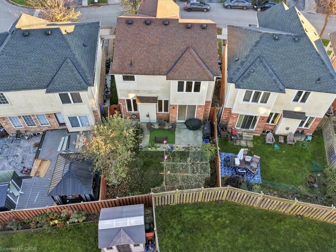
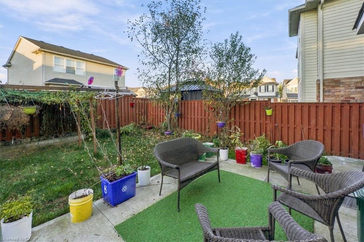
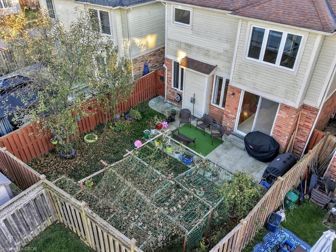
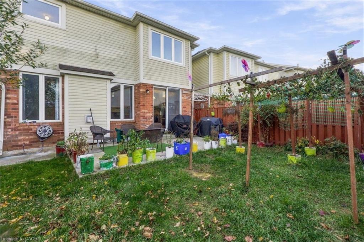
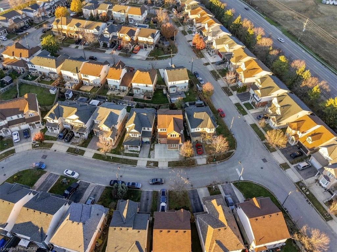
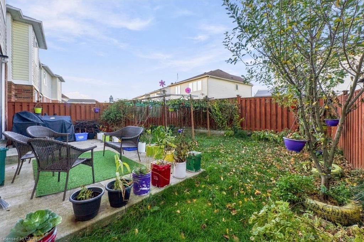
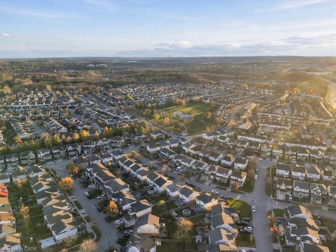
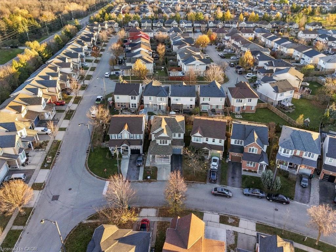
Welcome to this beautiful Mattamy-built home in the highly desirable North Galt neighborhood! This freshly painted, carpet-free home features wood flooring throughout the main and second floors, hardwood stairs, ceramic tiles, and 9-foot ceilings on the main level. The functional layout offers separate living and dining rooms, a spacious family room with a cozy gas fireplace, and a bright, well-appointed kitchen featuring extended-height cabinetry, stylish backsplash, breakfast bar and a walkout to a fully fenced backyard. The spacious primary bedroom boasts a walk-in closet and a private ensuite with a soaker tub and separate glass shower. Two additional generously sized bedrooms and a versatile den complete the second floor, providing ideal space for a growing family or home office. The extended driveway allows convenient side-by-side parking, with a total of 4 parking spaces including the garage. Ideally situated less than 1 km from Highway 401, this home offers exceptional commuter convenience while being close to schools, shopping, parks, and everyday amenities. A perfect combination of comfort, style, and location. Don't miss this fantastic opportunity!
Details
| MLS # | 40879228 |
|---|---|
| Listing Type | For Sale |
| Style | House |
| Sub-Type | Resale |
| Status | Active |
| Year | 2006 |
| Days On Site | 2 |
| Listing Provided By | HOMELIFE MIRACLE REALTY LTD | Gurpreet Multani |
Features
| Bed(s) | 3 |
|---|---|
| Bath(s) | 3 Total |
| SQ Feet | 1,897 |
| Garage | 1 |
| Basement | Y |
| Story(s) | 2 |
| Zoning | RM4 |
| Acreage | 0.07 |
Interior
| Appliances | Dishwasher, Dryer, Refrigerator, Stove, Washer |
|---|---|
| Rooms Total | 12 |
| Interior Features | Auto Garage Door Remote(s) |
| Cooling | Central Air |
| Cooling Yes / No | No |
| Heating | Forced Air, Natural Gas |
| Heating Yes / No | Yes |
| Fireplace Features | Gas |
Exterior
| Lot Features | Urban, Highway Access, Park, Place of Worship, Playground Nearby, Public Transit, Schools |
|---|---|
| Construction Materials | Brick |
| Roof | Asphalt Shing |
| Foundation Details | Poured Concrete |
Parking
| Garage Spaces | 1 |
|---|---|
| Parking Features | Detached Garage |
| Open Parking Yes / No | Yes |
| Attached Garage Yes / No | No |
Utilities
| Sewer | Sewer (Municipal) |
|---|
Taxes
| Tax Annual Amount | 5313 |
|---|
Area Information
| Province | ON |
|---|---|
| County | Waterloo |
| City | Cambridge |
| Postal Code | N1T 2K3 |
| Area | 13 Galt North |
| Subarea | 33 Clemens Mills | Saginaw |
| Community Name | 33 Clemens Mills/Saginaw |
| Listing VS Median (in 33 Clemens Mills/Saginaw) | |
Price: $799,000 low | high Med: $675,000 sqft: 1,897 low | high Med: 1,806 $ / sqft: $421 low | high Med: $379 On site: 2 low | high Med: 137 | |
Request a showing
Request a showing
Contact
Learn More About This Property

| Open House |
|---|
| In-Person 11/21 1:00 PM - 4:00 PM |
| In-Person 11/22 1:00 PM - 4:00 PM |
| Province | ON |
|---|---|
| County | Waterloo |
| City | Cambridge |
| Postal Code | N1T 2K3 |
| Area | 13 Galt North |
| Subarea | 33 Clemens Mills | Saginaw |
| Community Name | 33 Clemens Mills/Saginaw |
| Listing VS Median (in 33 Clemens Mills/Saginaw) | |
Price: $799,000 low | high Med: $675,000 sqft: 1,897 low | high Med: 1,806 $ / sqft: $421 low | high Med: $379 On site: 2 low | high Med: 137 | |