New Listing
8-4297 East Avenue,Beamsville, ON L3J 0R2
Beamsville, ON L3J 0R2

Description
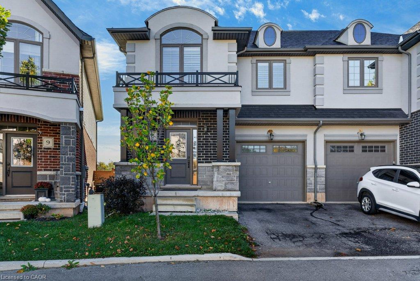
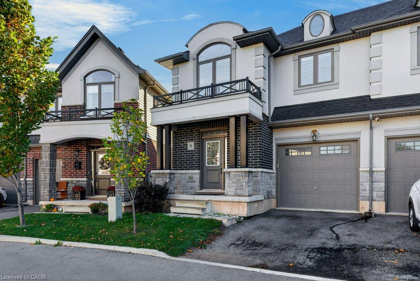
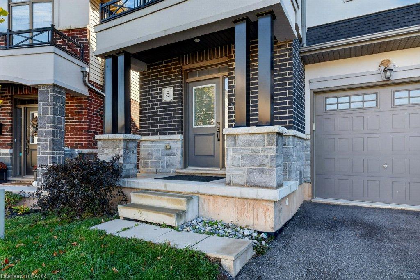
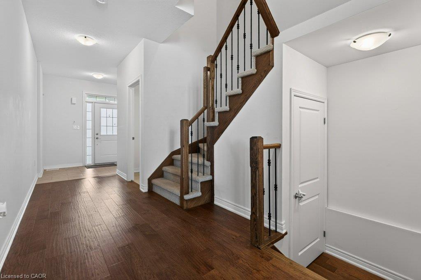
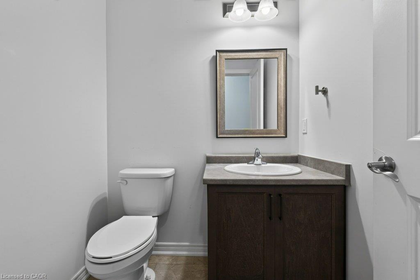
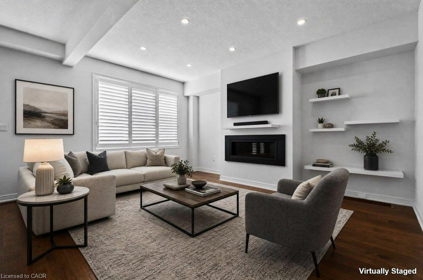
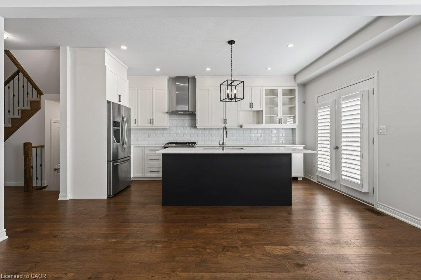
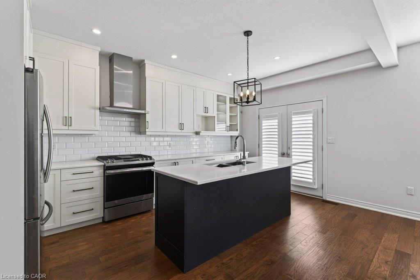
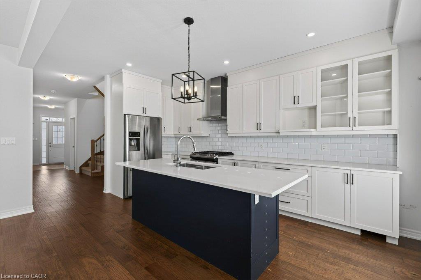
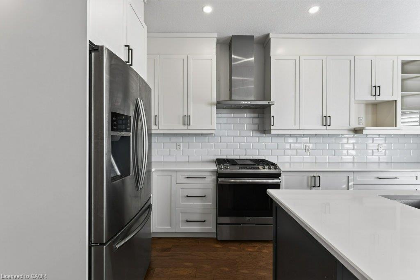
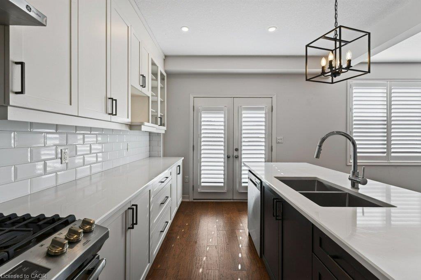
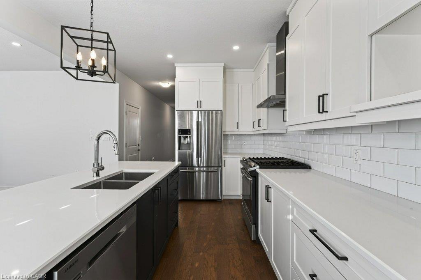
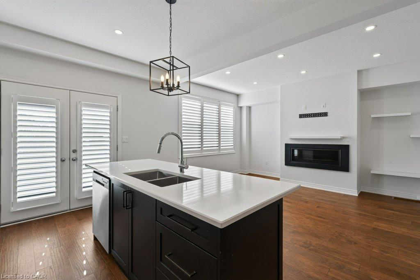
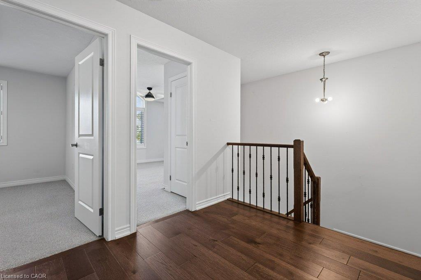
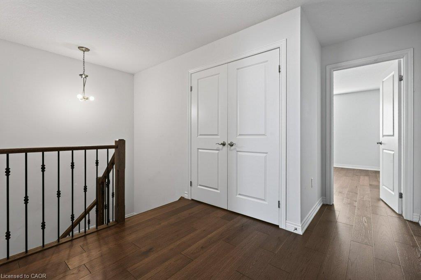
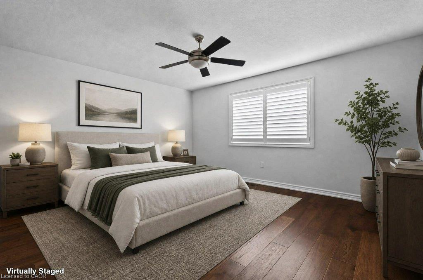
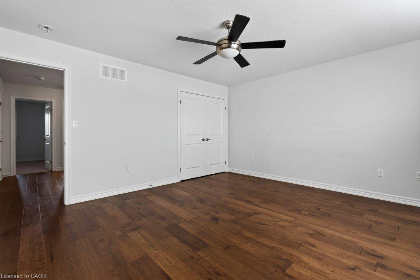
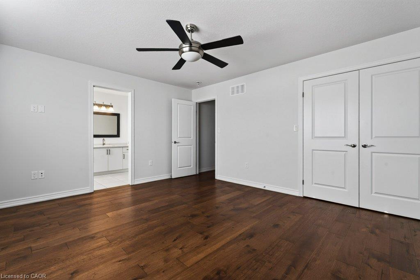
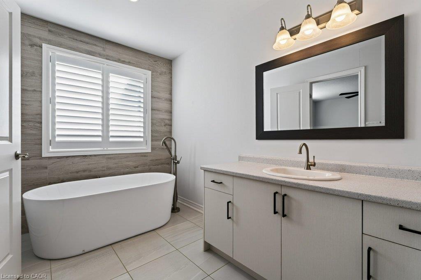
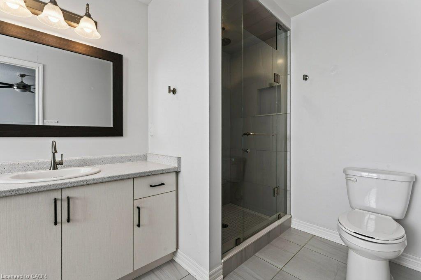
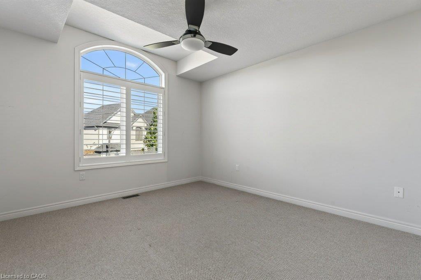
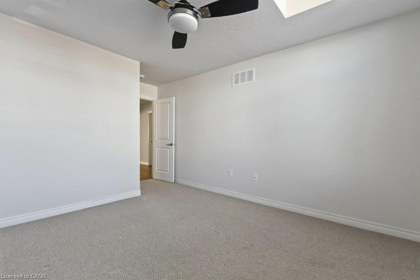
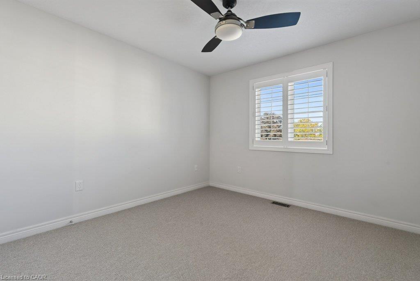
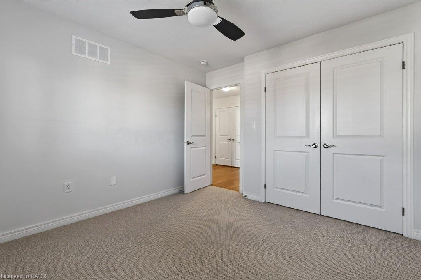
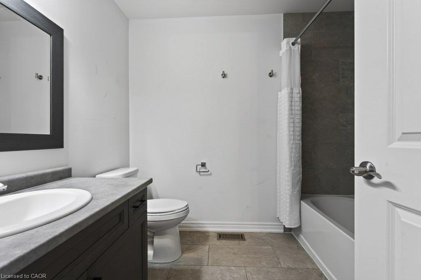
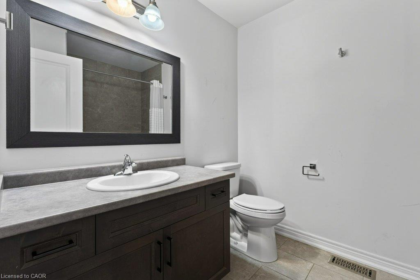
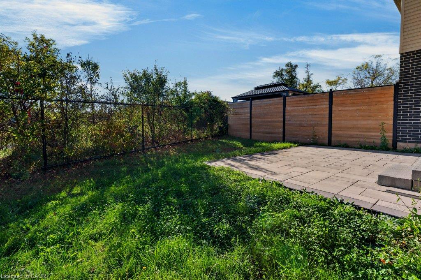
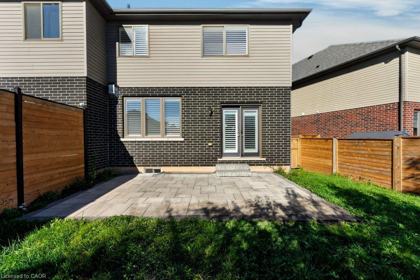
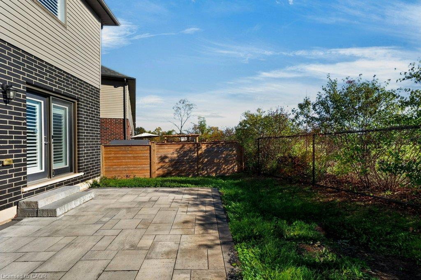
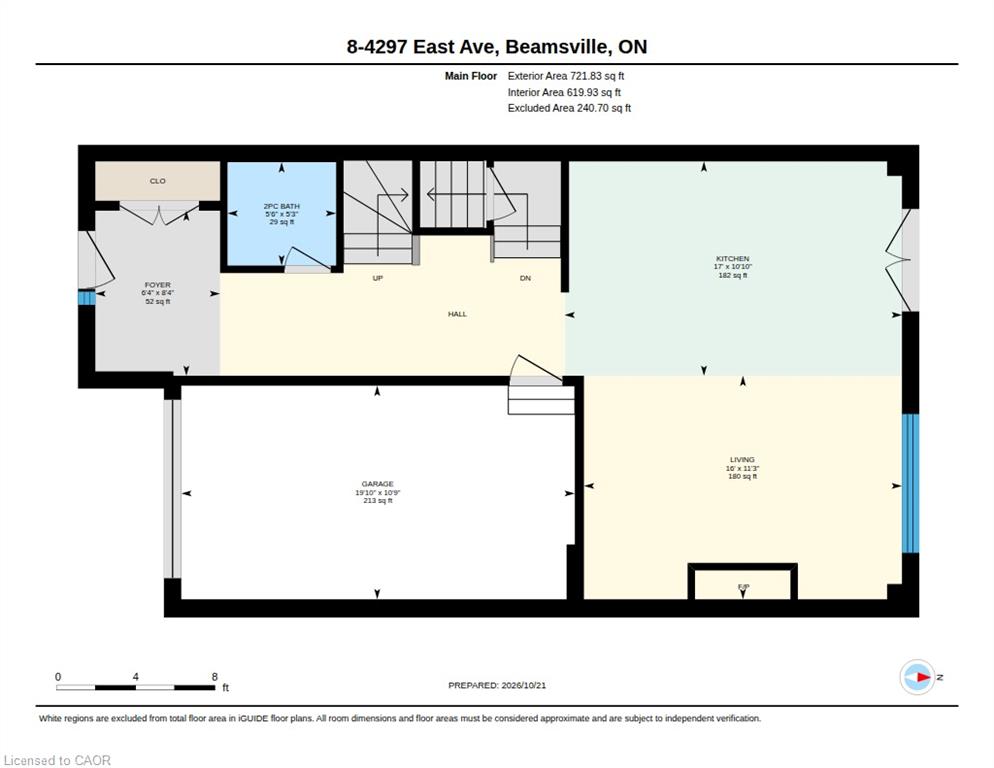
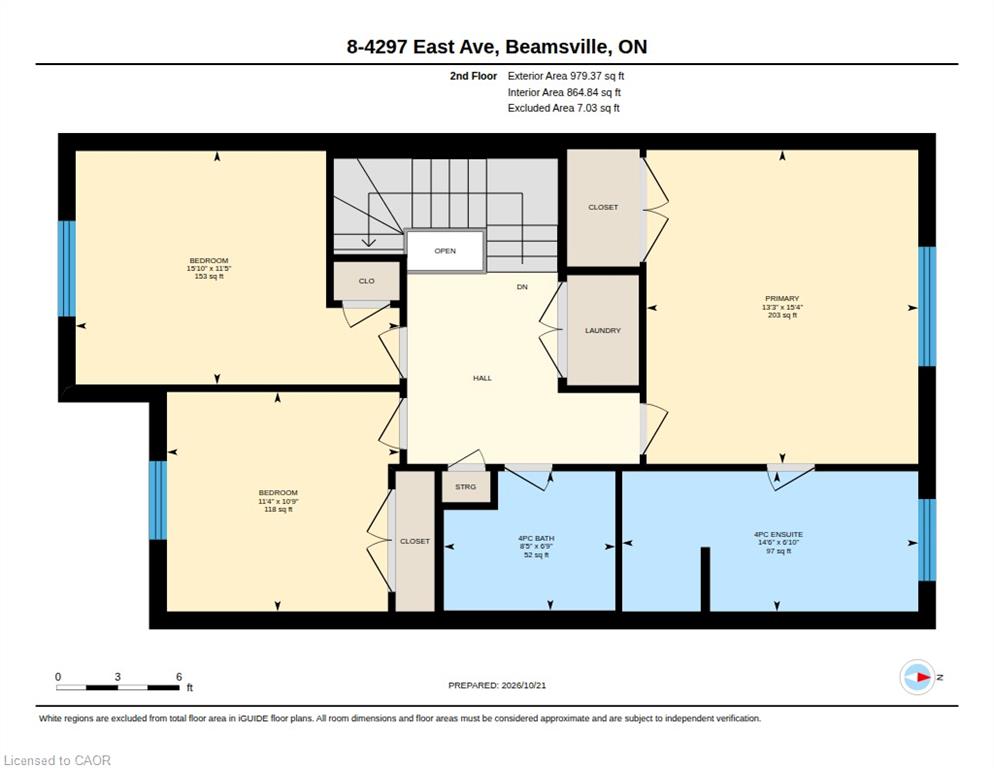
Welcome to Beamsville! This immaculate semi-detached two-storey home is ideal living in a fantastic, family-friendly location. Situated in the heart of town, you're just a short walk to everyday amenities, great restaurants, parks, schools, and the local arena featuring a walking track, skating rink, and basketball courts. The public swimming pool is also just a short stroll away! The bright, open-concept main floor features an updated kitchen overlooking the inviting family room, complete with a cozy gas fireplace-perfect for relaxing or entertaining. Enjoy your morning coffee on the east-facing patio in the private, fully fenced backyard, where you can take advantage of the morning sunshine. Upstairs, you'll find generously sized bedrooms, a four-piece main bathroom, and the added convenience of second-floor laundry. The spacious primary bedroom has a wonderful ensuite with a soaker tub, creating the perfect place to unwind at the end of the day. With quick highway access, nearby GO Bus service, and on-demand transit, commuting is convenient while enjoying all the charm of a welcoming small-town community. An immaculate home in a sought-after location, close to everything Beamsville has to offer! Other rental item is ERV. Some picture are virtually staged.
Details
| MLS # | 40872522 |
|---|---|
| Listing Type | For Sale |
| Style | House |
| HOA Dues | $155 |
| Sub-Type | Resale |
| Status | Active |
| Year | 2019 |
| Days On Site | 4 |
| Listing Provided By | RE/MAX Hallmark Realty Ltd | Julie Swayze |
Features
| Bed(s) | 3 |
|---|---|
| Bath(s) | 3 Total |
| SQ Feet | 1,701 |
| Garage | 1 |
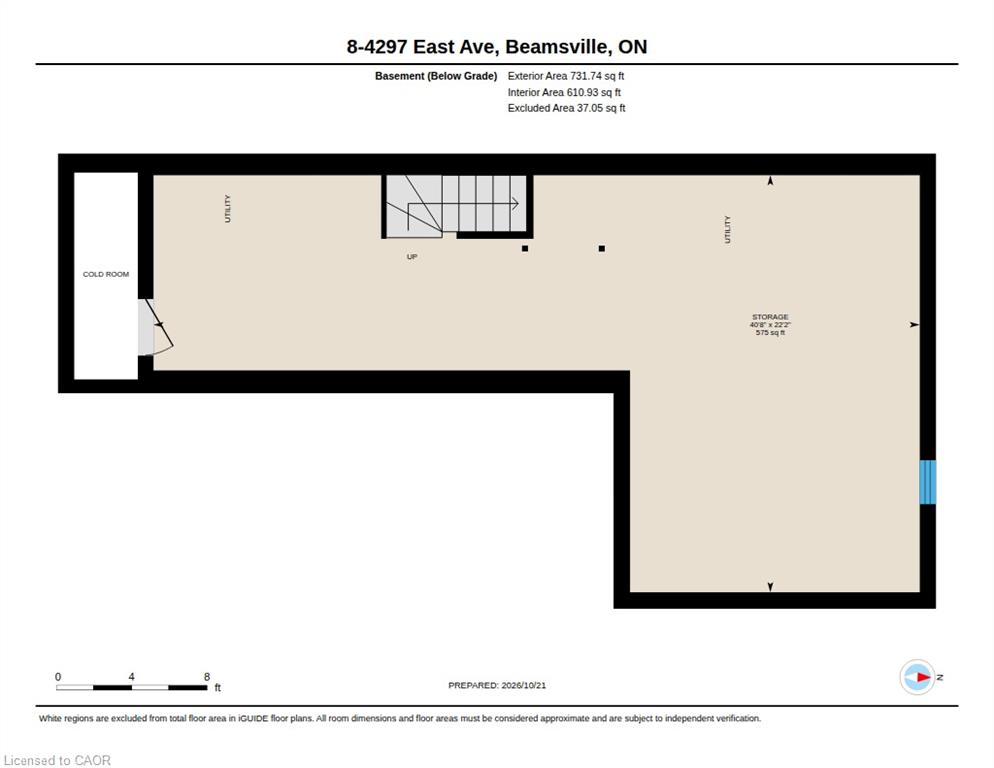
| Basement | Y |
| Story(s) | 2 |
| Zoning | R2-29 |
| Acreage | 0.05 |
Interior
| Appliances | Built-in Microwave, Dishwasher, Dryer, Gas Stove, Refrigerator, Washer |
|---|---|
| Rooms Total | 10 |
| Cooling | Central Air |
| Cooling Yes / No | No |
| Heating | Forced Air, Natural Gas |
| Heating Yes / No | Yes |
| Fireplaces Total | 1 |
| Fireplace Features | Gas |
| Laundry Features | Upper Level |
Exterior
| Lot Features | Urban, Irregular Lot, Library, Park, Place of Worship, Rec./Community Centre |
|---|---|
| Construction Materials | Brick Veneer, Stucco |
| Roof | Asphalt Shing |
| Foundation Details | Poured Concrete |
Parking
| Garage Spaces | 1 |
|---|---|
| Parking Features | Attached Garage, Garage Door Opener |
| Open Parking Yes / No | Yes |
| Attached Garage Yes / No | Yes |
Utilities
| Sewer | Sewer (Municipal) |
|---|
Taxes
| Tax Annual Amount | 5890.07 |
|---|
Area Information
| Province | ON |
|---|---|
| County | Niagara |
| City | Beamsville |
| Postal Code | L3J 0R2 |
| Area | Lincoln |
| Subarea | 982 Beamsville |
| Community Name | 982 Beamsville |
| School District | West Niagara, Blessed Trinity Ca |
| Elementary School | Senator Gibson Public, St Mark C |
| High School | West Niagara, Blessed Trinity Ca |
| Listing VS Median (in 982 Beamsville) | |
Price: $679,900 low | high Med: $669,900 sqft: 1,701 low | high Med: 1,560 $ / sqft: $400 low | high Med: $429 On site: 4 low | high Med: 123 | |
Request a showing
Request a showing
Contact
Learn More About This Property

| Province | ON |
|---|---|
| County | Niagara |
| City | Beamsville |
| Postal Code | L3J 0R2 |
| Area | Lincoln |
| Subarea | 982 Beamsville |
| Community Name | 982 Beamsville |
| School District | West Niagara, Blessed Trinity Ca |
| Elementary School | Senator Gibson Public, St Mark C |
| High School | West Niagara, Blessed Trinity Ca |
| Listing VS Median (in 982 Beamsville) | |
Price: $679,900 low | high Med: $669,900 sqft: 1,701 low | high Med: 1,560 $ / sqft: $400 low | high Med: $429 On site: 4 low | high Med: 123 | |