79 Kimberly Drive,Hamilton, ON L8K 4K7
Hamilton, ON L8K 4K7

Description
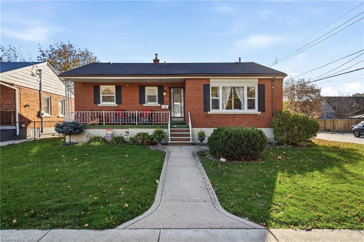
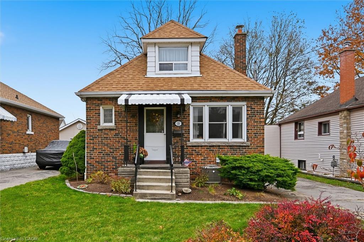
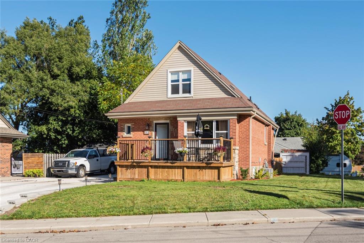
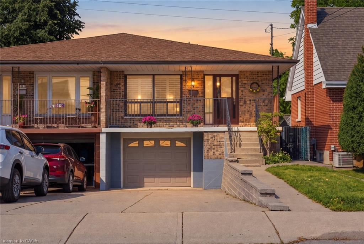
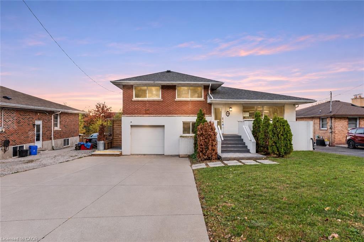
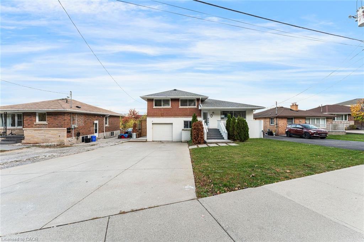
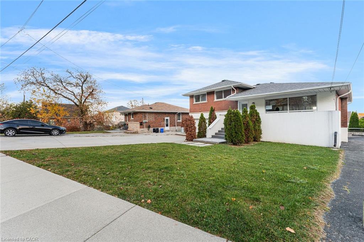
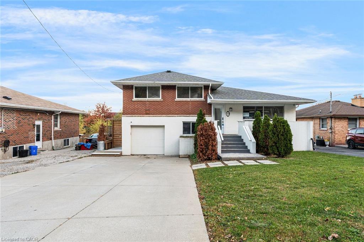
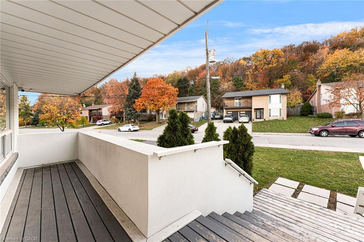
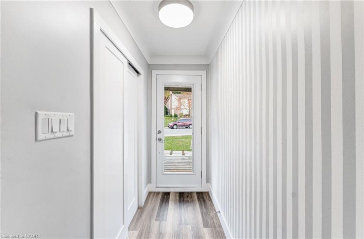
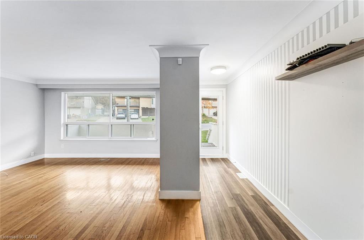
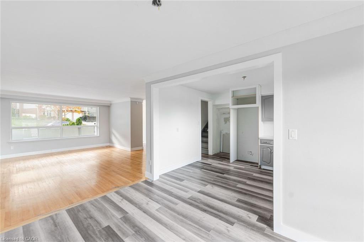
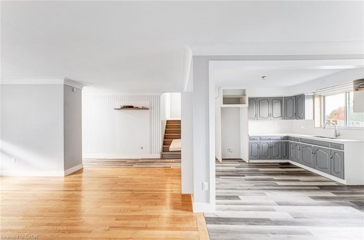
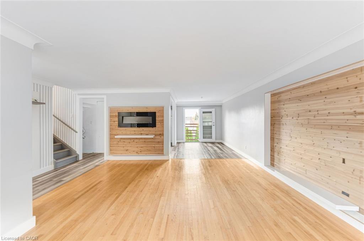
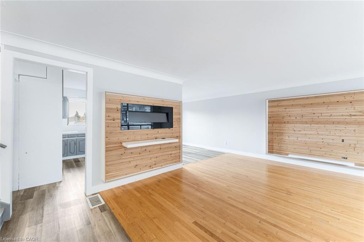
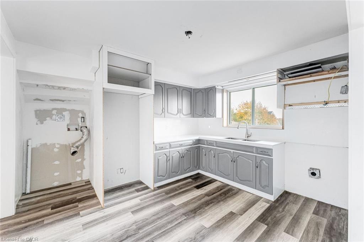
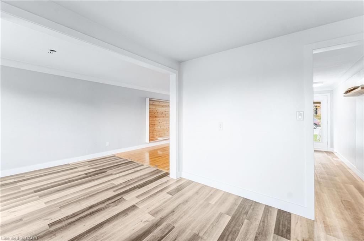
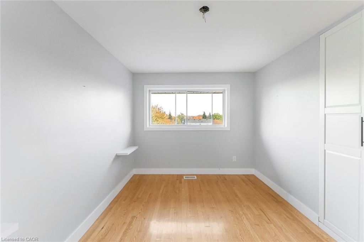
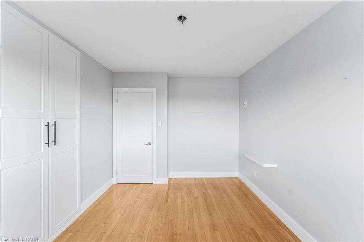
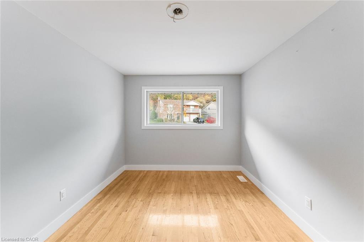
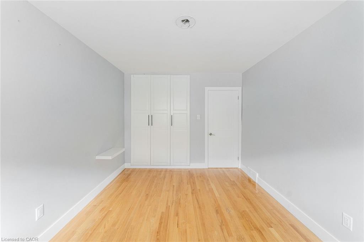
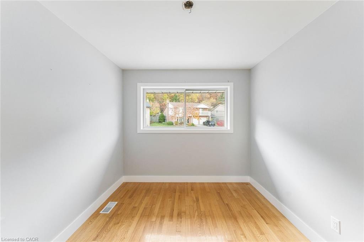
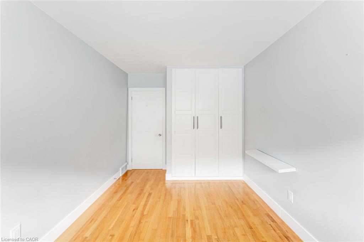
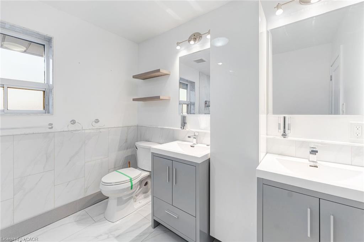
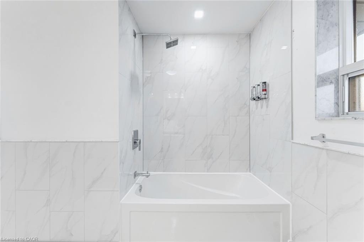
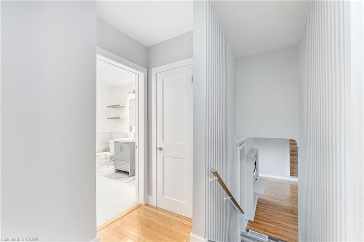
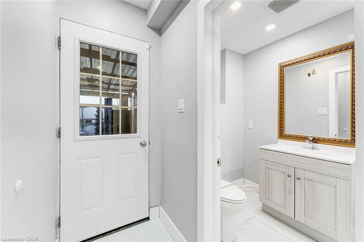
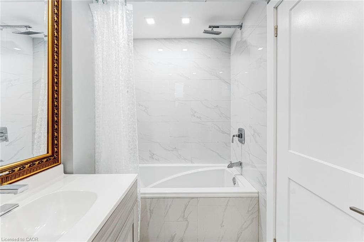
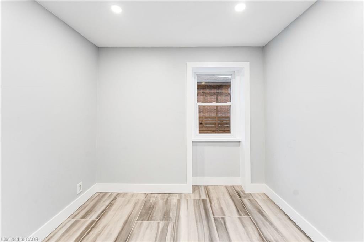
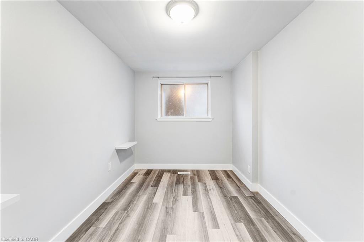
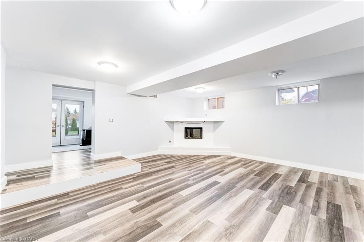
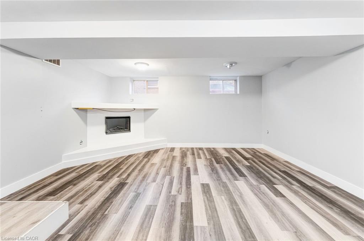
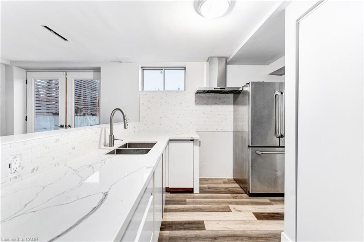
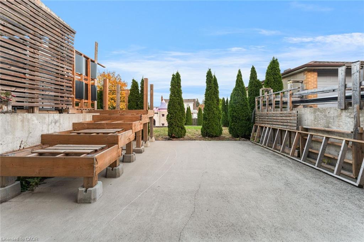
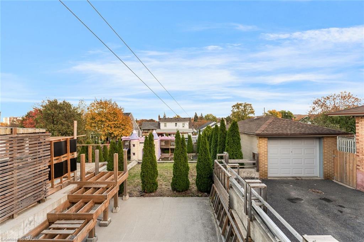
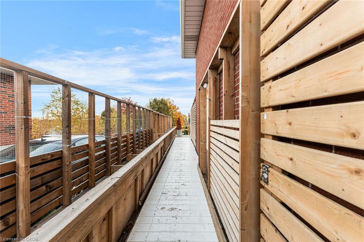
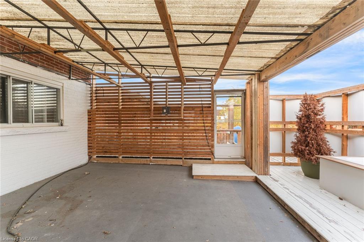
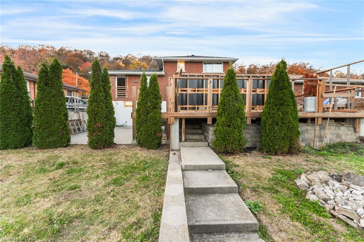
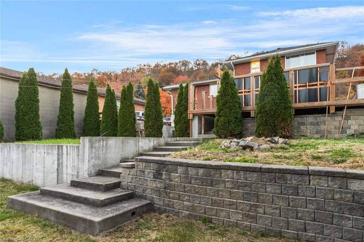
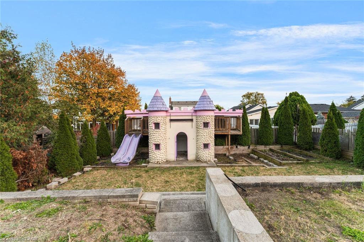
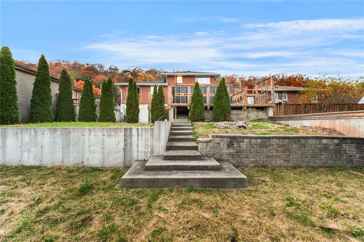
An exceptional opportunity in Hamilton's sought-after Rosedale neighbourhood! Situated on a generous lot in an established community, this spacious side-split offers an abundance of living space, a versatile multi-level layout, and endless potential to make it your own. The bright and expansive main level welcomes you with plenty of natural light, while the upper level features three bedrooms and a 5-piece bathroom. The lower level offers three additional bedrooms and a 4-piece bathroom, providing ample space for a variety of living arrangements. The lowest level features a second kitchen and additional living area, complete with a walkout to the backyard patio. Outside, the fully fenced, multi-tiered backyard offers plenty of room to enjoy the outdoors, highlighted by a large custom-built playhouse and generous outdoor space. The property's true appeal lies in its desirable location, substantial lot, and the opportunity to reimagine its potential. Ideally situated within walking distance to the scenic Bruce Trail and just minutes from parks, schools, shopping, and everyday amenities. A rare opportunity to establish yourself in one of Hamilton's most desirable neighbourhoods at a great price! Taxes estimated as per city's website. Property is being sold under Power of Sale. Sold as is, where is. RSA.
Details
| MLS # | 40876549 |
|---|---|
| Listing Type | For Sale |
| Style | House |
| Sub-Type | Resale |
| Status | Active |
| Days On Site | 15 |
| Listing Provided By | SOLID ROCK REALTY | Jessica Magill |
Features
| Bed(s) | 6 |
|---|---|
| Bath(s) | 2 Total |
| SQ Feet | 1,695 |
| Garage | 1 |
| Basement | Y |
| Story(s) | 1 |
| Zoning | C |
| Acreage | 0.18 |
| Golf Course | Yes |
Interior
| Rooms Total | 13 |
|---|---|
| Interior Features | Other |
| Cooling | Central Air |
| Cooling Yes / No | No |
| Heating | Forced Air |
| Heating Yes / No | Yes |
Exterior
| Lot Features | Urban, Near Golf Course, Hospital, Library, Park, Public Transit, Schools, Trails |
|---|---|
| Construction Materials | Brick, Stucco |
| Roof | Asphalt Shing |
| Foundation Details | Concrete Perimeter |
Parking
| Garage Spaces | 1 |
|---|---|
| Parking Features | Attached Garage |
| Open Parking Yes / No | Yes |
| Attached Garage Yes / No | Yes |
Utilities
| Sewer | Sewer (Municipal) |
|---|
Taxes
| Tax Annual Amount | 5841 |
|---|
Area Information
| Province | ON |
|---|---|
| County | Hamilton |
| City | Hamilton |
| Postal Code | L8K 4K7 |
| Area | 24 Hamilton East |
| Subarea | 241 Rosedale |
| Community Name | 241 Rosedale |
| Listing VS Median (in 241 Rosedale) | |
Price: $659,900 low | high Med: $567,400 sqft: 1,695 low | high Med: 1,097 $ / sqft: $389 low | high Med: $517 On site: 15 low | high Med: 38.5 | |
Request a showing
Request a showing
Contact
Learn More About This Property

| Province | ON |
|---|---|
| County | Hamilton |
| City | Hamilton |
| Postal Code | L8K 4K7 |
| Area | 24 Hamilton East |
| Subarea | 241 Rosedale |
| Community Name | 241 Rosedale |
| Listing VS Median (in 241 Rosedale) | |
Price: $659,900 low | high Med: $567,400 sqft: 1,695 low | high Med: 1,097 $ / sqft: $389 low | high Med: $517 On site: 15 low | high Med: 38.5 | |