71 Beverly Street,Cambridge, ON N1R 3Z6
Cambridge, ON N1R 3Z6

Description
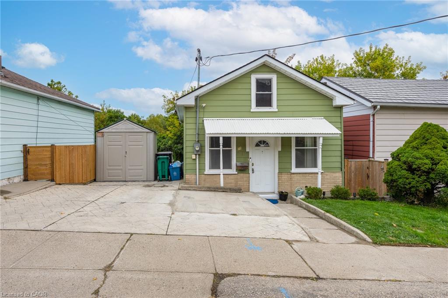
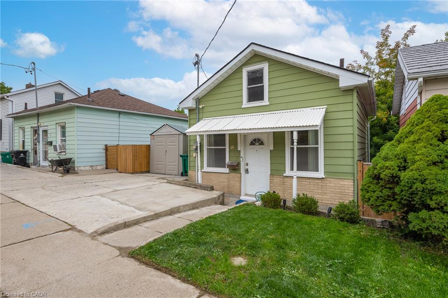
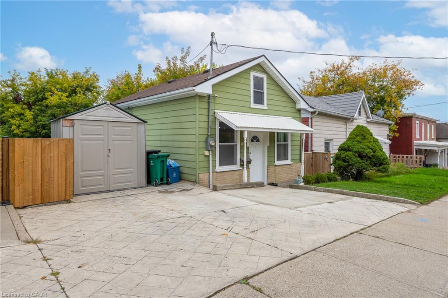
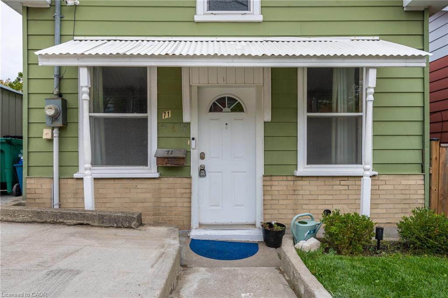
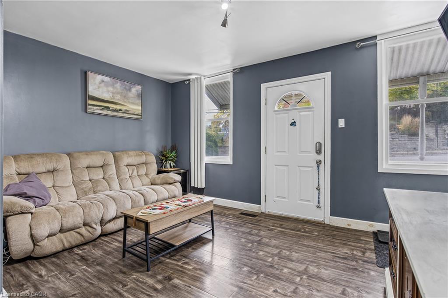
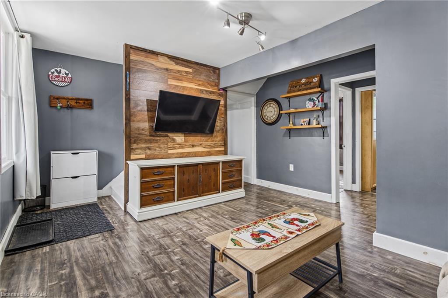
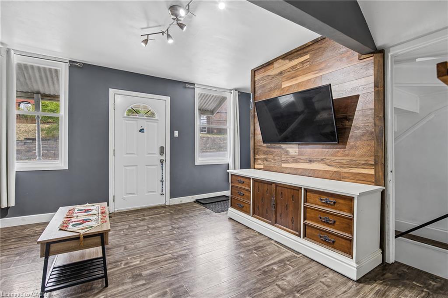
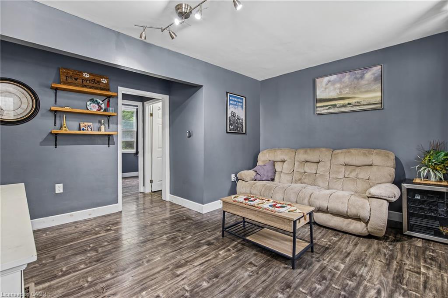
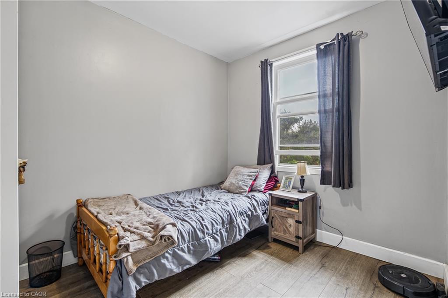
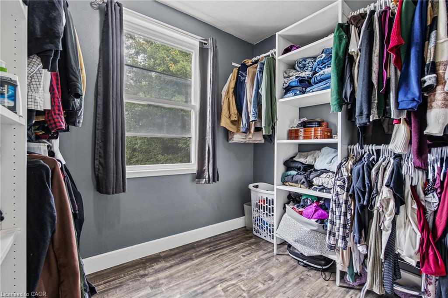
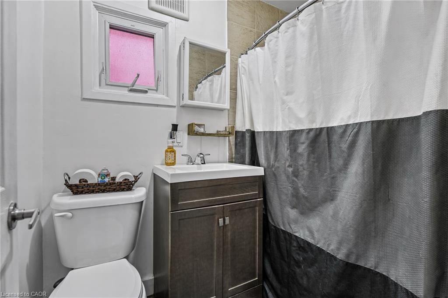
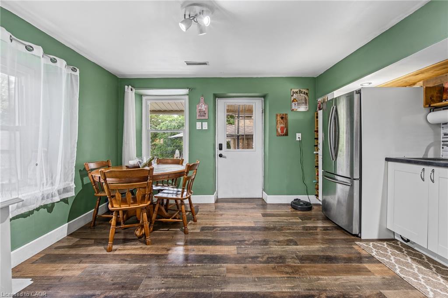
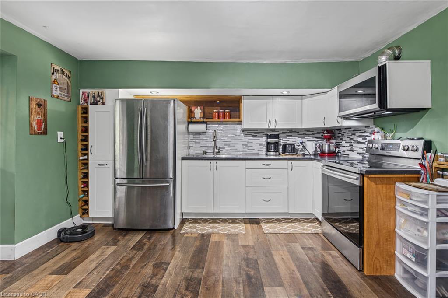
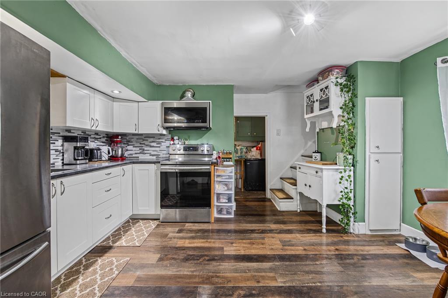
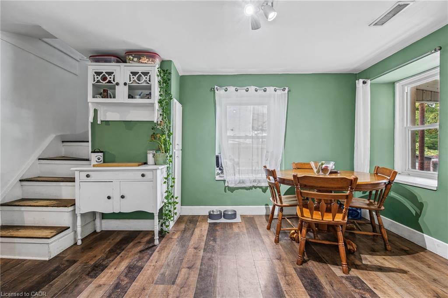
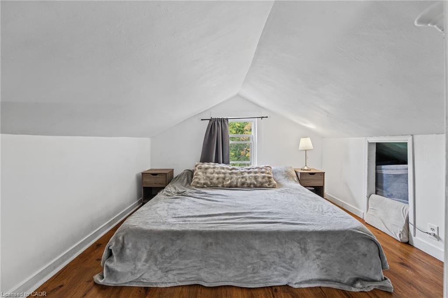
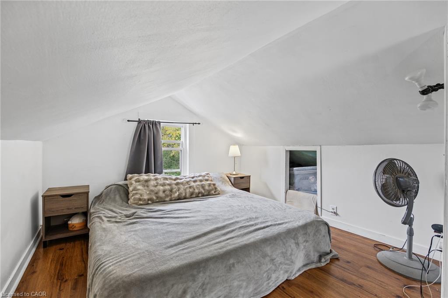
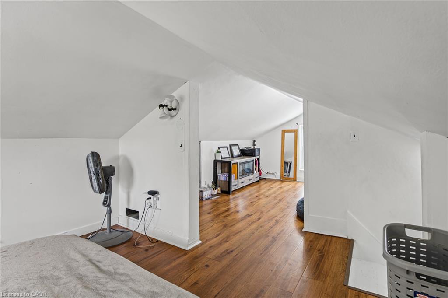
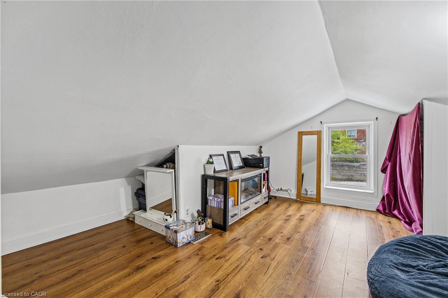
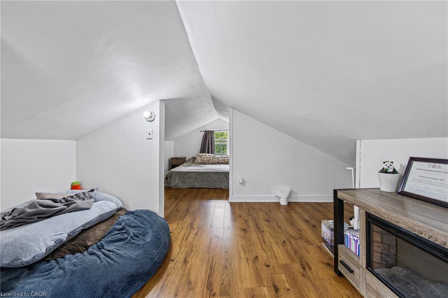
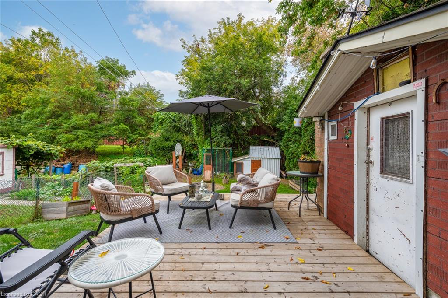
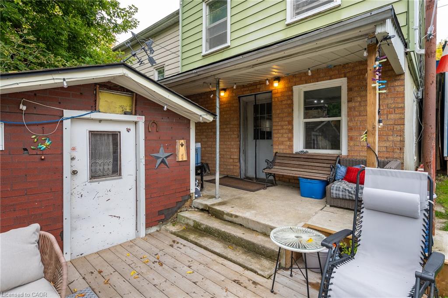
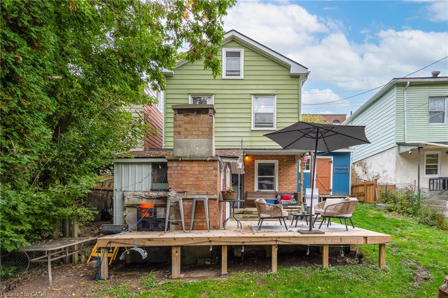
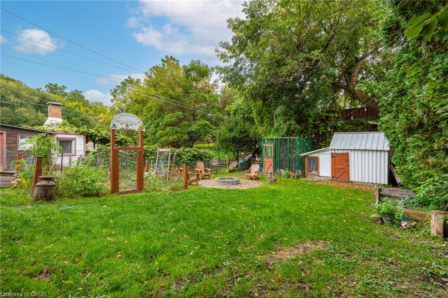
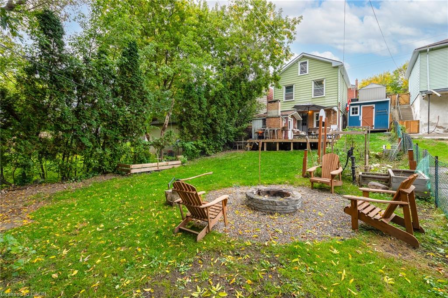
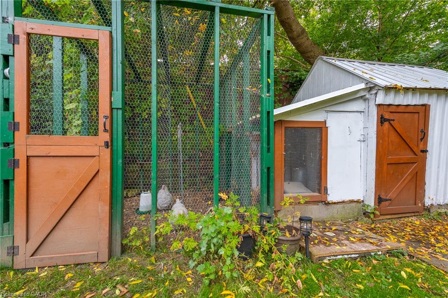
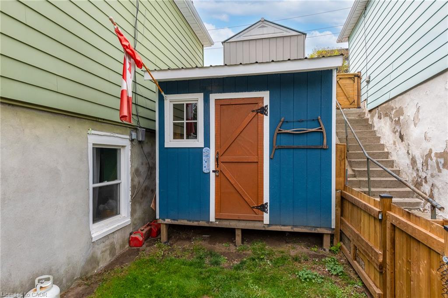
STOP RENTING - THIS COULD BE YOUR FIRST HOME! Affordable Cambridge living with room to make it your own. The current Seller bought this home 10 years ago as a first-time buyer, built equity over time, and now it's ready for its next owner. Could that be you? This 2-bedroom + loft home is an ideal opportunity for a first-time buyer, individual, couple or small family. The main level offers 2 bedrooms, a full 4-piece bath and comfortable living space. The upper loft is currently used as the primary bedroom, while the lower level features the kitchen with a walkout to the deck and fully fenced backyard. And the location is hard to beat! Walk to downtown Galt, shopping, the library and Soper Park, with public transit nearby and easy access to Highways 8 & 24. Updates include kitchen, laminate flooring, trim, bathroom, lighting, shed, chicken coop and garden. Water heater (2026), roof (2017) and 200-amp electrical panel upgraded prior to the Seller's ownership. All appliances included. One of Cambridge's most affordable homeownership opportunities - priced to sell! Your first home could be your first step toward building equity. Let's get moving!
Details
| MLS # | 40867918 |
|---|---|
| Listing Type | For Sale |
| Style | House |
| Sub-Type | Resale |
| Status | Active Under Contract |
| Year | 1880 |
| Days On Site | 21 |
| Listing Provided By | RE/MAX TWIN CITY REALTY INC. | Joe Romeo |
Features
| Bed(s) | 2 |
|---|---|
| Bath(s) | 1 Total |
| SQ Feet | 704 |
| Basement | Y |
| Story(s) | 1 |
| Zoning | R4 |
Interior
| Appliances | Water Heater Owned, Dryer, Microwave, Refrigerator, Stove, Washer |
|---|---|
| Rooms Total | 7 |
| Interior Features | High Speed Internet |
| Cooling | Central Air |
| Cooling Yes / No | No |
| Heating | Forced Air, Natural Gas |
| Heating Yes / No | Yes |
| Laundry Features | Lower Level |
Exterior
| Lot Features | Urban, City Lot, Hospital, Open Spaces, Park |
|---|---|
| Construction Materials | Aluminum Siding, Brick |
| Roof | Asphalt Shing |
| Fencing | Full |
| Foundation Details | Stone |
| Patio And Porch Features | Patio |
Parking
| Parking Features | Concrete, Other |
|---|---|
| Open Parking Yes / No | Yes |
| Attached Garage Yes / No | No |
Utilities
| Sewer | Sewer (Municipal) |
|---|
Taxes
| Tax Annual Amount | 2150 |
|---|
Area Information
| Province | ON |
|---|---|
| County | Waterloo |
| City | Cambridge |
| Postal Code | N1R 3Z6 |
| Area | 12 Galt East |
| Subarea | 20 City Core | Wellington |
| Community Name | 20 City Core/Wellington |
| School District | Gci & Monsignor Doyle Css |
| Elementary School | Central Ps & Stewart Ave. Ps & S |
| High School | Gci & Monsignor Doyle Css |
| Listing VS Median (in 20 City Core/Wellington) | |
Price: $385,000 low | high Med: $399,000 sqft: 704 low | high Med: 765 $ / sqft: $547 low | high Med: $522 On site: 21 low | high Med: 70 | |
Request a showing
Request a showing
Contact
Learn More About This Property

| Province | ON |
|---|---|
| County | Waterloo |
| City | Cambridge |
| Postal Code | N1R 3Z6 |
| Area | 12 Galt East |
| Subarea | 20 City Core | Wellington |
| Community Name | 20 City Core/Wellington |
| School District | Gci & Monsignor Doyle Css |
| Elementary School | Central Ps & Stewart Ave. Ps & S |
| High School | Gci & Monsignor Doyle Css |
| Listing VS Median (in 20 City Core/Wellington) | |
Price: $385,000 low | high Med: $399,000 sqft: 704 low | high Med: 765 $ / sqft: $547 low | high Med: $522 On site: 21 low | high Med: 70 | |