New Listing
703-1878 Gordon Street,Guelph, ON N1L 1L8
Guelph, ON N1L 1L8

Description
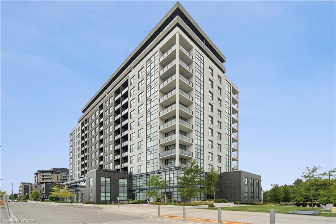
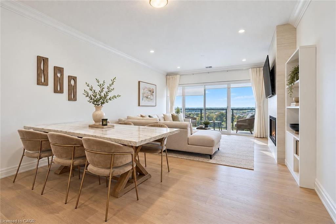
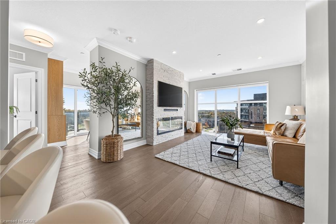
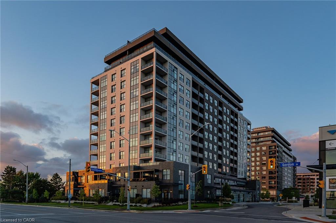
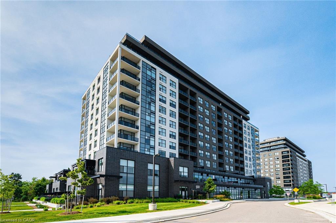
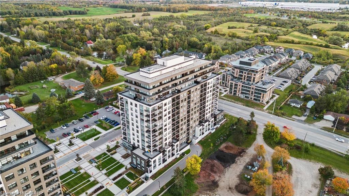
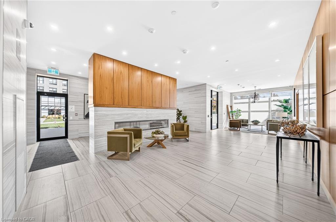
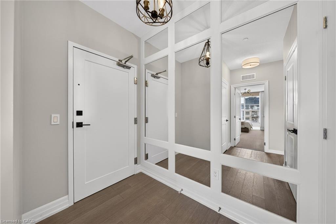
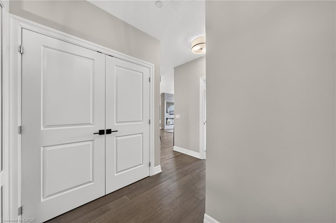
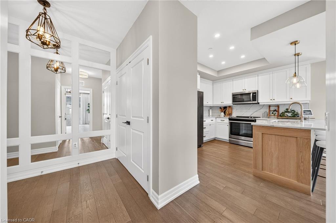
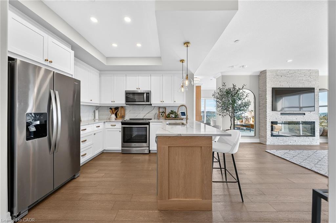
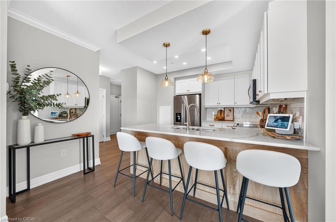
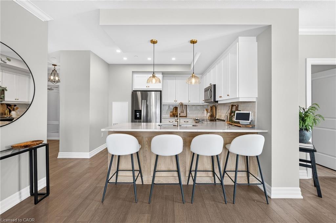
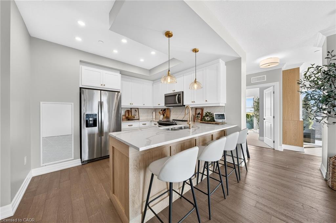
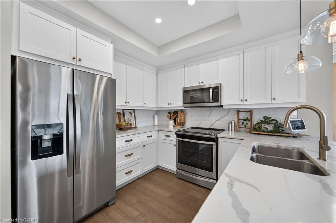
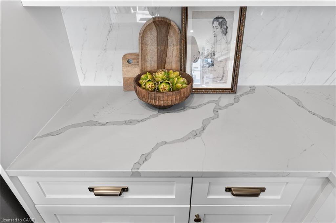
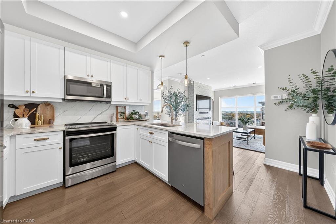
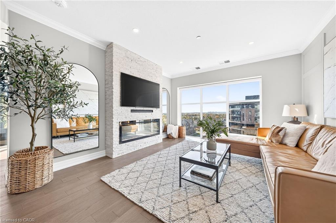
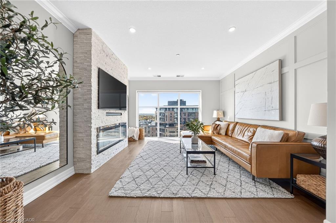
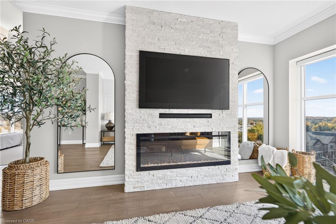
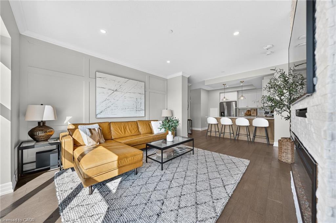
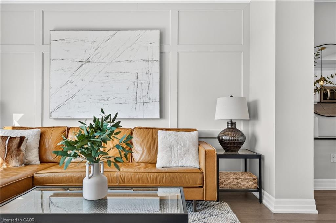
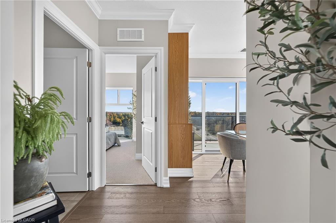
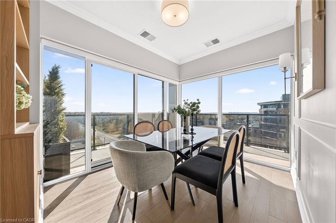
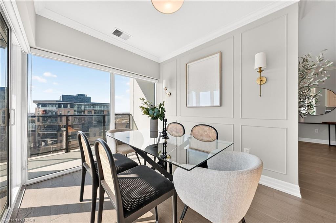
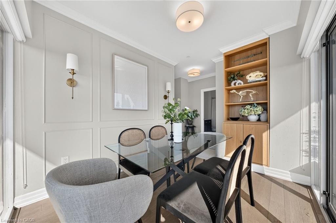
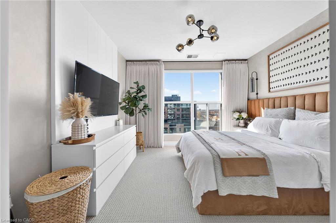
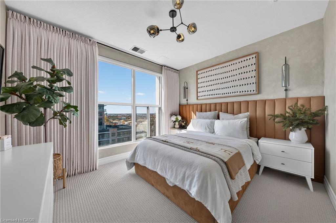
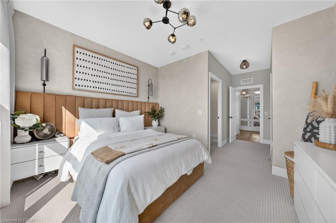
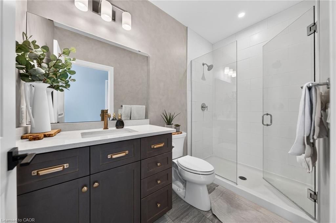
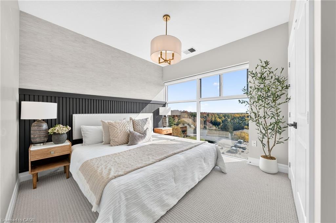
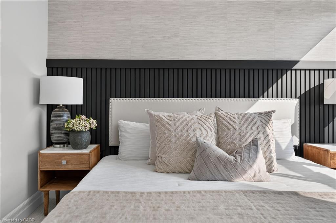
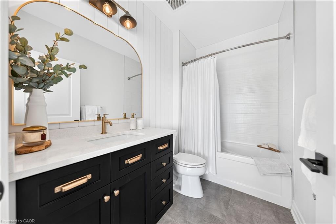
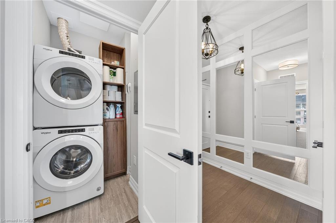
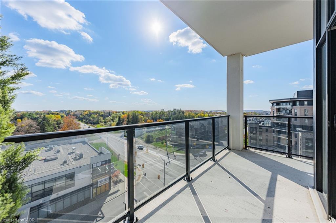
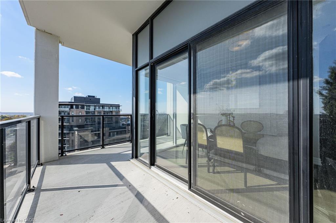
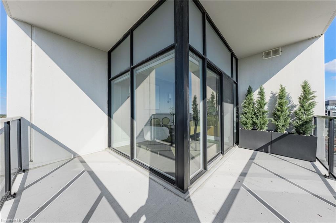
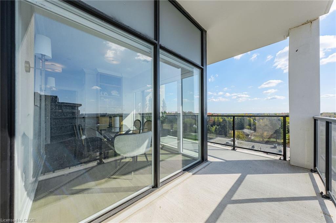
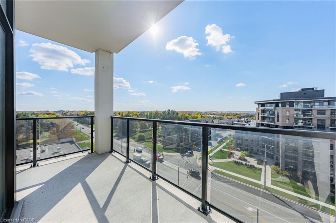
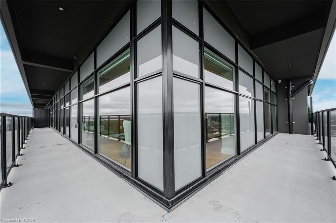
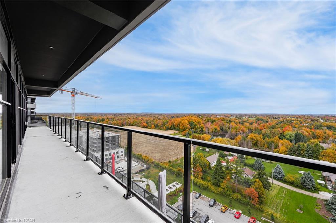
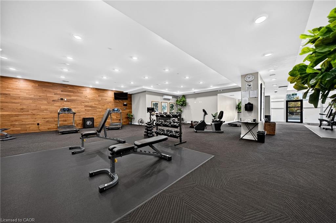
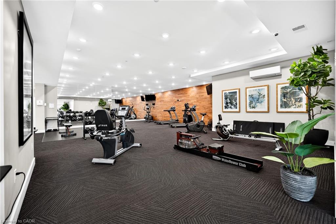
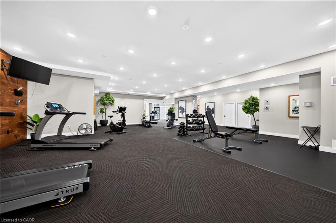
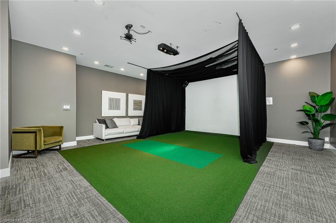
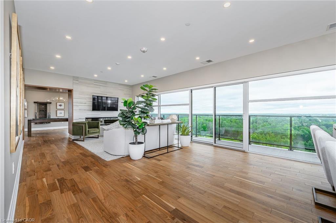
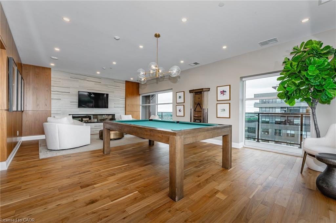
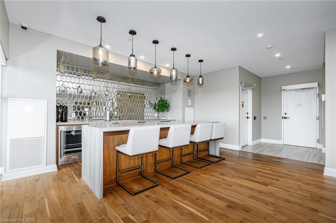
MOST DESIRABLE CORNER UNIT, blending modern style with sophisticated living. Thoughtfully redesigned by a professional designer, this stunning 1473 sqqft two-bedroom, two full bathroom condo showcases a refined aesthetic and stylish finishes throughout. Floor-to-ceiling windows wrap around the unit, filling the space with natural light and creating a bright, inviting atmosphere, while the wraparound balcony offers the perfect place to relax and enjoy the views. Features include hardwood flooring, formal dining room, well appointed living room with stone accent wall complimented with an electric fireplace, loads of pot lights, top-end quartz countertops, upgraded kitchen with over-sized island , upgraded blinds, quality appliances, ensuite laundry, and a spacious primary bedroom with a private ensuite. The 4-piece main bathroom features a relaxing soaker tub. Exceptional building amenities include a golf simulator, fitness centre, 13th-floor sky lounge, visitor suites, and a games room. Ideally located in Guelph's growing Pineridge area, close to Springfield Golf and Country Club, shopping, movie theatres, scenic trails, and Arlon Creek Conservation Area, with downtown Guelph just 15 minutes away. An exceptional opportunity for the discerning buyer seeking a beautifully designed home, where attention to detail and modern elegance come together in one of Gordon Street's s.
Details
| MLS # | 40873622 |
|---|---|
| Listing Type | For Sale |
| Style | Condominium |
| Building Name | Gordon Square One |
| HOA Dues | $741 |
| Sub-Type | Resale |
| Status | Active |
| Year | 2021 |
| Days On Site | 1 |
| Listing Provided By | Engel & Völkers Toronto Central | Dennis Mehravar |
Features
| Bed(s) | 2 |
|---|---|
| Bath(s) | 2 Total |
| SQ Feet | 1,473 |
| Garage | 1 |
| Story(s) | 1 |
| Zoning | 4B-20, R |
Interior
| Appliances | Instant Hot Water, Dishwasher, Dryer, Refrigerator, Stove, Washer |
|---|---|
| Rooms Total | 7 |
| Interior Features | Built-In Appliances, Elevator |
| Cooling | Central Air |
| Cooling Yes / No | No |
| Heating | Forced Air |
| Heating Yes / No | Yes |
| Fireplaces Total | 1 |
| Fireplace Features | Electric |
| Window Features | Window Coverings |
| Laundry Features | In-Suite |
Exterior
| Lot Features | Urban, Near Golf Course, Greenbelt, Park, Place of Worship, Schools, Shopping Nearby |
|---|---|
| Construction Materials | Brick, Concrete |
| Roof | Flat |
| Patio And Porch Features | Terrace |
Parking
| Garage Spaces | 1 |
|---|---|
| Attached Garage Yes / No | No |
Utilities
| Sewer | Sewer (Municipal) |
|---|
Taxes
| Tax Annual Amount | 5158 |
|---|
Area Information
| Province | ON |
|---|---|
| County | Wellington |
| City | Guelph |
| Postal Code | N1L 1L8 |
| Area | City of Guelph |
| Subarea | 18 Pineridge | Westminster Woods |
| Community Name | 18 Pineridge/Westminster Woods |
| School District | Bishop Macdonell Chs |
| Elementary School | Westminster Woods Ps, St. Paul C |
| High School | Bishop Macdonell Chs |
| Listing VS Median (in 18 Pineridge/Westminster Woods) | |
Price: $729,000 low | high Med: $549,000 sqft: 1,473 low | high Med: 1,045 $ / sqft: $495 low | high Med: $525 On site: 1 low | high Med: 144 | |
Request a showing
Request a showing
Contact
Learn More About This Property

| Province | ON |
|---|---|
| County | Wellington |
| City | Guelph |
| Postal Code | N1L 1L8 |
| Area | City of Guelph |
| Subarea | 18 Pineridge | Westminster Woods |
| Community Name | 18 Pineridge/Westminster Woods |
| School District | Bishop Macdonell Chs |
| Elementary School | Westminster Woods Ps, St. Paul C |
| High School | Bishop Macdonell Chs |
| Listing VS Median (in 18 Pineridge/Westminster Woods) | |
Price: $729,000 low | high Med: $549,000 sqft: 1,473 low | high Med: 1,045 $ / sqft: $495 low | high Med: $525 On site: 1 low | high Med: 144 | |