

Description
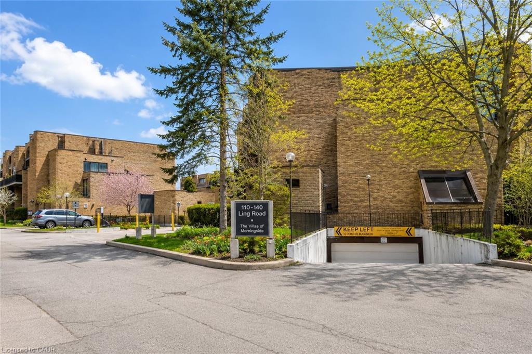
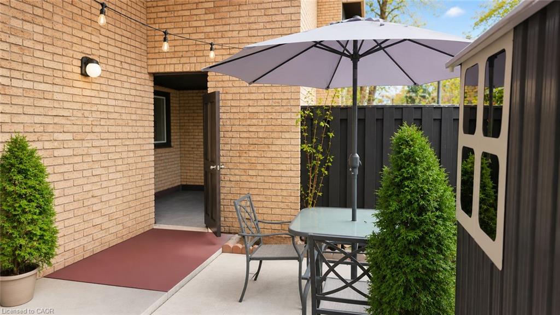
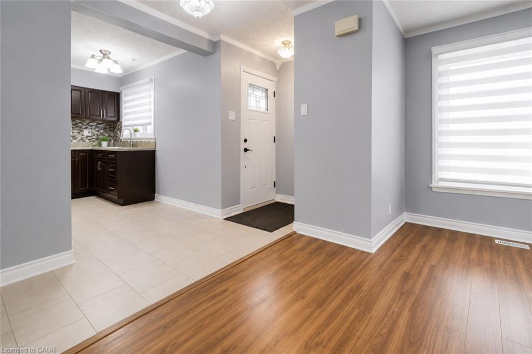
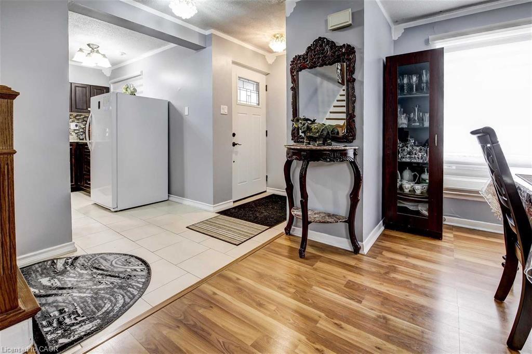
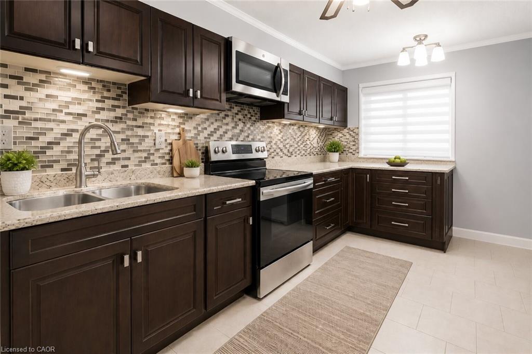
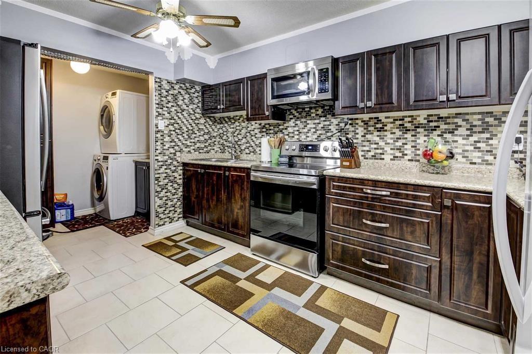
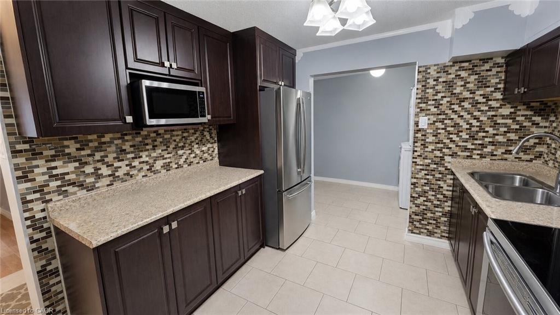
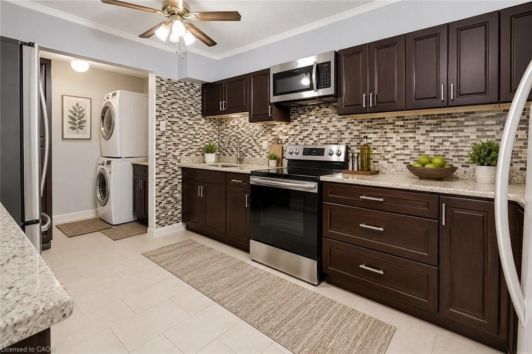
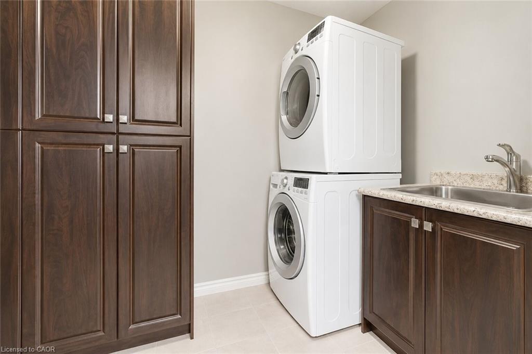
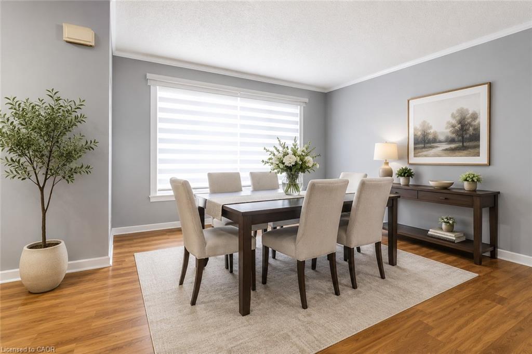
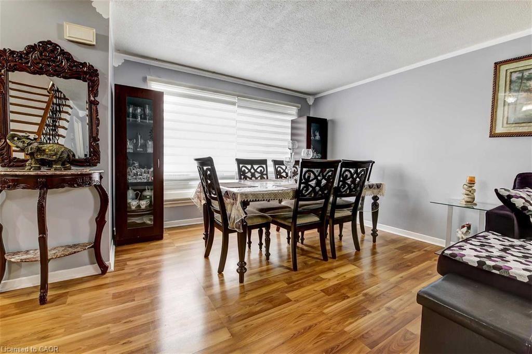
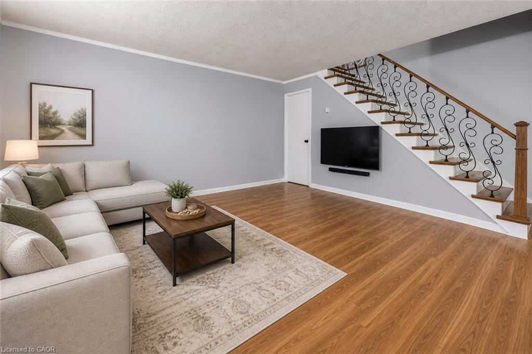
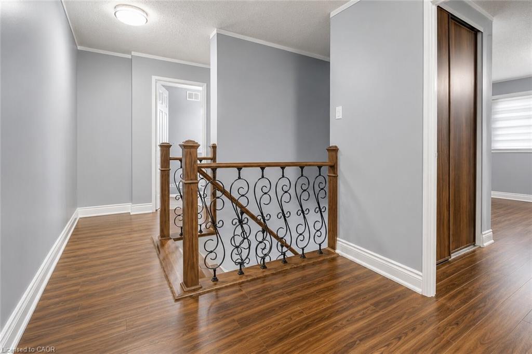
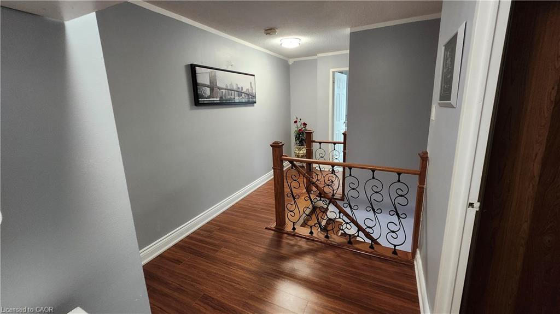
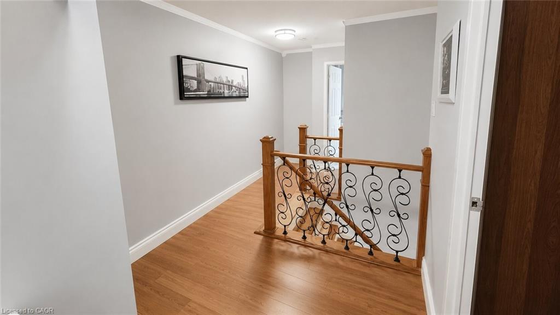
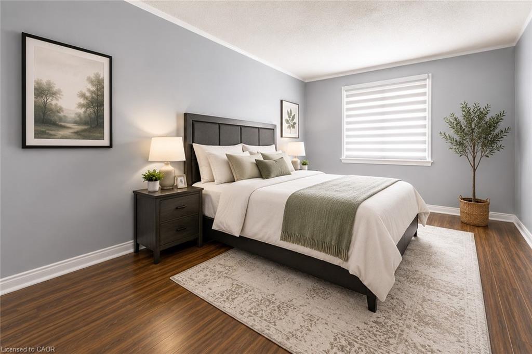
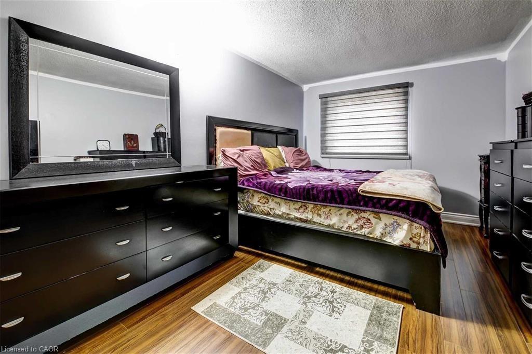
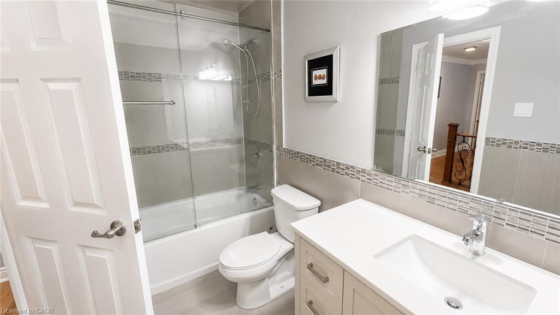
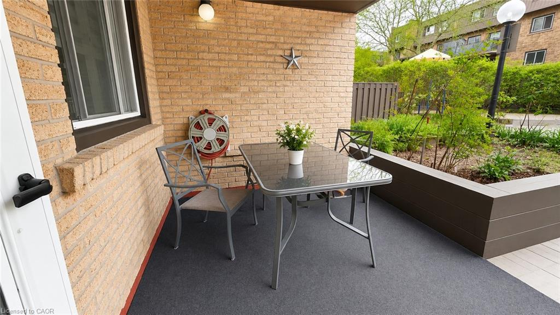
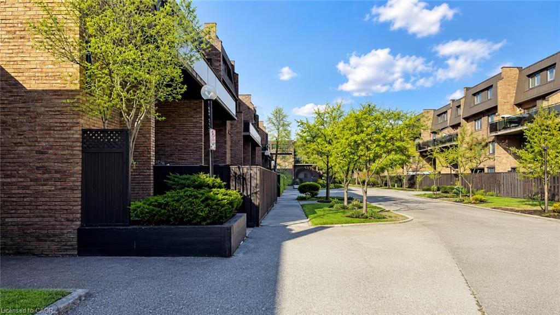
Welcome to this beautifully upgraded 3-bedroom, 2-storey townhouse in a prime, convenient location. This bright and inviting home features an open-concept living and dining area, a custom upgraded kitchen, in-unit laundry, generous storage space, and a private yard with patio for outdoor enjoyment. The updated washroom and practical layout make the home move-in ready, with potential for a main-floor bathroom. Walking distance to shopping, schools, transit, parks, places of worship, dining, a community centre, and close to U of T. Ideal for first-time buyers or investors. A must-see opportunity in an unbeatable location.
Details
| MLS # | 40830923 |
|---|---|
| Listing Type | For Sale |
| Style | Town House |
| HOA Dues | $716 |
| Sub-Type | Resale |
| Status | Active |
| Days On Site | 162 |
| Listing Provided By | RE/MAX Escarpment Realty Inc. | Mark Pniewski |
Features
| Bed(s) | 3 |
|---|---|
| Bath(s) | 1 Total |
| SQ Feet | 1,459 |
| Garage | 1 |
| Story(s) | 2 |
| Zoning | A |
Interior
| Appliances | Water Heater, Built-in Microwave, Dryer, Hot Water Tank Owned, Stove, Washer |
|---|---|
| Rooms Total | 9 |
| Interior Features | Ceiling Fan(s) |
| Cooling | Window Unit(s) |
| Cooling Yes / No | No |
| Heating | Baseboard |
| Heating Yes / No | Yes |
| Fireplace Features | Electric, Free Standing, Living Room |
| Laundry Features | In-Suite |
Exterior
| Accessibility Features | Accessible Public Transit Nearby, Accessible Entrance, Parking |
|---|---|
| Exterior Features | Private Entrance |
| Lot Features | Urban, Park, Schools, Shopping Nearby |
| Construction Materials | Brick |
| Roof | Shingle |
| Foundation Details | Slab |
| Patio And Porch Features | Terrace, Patio |
| Security Features | Monitored |
Parking
| Garage Spaces | 1 |
|---|---|
| Parking Features | Garage Door Opener |
| Attached Garage Yes / No | No |
Utilities
| Utilities | Electricity Connected, High Speed Internet Avail, Recycling Pickup, Phone Available |
|---|---|
| Sewer | Sewer (Municipal) |
Taxes
| Tax Annual Amount | 1561 |
|---|
Area Information
| Province | ON |
|---|---|
| County | Toronto |
| City | Toronto |
| Postal Code | M1E 4V9 |
| Area | TE10 Toronto East |
| Subarea | TEWH West Hill |
| Community Name | TEWH West Hill |
| Listing VS Median (in TEWH West Hill) | |
Price: $539,900 low | high Med: $487,450 sqft: 1,459 low | high Med: 1,496 $ / sqft: $370 low | high Med: $327 On site: 162 low | high Med: 83 | |
Request a showing
Request a showing
Contact
Learn More About This Property

| Province | ON |
|---|---|
| County | Toronto |
| City | Toronto |
| Postal Code | M1E 4V9 |
| Area | TE10 Toronto East |
| Subarea | TEWH West Hill |
| Community Name | TEWH West Hill |
| Listing VS Median (in TEWH West Hill) | |
Price: $539,900 low | high Med: $487,450 sqft: 1,459 low | high Med: 1,496 $ / sqft: $370 low | high Med: $327 On site: 162 low | high Med: 83 | |
Listing Updated: September 29, 2026 at 3:42:42 AM PDT