
 New Listing
685 Highway 24,St. Williams, ON N0E 1P0
St. Williams, ON N0E 1P0

Description
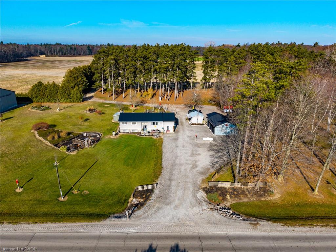
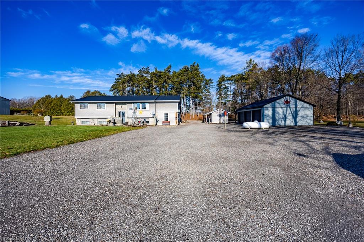
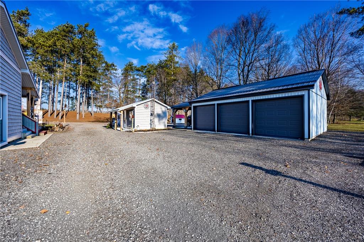
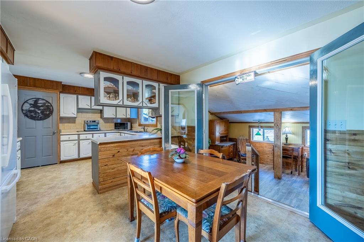
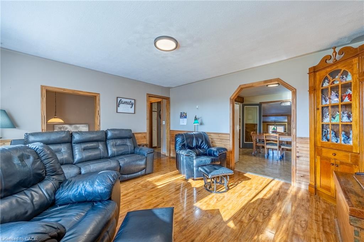
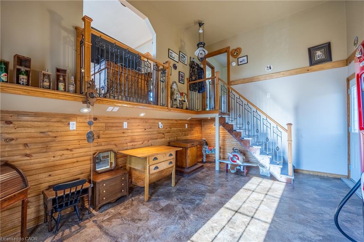
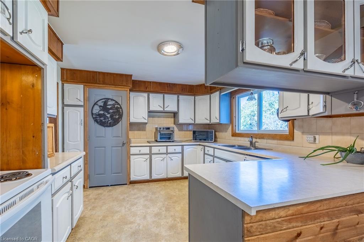
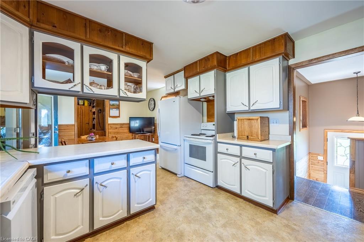
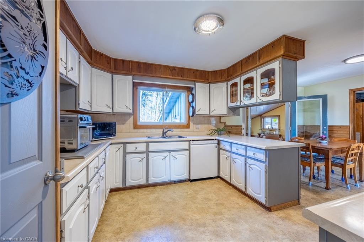
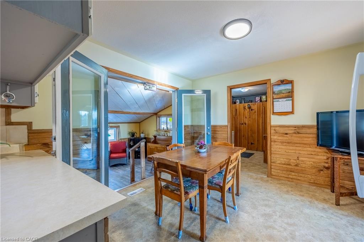
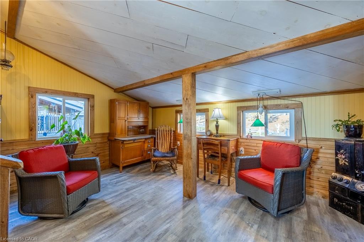
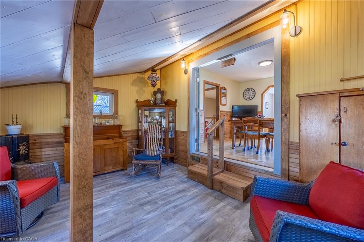
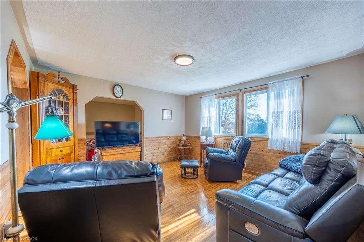
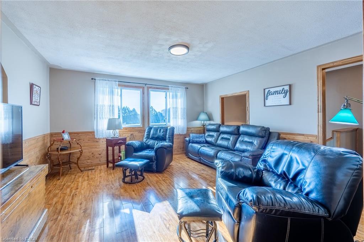
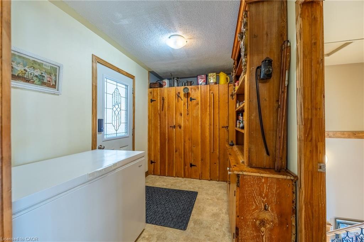
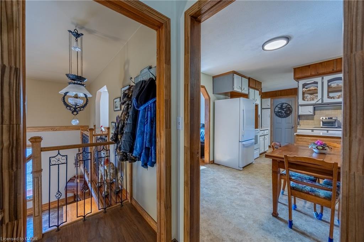
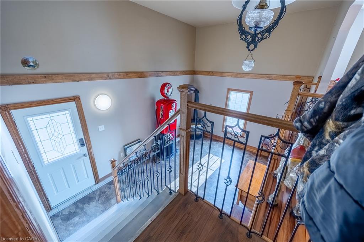
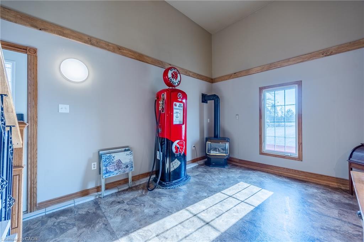
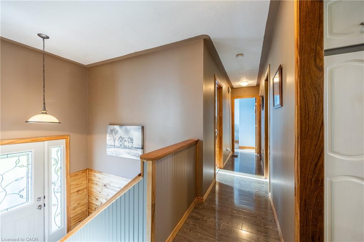
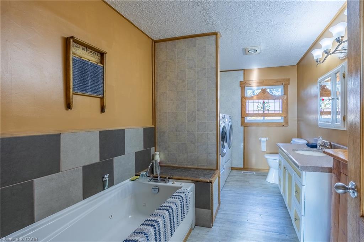
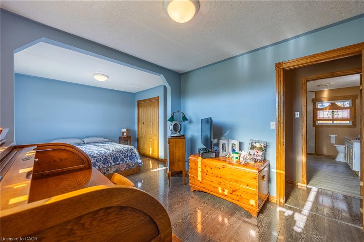
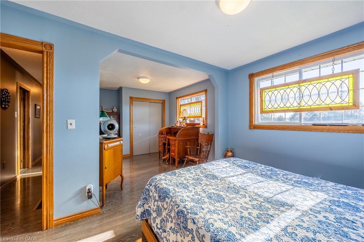
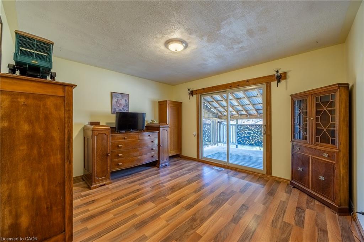
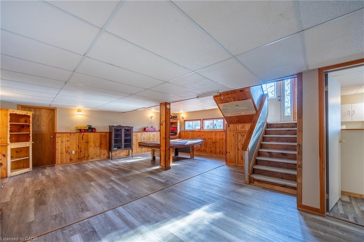
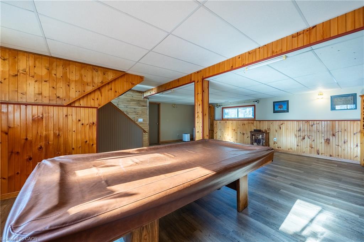
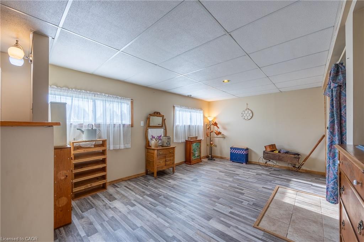
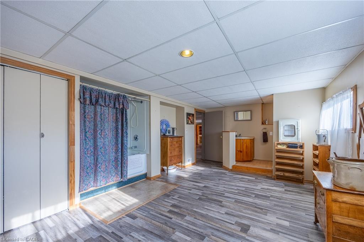
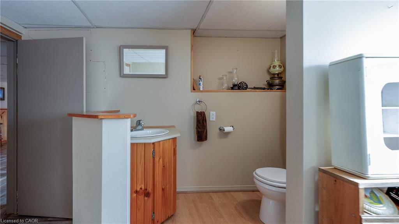
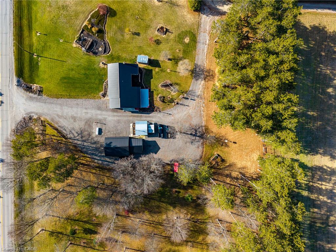
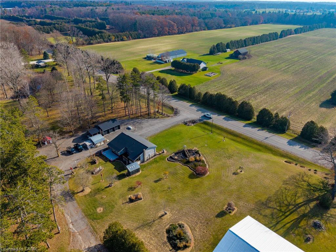
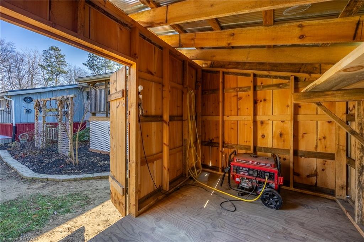
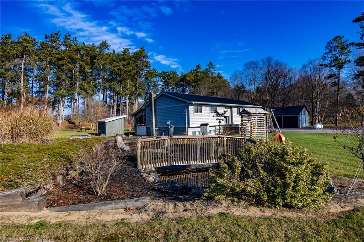
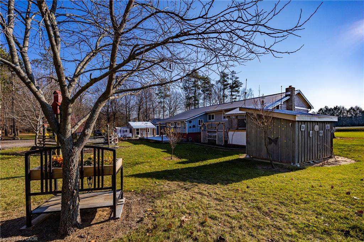
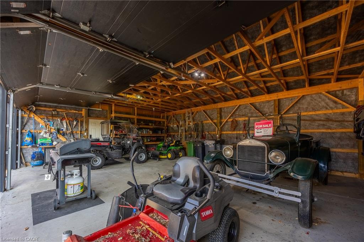
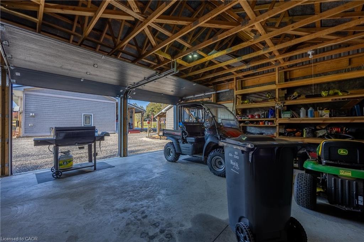
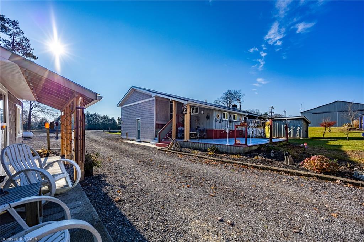
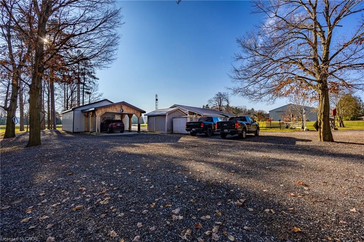
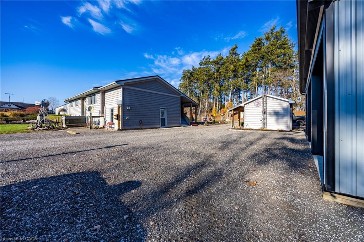
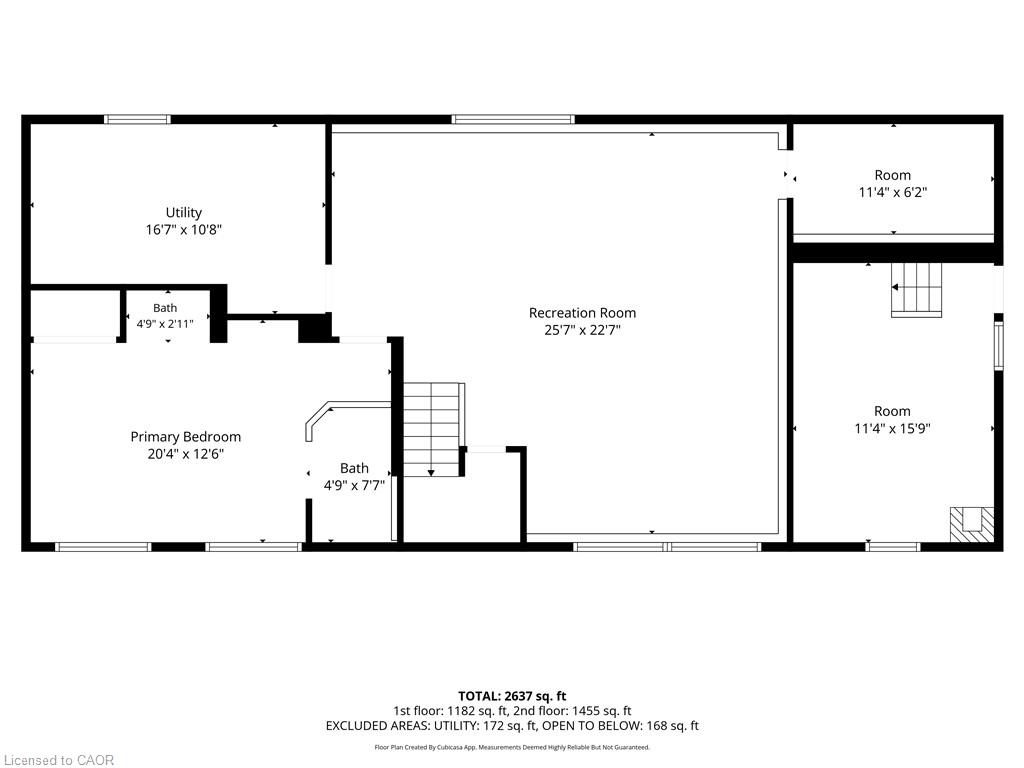
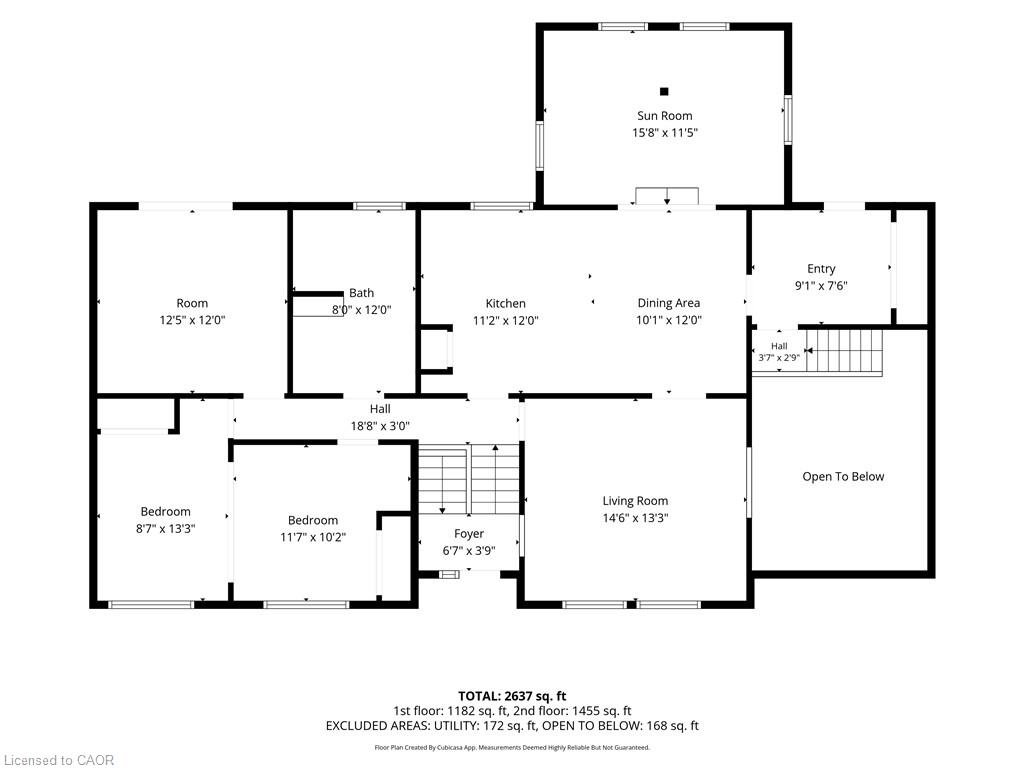
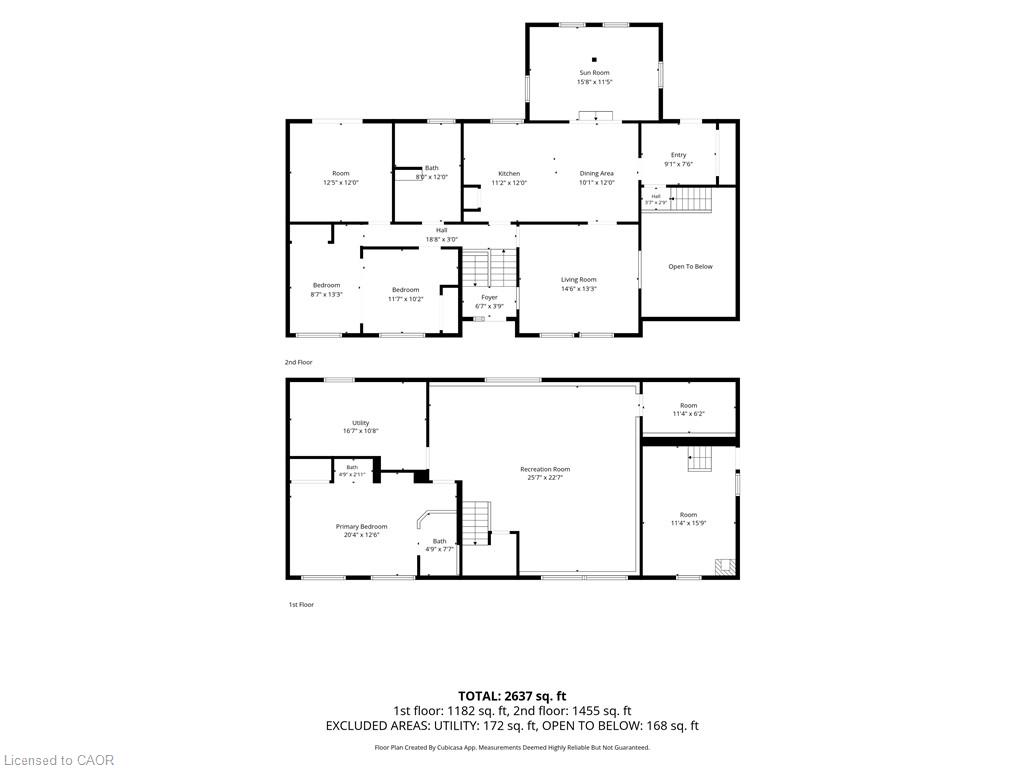
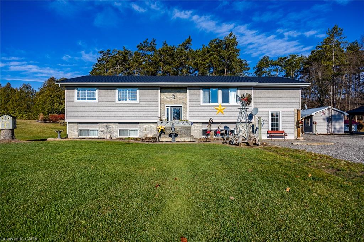
Welcome to 685 Highway 24! Set on a beautifully maintained country property, this inviting 3-bedroom, 2-bathroom raised bungalow offers plenty of space inside and out, with additional features including a detached 3-bay garage, carport, ample parking, and a picturesque pond. Step inside to a bright kitchen and dining area filled with natural light and an adjoining family room-a welcoming space to enjoy your morning coffee or take in views of the property. The cozy living room overlooks a versatile area that could be used as an office, playroom, or rec room. Two bedrooms, a 3-piece bathroom, and convenient main-floor laundry complete the main level. Downstairs, you'll find a spacious recreation room with plenty of room for entertaining or relaxing, along with a third bedroom, bathroom components, a utility room, and additional living space. There are lots of extras outside! The detached 3-bay garage features a concrete floor, metal roof, and metal siding, making it an excellent space for vehicles, hobbies, storage, or projects. A large carport at the rear provides even more covered space and could also make a great outdoor sitting or entertaining area. Several storage buildings, including a fully insulated and finished 14 x 12 ft. building, offer additional space for hobbies, an office, or a workshop. With 1.34 acres to enjoy, a large driveway with plenty of parking, a peaceful pond, versatile outbuildings, and a well-cared-for home, 685 Highway 24 has plenty to offer. Book your private showing today!
Details
| MLS # | 40877848 |
|---|---|
| Listing Type | For Sale |
| Style | House |
| Sub-Type | Resale |
| Status | Active |
| Days On Site | 1 |
| Listing Provided By | Peak Peninsula Realty Inc. | Jarred Wilcox |
Features
| Bed(s) | 3 |
|---|---|
| Bath(s) | 2 Total |
| SQ Feet | 1,450 |
| Garage | 3 |
| Basement | Y |
| Story(s) | 1 |
| Zoning | A |
| Acreage | 1.34 |
| Golf Course | Yes |
| Water Front | Yes |
Interior
| Appliances | Water Heater Owned, Dishwasher, Dryer, Refrigerator, Stove, Washer |
|---|---|
| Rooms Total | 12 |
| Interior Features | Central Vacuum Roughed-in, Sewage Pump |
| Cooling | None |
| Cooling Yes / No | No |
| Heating | Forced Air-Propane |
| Heating Yes / No | Yes |
Exterior
| Lot Features | Rural, Rectangular, Beach, Campground, Near Golf Course, Greenbelt, Library, Marina, Place of Worship, School Bus Route, Schools |
|---|---|
| Construction Materials | Vinyl Siding |
| Roof | Metal |
| Foundation Details | Concrete Perimeter |
| Waterfront Features | Lake/Pond |
Parking
| Garage Spaces | 3 |
|---|---|
| Parking Features | Detached Garage |
| Open Parking Yes / No | Yes |
| Attached Garage Yes / No | No |
Utilities
| Sewer | Septic Tank |
|---|
Taxes
| Tax Annual Amount | 4586.03 |
|---|
Area Information
| Province | ON |
|---|---|
| County | Norfolk |
| City | St. Williams |
| Postal Code | N0E 1P0 |
| Area | South Walsingham |
| Subarea | Rural S. Walsingham |
| Community Name | Rural S. Walsingham |
| Listing VS Median (in Rural S. Walsingham) | |
Price: $648,000 low | high Med: $1,449,950 sqft: 1,450 low | high Med: 2,760 $ / sqft: $447 low | high Med: $525 On site: 1 low | high Med: 69 | |
Market Activity N0E 1P0
Request a showing
Request a showing
Contact
Learn More About This Property

| Province | ON |
|---|---|
| County | Norfolk |
| City | St. Williams |
| Postal Code | N0E 1P0 |
| Area | South Walsingham |
| Subarea | Rural S. Walsingham |
| Community Name | Rural S. Walsingham |
| Listing VS Median (in Rural S. Walsingham) | |
Price: $648,000 low | high Med: $1,449,950 sqft: 1,450 low | high Med: 2,760 $ / sqft: $447 low | high Med: $525 On site: 1 low | high Med: 69 | |