66 Vinton Road,Hamilton, ON L9K 0G6
Hamilton, ON L9K 0G6

Description
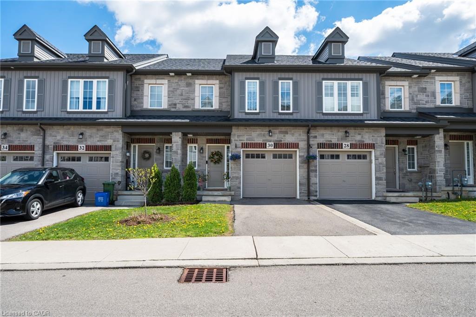
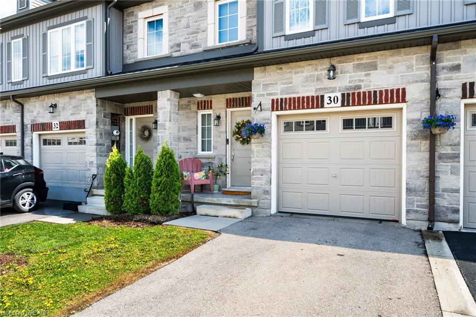
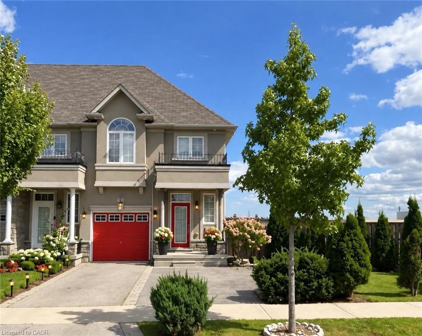
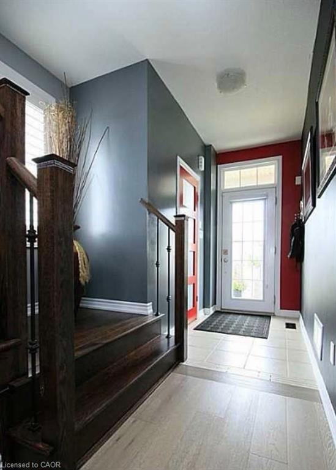
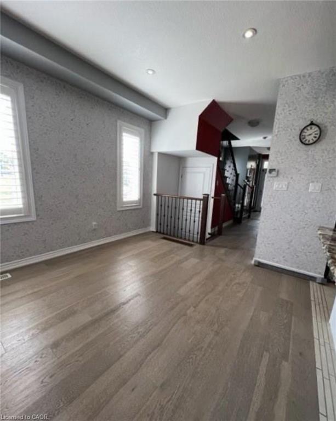
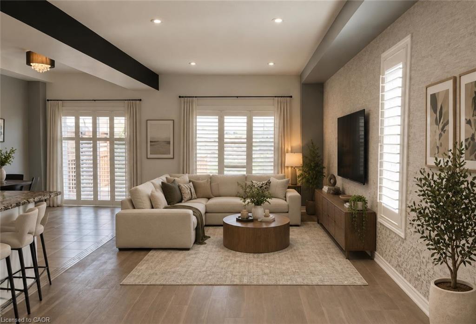
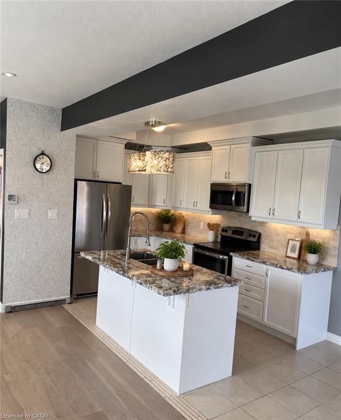
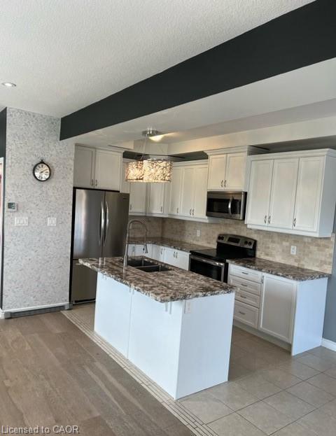
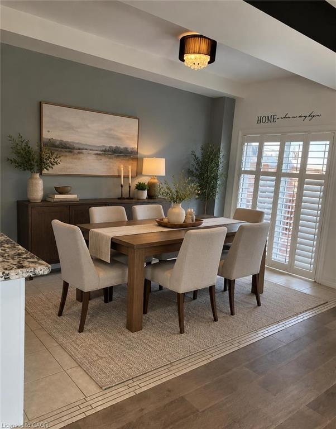
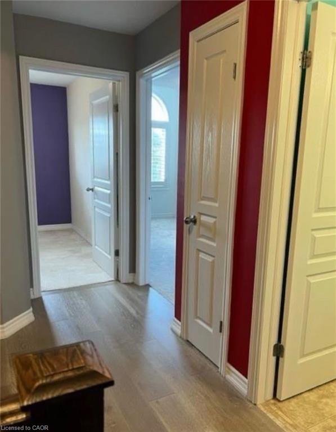
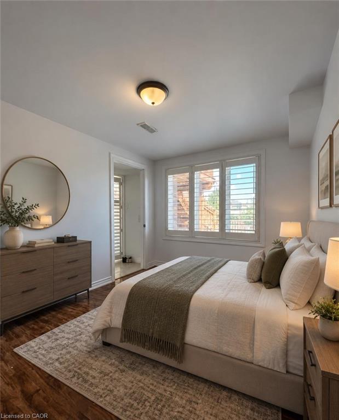
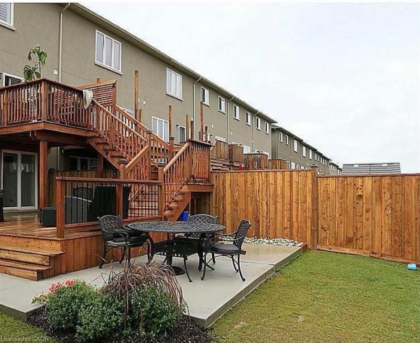
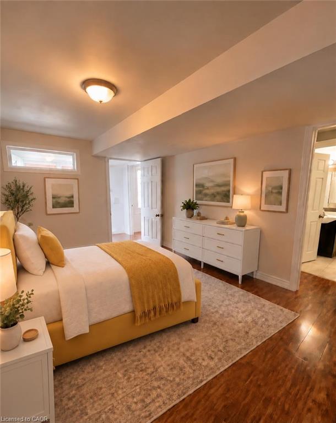
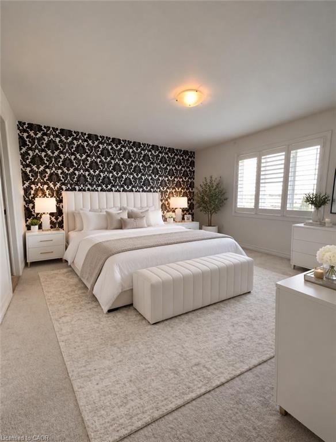
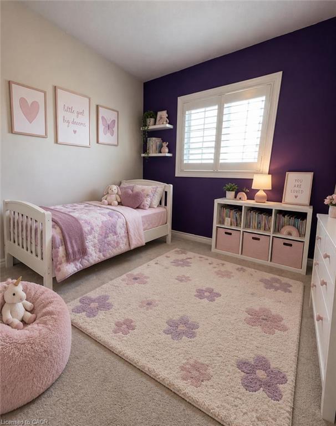
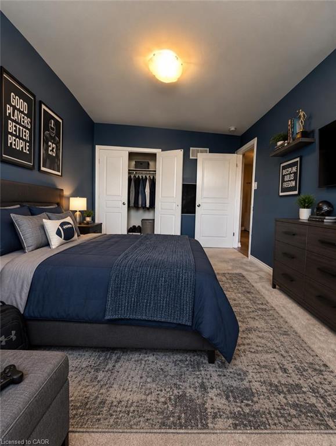
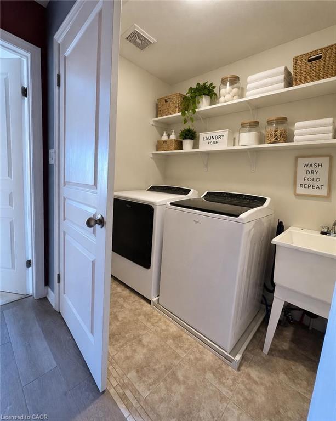
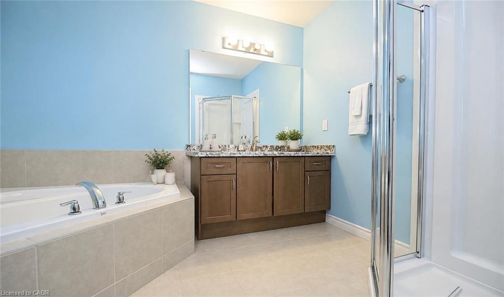
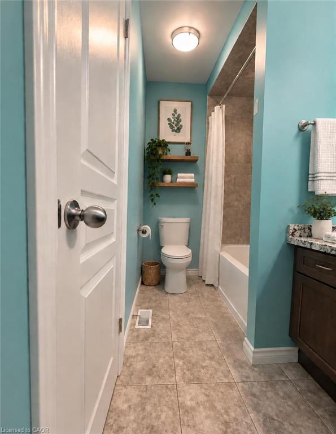
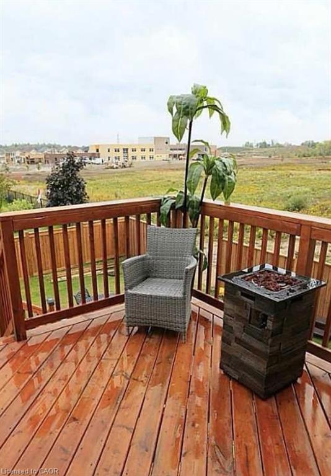
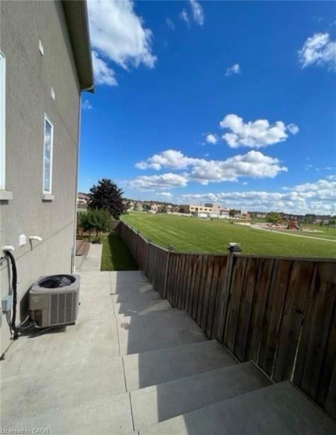
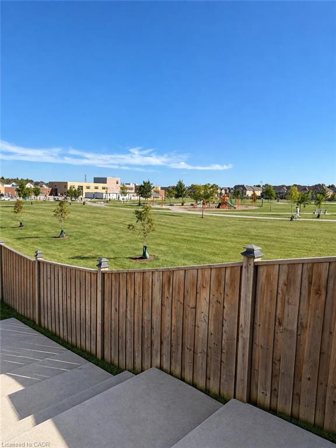
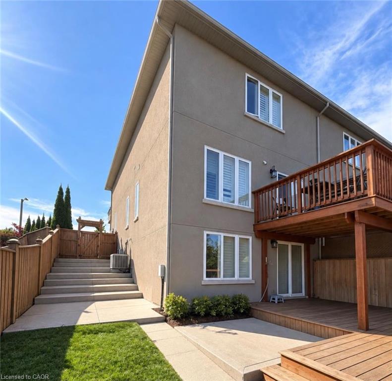
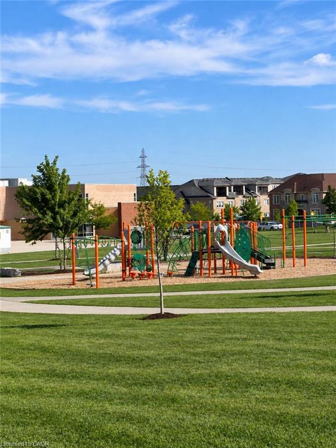
Stunning two-storey end-unit townhome in the highly desirable and family-friendlyMeadowlands neighbourhood! Ideally situated backing onto a beautiful park, thisspacious home offers a great combination of comfort, functionality, and outdoorliving. The main floor features a bright and spacious living/dining area withsliding doors leading to a generously sized deck overlooking the park, along with awell-appointed kitchen and convenient 2-piece powder room. The second floor offersthree spacious bedrooms, including a primary bedroom with its own ensuite andwalk-in closet, a 4-piece bathroom, and convenient upper-level laundry. The fullyfinished walk-out basement provides two additional bedrooms and a full bathroom,making it ideal for a growing family, guests, or additional living space. Aconcrete side entrance provides convenient access to the walk-out basement andbackyard. Enjoy the large deck and peaceful park views from the rear of the home.Conveniently located close to Tiffany School, parks, shopping, restaurants, andother amenities.Must see!
Details
| MLS # | 40870427 |
|---|---|
| Listing Type | For Sale |
| Style | Town House |
| Sub-Type | Resale |
| Status | Active Under Contract |
| Days On Site | 16 |
| Listing Provided By | RE/MAX Escarpment LEADEX Realty | Shadi Jalili |
Features
| Bed(s) | 5 |
|---|---|
| Bath(s) | 4 Total |
| SQ Feet | 1,500 |
| Garage | 1 |
| Basement | Y |
| Story(s) | 2 |
| Zoning | P1, RM2-617 |
| Acreage | 0.08 |
| Property View | Yes |
Interior
| Appliances | Dishwasher, Dryer, Microwave, Range Hood, Refrigerator, Stove, Washer |
|---|---|
| Rooms Total | 12 |
| Interior Features | Auto Garage Door Remote(s) |
| Cooling | Central Air |
| Cooling Yes / No | No |
| Heating | Forced Air |
| Heating Yes / No | Yes |
| Window Features | Window Coverings |
| Laundry Features | In Area |
Exterior
| Exterior Features | Private Entrance |
|---|---|
| Lot Features | Urban, Highway Access, Playground Nearby, Quiet Area, Schools, Shopping Nearby |
| Construction Materials | Stone, Stucco |
| Roof | Asphalt Shing |
| Foundation Details | Concrete Block |
| Patio And Porch Features | Deck |
| Security Features | Smoke Detector |
Parking
| Garage Spaces | 1 |
|---|---|
| Parking Features | Attached Garage, Garage Door Opener |
| Open Parking Yes / No | Yes |
| Attached Garage Yes / No | Yes |
Utilities
| Sewer | Sewer (Municipal) |
|---|
Taxes
| Tax Annual Amount | 6426 |
|---|
Area Information
| Province | ON |
|---|---|
| County | Hamilton |
| City | Hamilton |
| Postal Code | L9K 0G6 |
| Area | 42 Ancaster |
| Subarea | 423 Meadowlands |
| Community Name | 423 Meadowlands |
| School District | Ancaster High School And Bishop |
| Elementary School | Tiffany Hills Elementary School |
| High School | Ancaster High School And Bishop |
| Listing VS Median (in 423 Meadowlands) | |
Price: $779,000 low | high Med: $839,900 sqft: 1,500 low | high Med: 1,632 $ / sqft: $519 low | high Med: $515 On site: 16 low | high Med: 25 | |
Market Activity L9K 0G6
Request a showing
Request a showing
Contact
Learn More About This Property

| Province | ON |
|---|---|
| County | Hamilton |
| City | Hamilton |
| Postal Code | L9K 0G6 |
| Area | 42 Ancaster |
| Subarea | 423 Meadowlands |
| Community Name | 423 Meadowlands |
| School District | Ancaster High School And Bishop |
| Elementary School | Tiffany Hills Elementary School |
| High School | Ancaster High School And Bishop |
| Listing VS Median (in 423 Meadowlands) | |
Price: $779,000 low | high Med: $839,900 sqft: 1,500 low | high Med: 1,632 $ / sqft: $519 low | high Med: $515 On site: 16 low | high Med: 25 | |