607-112 King Street E,Hamilton, ON L8N 1A8
Hamilton, ON L8N 1A8

Description
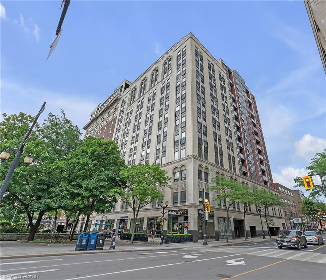
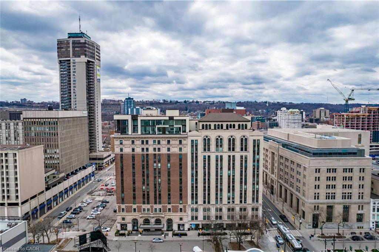
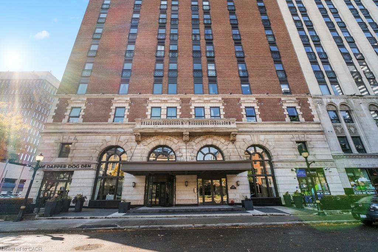
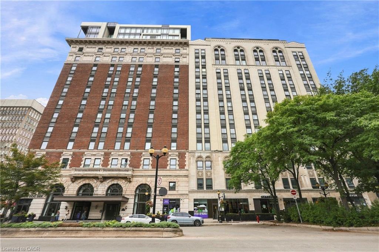
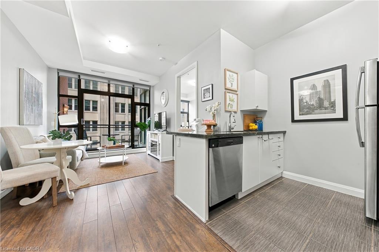
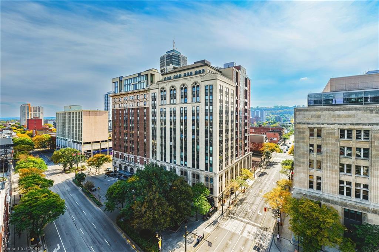
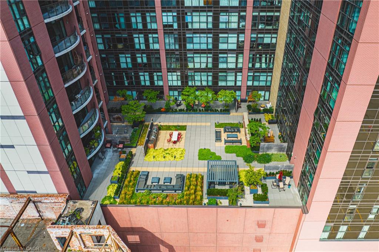
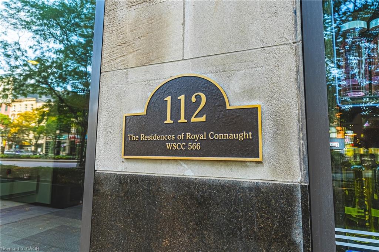
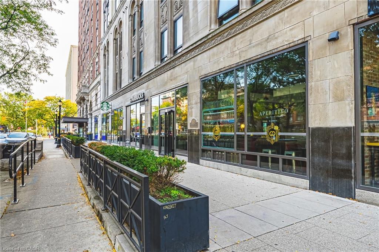
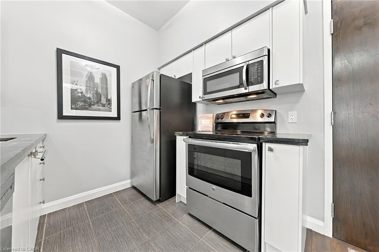
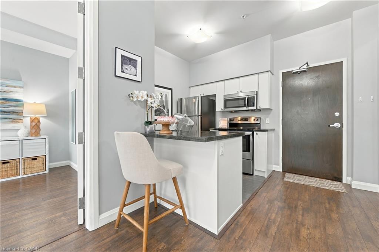
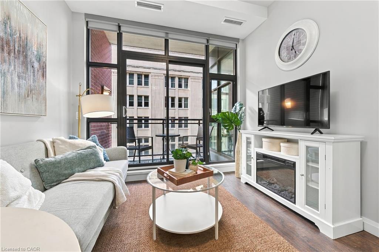
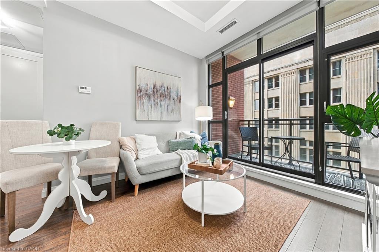
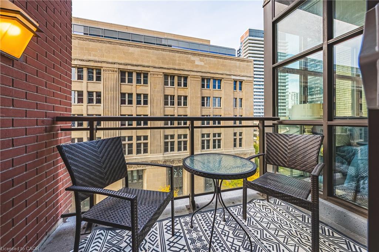
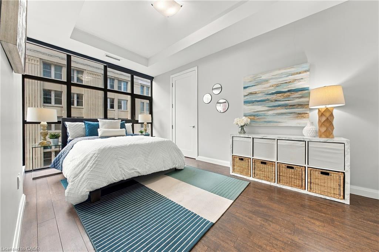
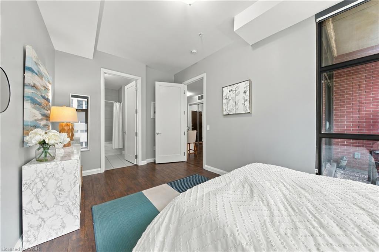
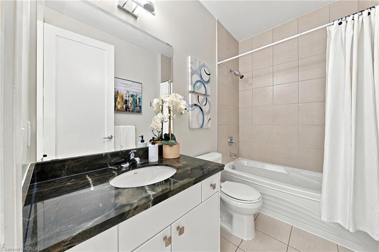
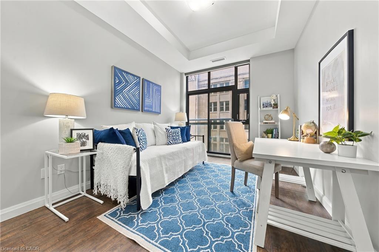
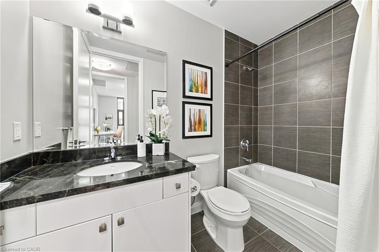
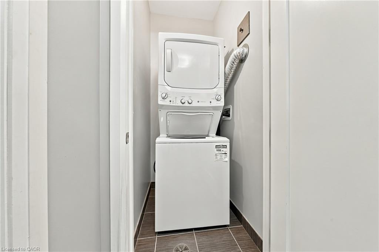
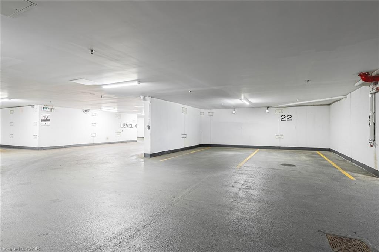
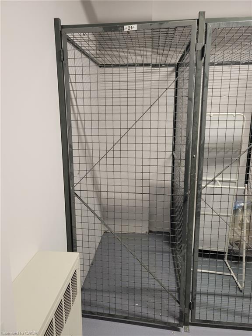
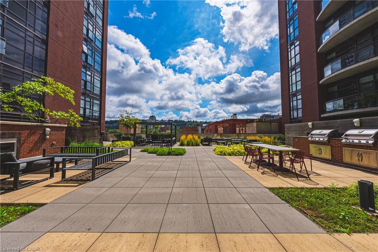
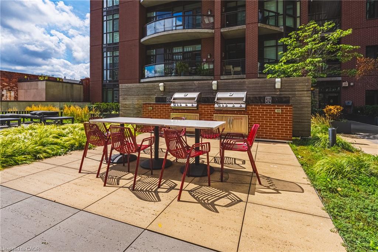
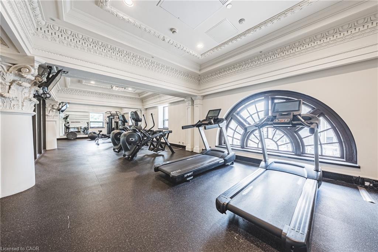
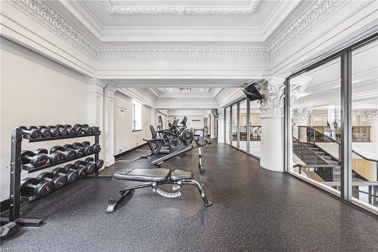
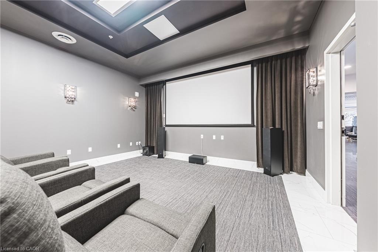
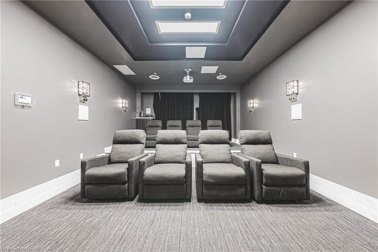
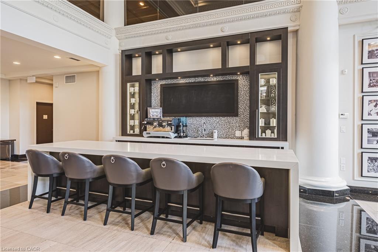
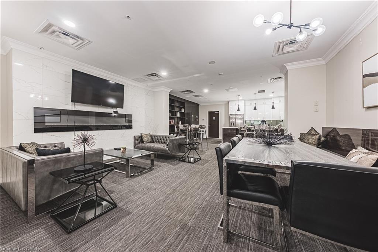
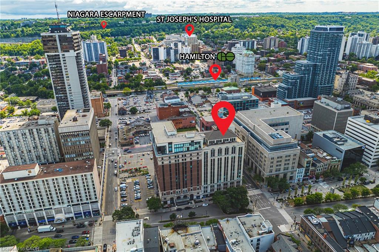
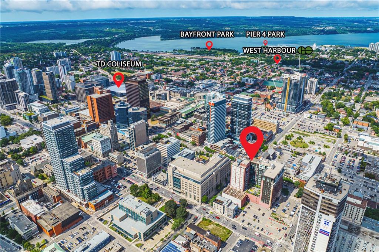
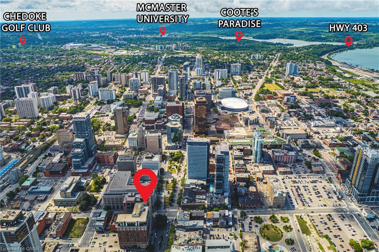
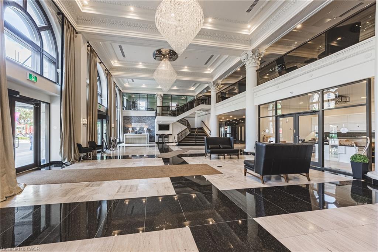
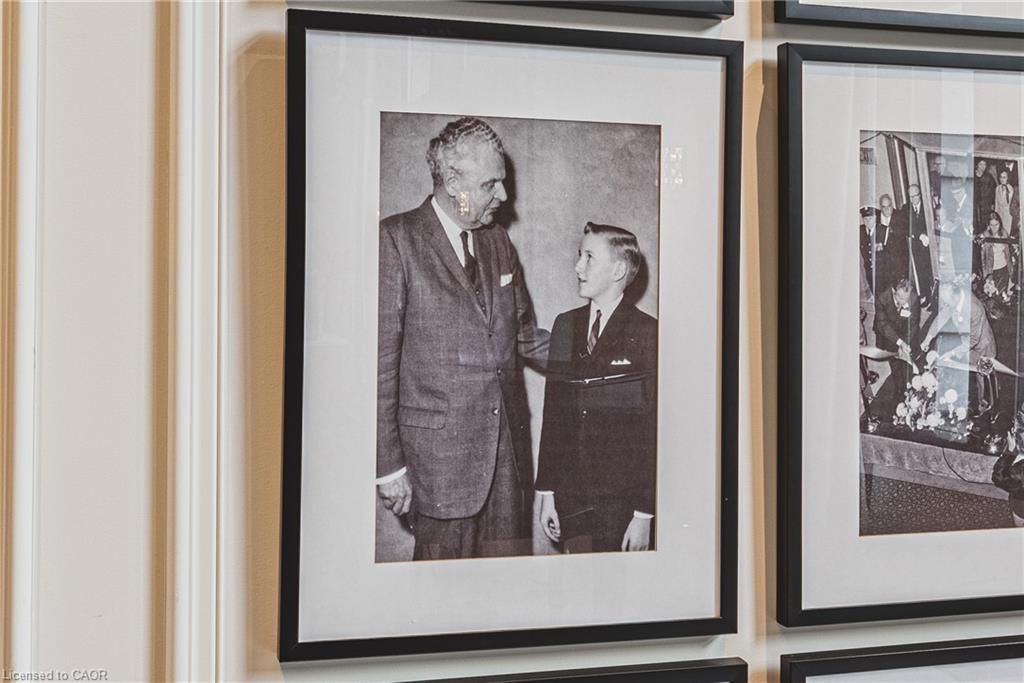
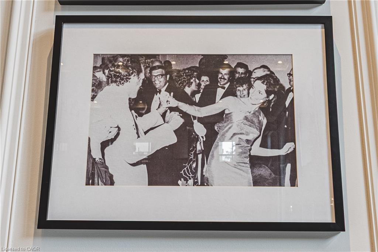
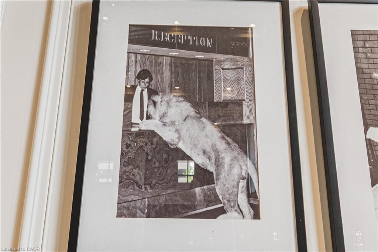
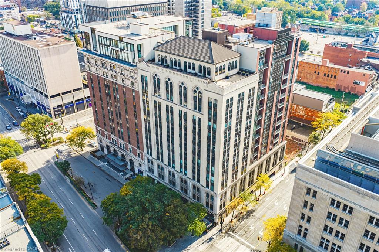
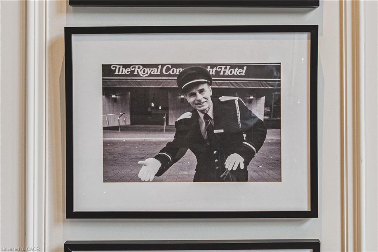
Come see this Sweet Suite in Hamilton's Historic "The Residences of Royal Connaught". Featuring 2 Extra Large BR, 2 Full Baths, 9 ft+ Ceilings, Granite Counters, GE Premium Stainless Steel Kitchen Appliance Package, In-Suite Laundry, Floor to Ceiling Windows with Custom Shades, Wide-plank Laminate Flooring, LED/Pot Lighting, an Underground Parking Spot and a Storage Locker on the same floor. That's Value! This building is synonymous with the best of The Hammer's history. With full access to the two-storey Lobby at 118 King St. with original Marble/Limestone Floors (1916) and ornate columns. Modern conveniences and shared building amenities include 24 Hour Security/Concierge, the 4th Floor Skydeck Patio, Gym, Theatre and Party Rooms, Business Centre, Main Lobby Cafe and Starbucks at your front door. Walking distance to the new TD Coliseum, Restaurants, Shopping and the best of the Arts Community. For commuters, there's both the Hunter and Harbourfront GO Stations, along with terrific highway access. The renaissance of Hamilton's Downtown is underway, and the Connaught is at the heart of it all.
Details
| MLS # | 40870993 |
|---|---|
| Listing Type | For Sale |
| Style | Condominium |
| Building Name | The Residences Of Royal Connaught |
| HOA Dues | $744 |
| Sub-Type | Resale |
| Status | Active |
| Days On Site | 11 |
| Listing Provided By | Bradbury Estate Realty Inc. | Randy Andrejciw |
Features
| Bed(s) | 2 |
|---|---|
| Bath(s) | 2 Total |
| SQ Feet | 819 |
| Garage | 1 |
| Story(s) | 1 |
| Zoning | D2 |
Interior
| Appliances | Built-in Microwave, Dishwasher, Dryer, Refrigerator, Washer |
|---|---|
| Rooms Total | 8 |
| Interior Features | Auto Garage Door Remote(s), Elevator |
| Cooling | Central Air |
| Cooling Yes / No | No |
| Heating | Forced Air, Water |
| Heating Yes / No | Yes |
| Window Features | Window Coverings |
| Laundry Features | In-Suite |
Exterior
| Lot Features | Urban, Business Centre, City Lot, Highway Access, Hospital, Library, Park, Place of Worship, Playground Nearby, Public Parking, Public Transit, Rail Access, Rec./Community Centre, Regional Mall, Schools, Shopping Nearby |
|---|---|
| Construction Materials | Brick, Stone |
| Roof | Flat |
| Patio And Porch Features | Juliette, Open |
| Security Features | Carbon Monoxide Detector, Smoke Detector |
Parking
| Garage Spaces | 1 |
|---|---|
| Parking Features | Garage Door Opener |
| Attached Garage Yes / No | No |
Utilities
| Sewer | Sewer (Municipal) |
|---|
Taxes
| Tax Annual Amount | 5013 |
|---|
Area Information
| Province | ON |
|---|---|
| County | Hamilton |
| City | Hamilton |
| Postal Code | L8N 1A8 |
| Area | 14 Hamilton Centre |
| Subarea | 140 Beasley |
| Community Name | 140 Beasley |
| School District | Cathedral, Bernie Custis |
| Elementary School | St. Patrick, St. Joseph, Queen V |
| High School | Cathedral, Bernie Custis |
| Listing VS Median (in 140 Beasley) | |
Price: $349,999 low | high Med: $3,500 sqft: 819 low | high Med: 2,700 $ / sqft: $427 low | high Med: $1 On site: 11 low | high Med: 17 | |
Request a showing
Request a showing
Contact
Learn More About This Property

| Province | ON |
|---|---|
| County | Hamilton |
| City | Hamilton |
| Postal Code | L8N 1A8 |
| Area | 14 Hamilton Centre |
| Subarea | 140 Beasley |
| Community Name | 140 Beasley |
| School District | Cathedral, Bernie Custis |
| Elementary School | St. Patrick, St. Joseph, Queen V |
| High School | Cathedral, Bernie Custis |
| Listing VS Median (in 140 Beasley) | |
Price: $349,999 low | high Med: $3,500 sqft: 819 low | high Med: 2,700 $ / sqft: $427 low | high Med: $1 On site: 11 low | high Med: 17 | |