59 Woodman Drive N,Hamilton, ON L8H 2M5
Hamilton, ON L8H 2M5

Description
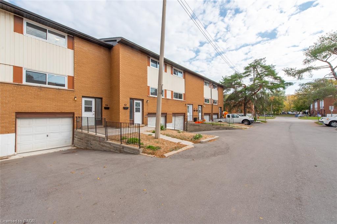
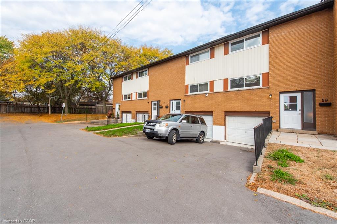
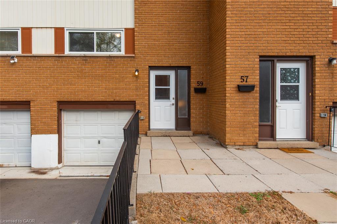
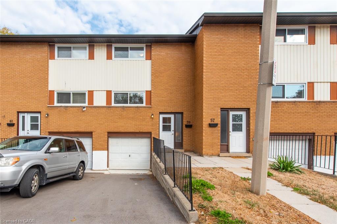
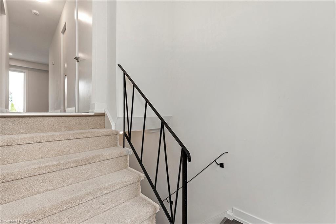
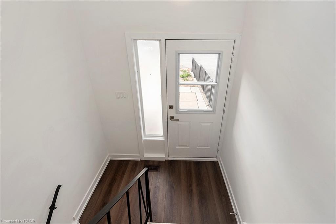
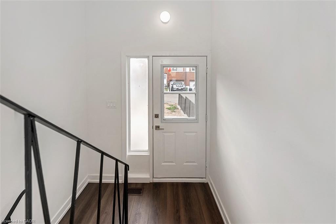
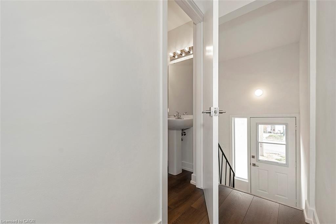
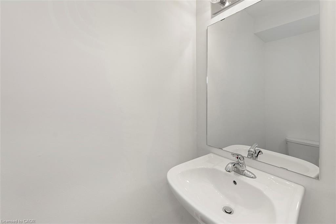
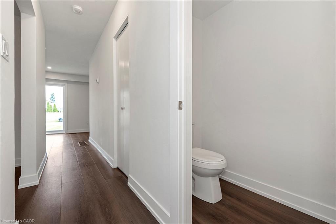
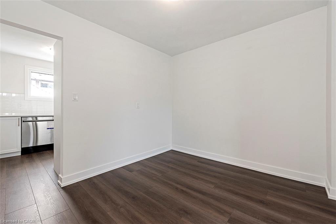
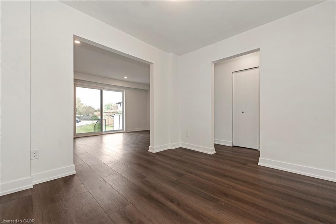
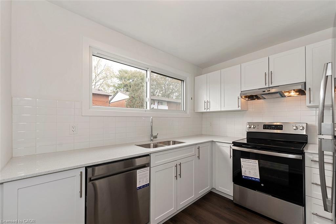
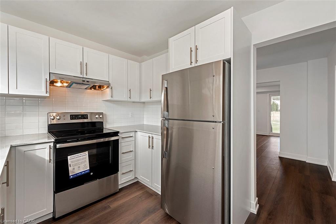
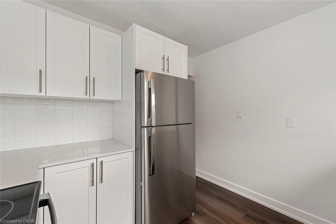
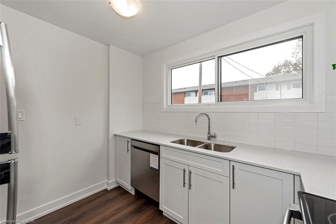
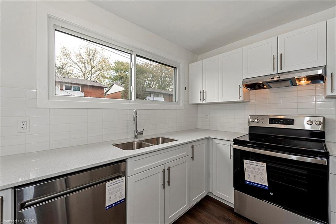
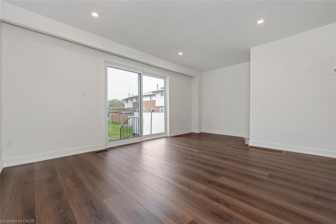
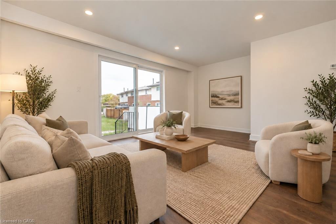
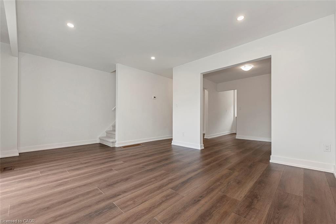
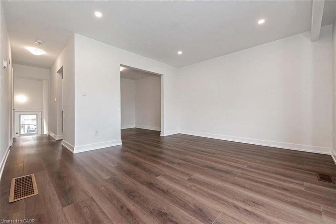
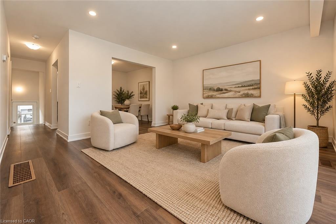
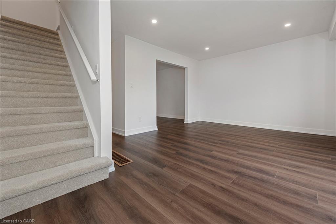
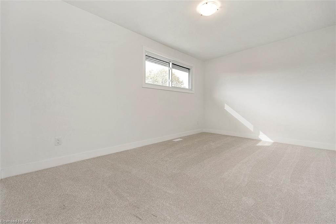
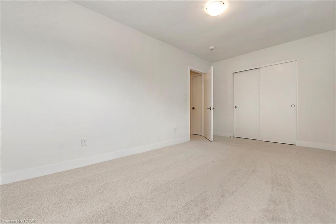
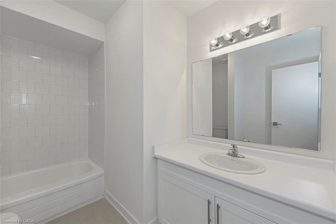
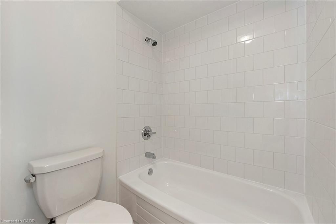
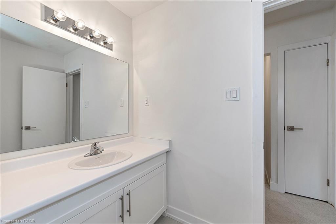
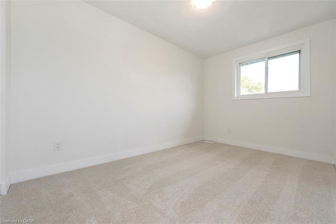
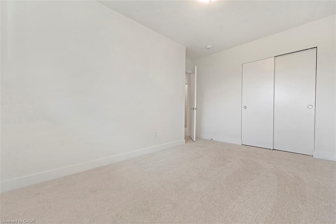
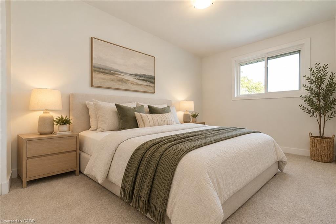
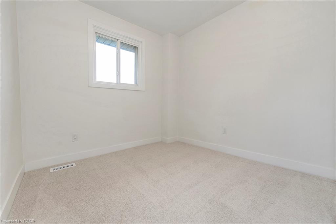
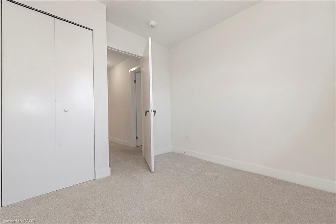
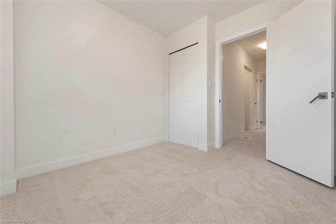
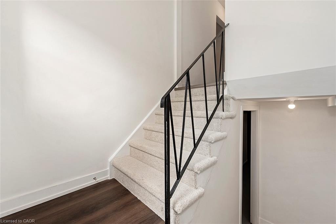
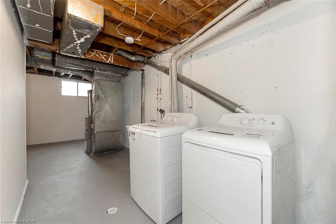
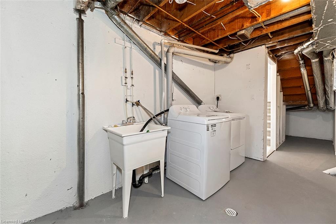
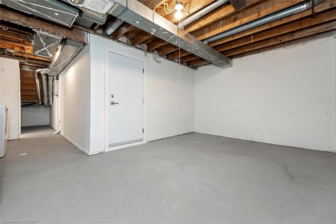
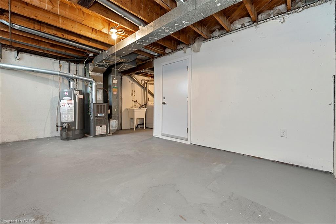
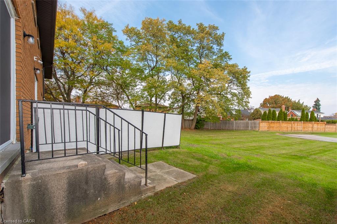
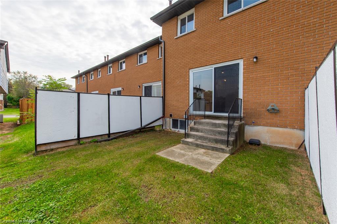
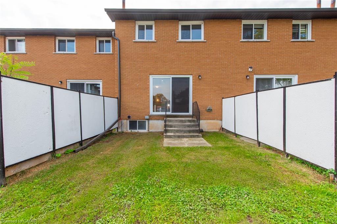
**BEAUTIFULLY RENOVATED & MOVE-IN READY!** Welcome to 59 Woodman Drive North, a stylishly updated 3-bedroom condo townhome offering modern finishes, functional living space, and the convenience of an attached garage. Step inside to discover a bright, inviting main floor featuring gorgeous vinyl plank flooring, a beautifully renovated kitchen with quartz countertops and stainless steel appliances, and separate living and dining areas ideal for everyday living and entertaining. Upstairs, three spacious bedrooms offer generous closet space, complemented by an updated 4-piece bathroom. The unfinished basement provides laundry facilities, ample storage, and convenient interior access to the garage. Enjoy a private outdoor space with a grassy area beyond the backyard, offering a welcome sense of openness. Ideally located close to schools, shopping, public transit, and major highway connections. With its extensive updates, practical layout, and desirable location, this turnkey home is an excellent opportunity for first-time buyers, downsizers, or anyone seeking low-maintenance living. **Move in, unpack, and enjoy!** Some images have been virtually staged.
Details
| MLS # | 40874312 |
|---|---|
| Listing Type | For Sale |
| Style | Town House |
| HOA Dues | $444 |
| Sub-Type | Resale |
| Status | Active |
| Year | 1972 |
| Days On Site | 22 |
| Listing Provided By | Royal LePage Macro Realty | Ian Carter Franklin |
Features
| Bed(s) | 3 |
|---|---|
| Bath(s) | 2 Total |
| SQ Feet | 1,080 |
| Garage | 1 |
| Basement | Y |
| Story(s) | 2 |
| Zoning | DE/S-140 |
Interior
| Appliances | Water Heater, Dryer, Refrigerator, Stove, Washer |
|---|---|
| Rooms Total | 9 |
| Cooling | None |
| Cooling Yes / No | No |
| Heating | Forced Air, Natural Gas |
| Heating Yes / No | Yes |
| Laundry Features | In-Suite |
Exterior
| Lot Features | Urban, Library, Park, Public Parking, Public Transit, Rec./Community Centre, School Bus Route, Schools, Shopping Nearby |
|---|---|
| Construction Materials | Brick, Vinyl Siding |
| Roof | Asphalt Shing |
| Foundation Details | Concrete Block |
Parking
| Garage Spaces | 1 |
|---|---|
| Parking Features | Attached Garage |
| Open Parking Yes / No | Yes |
| Attached Garage Yes / No | Yes |
Utilities
| Sewer | Sewer (Municipal) |
|---|
Taxes
| Tax Annual Amount | 2242.41 |
|---|
Area Information
| Province | ON |
|---|---|
| County | Hamilton |
| City | Hamilton |
| Postal Code | L8H 2M5 |
| Area | 27 Hamilton East |
| Subarea | 272 Kentley |
| Community Name | 272 Kentley |
| School District | Glendale, St John Henry Newman |
| Elementary School | Viola Desmond, St. David |
| High School | Glendale, St John Henry Newman |
| Listing VS Median (in 272 Kentley) | |
Price: $414,900 low | high Med: $696,944 sqft: 1,080 low | high Med: 1,375 $ / sqft: $384 low | high Med: $512 On site: 22 low | high Med: 44 | |
Market Activity L8H 2M5
Request a showing
Request a showing
Contact
Learn More About This Property

| Province | ON |
|---|---|
| County | Hamilton |
| City | Hamilton |
| Postal Code | L8H 2M5 |
| Area | 27 Hamilton East |
| Subarea | 272 Kentley |
| Community Name | 272 Kentley |
| School District | Glendale, St John Henry Newman |
| Elementary School | Viola Desmond, St. David |
| High School | Glendale, St John Henry Newman |
| Listing VS Median (in 272 Kentley) | |
Price: $414,900 low | high Med: $696,944 sqft: 1,080 low | high Med: 1,375 $ / sqft: $384 low | high Med: $512 On site: 22 low | high Med: 44 | |