New Listing
 In-Person: 11/21 10:00 AM - 12:00 PM
In-Person: 11/22 11:00 AM - 1:00 PM
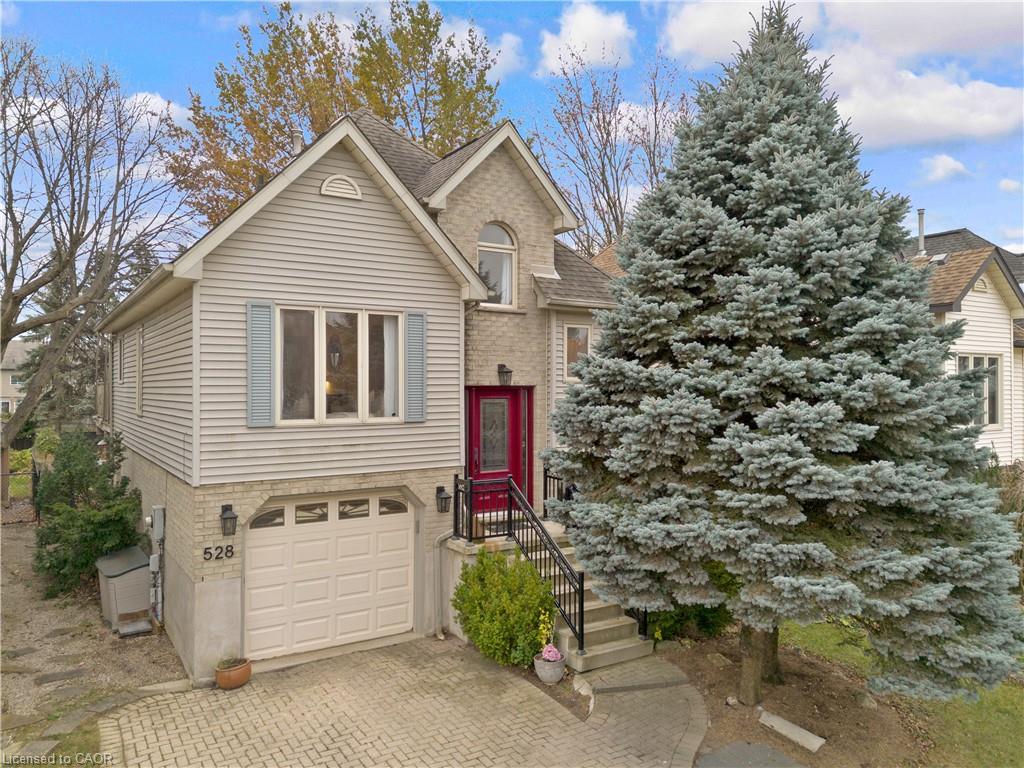
528 Penny Lane,Waterloo, ON N2T 2L2
Waterloo, ON N2T 2L2

Description
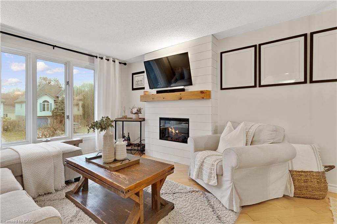
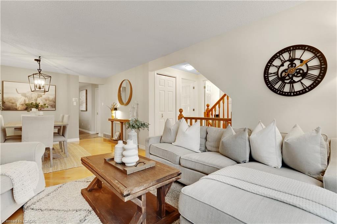
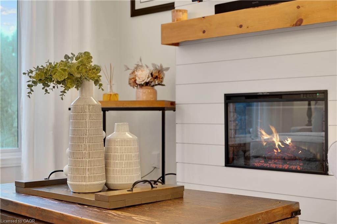
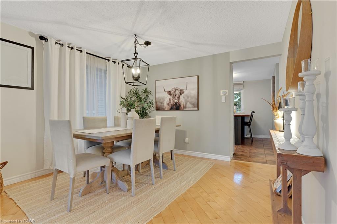
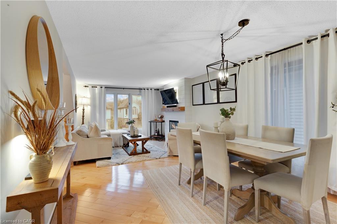
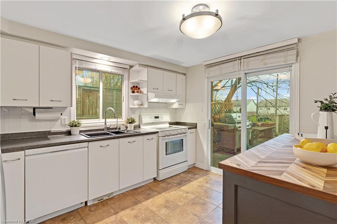
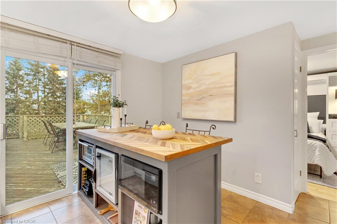
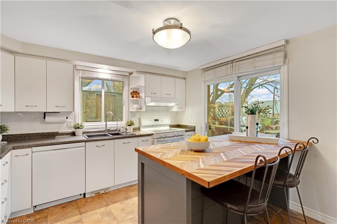
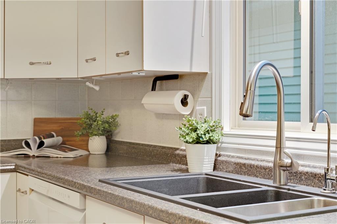
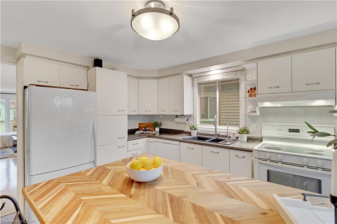
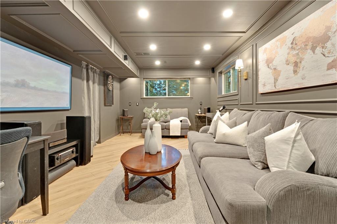
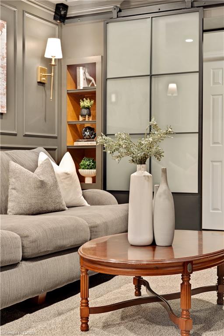
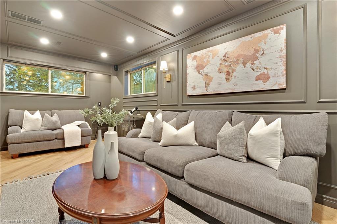
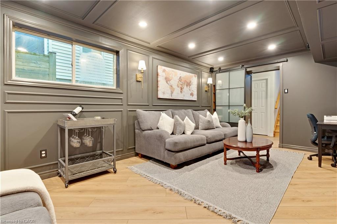
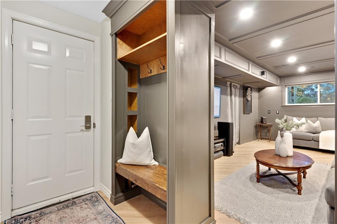
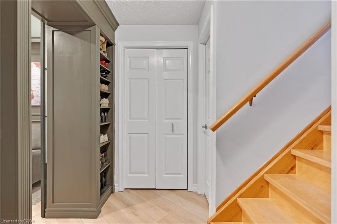
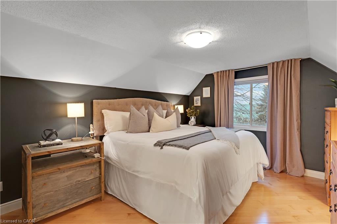
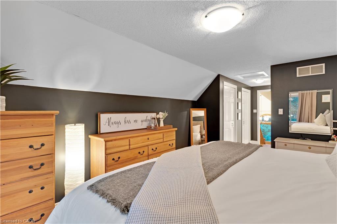
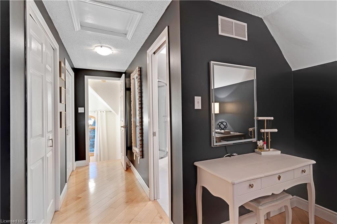
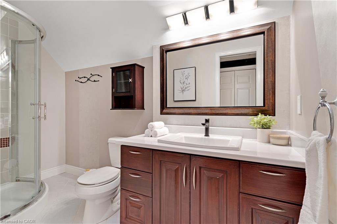
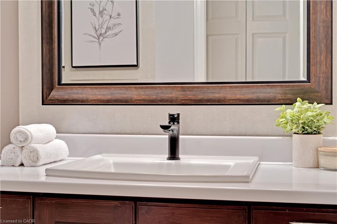
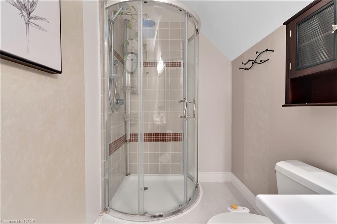
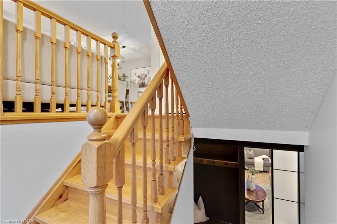
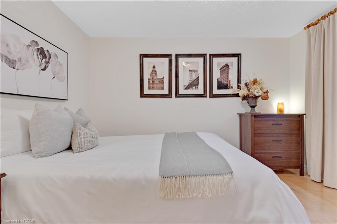
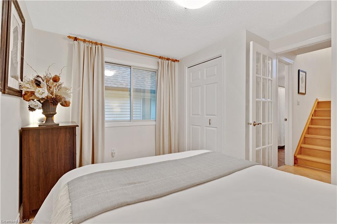
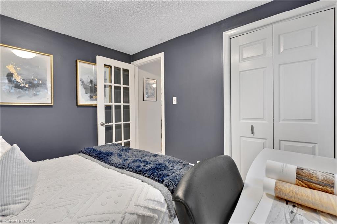
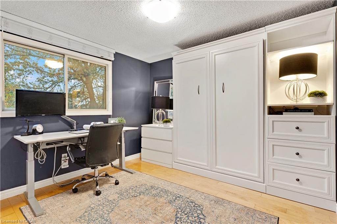
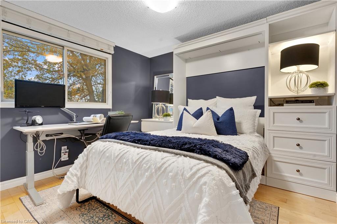
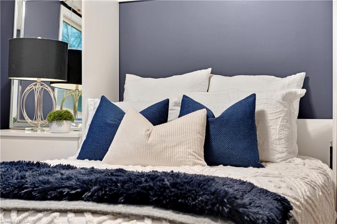
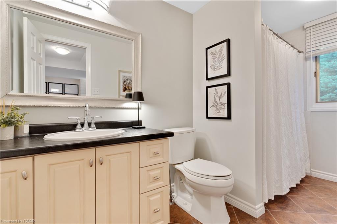
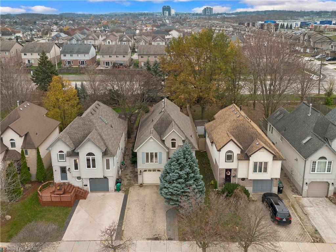
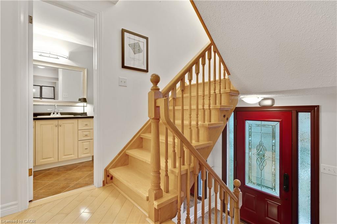
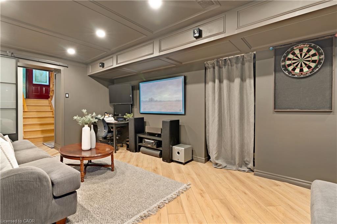
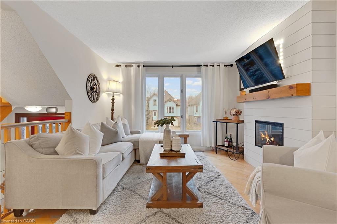
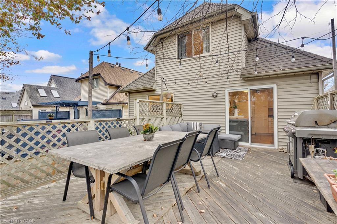
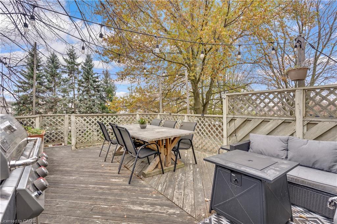
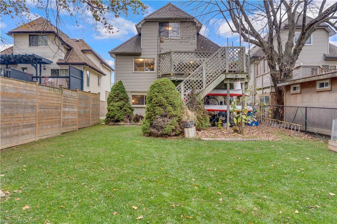
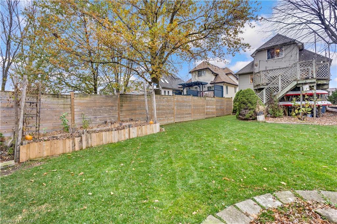
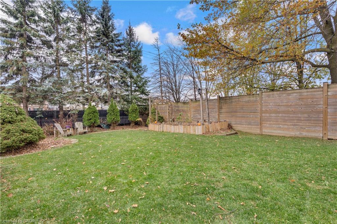
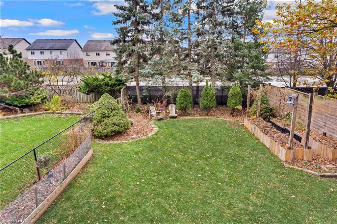
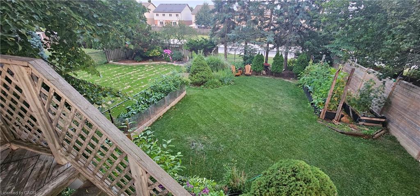
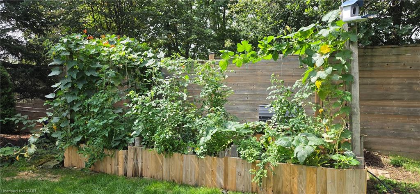
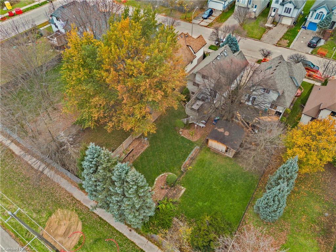
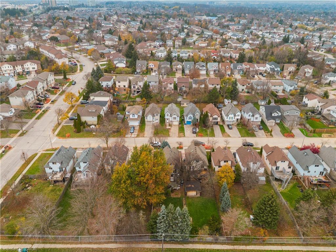
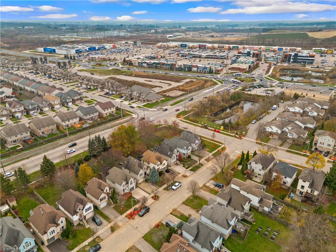
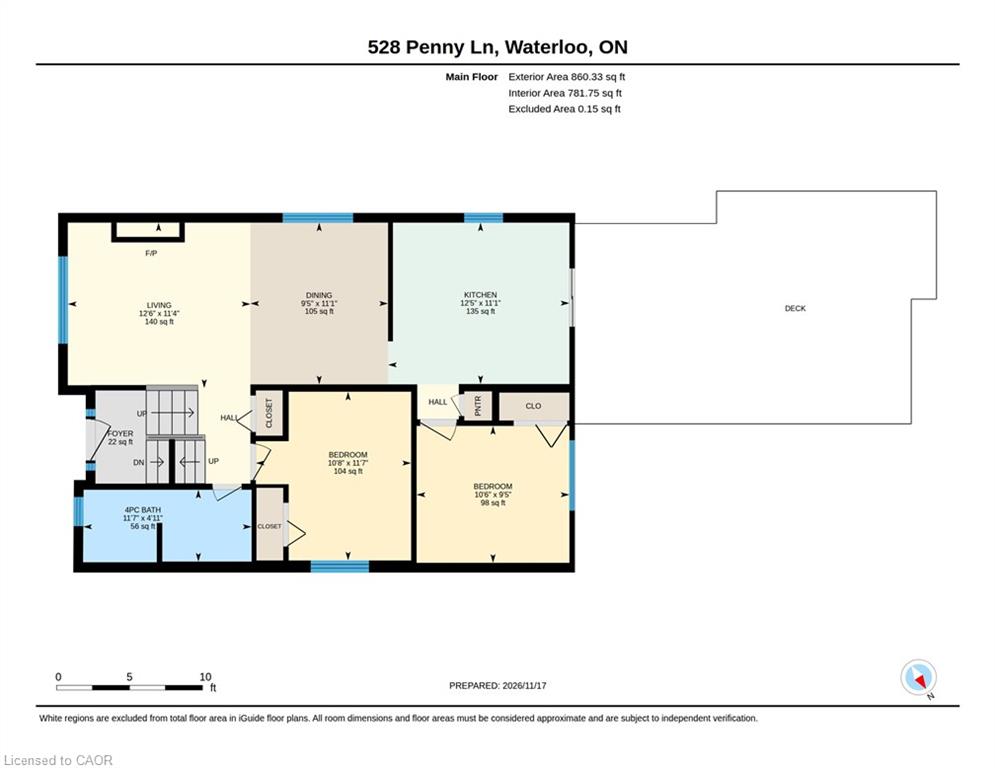
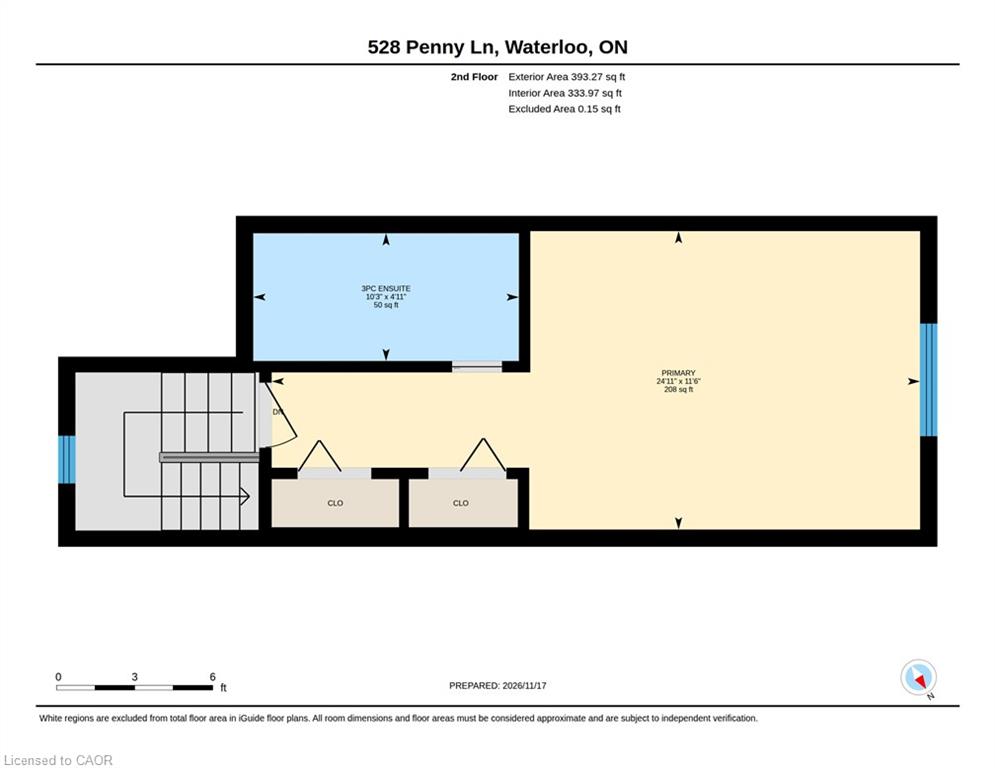
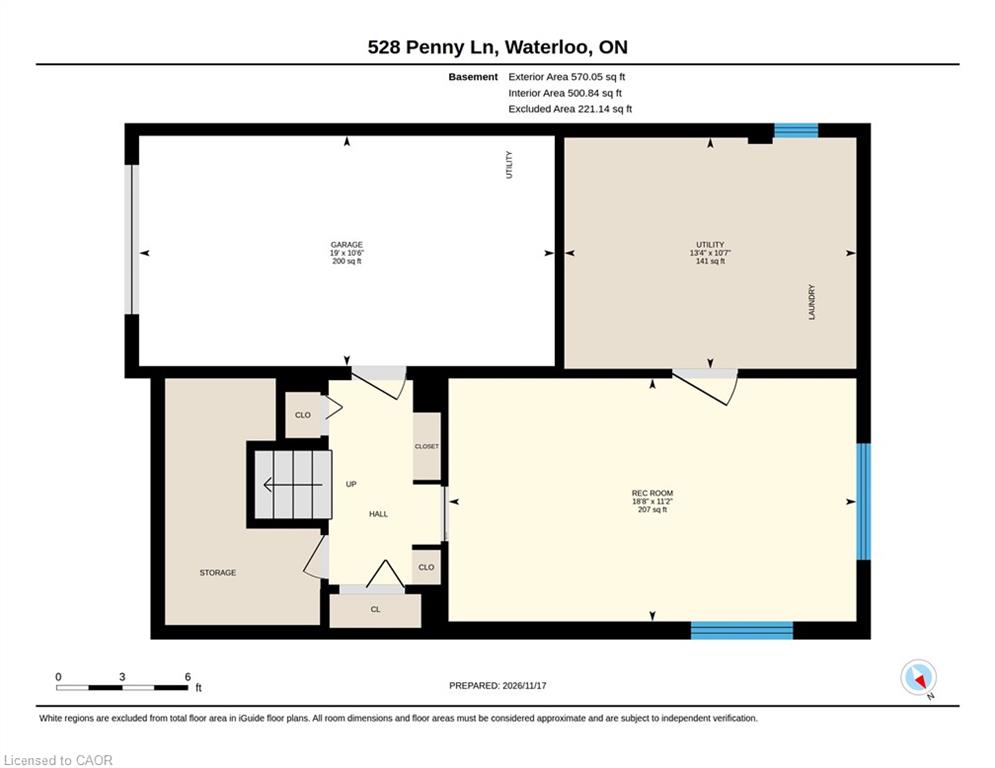
Welcome home to 528 Penny Lane, a three-bedroom, two-bath home in Waterloo's Westvale neighbourhood. Enjoy nearby schools and parks, with The Boardwalk just steps away for shopping, restaurants and everyday essentials. Whether you're buying your first home or looking for space for a growing family, this home offers inviting interiors, thoughtful details and a backyard you'll want to spend time in. Hardwood floors, large windows and warm, welcoming finishes give the main living spaces a comfortable feel. The main floors two bedrooms and a full bathroom offer a flexible layout, with a built-in Murphy bed allowing one room to serve as both an office and a guest room. The spacious kitchen opens through sliding doors to the back deck, making outdoor meals and entertaining easy. Upstairs, the primary bedroom is a quiet retreat with a three-piece ensuite, two closets and room for a sitting area. The recently finished basement brings another layer of character. Rich colours, detailed wall and ceiling mouldings, and soft lighting create a cozy lounge for movie nights, reading or unwinding. The adjoining mudroom off the garage carries that attention to detail through with a built-in bench, coat hooks and generous shoe storage. Outside, branches from neighbouring oak and linden trees meet above the deck, creating a leafy summer canopy for morning coffee and relaxed evenings. Walk to the end of the backyard and look back toward the house to appreciate the magnificent oak and its spreading branches. Multiple garden beds offer space to grow vegetables, fruit and herbs, while an established raspberry patch provides fresh summer berries with little upkeep. Come explore the details, spend a moment beneath the trees and see how naturally you could feel at home here.
Details
| MLS # | 40878625 |
|---|---|
| Listing Type | For Sale |
| Style | House |
| Sub-Type | Resale |
| Status | Active |
| Year | 1990 |
| Days On Site | 2 |
| Listing Provided By | Royal LePage Wolle Realty | Jd Zehr |
Features
| Bed(s) | 3 |
|---|---|
| Bath(s) | 2 Total |
| SQ Feet | 1,601 |
| Garage | 1 |
| Basement | Y |
| Story(s) | 3 |
| Zoning | R4 |
| Acreage | 0.11 |
| Golf Course | Yes |
Interior
| Appliances | Bar Fridge, Water Heater, Water Purifier, Water Softener, Dishwasher, Dryer, Microwave, Range Hood, Refrigerator, Stove, Washer |
|---|---|
| Rooms Total | 10 |
| Interior Features | Central Vacuum, Auto Garage Door Remote(s), Work Bench |
| Cooling | Central Air |
| Cooling Yes / No | No |
| Heating | Forced Air, Natural Gas |
| Heating Yes / No | Yes |
| Fireplaces Total | 1 |
| Fireplace Features | Electric |
| Window Features | Window Coverings, Skylight(s) |
| Laundry Features | In-Suite |
Exterior
| Lot Features | Urban, Rectangular, Near Golf Course, Greenbelt, Highway Access, Hospital, Library, Major Highway, Park, Place of Worship, Playground Nearby, Public Transit, Rec./Community Centre, School Bus Route, Schools, Shopping Nearby, Trails |
|---|---|
| Construction Materials | Brick, Vinyl Siding |
| Roof | Asphalt Shing |
| Fencing | Fence - Partial |
| Foundation Details | Poured Concrete |
| Patio And Porch Features | Deck |
| Security Features | Carbon Monoxide Detector, Smoke Detector |
Parking
| Garage Spaces | 1 |
|---|---|
| Parking Features | Attached Garage, Garage Door Opener, Interlock |
| Open Parking Yes / No | Yes |
| Attached Garage Yes / No | Yes |
Utilities
| Sewer | Sewer (Municipal) |
|---|
Taxes
| Tax Annual Amount | 4239.49 |
|---|
Area Information
| Province | ON |
|---|---|
| County | Waterloo |
| City | Waterloo |
| Postal Code | N2T 2L2 |
| Area | 4 Waterloo West |
| Subarea | 439 Westvale |
| Community Name | 439 Westvale |
| School District | Resurrection Catholic School; La |
| Elementary School | Westvale Public School; Holy Ros |
| High School | Resurrection Catholic School; La |
| Listing VS Median (in 439 Westvale) | |
Price: $649,000 low | high Med: $644,000 sqft: 1,601 low | high Med: 1,354 $ / sqft: $405 low | high Med: $491 On site: 2 low | high Med: 4.5 | |
Request a showing
Request a showing
Contact
Learn More About This Property

| Open House |
|---|
| In-Person 11/21 10:00 AM - 12:00 PM |
| In-Person 11/22 11:00 AM - 1:00 PM |
| Province | ON |
|---|---|
| County | Waterloo |
| City | Waterloo |
| Postal Code | N2T 2L2 |
| Area | 4 Waterloo West |
| Subarea | 439 Westvale |
| Community Name | 439 Westvale |
| School District | Resurrection Catholic School; La |
| Elementary School | Westvale Public School; Holy Ros |
| High School | Resurrection Catholic School; La |
| Listing VS Median (in 439 Westvale) | |
Price: $649,000 low | high Med: $644,000 sqft: 1,601 low | high Med: 1,354 $ / sqft: $405 low | high Med: $491 On site: 2 low | high Med: 4.5 | |