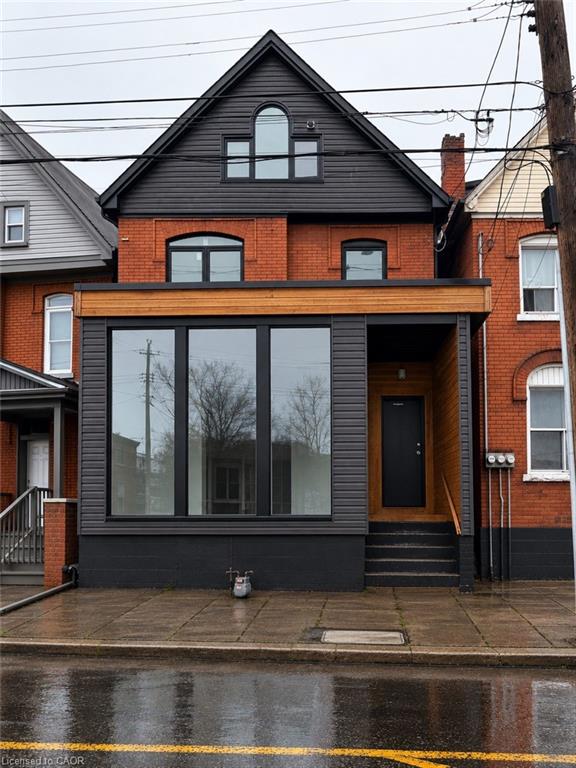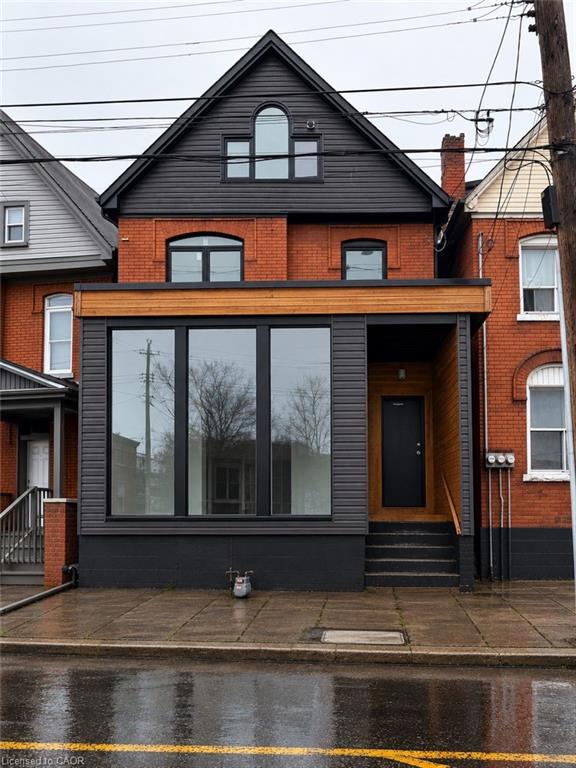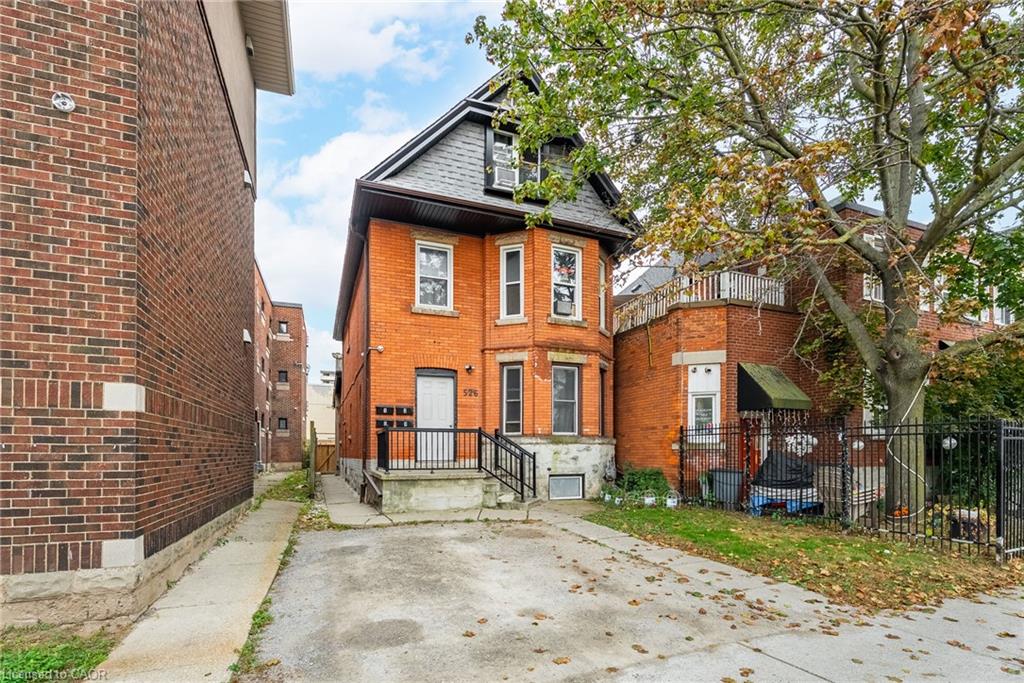
526 King Street E,Hamilton, ON L8N 1E2
Hamilton, ON L8N 1E2

Description
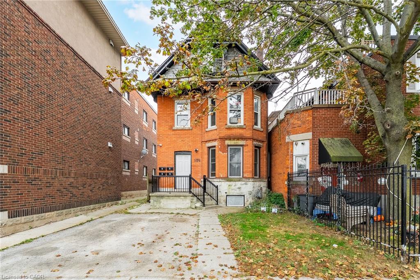
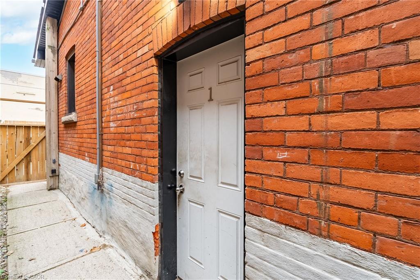
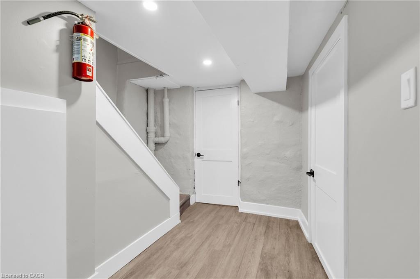
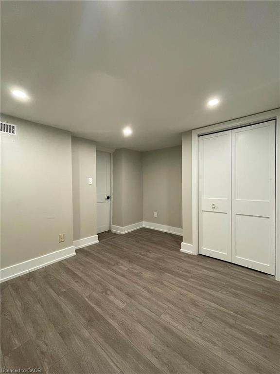
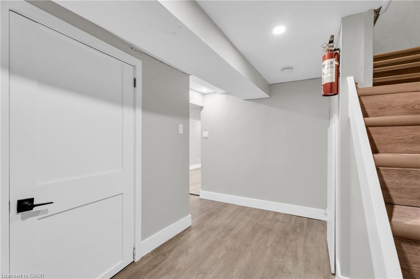
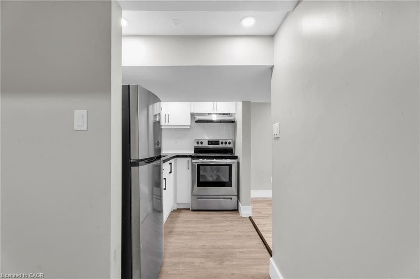
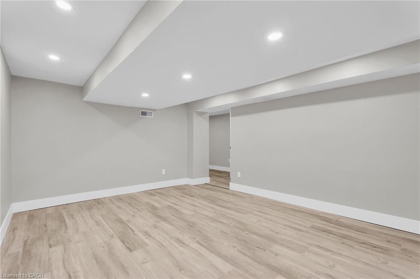
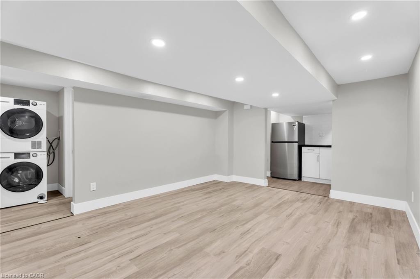
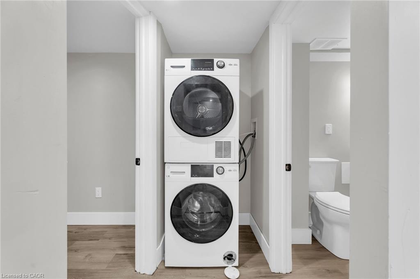
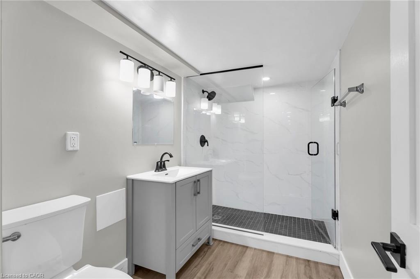
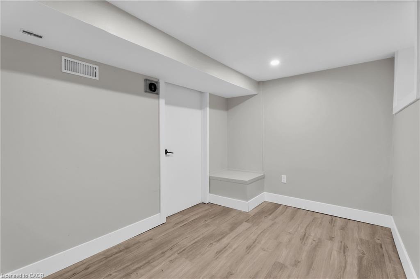
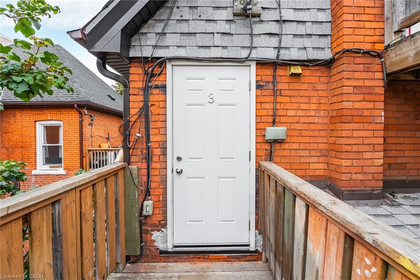
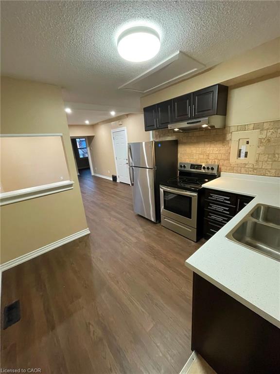
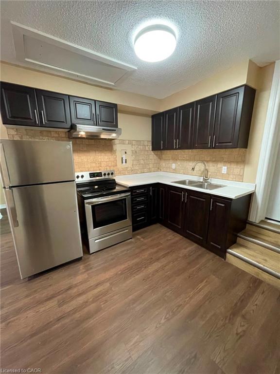
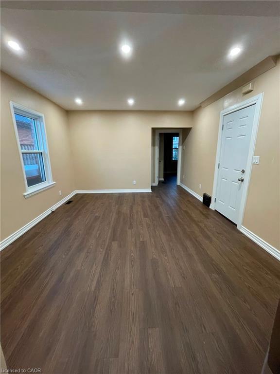
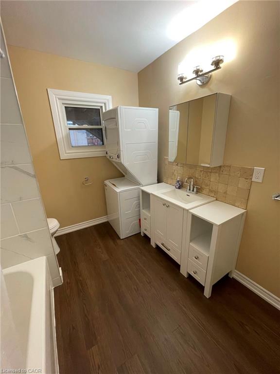
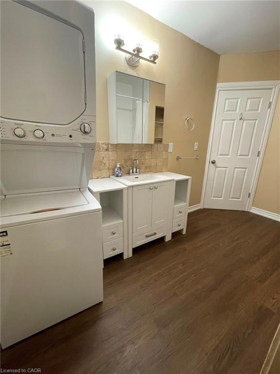
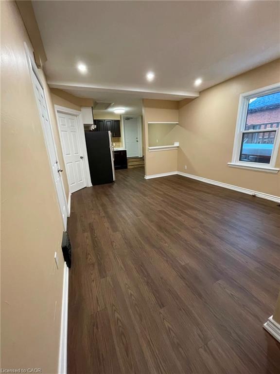
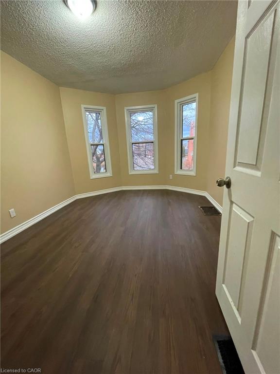
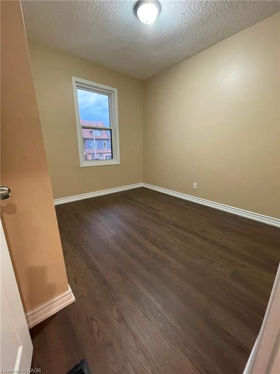
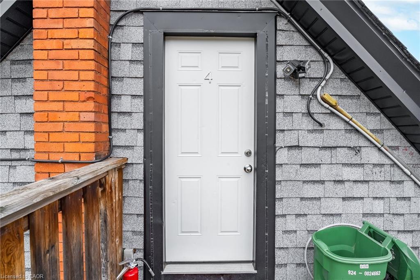
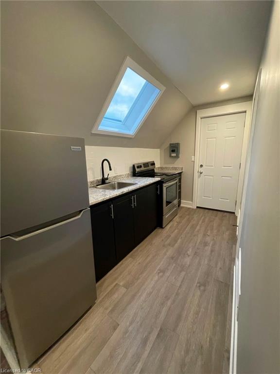
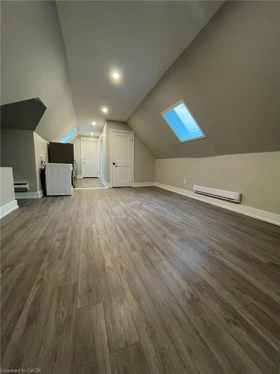
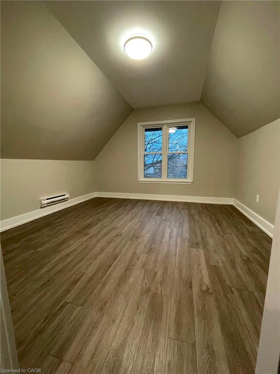
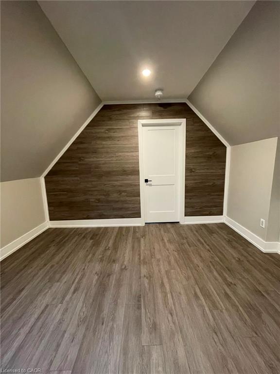
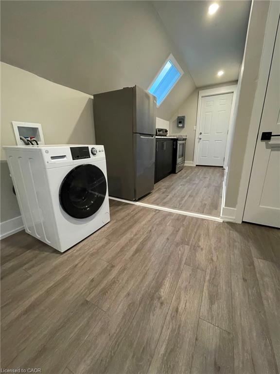
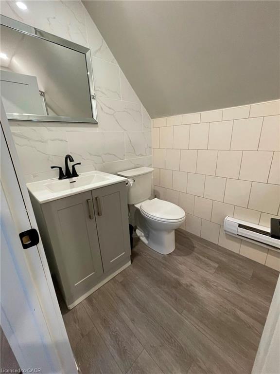
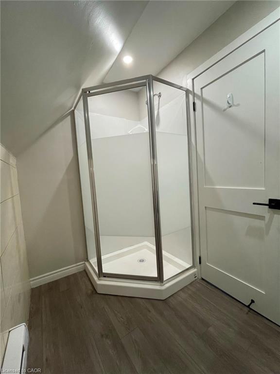
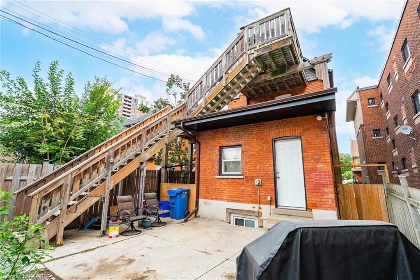
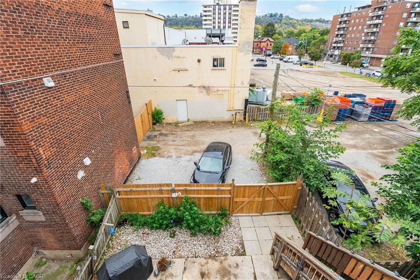
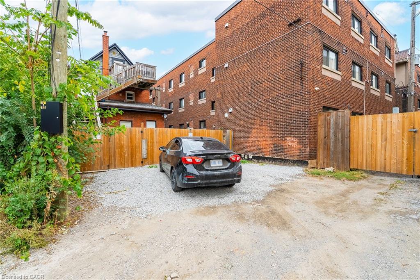
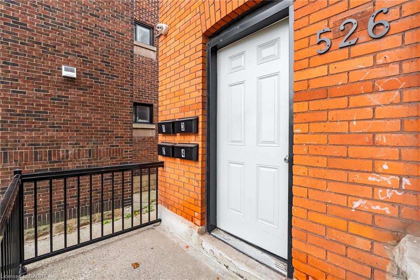
ATTENTION ALL INVESTORS & SMART BUYERS! Exceptional turn-key opportunitygenerating over $6,300/month in gross income! Located in a high-growth corridor,526 King St E is a legal triplex featuring a 4th basement unit for maximized cashflow. Meticulously updated, 3 of the units boast reimagined layouts with premiummodern finishes, including new flooring, crisp new cabinetry, and brand-newwindows. Property Layout: Main Floor: 2-Bedroom Unit, Second Floor: 2-BedroomUnit, Third Floor: 1-Bedroom Unit, Basement: 1-Bedroom Unit. Investor Highlights:Separate Metering: 4 Hydro Meters keep utility overhead remarkably low. AbundantParking: Rare 4-car parking (2 front + 2 back). Low Maintenance: Fully updatedinterior & exterior for hands-off management. Immediate Income: 3 units currentlyoccupied by quality tenants. Location & Future Growth: Unbeatable access to publictransit, local amenities, and the GO Station. Take full advantage of Hamilton'santicipated Light Rail Transit (LRT) expansion, driven to significantly accelerateproperty appreciation. Unmatched Exit Strategy: Flexible TOC1 (Transit OrientedCorridor) Zoning permits a wide array of high-density residential and commercialuses-providing dynamic upside and multiple exit options for future redevelopment.Whether adding a cash-flow asset to your portfolio or house-hacking your way tofinancial freedom, this high-yield property is a rare find. Book your showingtoday!
Details
| MLS # | 40869335 |
|---|---|
| Listing Type | For Sale |
| Style | House |
| Sub-Type | Resale |
| Status | Active |
| Year | 1900 |
| Days On Site | 19 |
| Listing Provided By | Royal Lepage Real Estate Associates | Manny Pinheiro |
Features
| Bed(s) | 7 |
|---|---|
| Bath(s) | 5 |
| SQ Feet | 2,522 |
| Basement | Y |
| Story(s) | 3 |
| Units | 4 |
| Zoning | TOC1 |
| Acreage | 0.07 |
Interior
| Appliances | Dryer, Refrigerator, Stove, Washer |
|---|---|
| Interior Features | None |
| Cooling | None |
| Cooling Yes / No | No |
| Heating | Baseboard, Electric, Forced Air, Natural Gas |
| Heating Yes / No | Yes |
| Laundry Features | In-Suite |
Exterior
| Lot Features | Irregular Lot, City Lot, High Traffic Area, Hospital, Library, Park, Place of Worship, Public Parking, Public Transit, School Bus Route, Schools |
|---|---|
| Construction Materials | Brick |
| Roof | Asphalt Shing |
| Foundation Details | Stone |
| Security Features | Security System |
Parking
| Garage Spaces | 0 |
|---|---|
| Parking Features | Exclusive |
| Open Parking Yes / No | Yes |
| Attached Garage Yes / No | No |
Utilities
| Sewer | Sewer (Municipal) |
|---|
Taxes
| Tax Annual Amount | 4515.98 |
|---|
Area Information
| Province | ON |
|---|---|
| County | Hamilton |
| City | Hamilton |
| Postal Code | L8N 1E2 |
| Area | 14 Hamilton Centre |
| Subarea | 141 Landsdale |
| Community Name | 141 Landsdale |
| Listing VS Median (in 141 Landsdale) | |
Price: $925,000 low | high Med: $127,948 sqft: 2,522 low | high Med: 1,761 $ / sqft: $367 low | high Med: $222 On site: 19 low | high Med: 84 | |
Request a showing
Request a showing
Contact
Learn More About This Property

| Province | ON |
|---|---|
| County | Hamilton |
| City | Hamilton |
| Postal Code | L8N 1E2 |
| Area | 14 Hamilton Centre |
| Subarea | 141 Landsdale |
| Community Name | 141 Landsdale |
| Listing VS Median (in 141 Landsdale) | |
Price: $925,000 low | high Med: $127,948 sqft: 2,522 low | high Med: 1,761 $ / sqft: $367 low | high Med: $222 On site: 19 low | high Med: 84 | |