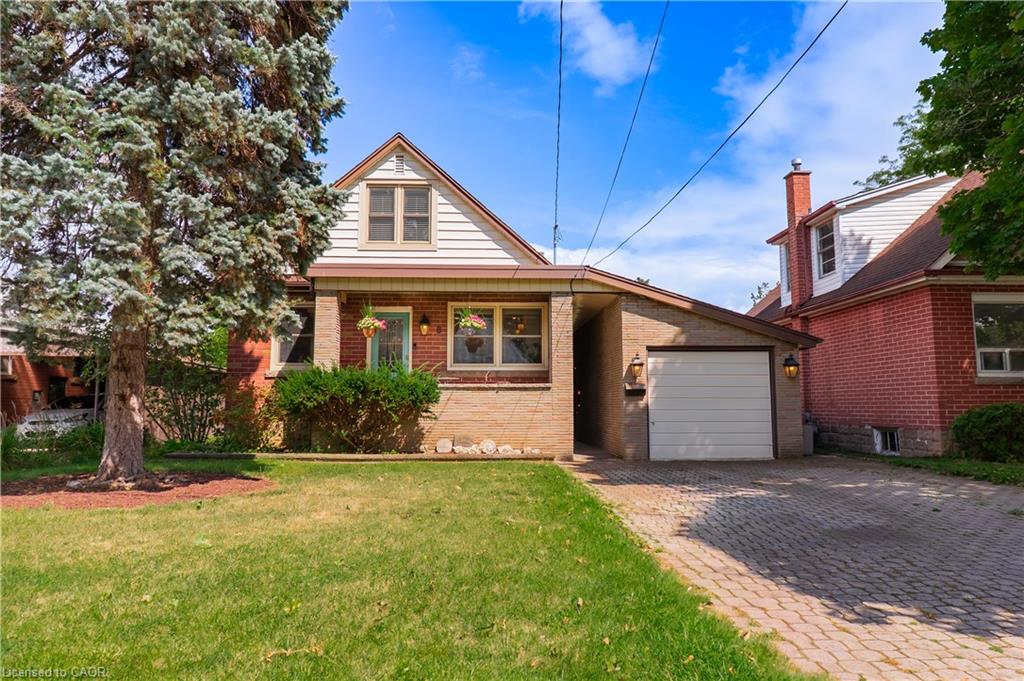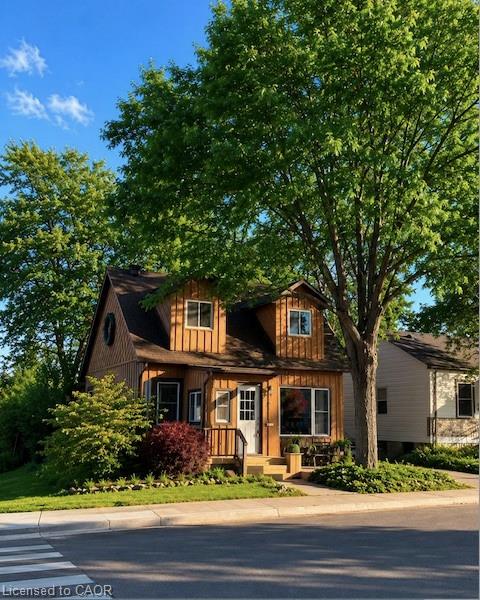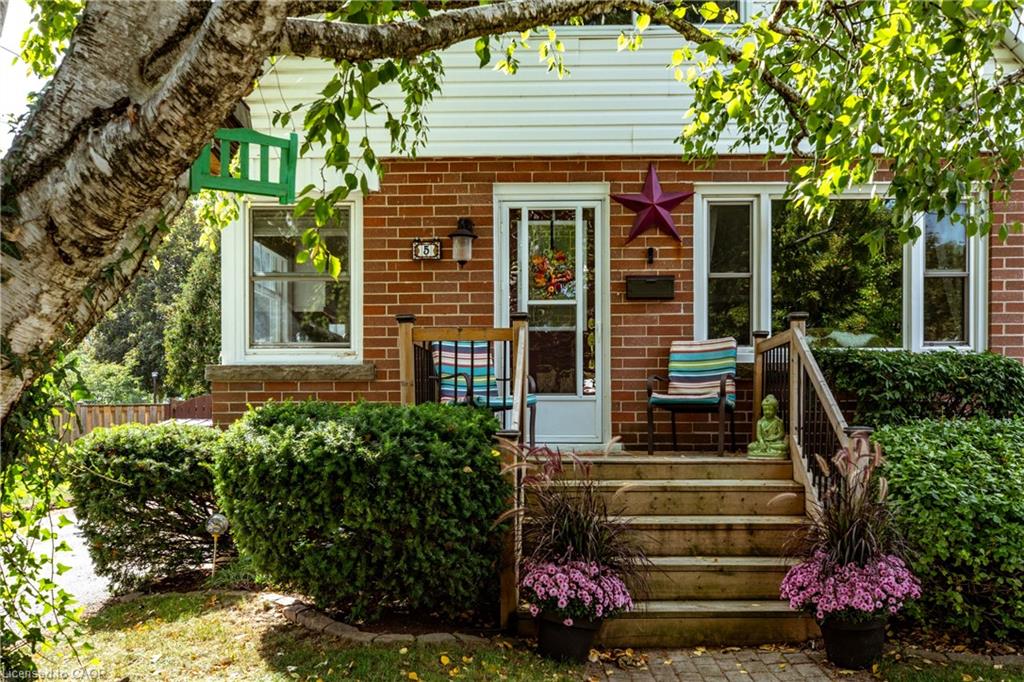
5 Cameron Avenue,Hamilton, ON L9H 1P4
Hamilton, ON L9H 1P4

Description
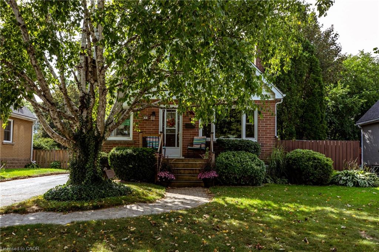
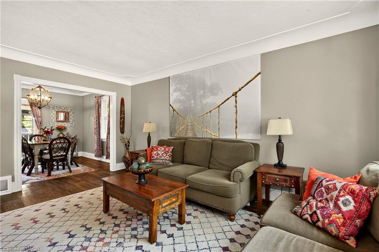
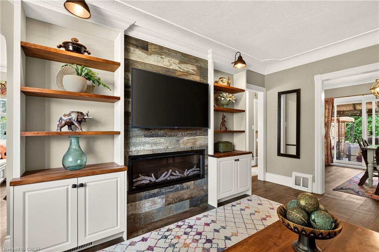
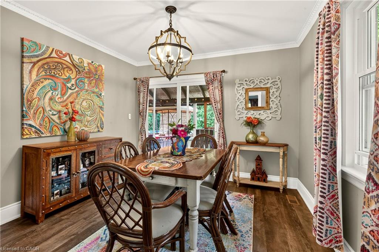
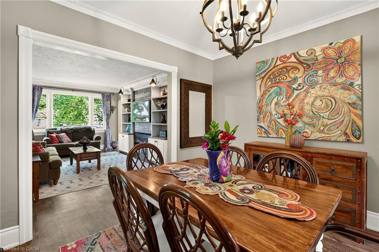
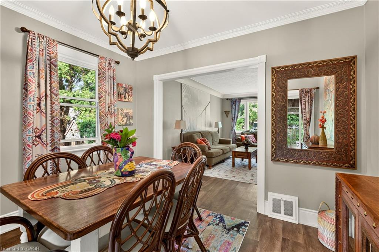
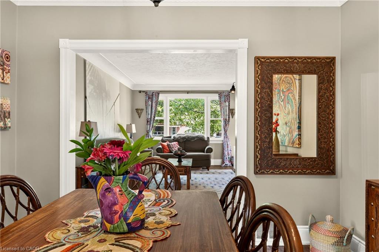
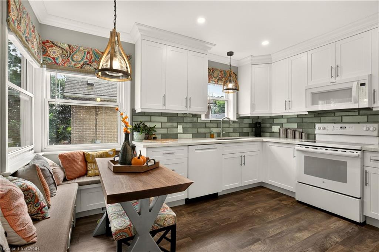
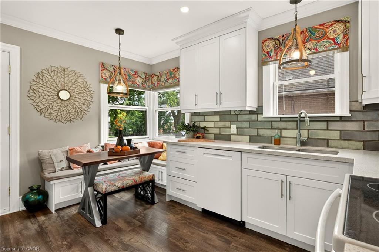
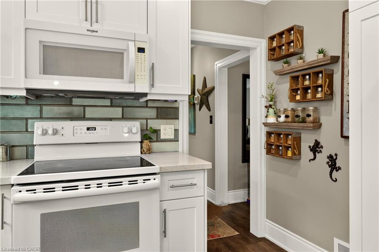
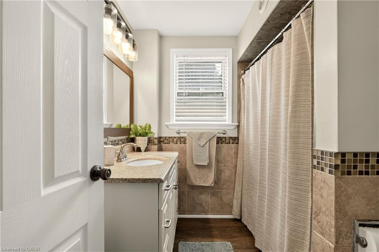
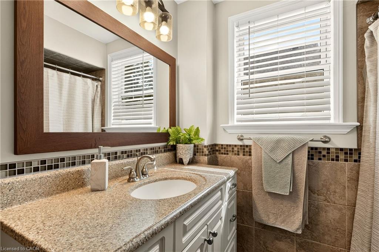
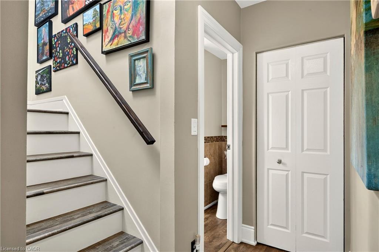
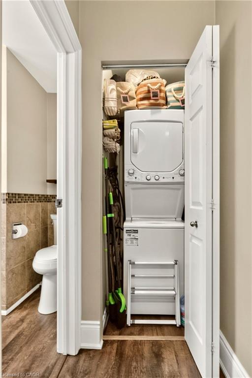
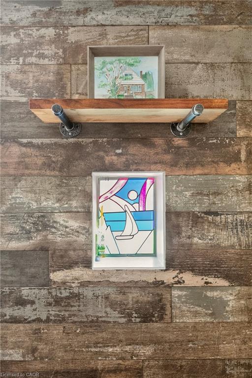
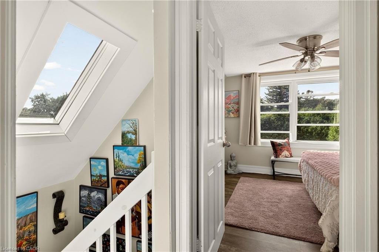
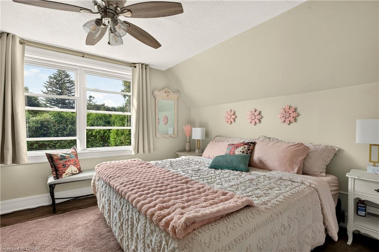
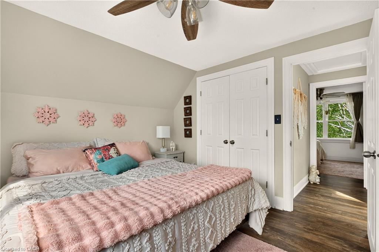
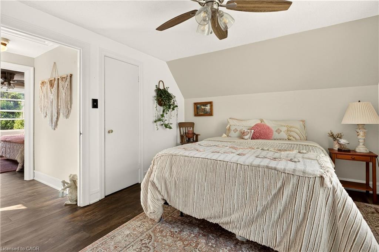
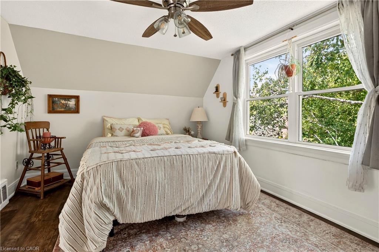
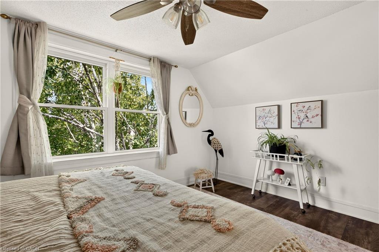
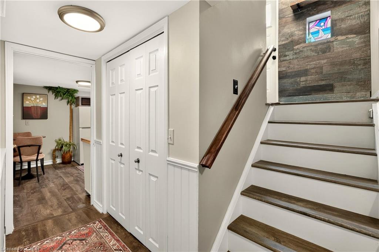
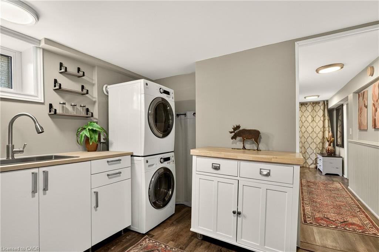
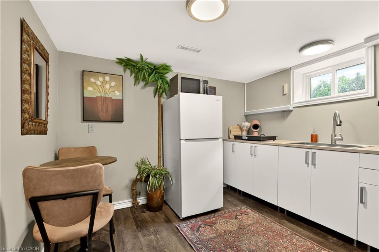
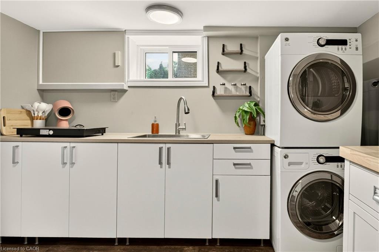
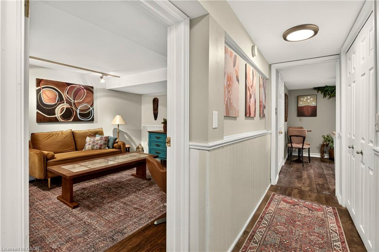
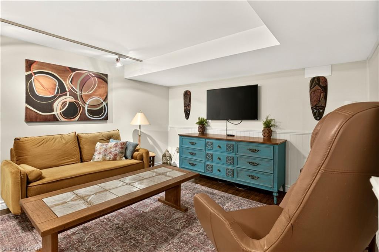
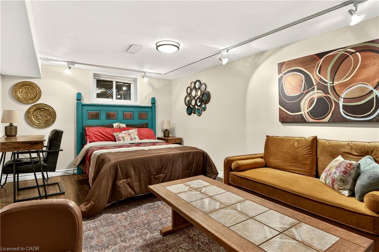
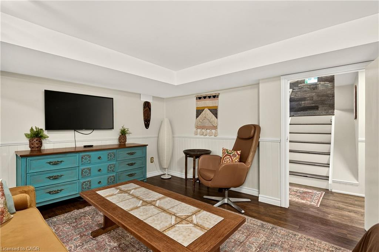
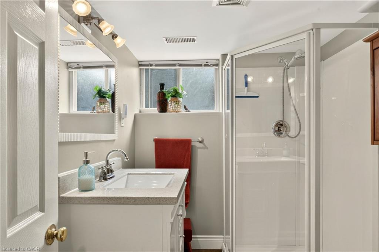
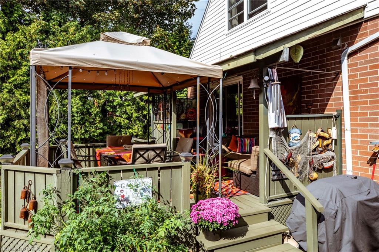
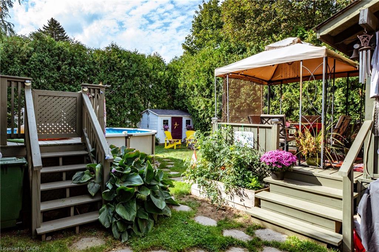
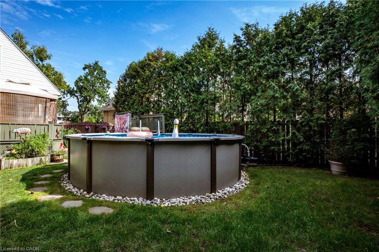
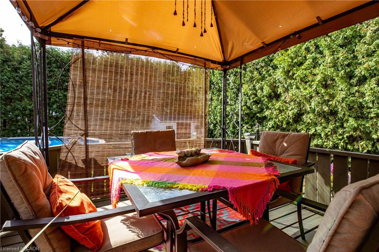
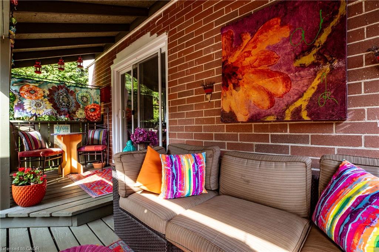
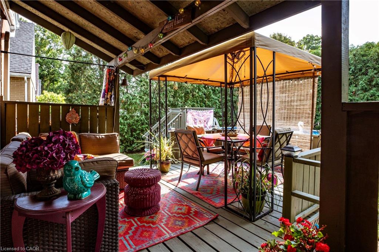
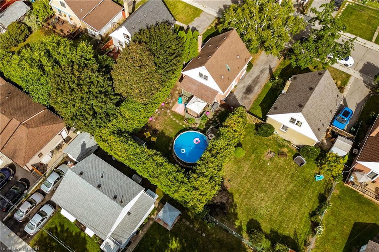
Attention! 2 kitchens, 2 Laundry ! Charming and thoughtfully updated home in desirable Dundas, beautiful natural surroundings, and welcoming small-town atmosphere. The home's original main floor bedroom, gracefully defined by an open archway and currently serving as a dining room, offers exceptional versatility and the opportunity to enjoy the ease and convenience of main-floor living.The home features an inviting eat-in kitchen with quality maple cabinetry and elegant quartz countertops. In the living room a beautifully appointed feature wall with a built-in electric fireplace creates a warm and sophisticated focal point, perfect for relaxing or entertaining. Convenient main-floor laundry (2026) adds to the home's functionality. A light-filled stairway, enhanced by a skylight, gracefully leads to the second floor, where two spacious bedrooms provide a peaceful and inviting private retreat. The fully finished basement offers excellent additional living space with a large bedroom, complete with its own kitchen and laundry facilities. This versatile lower level in-law suite, has a separate entrance providing added privacy and convenience for extended family or guests. The inviting backyard features a beautiful private garden, 2 sheds, above-ground pool and spacious deck, perfect for entertaining or relaxing with family and friends. Convenient parking for three cars adds to the practicality of this lovely home.
Details
| MLS # | 40864620 |
|---|---|
| Listing Type | For Sale |
| Style | House |
| Sub-Type | Resale |
| Status | Active |
| Days On Site | 37 |
| Listing Provided By | Royal LePage State Realty | Kris Kerenyi |
Features
| Bed(s) | 4 |
|---|---|
| Bath(s) | 2 Total |
| SQ Feet | 1,211 |
| Basement | Y |
| Story(s) | 1 |
| Zoning | R1 |
| Acreage | 0.11 |
Interior
| Appliances | Water Heater, Dishwasher, Dryer, Range Hood, Refrigerator, Stove, Washer |
|---|---|
| Rooms Total | 12 |
| Interior Features | Water Meter |
| Cooling | Central Air |
| Cooling Yes / No | No |
| Heating | Forced Air, Natural Gas |
| Heating Yes / No | Yes |
| Fireplace Features | Electric, Living Room |
| Window Features | Skylight(s) |
| Laundry Features | In Basement, Main Level, Multiple Locations |
Exterior
| Lot Features | Urban, Library, Park, Place of Worship, Public Transit, Quiet Area, School Bus Route, Schools |
|---|---|
| Construction Materials | Brick, Vinyl Siding |
| Roof | Asphalt Shing |
| Foundation Details | Block |
| Security Features | Carbon Monoxide Detector |
Parking
| Open Parking Yes / No | Yes |
|---|
Utilities
| Sewer | Sewer (Municipal) |
|---|
Taxes
| Tax Annual Amount | 5268.86 |
|---|
Area Information
| Province | ON |
|---|---|
| County | Hamilton |
| City | Hamilton |
| Postal Code | L9H 1P4 |
| Area | 41 Dundas |
| Subarea | 411 Coote's Paradise |
| Community Name | 411 Coote's Paradise |
| Listing VS Median (in 411 Coote's Paradise) | |
Price: $865,000 low | high Med: $799,000 sqft: 1,211 low | high Med: 1,773 $ / sqft: $714 low | high Med: $451 On site: 37 low | high Med: 38 | |
Market Activity L9H 1P4
Request a showing
Request a showing
Contact
Learn More About This Property

| Province | ON |
|---|---|
| County | Hamilton |
| City | Hamilton |
| Postal Code | L9H 1P4 |
| Area | 41 Dundas |
| Subarea | 411 Coote's Paradise |
| Community Name | 411 Coote's Paradise |
| Listing VS Median (in 411 Coote's Paradise) | |
Price: $865,000 low | high Med: $799,000 sqft: 1,211 low | high Med: 1,773 $ / sqft: $714 low | high Med: $451 On site: 37 low | high Med: 38 | |