
495 Masters Drive,Woodstock, ON N4T 0N4
Woodstock, ON N4T 0N4





Description
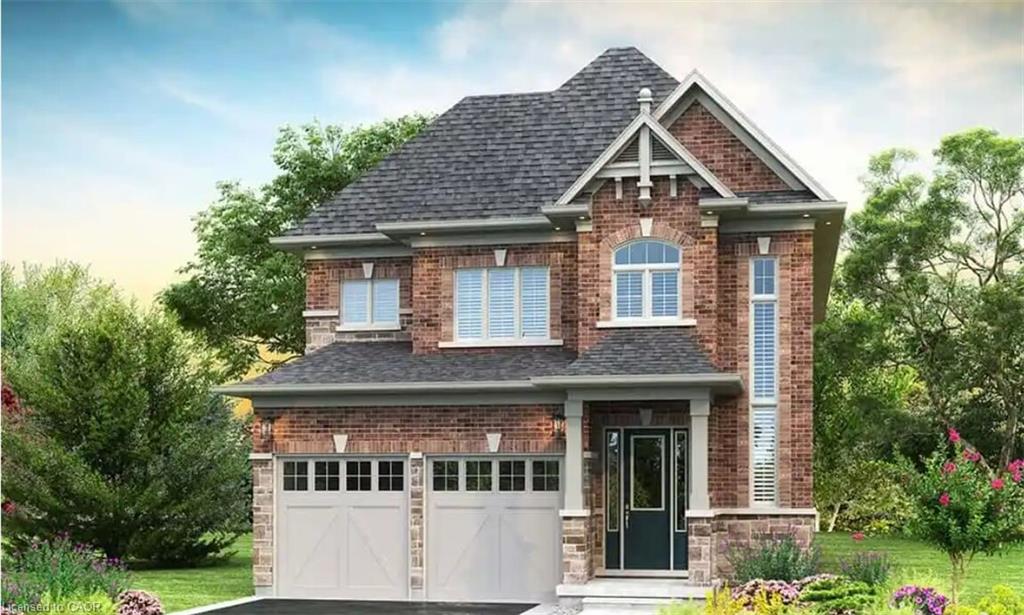
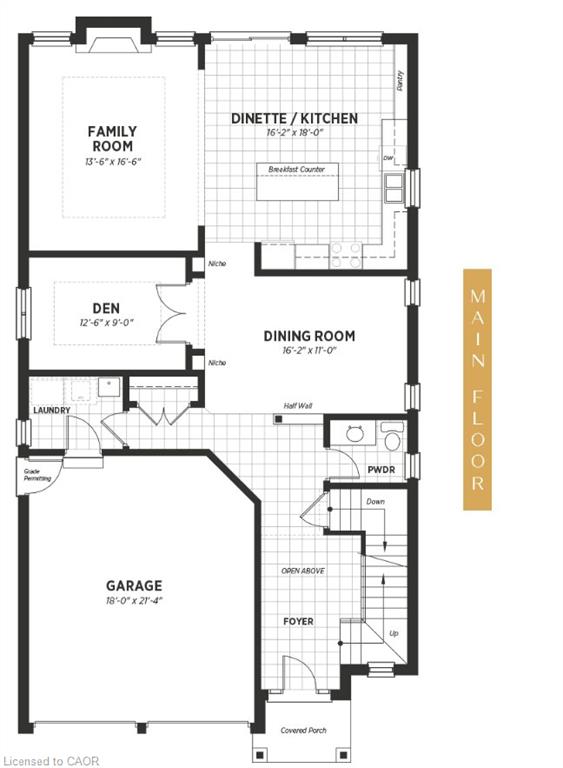
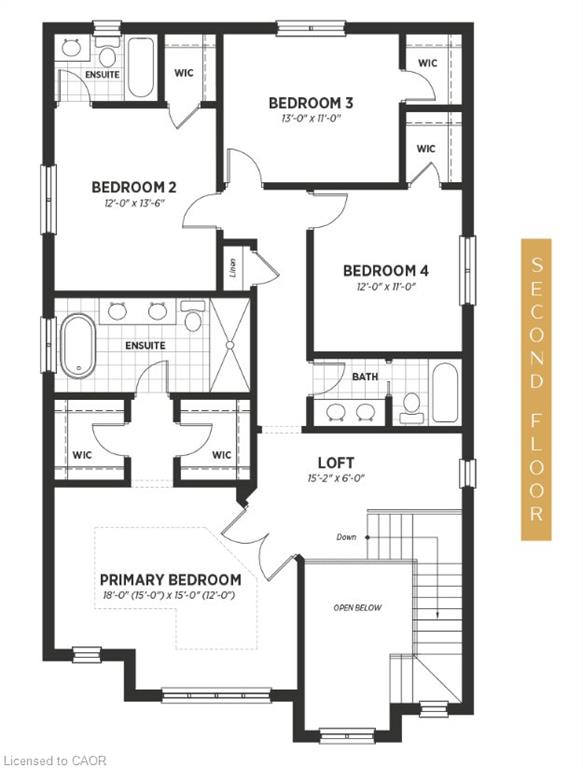
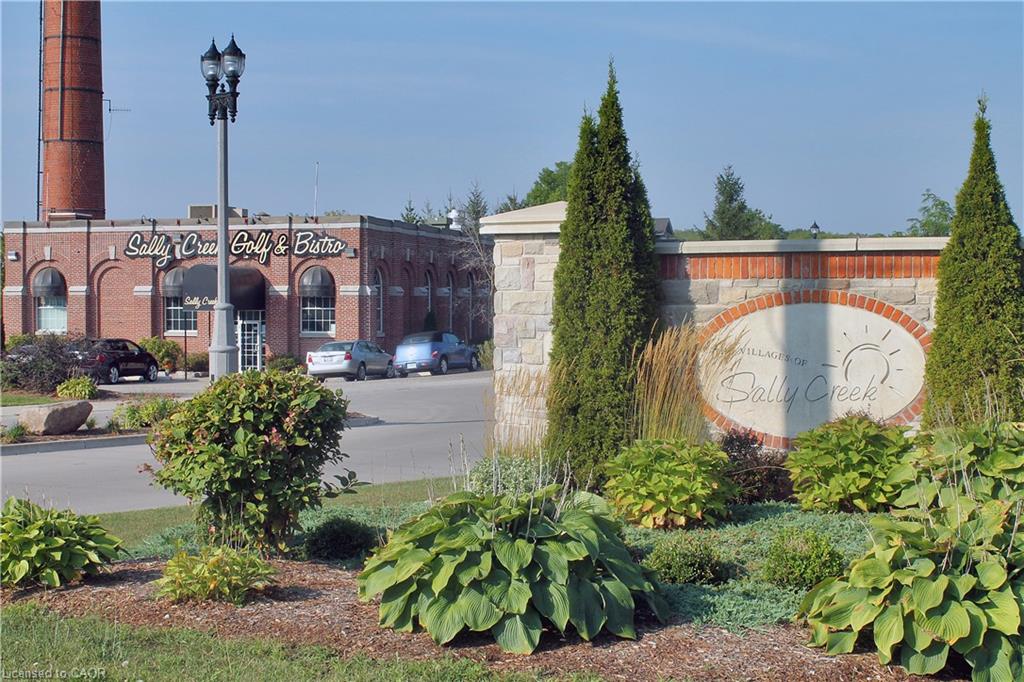
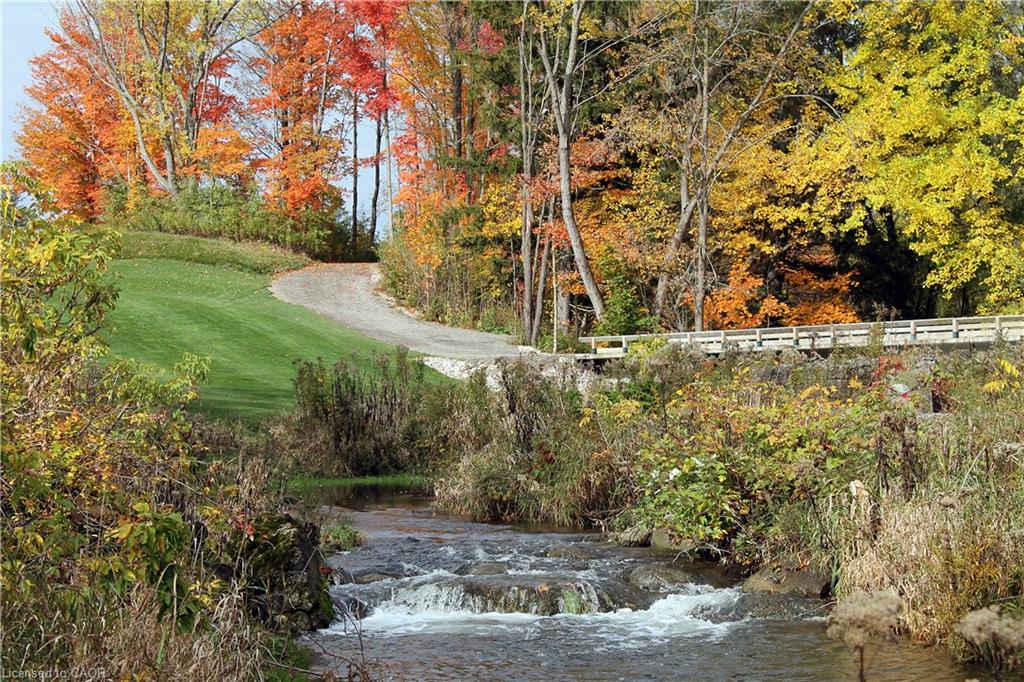
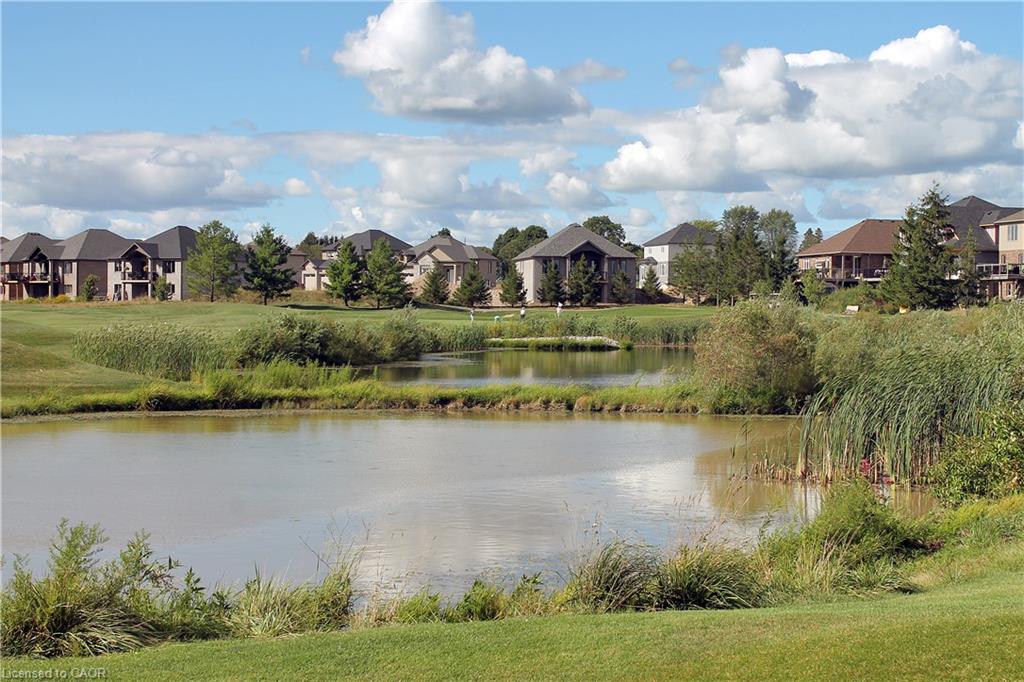
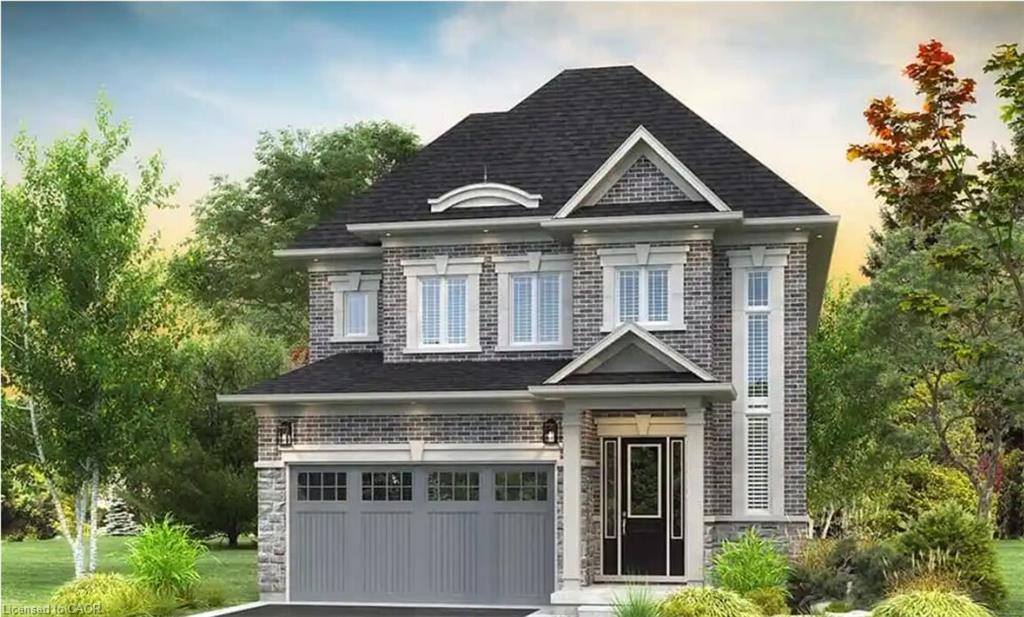
Welcome to Masters Edge - a prestigious master-planned community nestled between a scenic golf course and lush natural surroundings.This executive 40-foot lot offers the ideal canvas for your future dream home. Introducing the Palisades B, a thoughtfully designed 2,820 sq. ft. residence that balances style, function, and everyday livability for the modern family.From the street, elegant brick and stonework combined with a striking high front entrance create strong curb appeal. Step inside to a bright, open-to-above foyer with soaring ceilings that set an impressive tone. A private den provides the perfect dedicated workspace for those who work from home.Beyond the formal dining room, the main floor flows into a spacious open-concept family room and dining area. The gourmet kitchen is a true centrepiece - featuring a long pantry and a large central island with breakfast seating, ideal for casual mornings or effortless entertaining.Upstairs, four generous bedrooms each offer their own walk-in closet, with a versatile loft
Details
| MLS # | 40869935 |
|---|---|
| Listing Type | For Sale |
| Style | House |
| Sub-Type | Resale |
| Status | Active |
| Days On Site | 18 |
| Listing Provided By | HOMELIFE MIRACLE REALTY MISSISSAUGA | David Parsons |
Features
| Bed(s) | 4 |
|---|---|
| Bath(s) | 4 Total |
| SQ Feet | 2,820 |
| Garage | 2 |
| Basement | Y |
| Story(s) | 2 |
| Zoning | R |
| Acreage | 0.01 |
| Golf Course | Yes |
| Water Front | Yes |
Interior
| Rooms Total | 13 |
|---|---|
| Interior Features | Water Meter |
| Cooling | Central Air |
| Cooling Yes / No | No |
| Heating | Natural Gas |
| Heating Yes / No | Yes |
Exterior
| Lot Features | Urban, Campground, Near Golf Course, Greenbelt, Highway Access, Place of Worship, Playground Nearby, Quiet Area, Rec./Community Centre, School Bus Route, Schools, Shopping Nearby |
|---|---|
| Construction Materials | Brick Veneer, Shingle Siding, Vinyl Siding |
| Roof | Asphalt Shing |
| Waterfront Features | Access to Water |
| Security Features | Carbon Monoxide Detector, Smoke Detector |
Parking
| Garage Spaces | 2 |
|---|---|
| Parking Features | Attached Garage |
| Open Parking Yes / No | Yes |
| Attached Garage Yes / No | Yes |
Utilities
| Sewer | Sewer (Municipal) |
|---|
Area Information
| Province | ON |
|---|---|
| County | Oxford |
| City | Woodstock |
| Postal Code | N4T 0N4 |
| Area | Woodstock |
| Subarea | Woodstock North |
| Community Name | Woodstock North |
| Listing VS Median (in Woodstock North) | |
Price: $1,199,999 low | high Med: $649,950 sqft: 2,820 low | high Med: 1,438 $ / sqft: $426 low | high Med: $453 On site: 18 low | high Med: 17 | |
Request a showing
Request a showing
Contact
Learn More About This Property

| Province | ON |
|---|---|
| County | Oxford |
| City | Woodstock |
| Postal Code | N4T 0N4 |
| Area | Woodstock |
| Subarea | Woodstock North |
| Community Name | Woodstock North |
| Listing VS Median (in Woodstock North) | |
Price: $1,199,999 low | high Med: $649,950 sqft: 2,820 low | high Med: 1,438 $ / sqft: $426 low | high Med: $453 On site: 18 low | high Med: 17 | |
 | $1,199,999491 Masters DriveWoodstock, ON N4T 0N4 |