49-124 Compass Trail,Cambridge, ON N3E 0E3
Cambridge, ON N3E 0E3

Description
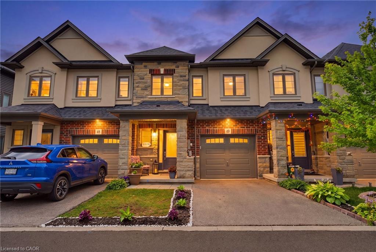
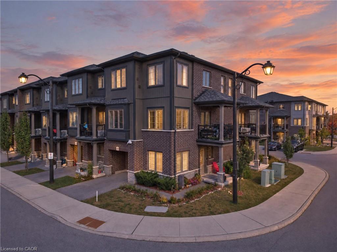
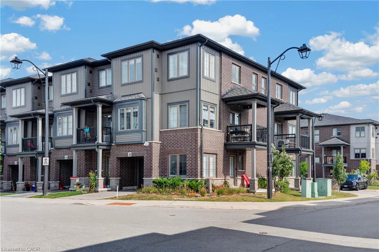
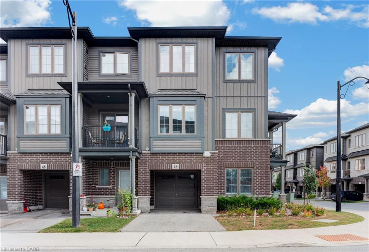
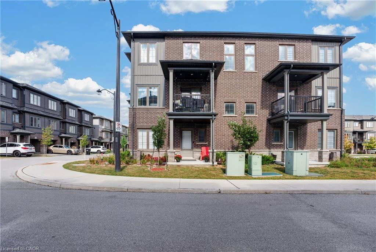
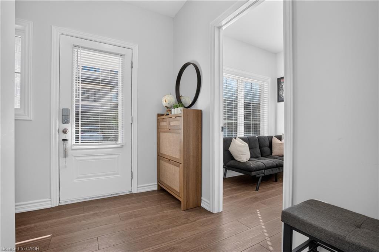
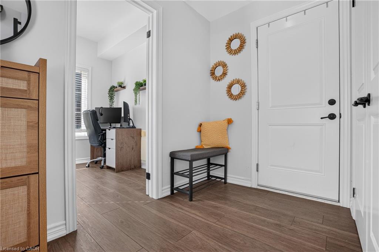
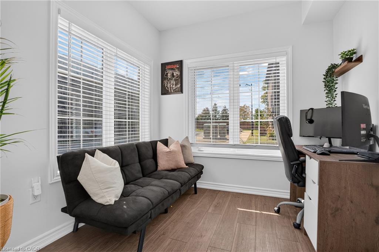
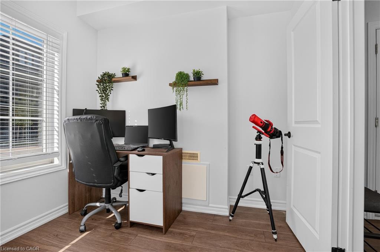
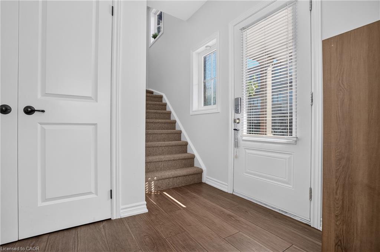
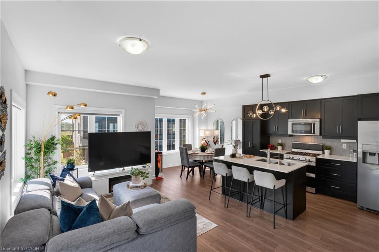
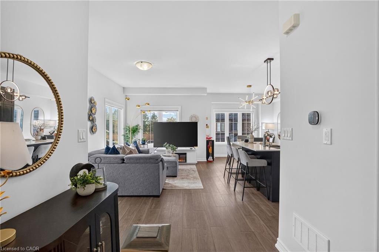
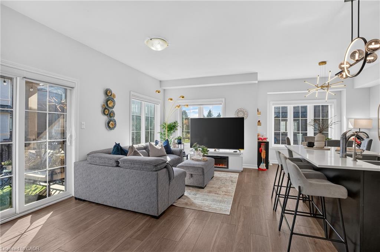
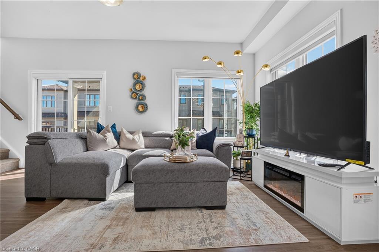
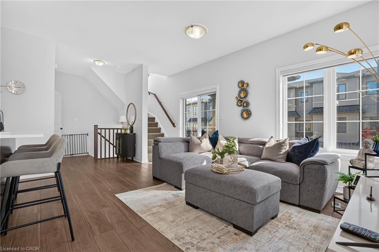
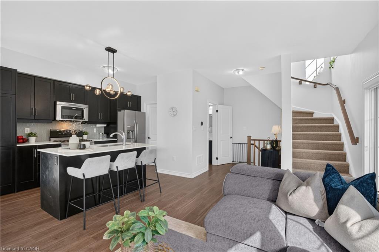
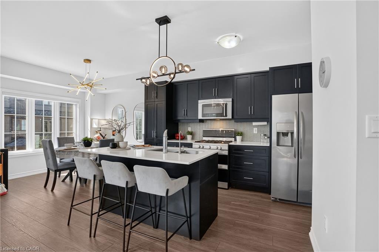
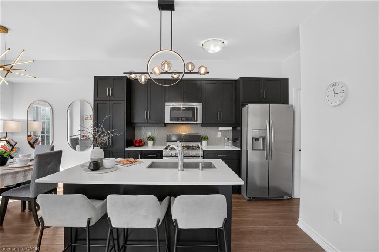
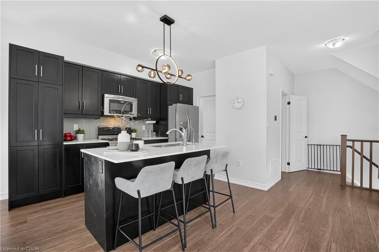
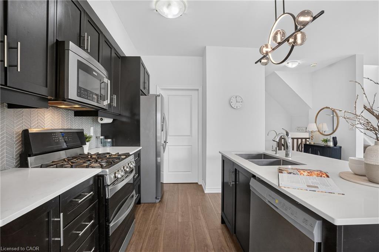
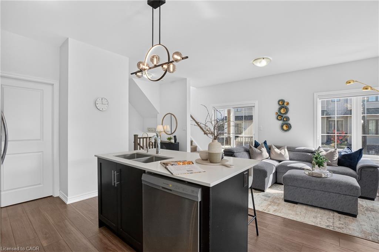
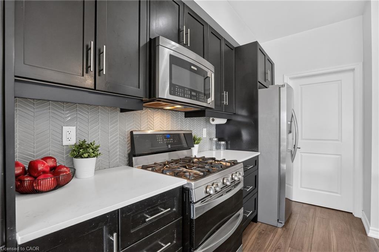
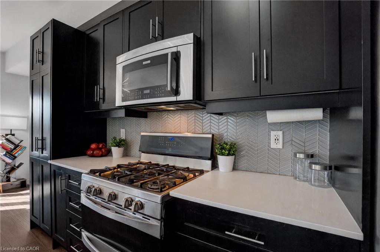
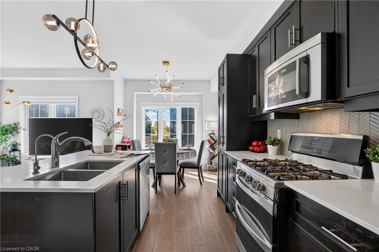
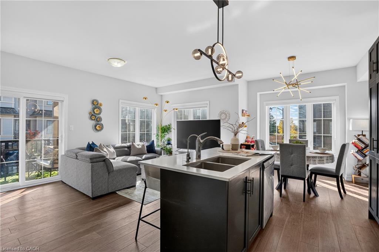
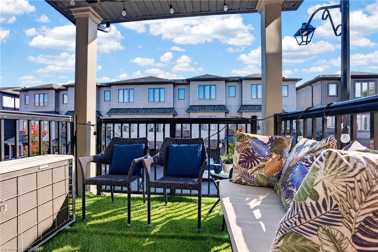
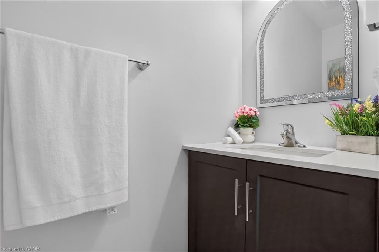
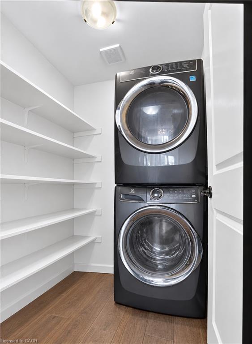
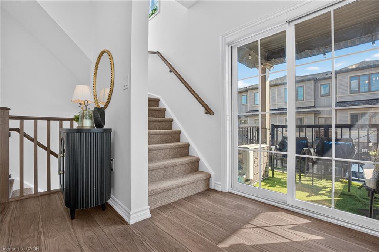
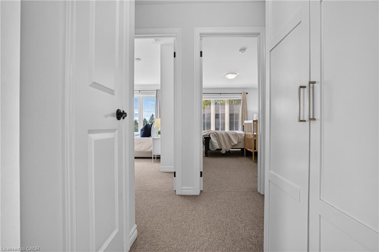
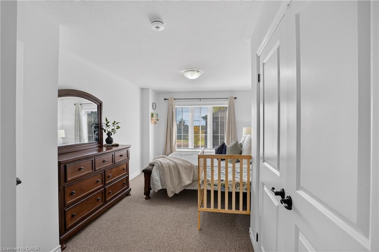
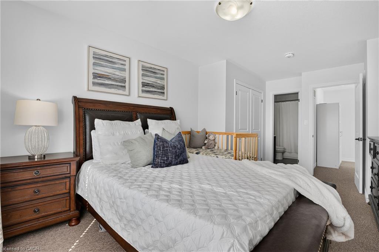
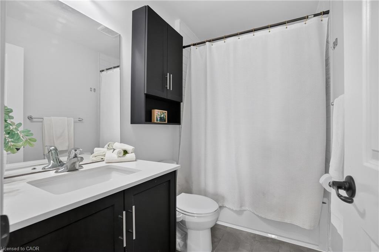
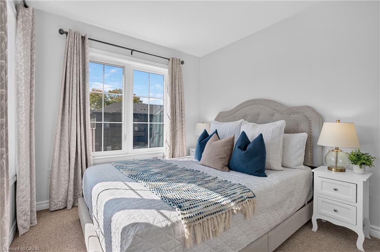
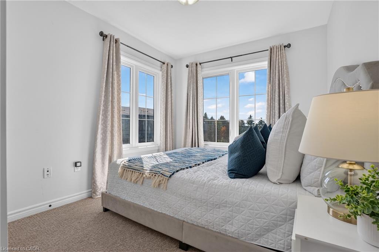
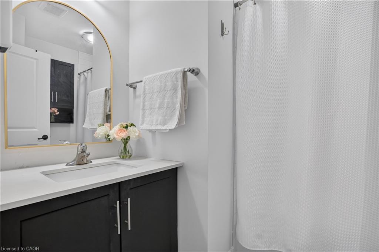
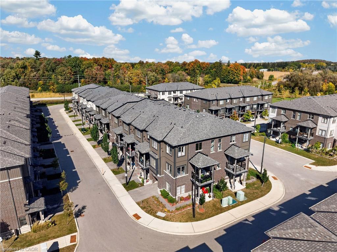
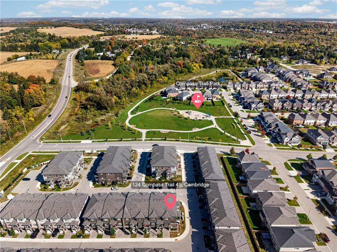
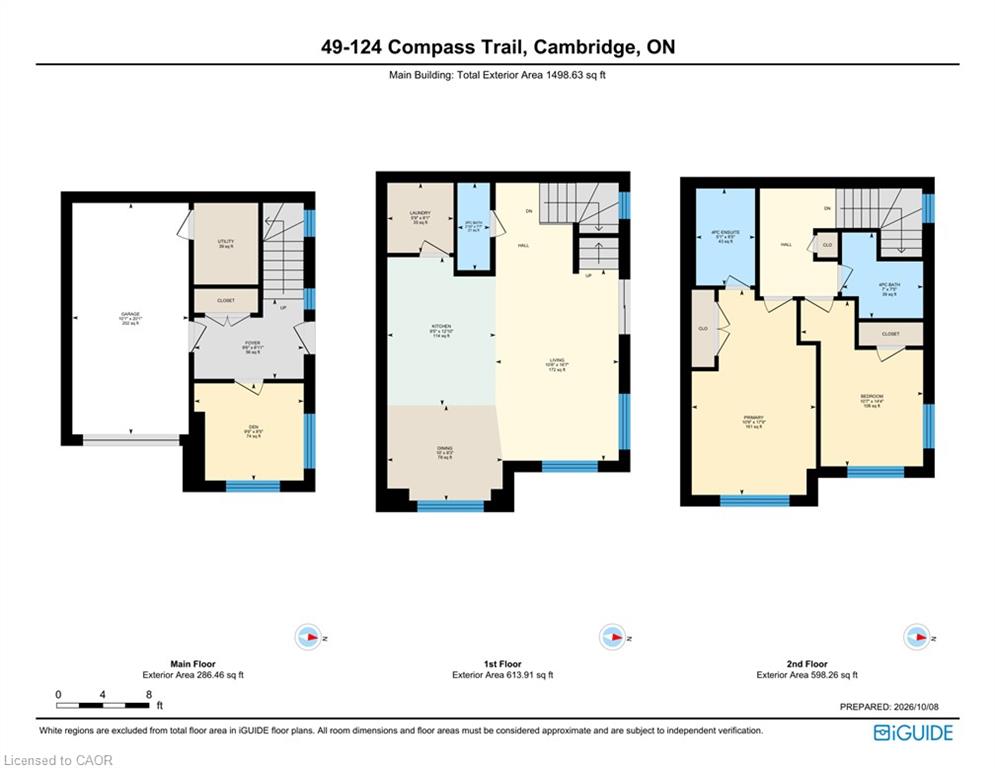
Welcome to this beautifully upgraded freehold end-unit townhome in the sought-after Rivermill community, offering 2 bedrooms plus a versatile den and 2.5 baths. Situated on a corner lot, this home offers an abundance of natural light, added privacy, and low POTL fees. The main-floor den is a fantastic flexible space that can be used as a third bedroom, home office, or formal sitting area. It opens to a newly landscaped yard and green space, with the option to enclose the area for even more privacy, perfect for relaxing or entertaining. Upstairs, the heart of the home is designed for both everyday living and entertaining. The spacious kitchen features quartz countertops, a large island with breakfast bar, a walk-in pantry, and a brand-new dishwasher, providing plenty of room for cooking, dining, and gathering. The dining area flows seamlessly into the bright and inviting living room, where oversized windows fill the space with tons of natural light and create a warm, easy-going atmosphere. Step outside to your private terrace, perfect for enjoying your morning coffee or unwinding in the evening. A powder room and convenient in-suite laundry complete this level. The third floor offers a rare and highly desirable upgrade with two full washrooms, providing exceptional comfort and flexibility for family members, guests, or roommates. Additional highlights include an owned new water softener, extra storage space in the garage, and lots of visitor parking. Enjoy the convenience of being close to parks, a bus stop, everyday amenities, and just a 5-minute drive to Highway 401 and Highway 7/8. With its freehold ownership, low POTL fees, corner-lot setting, abundant natural light, privacy, newly landscaped yard, versatile den, upgraded kitchen, two full third-floor washrooms, and excellent location, this is a wonderful opportunity to call Rivermill home!
Details
| MLS # | 40866991 |
|---|---|
| Listing Type | For Sale |
| Style | Town House |
| HOA Dues | $149 |
| Sub-Type | Resale |
| Status | Active |
| Year | 2021 |
| Days On Site | 12 |
| Listing Provided By | Affinity Real Estate Inc. | Jitesh Kakkar |
Features
| Bed(s) | 2 |
|---|---|
| Bath(s) | 3 Total |
| SQ Feet | 1,394 |
| Garage | 1 |
| Story(s) | 3 |
| Zoning | (H)RM4 |
| Acreage | 0.03 |
| Golf Course | Yes |
| Water Front | Yes |
Interior
| Appliances | Water Softener, Dishwasher, Dryer, Microwave, Refrigerator, Stove, Washer |
|---|---|
| Rooms Total | 11 |
| Cooling | Central Air |
| Cooling Yes / No | No |
| Heating | Forced Air, Natural Gas |
| Heating Yes / No | Yes |
| Laundry Features | In-Suite |
Exterior
| Lot Features | Urban, Airport, Dog Park, Near Golf Course, Greenbelt, Highway Access, Hospital, Major Highway, Park, Place of Worship, Playground Nearby, Public Transit, Schools |
|---|---|
| Construction Materials | Brick, Vinyl Siding |
| Roof | Asphalt Shing |
| Foundation Details | Poured Concrete |
| Waterfront Features | Lake/Pond |
Parking
| Garage Spaces | 1 |
|---|---|
| Parking Features | Attached Garage |
| Open Parking Yes / No | Yes |
| Attached Garage Yes / No | Yes |
Utilities
| Sewer | Sewer (Municipal) |
|---|
Taxes
| Tax Annual Amount | 4148 |
|---|
Area Information
| Province | ON |
|---|---|
| County | Waterloo |
| City | Cambridge |
| Postal Code | N3E 0E3 |
| Area | 14 Hespeler |
| Subarea | 45 Briardean | River Flats | Beaverdale |
| Community Name | 45 Briardean/River Flats/Beaverdale |
| Listing VS Median (in 45 Briardean/River Flats/Beaverdale) | |
Price: $569,000 low | high Med: $699,999 sqft: 1,394 low | high Med: 1,475 $ / sqft: $408 low | high Med: $475 On site: 12 low | high Med: 95 | |
Market Activity N3E 0E3
Request a showing
Request a showing
Contact
Learn More About This Property

| Province | ON |
|---|---|
| County | Waterloo |
| City | Cambridge |
| Postal Code | N3E 0E3 |
| Area | 14 Hespeler |
| Subarea | 45 Briardean | River Flats | Beaverdale |
| Community Name | 45 Briardean/River Flats/Beaverdale |
| Listing VS Median (in 45 Briardean/River Flats/Beaverdale) | |
Price: $569,000 low | high Med: $699,999 sqft: 1,394 low | high Med: 1,475 $ / sqft: $408 low | high Med: $475 On site: 12 low | high Med: 95 | |