
 New Listing
484 Upper James Street,Hamilton, ON L9C 2X8
Hamilton, ON L9C 2X8

Description
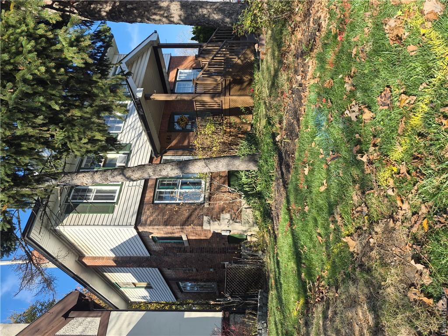
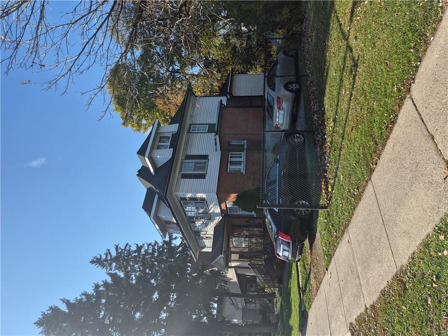
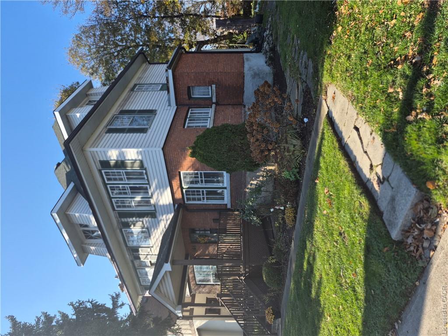
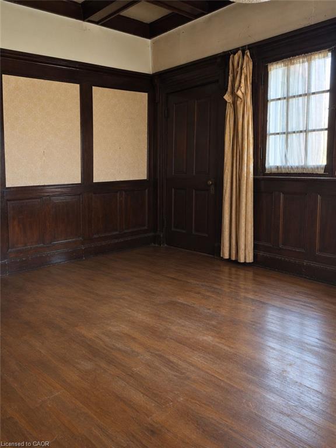
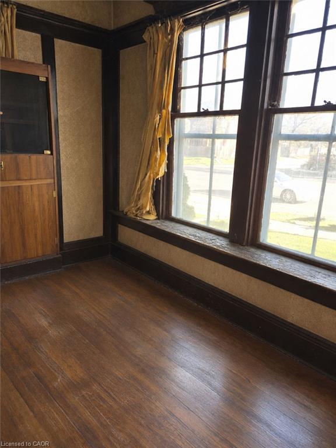
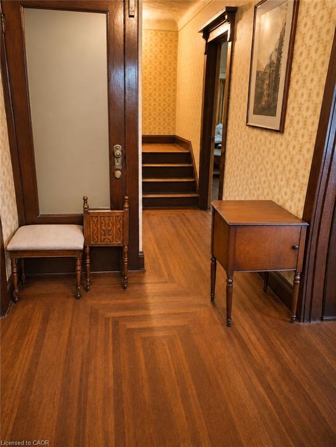
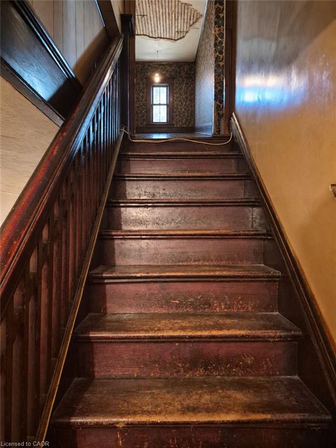
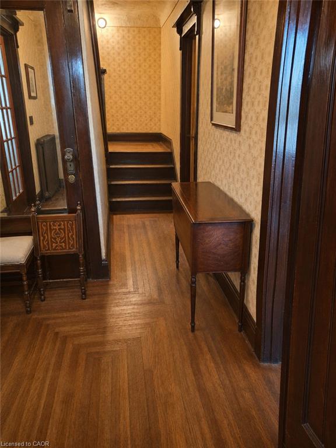
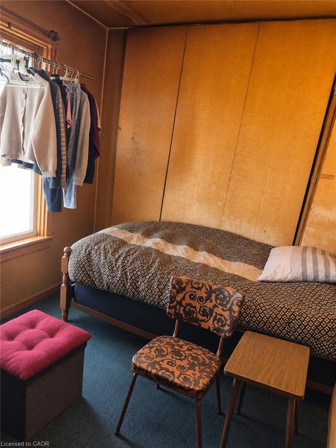
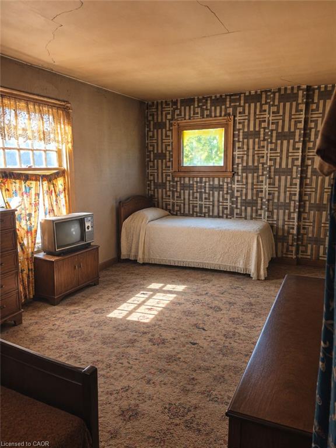
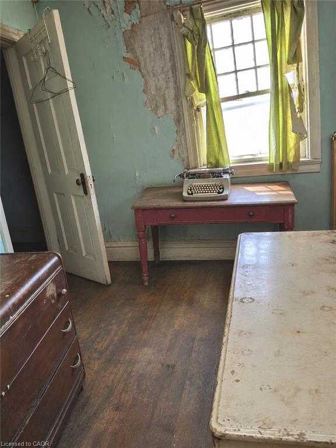
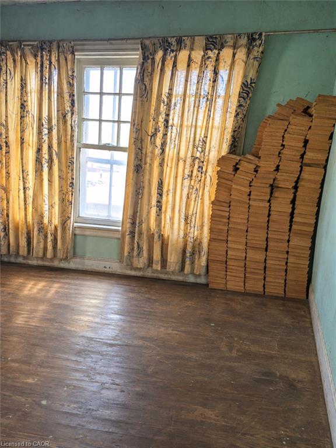
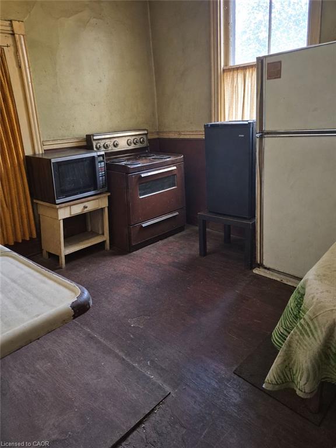
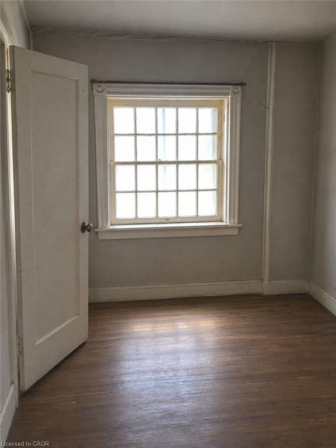
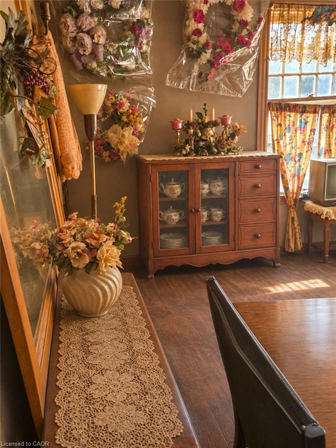
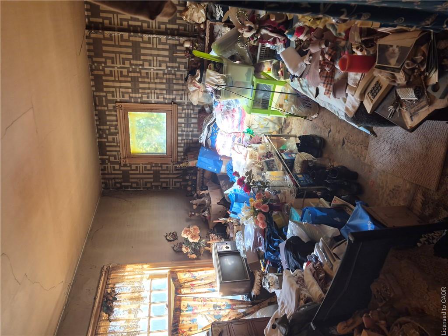
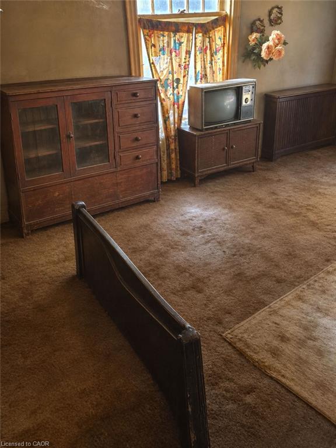
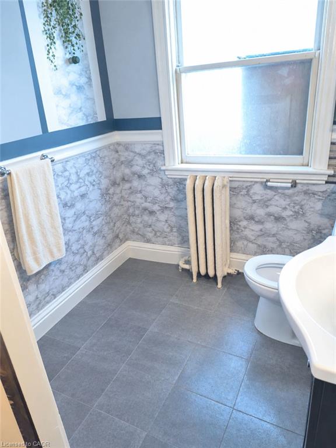
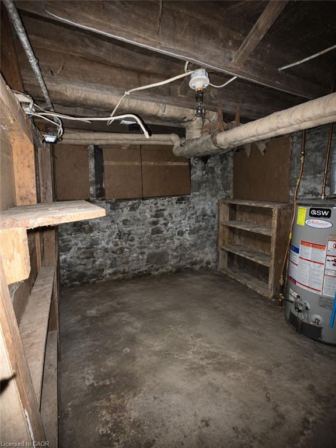
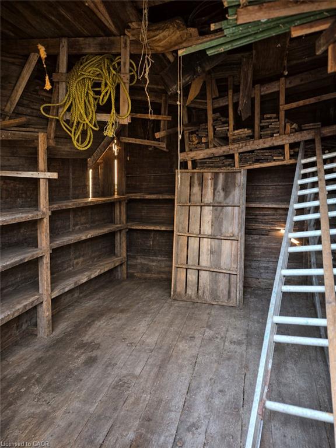
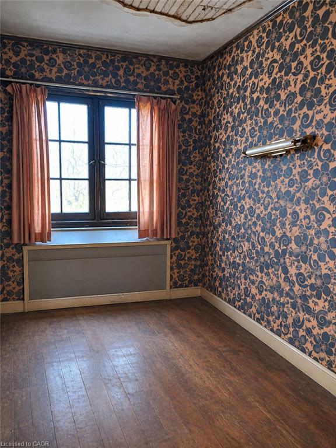
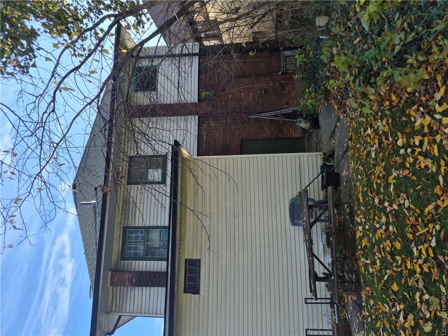
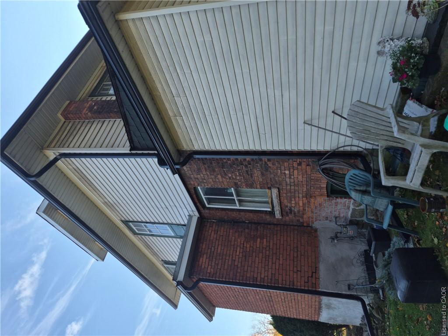
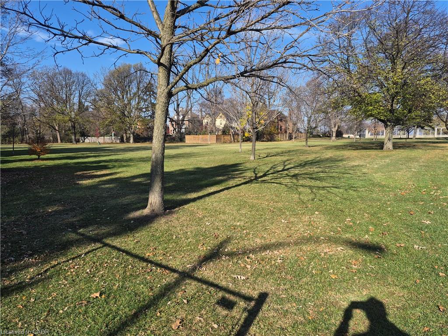
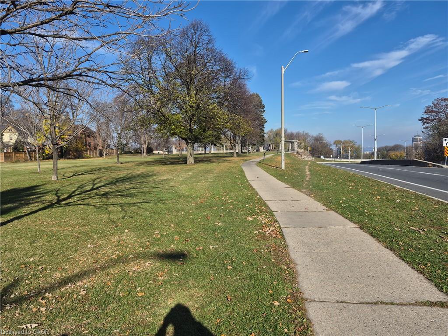
A Home with Character, Potential and an Exceptional Escarpment Setting Overlooking the beautiful Niagara Escarpment and situated beside a park, at the top of the Jolly Cut, this distinctive older home offers an appealing combination of location, architectural character and opportunity. From its welcoming covered front porch to its attractive brick exterior, traditional rooflines and mature surroundings, the property reflects the charm and craftsmanship of an earlier era. Step inside and discover the character that makes these older homes so interesting. Rich wood trim and paneling, hardwood flooring in several areas, a traditional wooden staircase and generous windows are among the features that provide a wonderful starting point for restoration and updating. The home offers an opportunity to bring new life to an established property while preserving the architectural details that give it personality. Whether your vision is to restore its traditional charm or introduce contemporary finishes while respecting its original character, there is plenty of room for creativity. The property has reached a stage where repairs, maintenance and updating are required throughout. A thorough cleanout and improvements will be necessary, offering the next owner an opportunity to plan renovations according to their own tastes and priorities. For buyers who appreciate older homes and understand the rewards of a thoughtful restoration, this property offers an interesting opportunity. Rather than paying for someone elses renovation choices, bring your own vision and create something that reflects yourstyle. A character-filled home, a desirable Escarpment setting and the opportunity to restore a property with personality. Photos digitally enhanced. Original photos available upon request.
Details
| MLS # | 40879447 |
|---|---|
| Listing Type | For Sale |
| Style | House |
| Sub-Type | Resale |
| Status | Active |
| Year | 1910 |
| Days On Site | 1 |
| Listing Provided By | Royal LePage NRC Realty Inc. | Dan Ferguson |
Features
| Bed(s) | 5 |
|---|---|
| Bath(s) | 2 Total |
| SQ Feet | 1,764 |
| Garage | 1 |
| Basement | Y |
| Story(s) | 2 |
| Zoning | R4 |
| Acreage | 0.16 |
| Property View | Yes |
Interior
| Rooms Total | 14 |
|---|---|
| Interior Features | None |
| Cooling | None |
| Cooling Yes / No | No |
| Heating | Natural Gas, Water Radiators |
| Heating Yes / No | Yes |
| Laundry Features | Lower Level |
Exterior
| Lot Features | Urban, Hospital, Major Anchor, Open Spaces, Park, Playground Nearby, Public Transit, View from Escarpment |
|---|---|
| Construction Materials | Brick, Vinyl Siding |
| Roof | Asphalt Shing |
| Foundation Details | Stone |
| Security Features | Smoke Detector(s) |
Parking
| Garage Spaces | 1 |
|---|---|
| Parking Features | Detached Garage |
| Open Parking Yes / No | Yes |
| Attached Garage Yes / No | No |
Utilities
| Sewer | Sewer (Municipal) |
|---|
Taxes
| Tax Annual Amount | 4787.15 |
|---|
Area Information
| Province | ON |
|---|---|
| County | Hamilton |
| City | Hamilton |
| Postal Code | L9C 2X8 |
| Area | 15 Hamilton Mountain |
| Subarea | 150 Mountview |
| Community Name | 150 Mountview |
| Listing VS Median (in 150 Mountview) | |
Price: $449,700 low | high Med: $437,350 sqft: 1,764 low | high Med: 1,476 $ / sqft: $255 low | high Med: $306 On site: 1 low | high Med: 4.5 | |
Request a showing
Request a showing
Contact
Learn More About This Property

| Province | ON |
|---|---|
| County | Hamilton |
| City | Hamilton |
| Postal Code | L9C 2X8 |
| Area | 15 Hamilton Mountain |
| Subarea | 150 Mountview |
| Community Name | 150 Mountview |
| Listing VS Median (in 150 Mountview) | |
Price: $449,700 low | high Med: $437,350 sqft: 1,764 low | high Med: 1,476 $ / sqft: $255 low | high Med: $306 On site: 1 low | high Med: 4.5 | |