New Listing
479 Pioneer Drive,Kitchener, ON N2P 1M5
Kitchener, ON N2P 1M5

Description
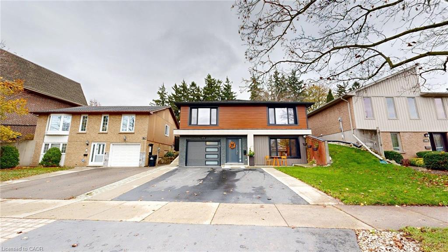
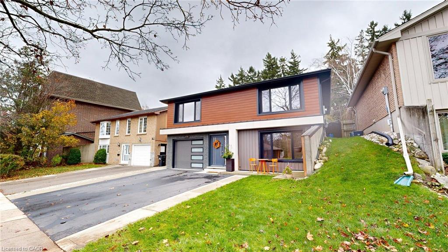
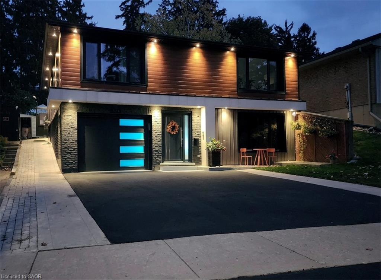
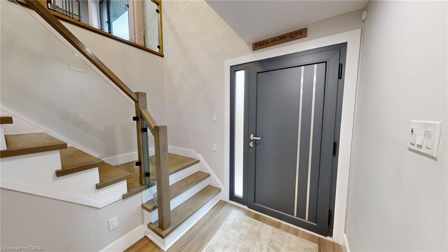
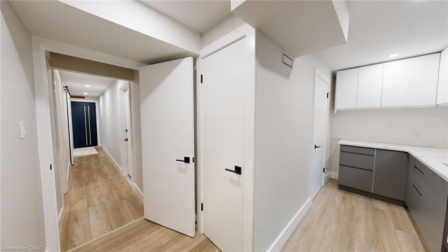
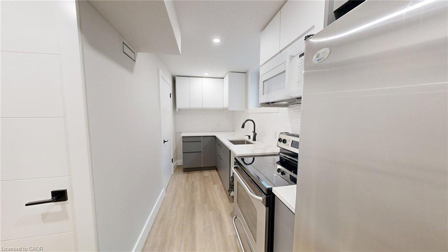
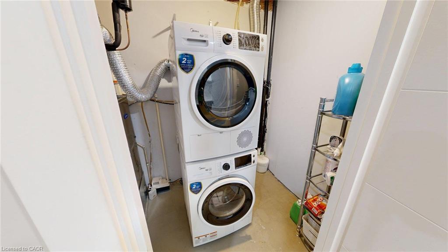
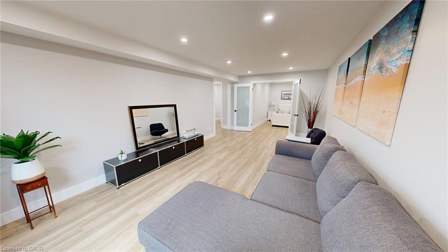
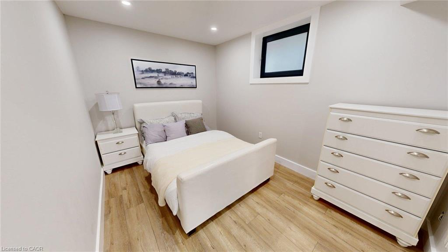
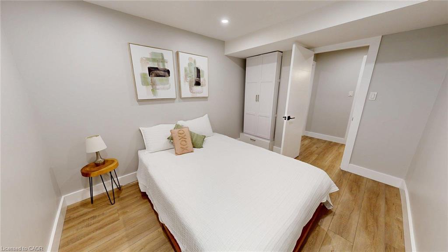
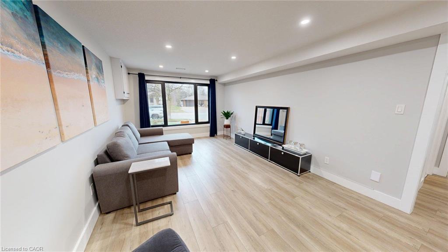
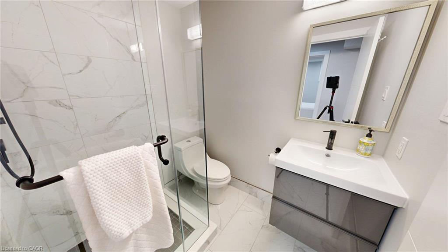
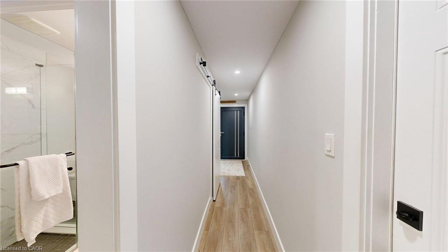
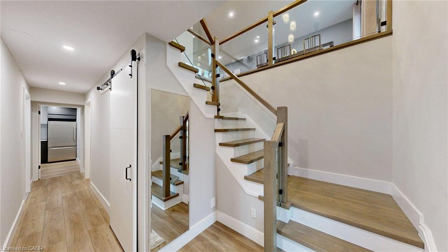
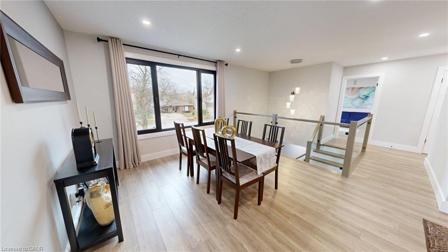
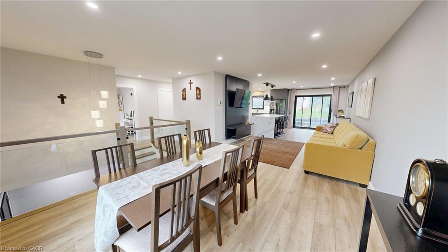
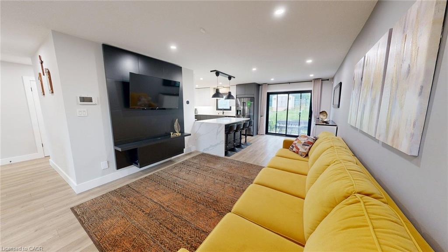
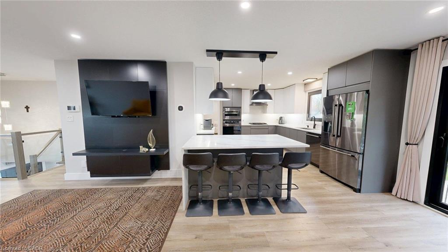
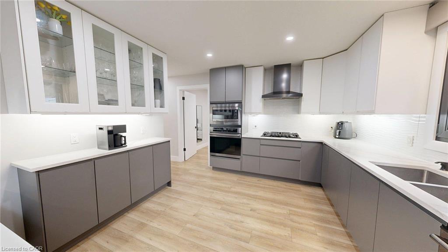
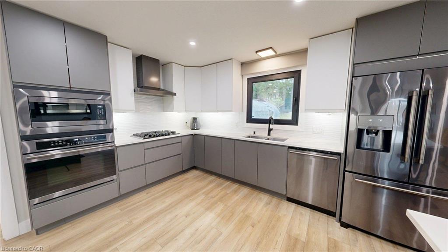
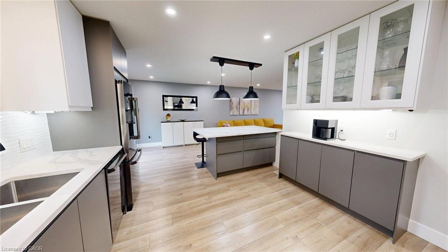
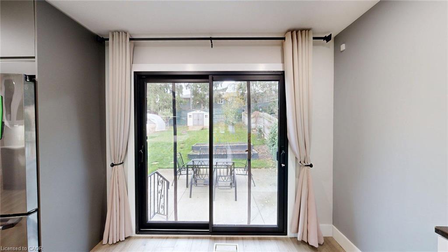
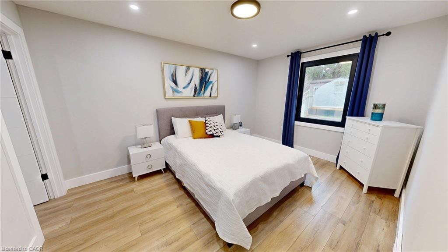
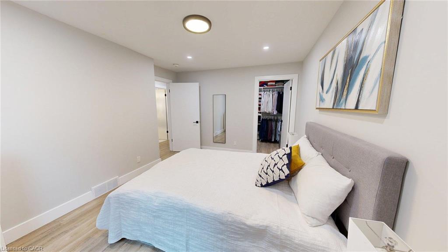
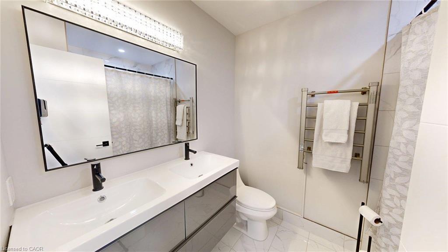
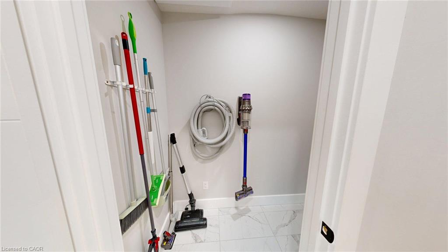
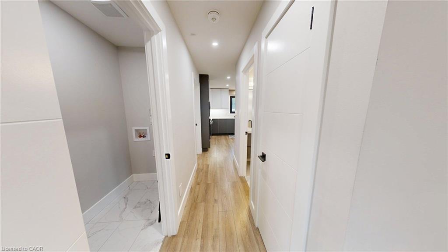
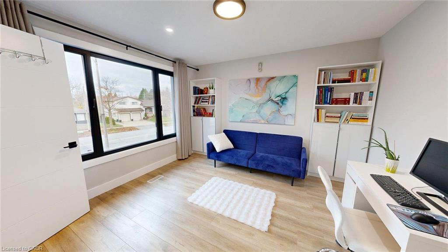
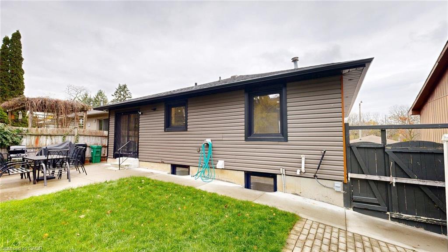
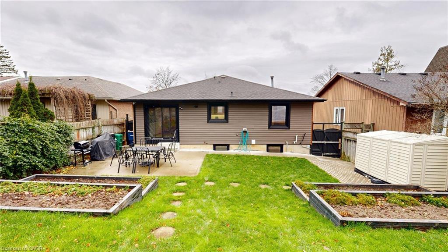
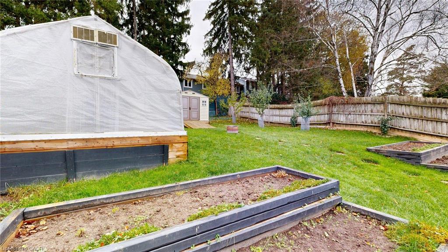
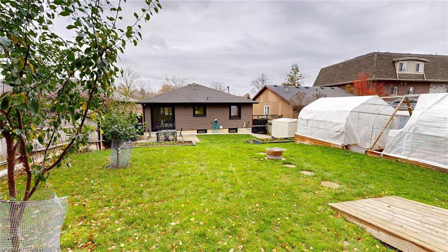
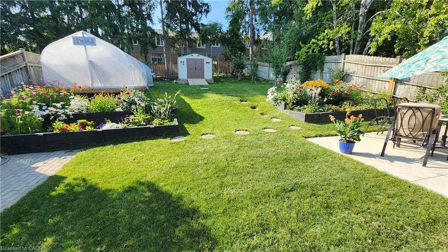
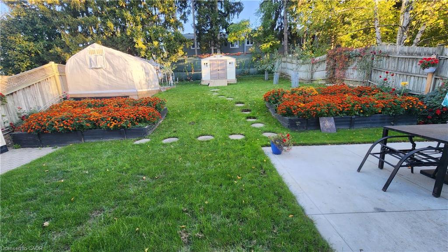
Welcome to this beautifully renovated raised bungalow in Kitchener's established Pioneer Park neighbourhood! Situated on an approximately 145 ft. × 45 ft. lot, this thoughtfully updated home offers 4 bedrooms, 2 bathrooms, 2 kitchens and approximately 1,750 sq. ft. of finished living space across two levels. The bright, modern interior features two beautifully renovated kitchens, updated bathrooms, contemporary flooring, large European-style windows and doors, stylish glass railings and convenient laundry facilities on both levels. The versatile layout also provides flexibility for multigenerational living, a home office or other permitted home-based activities, subject to applicable municipal zoning, licensing and approvals. Extensive upgrades include a refreshed exterior façade, improved insulation, updated plumbing, a heat pump with gas backup, upgraded 125-amp electrical service and a 60-amp garage panel. Additional highlights include central vacuum, an attached garage and a spacious driveway with parking for 3 vehicles. Step outside to enjoy the generous backyard, complete with a greenhouse, garden space and concrete patio. Ideally located within walking distance of Pioneer Plaza and close to schools, Conestoga College, parks, a library, community center and shopping. Convenient access to Homer Watson Boulevard and Highways 401 and 7/8.
Details
| MLS # | 40878406 |
|---|---|
| Listing Type | For Sale |
| Style | House |
| Sub-Type | Resale |
| Status | Active |
| Year | 1976 |
| Days On Site | 2 |
| Listing Provided By | Comfree | Tatum Fitton |
Features
| Bed(s) | 4 |
|---|---|
| Bath(s) | 2 Total |
| SQ Feet | 1,750 |
| Garage | 1 |
| Story(s) | 1 |
| Zoning | R2A |
| Acreage | 0.01 |
Interior
| Appliances | Water Softener, Dishwasher, Dryer, Freezer, Gas Oven/Range, Microwave, Range Hood, Refrigerator, Stove, Washer |
|---|---|
| Rooms Total | 8 |
| Interior Features | Central Vacuum, In-Law Floorplan |
| Cooling | Central Air |
| Cooling Yes / No | No |
| Heating | Forced Air |
| Heating Yes / No | Yes |
| Window Features | Window Coverings |
Exterior
| Lot Features | Urban, Ample Parking, School Bus Route, Schools |
|---|---|
| Construction Materials | Aluminum Siding, Brick, Cement Siding, Stucco, Vinyl Siding, Wood Siding |
| Roof | Asphalt Shing |
| Foundation Details | Concrete Perimeter |
Parking
| Garage Spaces | 1 |
|---|---|
| Parking Features | Attached Garage, Garage Door Opener |
| Open Parking Yes / No | Yes |
| Attached Garage Yes / No | Yes |
Utilities
| Sewer | Sewer (Municipal) |
|---|
Taxes
| Tax Annual Amount | 4330.48 |
|---|
Area Information
| Province | ON |
|---|---|
| County | Waterloo |
| City | Kitchener |
| Postal Code | N2P 1M5 |
| Area | 3 Kitchener West |
| Subarea | 335 Pioneer Park | Doon | Wyldwoods |
| Community Name | 335 Pioneer Park/Doon/Wyldwoods |
| Listing VS Median (in 335 Pioneer Park/Doon/Wyldwoods) | |
Price: $945,000 low | high Med: $618,450 sqft: 1,750 low | high Med: 1,517 $ / sqft: $540 low | high Med: $408 On site: 2 low | high Med: 16 | |
Request a showing
Request a showing
Contact
Learn More About This Property

| Province | ON |
|---|---|
| County | Waterloo |
| City | Kitchener |
| Postal Code | N2P 1M5 |
| Area | 3 Kitchener West |
| Subarea | 335 Pioneer Park | Doon | Wyldwoods |
| Community Name | 335 Pioneer Park/Doon/Wyldwoods |
| Listing VS Median (in 335 Pioneer Park/Doon/Wyldwoods) | |
Price: $945,000 low | high Med: $618,450 sqft: 1,750 low | high Med: 1,517 $ / sqft: $540 low | high Med: $408 On site: 2 low | high Med: 16 | |