New Listing
405-150 Wellington Street E,Guelph, ON N1H 3R2
Guelph, ON N1H 3R2

Description
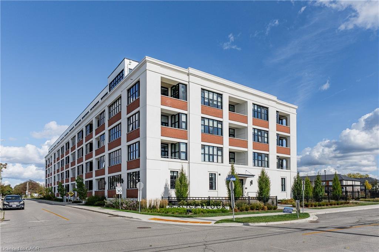
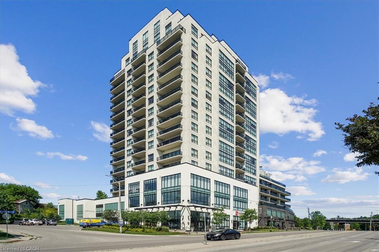
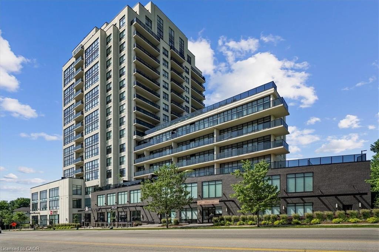
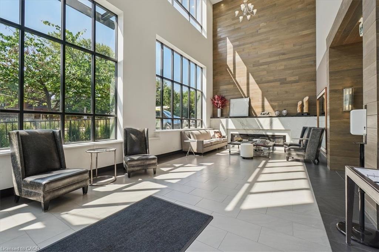
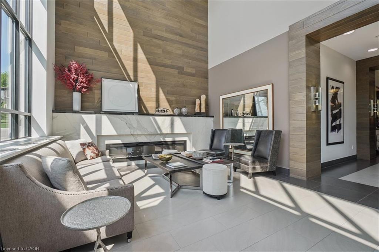
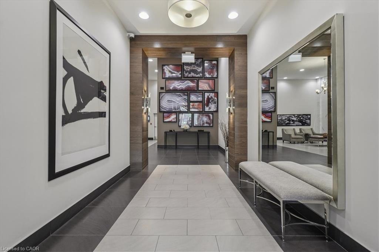
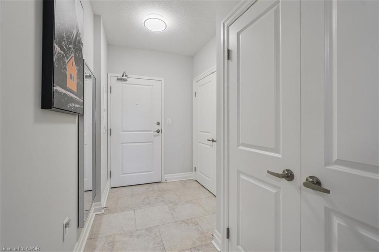
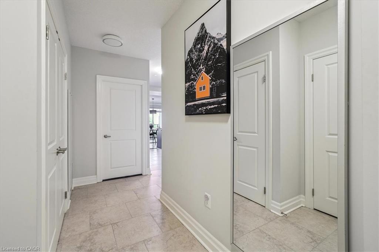
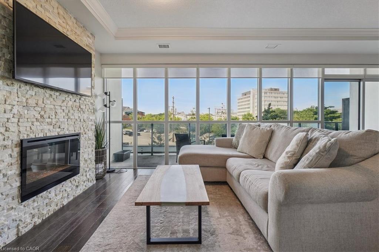
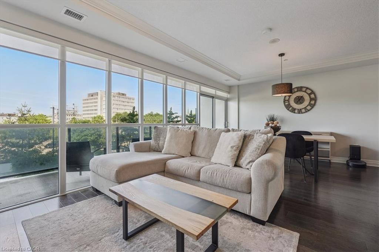
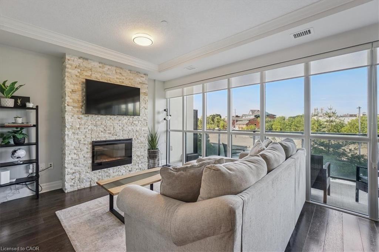
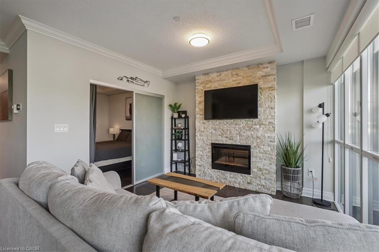
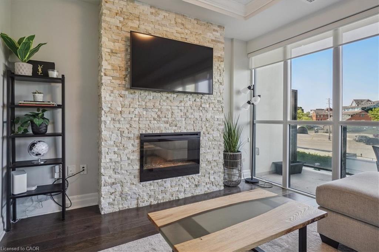
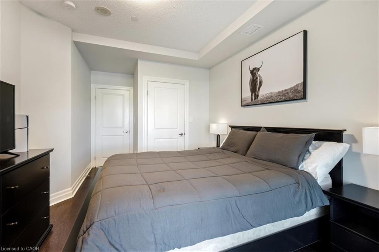
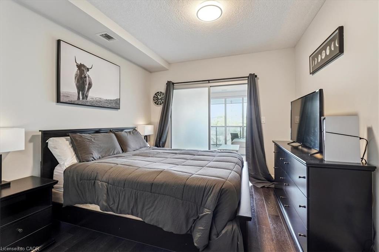
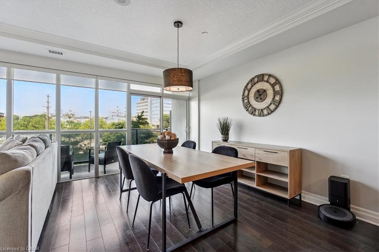
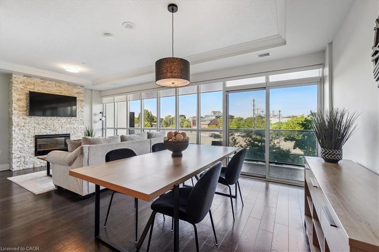
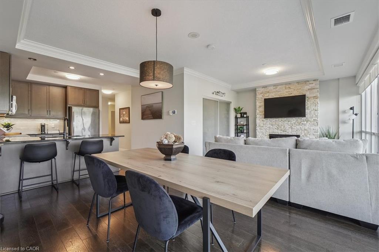
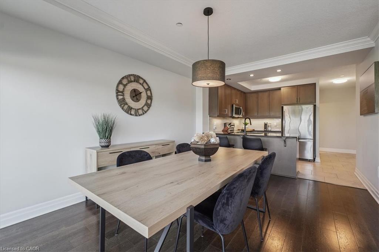
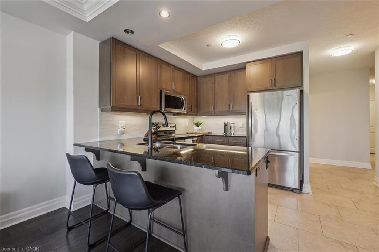
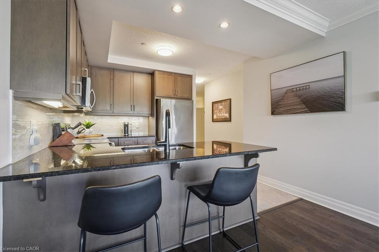
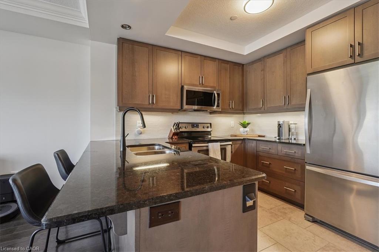
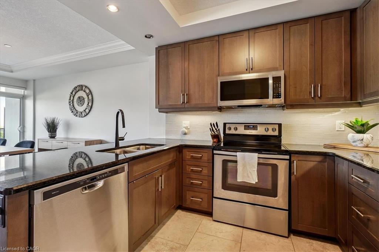
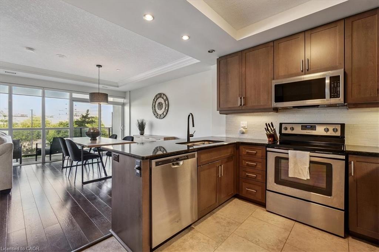
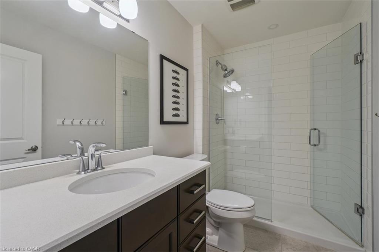
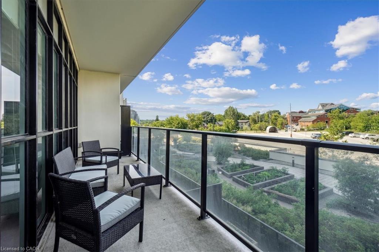
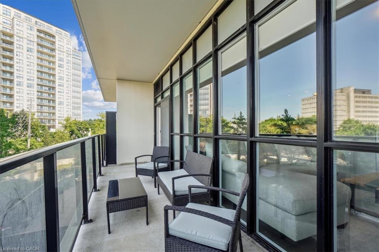
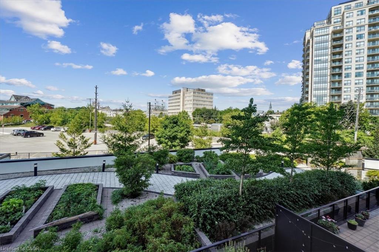
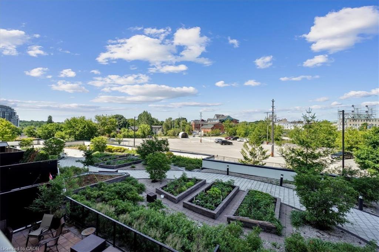
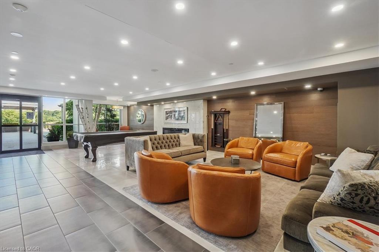
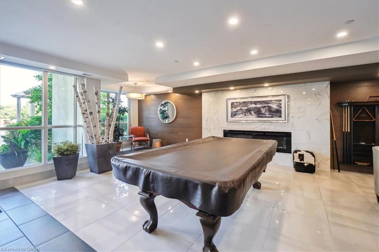
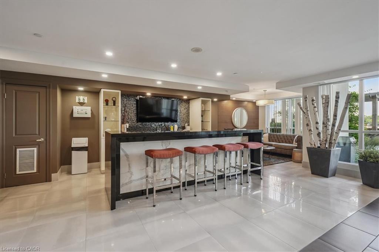
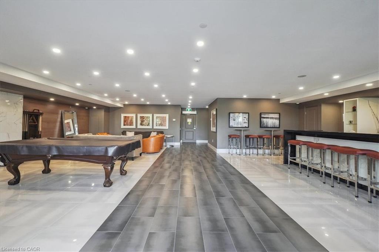
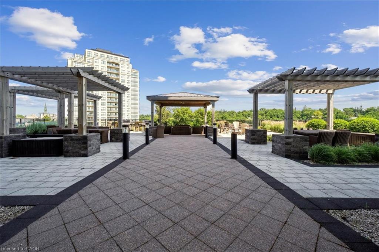
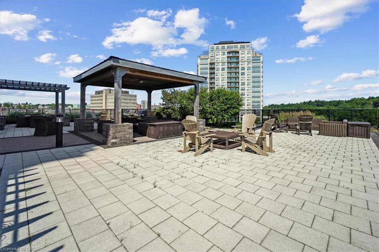
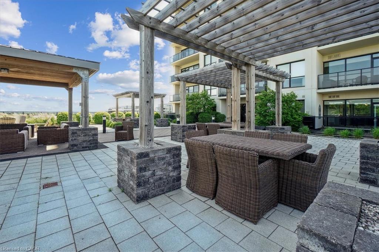
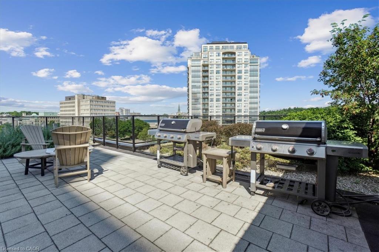
Experience elevated urban living at River Mill Condos in this thoughtfully designed 805 sq. ft., 1-bedroom, 1-bathroom suite. Flooded with natural light, the open-concept layout features premium hardwood floors, seamlessly connecting the dining space to a welcoming living area anchored by a sleek electric fireplace. The modern kitchen is an entertainer's dream, equipped with stainless steel appliances and a large quartz peninsula offering ample prep space and seating. The generously sized primary bedroom features a spacious walk-in closet. Enjoy seamless indoor-outdoor living with a direct walk-out from the living room to your private balcony-the perfect retreat for morning coffee or evening sunsets. Residents of River Mill enjoy exceptional amenities, including a fitness centre, party room, theatre, library, BBQ terrace, and a lush rooftop garden. Located just a five-minute walk from downtown Guelph's vibrant restaurants, boutique shops, and the GO Station, this suite is the ultimate turn-key opportunity for first-time buyers, downsizers, or investors.
Details
| MLS # | 40872176 |
|---|---|
| Listing Type | For Sale |
| Style | Condominium |
| HOA Dues | $724 |
| Sub-Type | Resale |
| Status | Active |
| Year | 2016 |
| Days On Site | 5 |
| Listing Provided By | RE/MAX Aboutowne Realty Corp. | Lauren Jamieson |
Features
| Bed(s) | 1 |
|---|---|
| Bath(s) | 1 Total |
| SQ Feet | 805 |
| Garage | 1 |
| Story(s) | 1 |
| Zoning | D.1 |
Interior
| Rooms Total | 5 |
|---|---|
| Interior Features | Other |
| Cooling | Central Air |
| Cooling Yes / No | No |
| Heating | Forced Air |
| Heating Yes / No | Yes |
| Fireplaces Total | 1 |
| Fireplace Features | Electric |
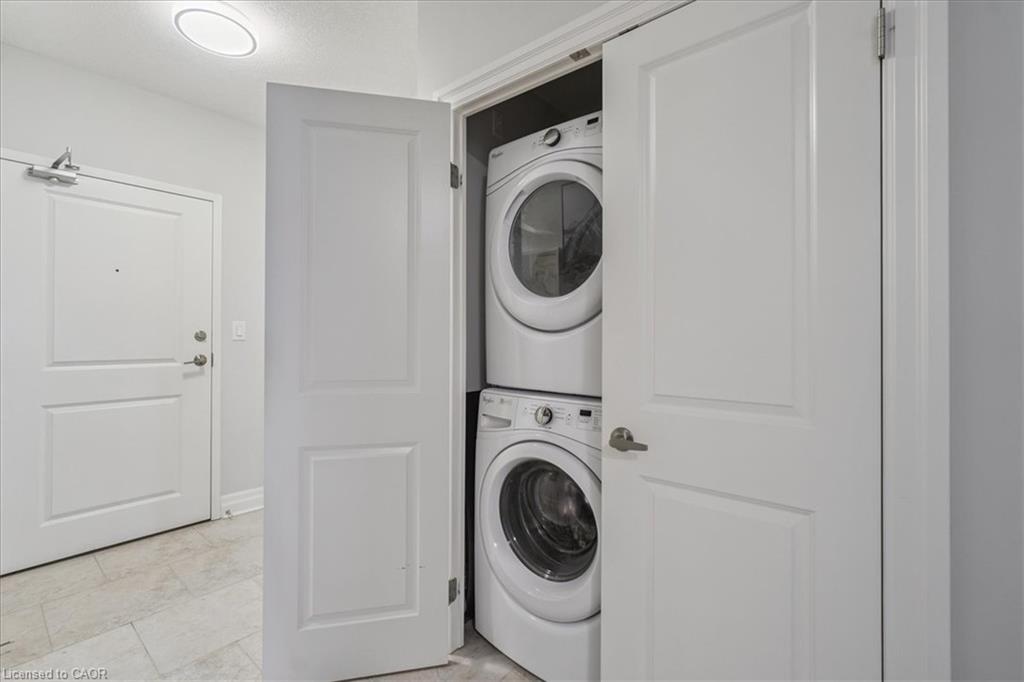
| Laundry Features | In-Suite |
Exterior
| Lot Features | Urban, City Lot, Near Golf Course, Highway Access, Library, Open Spaces, Park, Playground Nearby, Public Transit, School Bus Route, Schools, Shopping Nearby |
|---|---|
| Construction Materials | Metal/Steel Siding, Stone |
| Roof | Flat |
| Patio And Porch Features | Open |
Parking
| Garage Spaces | 1 |
|---|---|
| Attached Garage Yes / No | No |
Utilities
| Sewer | Sewer (Municipal) |
|---|
Taxes
| Tax Annual Amount | 3646.35 |
|---|
Area Information
| Province | ON |
|---|---|
| County | Wellington |
| City | Guelph |
| Postal Code | N1H 3R2 |
| Area | City of Guelph |
| Subarea | 1 Downtown |
| Community Name | 1 Downtown |
| Listing VS Median (in 1 Downtown) | |
Price: $499,900 low | high Med: $787,900 sqft: 805 low | high Med: 1,632 $ / sqft: $621 low | high Med: $483 On site: 5 low | high Med: 6 | |
Request a showing
Request a showing
Contact
Learn More About This Property

| Province | ON |
|---|---|
| County | Wellington |
| City | Guelph |
| Postal Code | N1H 3R2 |
| Area | City of Guelph |
| Subarea | 1 Downtown |
| Community Name | 1 Downtown |
| Listing VS Median (in 1 Downtown) | |
Price: $499,900 low | high Med: $787,900 sqft: 805 low | high Med: 1,632 $ / sqft: $621 low | high Med: $483 On site: 5 low | high Med: 6 | |