403-50 Murray Street W,Hamilton, ON L8L 1B3
Hamilton, ON L8L 1B3

Description
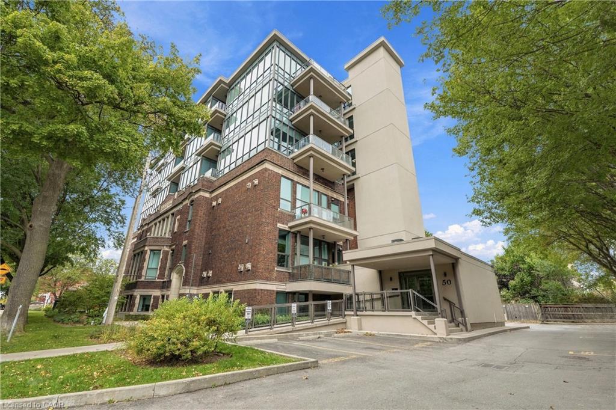
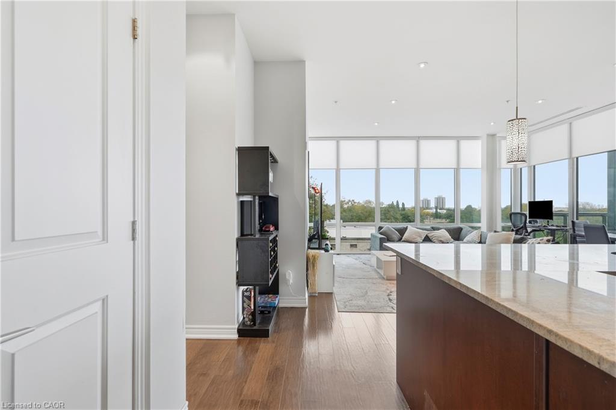
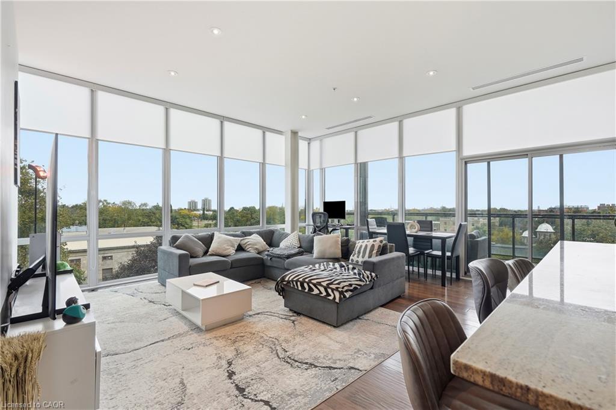
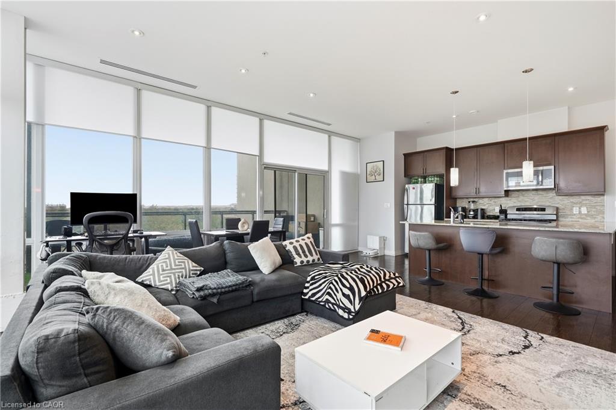
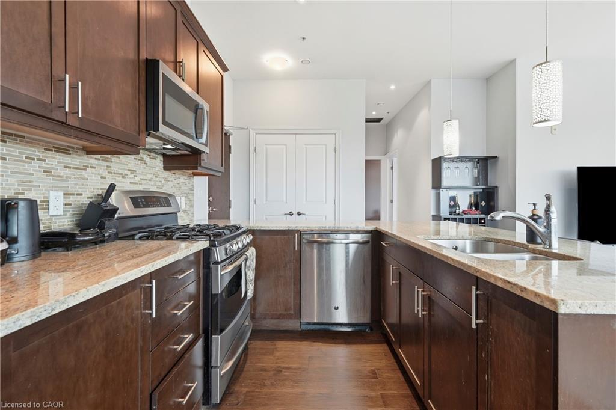
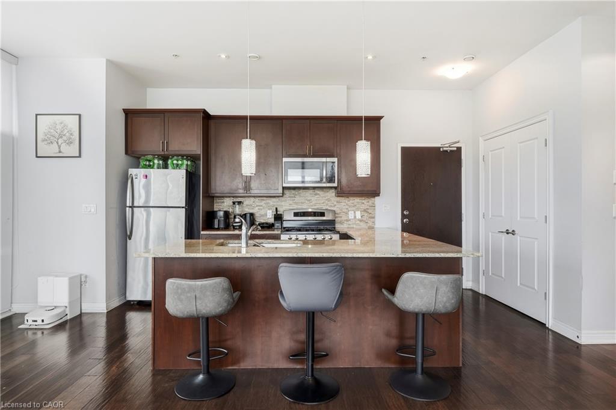
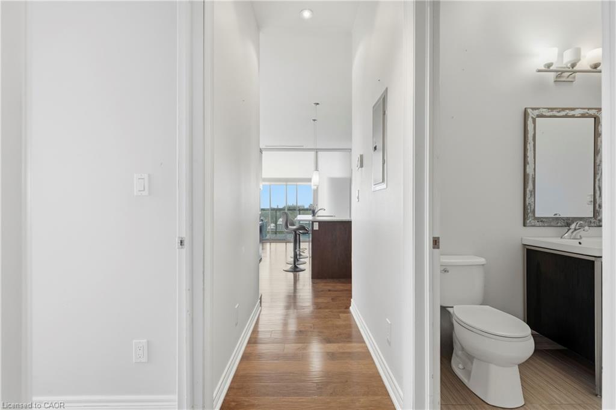
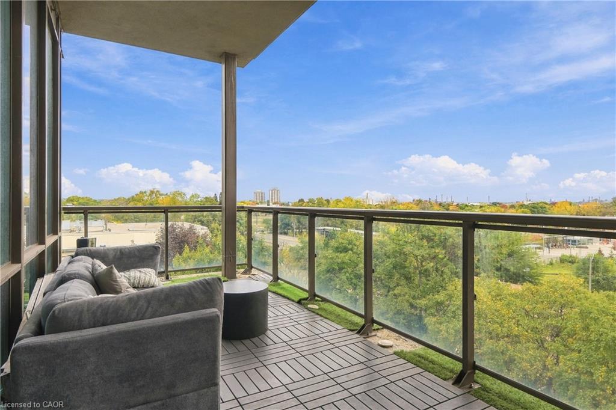
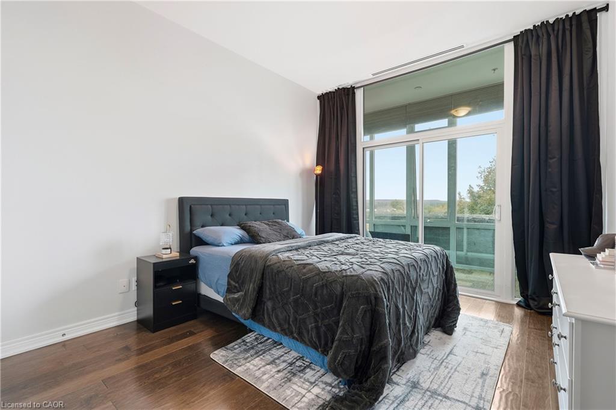
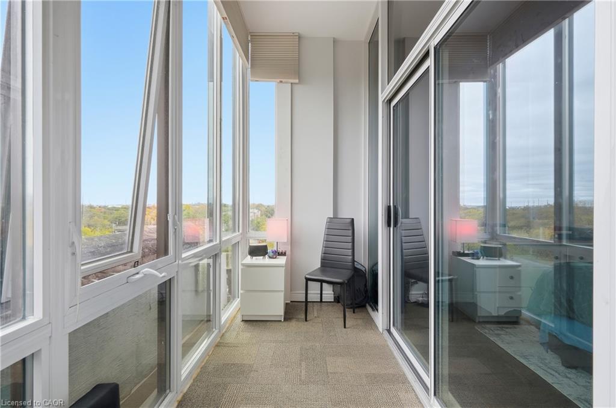
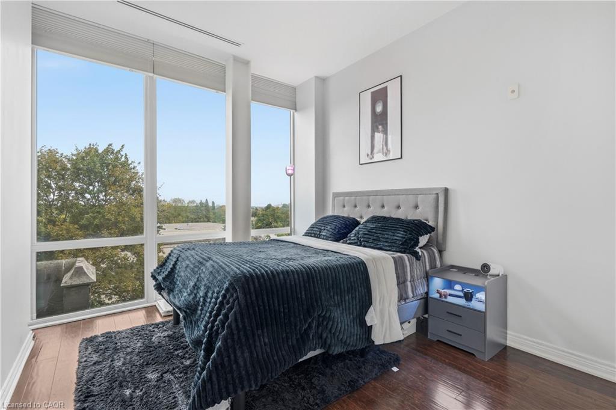
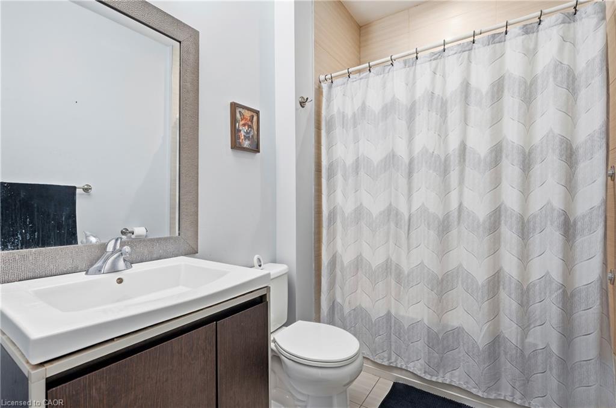
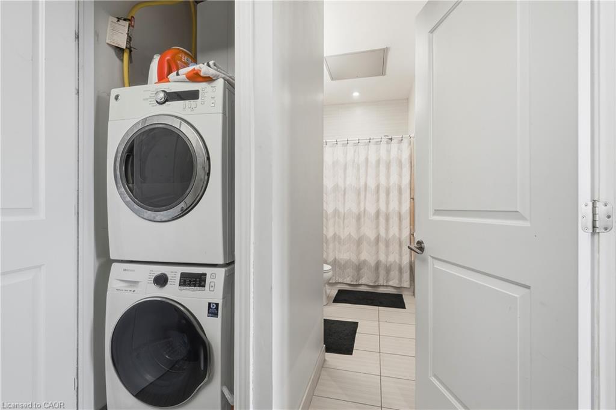
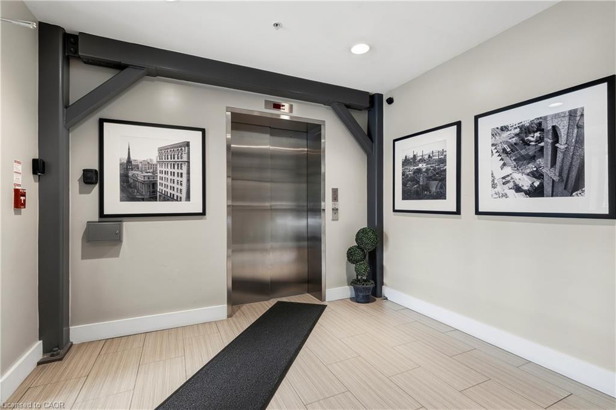
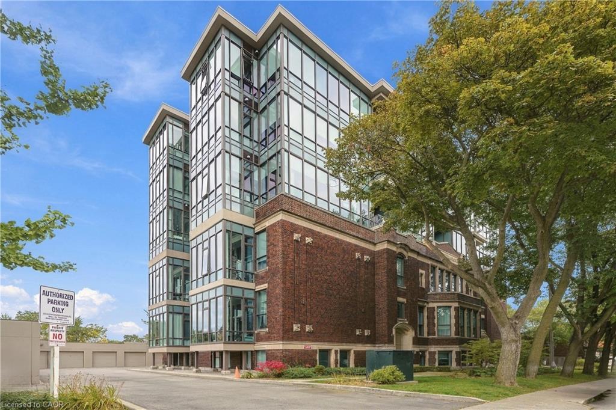
URBAN LOFT LIVING WITH CHARACTER & STYLE! Welcome to Unit 403 at the sought-after Witton Lofts, a truly unique boutique condominium that beautifully blends historic charm with modern convenience. Originally a historic school, this distinctive building offers an architectural character unlike the ordinary condo. Step inside this spacious 2-bedroom, 1.5-bathroom suite featuring soaring 10-foot ceilings, a bright and inviting layout, and an abundance of natural light. The upgraded kitchen showcases beautiful countertops, stainless steel appliances and a stylish backsplash, while modern finishes add to the appeal. Enjoy the convenience of in-suite laundry, a private balcony and your own personal thermostat and parking space. Residents can also take advantage of the building's outdoor terrace and visitor parking. Ideally located in Hamilton's vibrant North End, you're just steps from the trendy James Street North district, local cafés, restaurants, galleries, shops and the waterfront. Enjoy nearby Bayfront Park, scenic walking trails and convenient access to West Harbour GO Station and major commuter routes. Whether you're a first-time buyer, professional, downsizer or investor, this is an opportunity to enjoy distinctive loft living in one of Hamilton's most character-filled buildings. Experience the perfect blend of history, style and urban convenience!
Details
| MLS # | 40871976 |
|---|---|
| Listing Type | For Sale |
| Style | Condominium |
| HOA Dues | $575 |
| Sub-Type | Resale |
| Status | Active Under Contract |
| Year | 2012 |
| Days On Site | 11 |
| Listing Provided By | RE/MAX Escarpment Golfi Realty Inc. | Rob Golfi |
Features
| Bed(s) | 2 |
|---|---|
| Bath(s) | 2 Total |
| SQ Feet | 1,025 |
| Story(s) | 1 |
| Zoning | E/S-1639 |
| Water Front | Yes |
Interior
| Appliances | Dryer, Refrigerator, Stove, Washer |
|---|---|
| Rooms Total | 7 |
| Interior Features | High Speed Internet, None |
| Cooling | Central Air |
| Cooling Yes / No | No |
| Heating | Forced Air, Natural Gas |
| Heating Yes / No | Yes |
| Laundry Features | In-Suite |
Exterior
| Exterior Features | Year Round Living |
|---|---|
| Lot Features | Urban, Rectangular, Park, Public Transit, Schools |
| Construction Materials | Brick, Stone |
| Roof | Asphalt Shing |
| Foundation Details | Poured Concrete |
| Waterfront Features | Lake/Pond |
| Patio And Porch Features | Enclosed |
Parking
| Parking Features | Exclusive |
|---|---|
| Open Parking Yes / No | Yes |
| Attached Garage Yes / No | No |
Utilities
| Utilities | Cable Connected, Electricity Connected, Natural Gas Connected |
|---|---|
| Sewer | Sewer (Municipal) |
Taxes
| Tax Annual Amount | 4100 |
|---|
Area Information
| Province | ON |
|---|---|
| County | Hamilton |
| City | Hamilton |
| Postal Code | L8L 1B3 |
| Area | 13 Hamilton Centre |
| Subarea | 134 Beasley North |
| Community Name | 134 Beasley North |
| Listing VS Median (in 134 Beasley North) | |
Price: $539,000 low | high Med: $1,900 sqft: 1,025 low | high Med: 650 $ / sqft: $526 low | high Med: $3 On site: 11 low | high Med: 50 | |
Request a showing
Request a showing
Contact
Learn More About This Property

| Province | ON |
|---|---|
| County | Hamilton |
| City | Hamilton |
| Postal Code | L8L 1B3 |
| Area | 13 Hamilton Centre |
| Subarea | 134 Beasley North |
| Community Name | 134 Beasley North |
| Listing VS Median (in 134 Beasley North) | |
Price: $539,000 low | high Med: $1,900 sqft: 1,025 low | high Med: 650 $ / sqft: $526 low | high Med: $3 On site: 11 low | high Med: 50 | |