402-237 King Street W,Cambridge, ON N3H 5L2
Cambridge, ON N3H 5L2

Description
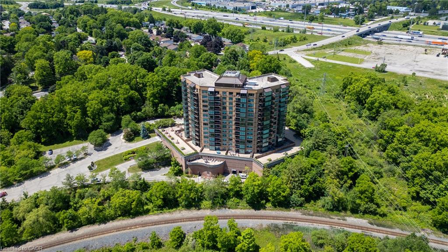
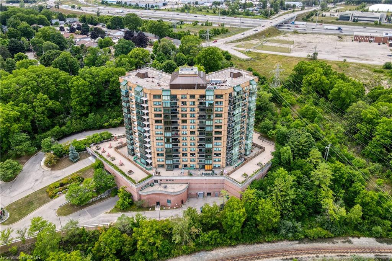
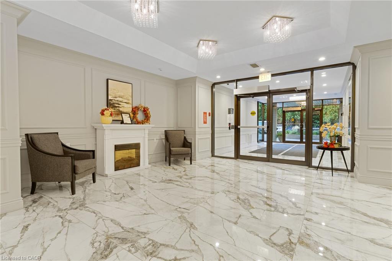
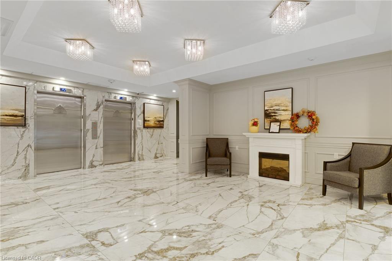
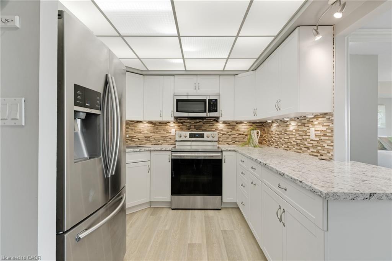
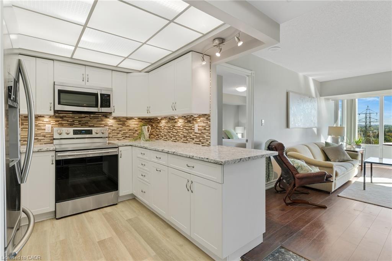
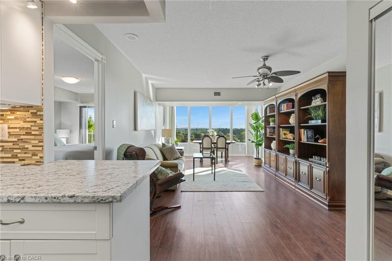
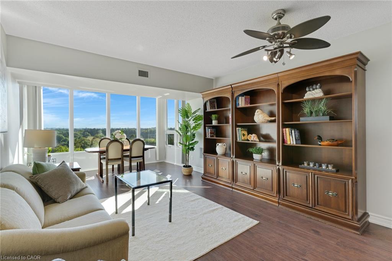
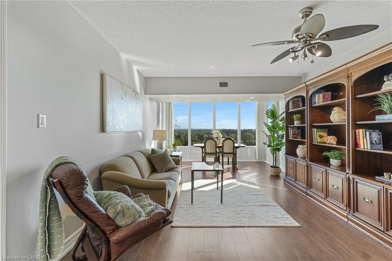
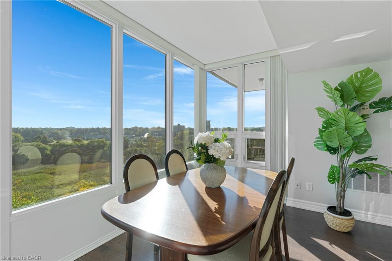
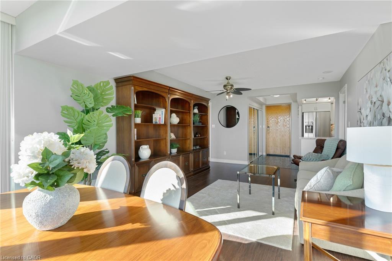
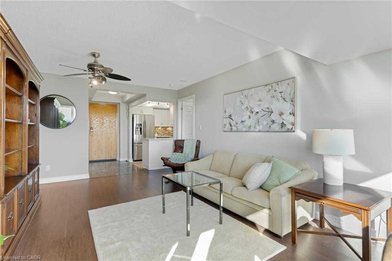
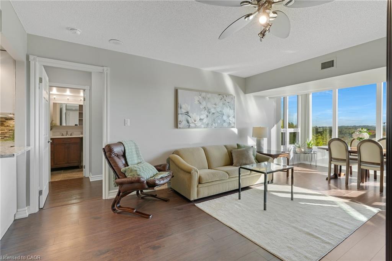
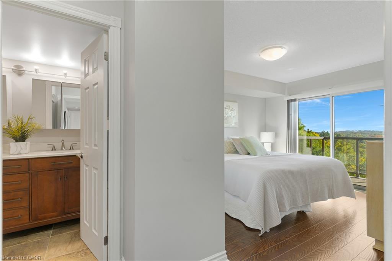
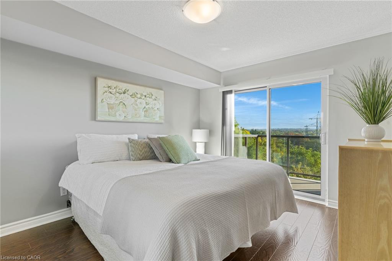
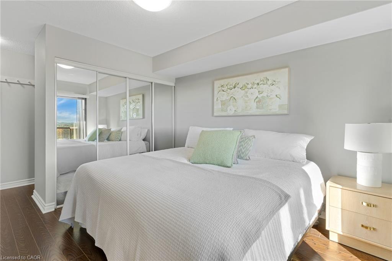
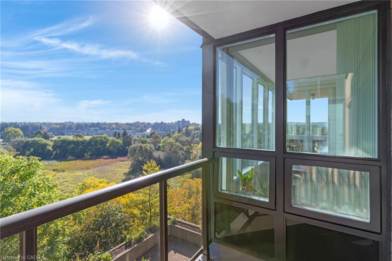
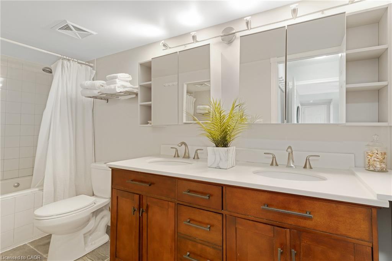
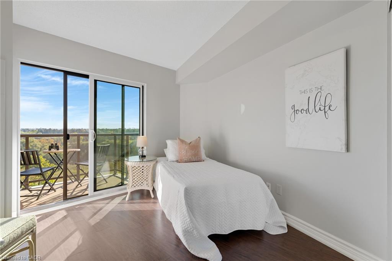
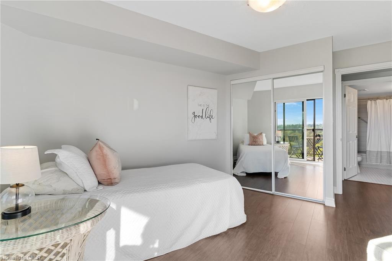
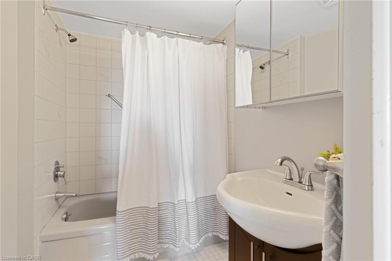
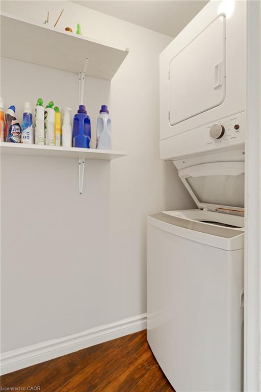
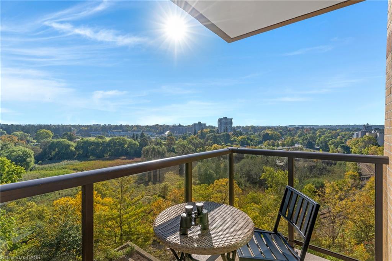
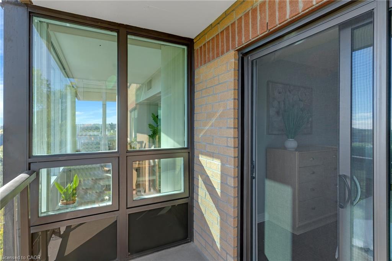
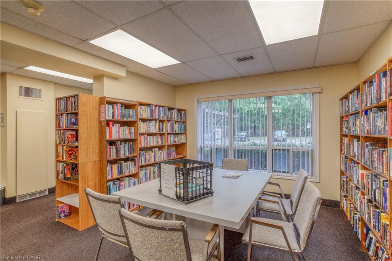
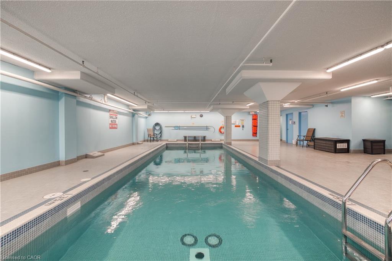
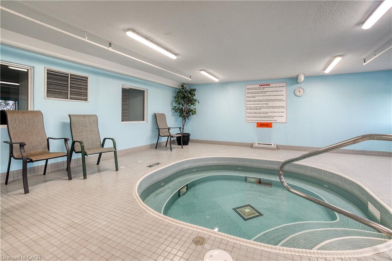
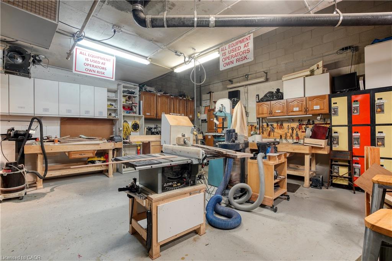
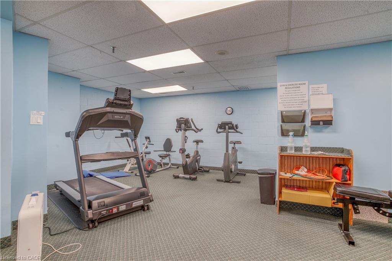
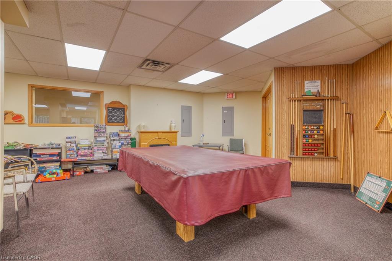
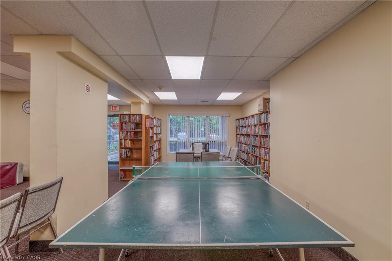
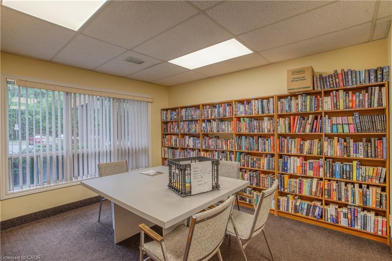
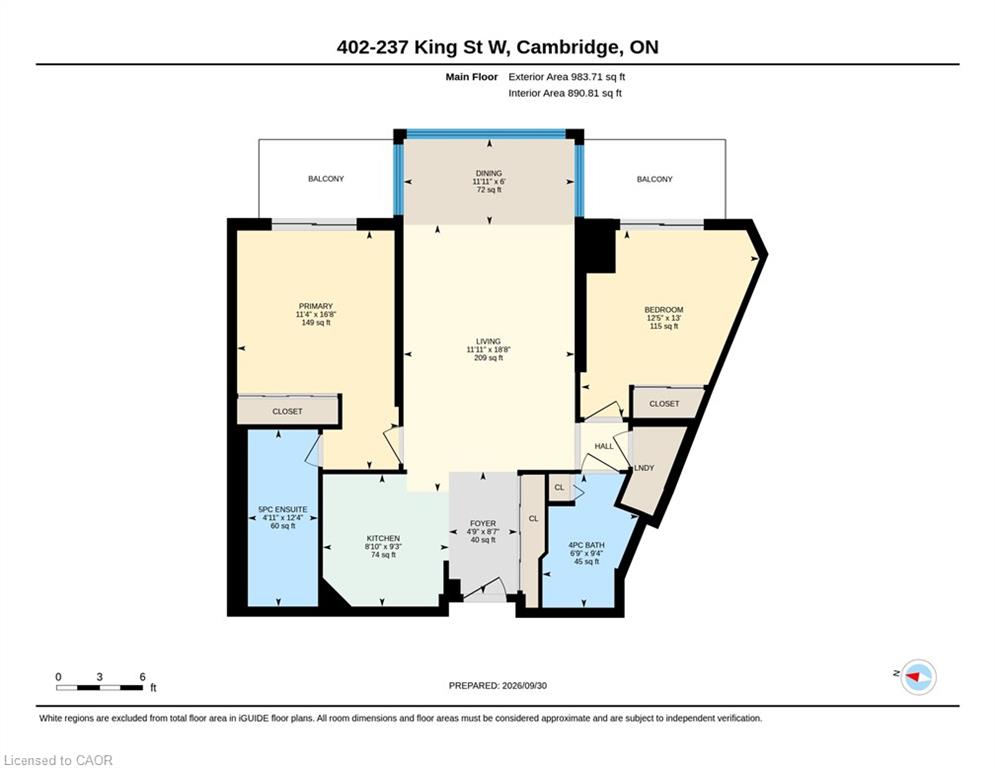
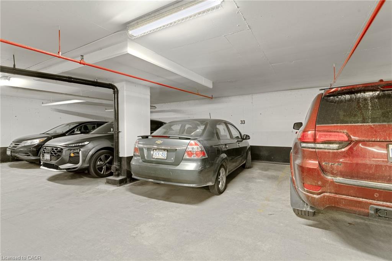
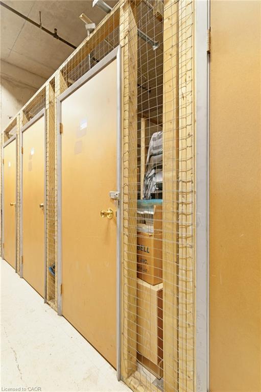
Welcome to Unit 402, a bright and beautifully maintained condo offering impressive views and an abundance of natural light throughout. The updated kitchen features a fresh, modern feel and opens into a spacious living area surrounded by large windows, creating an inviting space to relax or entertain while enjoying the scenery. Two outdoor balconies. The primary bedroom offers its own 5-piece ensuite with double sinks, while the second bedroom is conveniently located near an additional 4-piece bathroom - perfect for guests, a home office, or flexible living space. In-suite laundry adds everyday convenience. This well-kept building offers a great selection of amenities, including an indoor pool, fitness centre, party room, sewing room, hobby room and kitchenette. Complete with one parking space and a storage locker, Unit 402 offers comfortable, low-maintenance living in a convenient Cambridge location close to shopping, restaurants, trails and everyday amenities.
Details
| MLS # | 40866261 |
|---|---|
| Listing Type | For Sale |
| Style | Condominium |
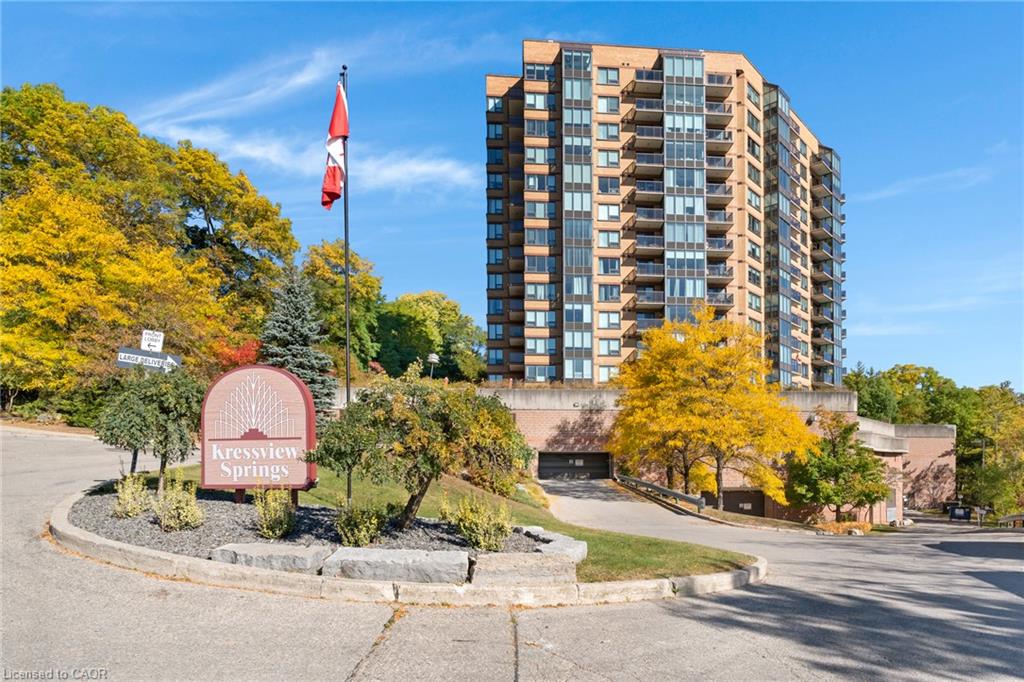
| Building Name | Kressview Springs |
| HOA Dues | $800 |
| Sub-Type | Resale |
| Status | Active |
| Year | 1990 |
| Days On Site | 25 |
| Listing Provided By | RE/MAX TWIN CITY REALTY INC. | Kathy Long |
Features
| Bed(s) | 2 |
|---|---|
| Bath(s) | 2 Total |
| SQ Feet | 999 |
| Garage | 1 |
| Pool | Yes |
| Story(s) | 1 |
| Zoning | RM3 |
| Property View | Yes |
Interior
| Appliances | Built-in Microwave, Dishwasher, Dryer, Refrigerator, Stove, Washer |
|---|---|
| Rooms Total | 7 |
| Interior Features | High Speed Internet, Ceiling Fan(s), Elevator |
| Cooling | Central Air |
| Cooling Yes / No | No |
| Heating | Heat Pump |
| Heating Yes / No | Yes |
| Laundry Features | In-Suite |
Exterior
| Exterior Features | Backs on Greenbelt, Balcony, Privacy |
|---|---|
| Lot Features | Urban, Ample Parking, City Lot, Public Transit |
| Construction Materials | Brick |
| Roof | Flat |
| Foundation Details | Concrete Perimeter |
| Patio And Porch Features | Open |
| Security Features | Monitored |
Parking
| Garage Spaces | 1 |
|---|---|
| Parking Features | Exclusive |
| Attached Garage Yes / No | No |
Utilities
| Utilities | Cable Connected, Electricity Connected, Natural Gas Connected |
|---|---|
| Sewer | Sewer (Municipal) |
Taxes
| Tax Annual Amount | 2076.29 |
|---|
Area Information
| Province | ON |
|---|---|
| County | Waterloo |
| City | Cambridge |
| Postal Code | N3H 5L2 |
| Area | 15 Preston |
| Subarea | 53 Preston South |
| Community Name | 53 Preston South |
| Listing VS Median (in 53 Preston South) | |
Price: $375,000 low | high Med: $499,950 sqft: 999 low | high Med: 993 $ / sqft: $375 low | high Med: $509 On site: 25 low | high Med: 25.5 | |
Market Activity N3H 5L2
Request a showing
Request a showing
Contact
Learn More About This Property

| Province | ON |
|---|---|
| County | Waterloo |
| City | Cambridge |
| Postal Code | N3H 5L2 |
| Area | 15 Preston |
| Subarea | 53 Preston South |
| Community Name | 53 Preston South |
| Listing VS Median (in 53 Preston South) | |
Price: $375,000 low | high Med: $499,950 sqft: 999 low | high Med: 993 $ / sqft: $375 low | high Med: $509 On site: 25 low | high Med: 25.5 | |