

Description
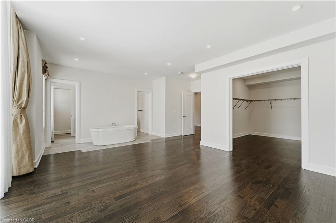
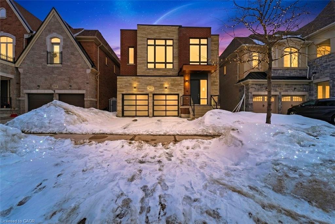
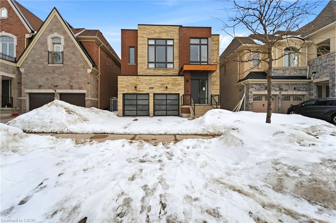
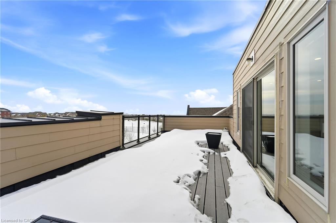
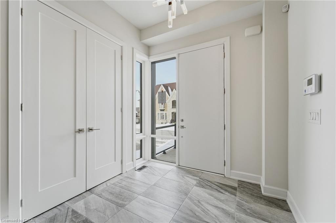
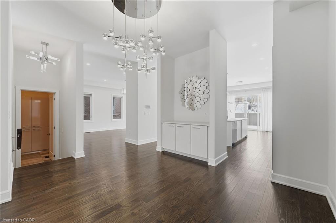
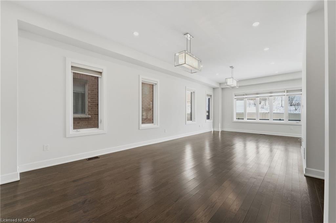
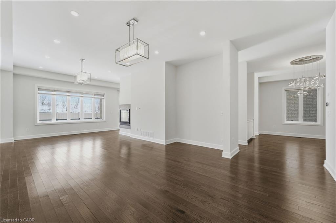
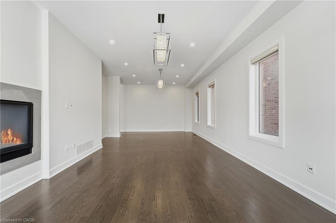
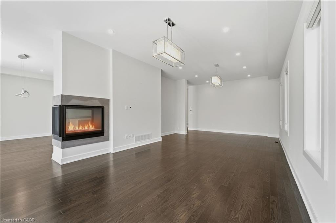
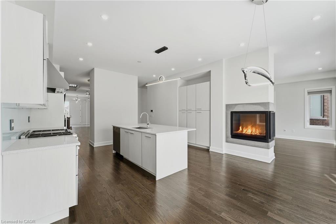
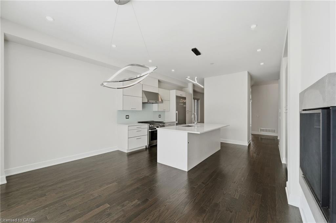
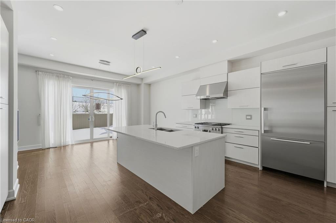
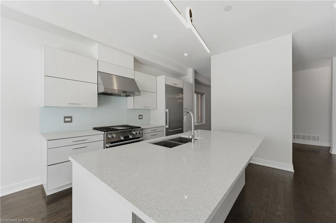
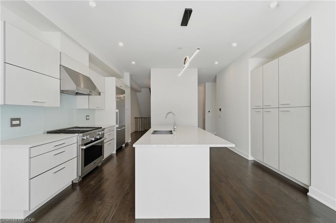
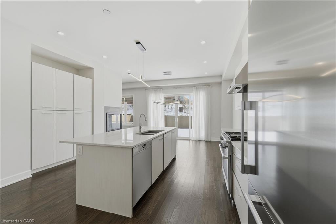
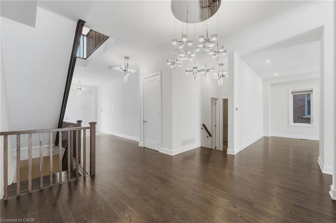
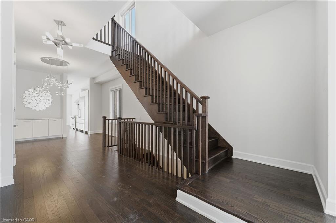
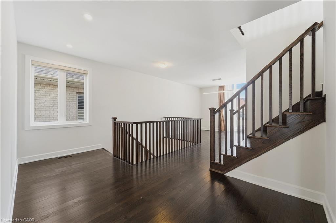
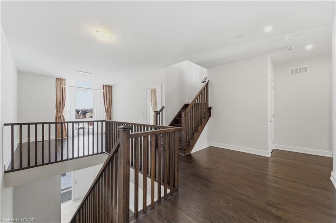
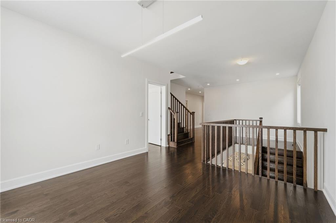
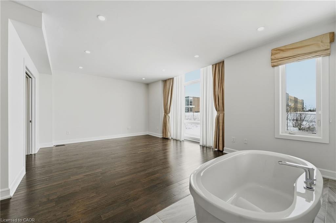
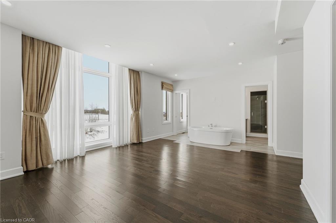
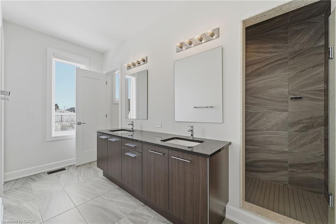
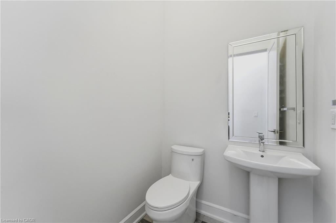
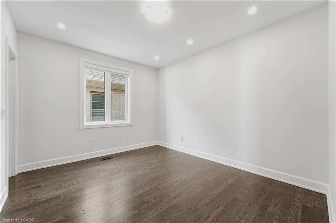
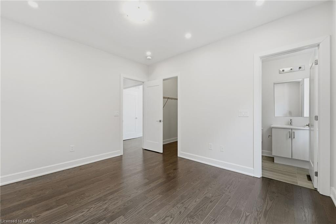
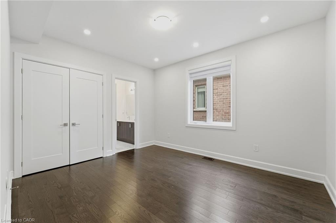
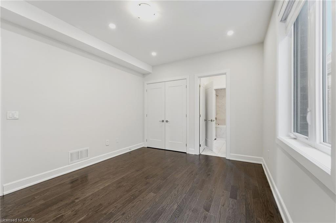
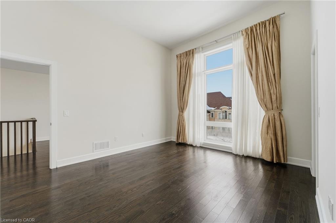
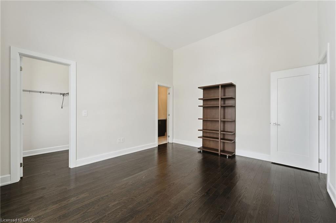
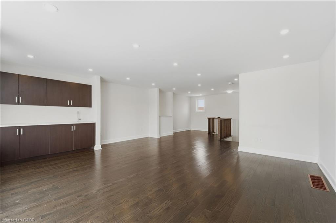
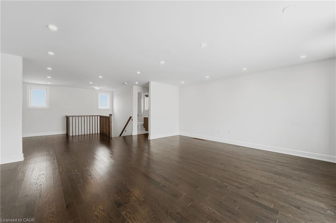
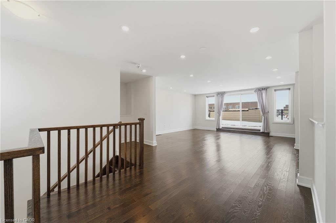
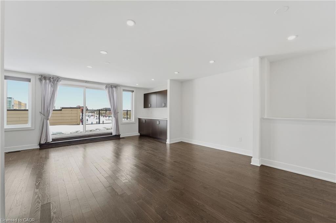
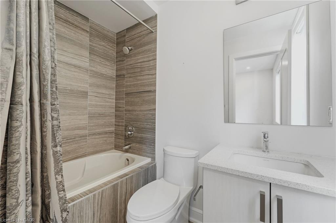
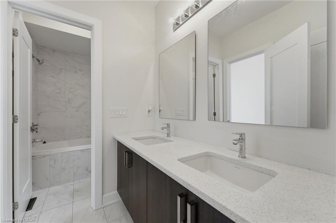
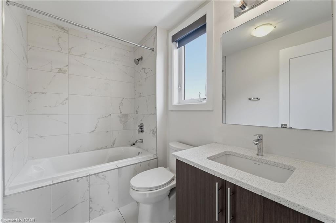
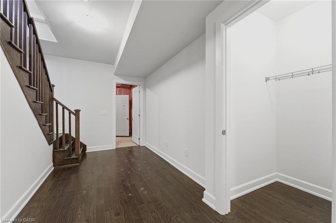
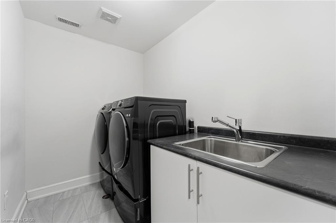
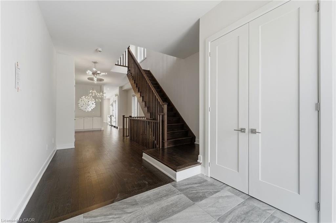
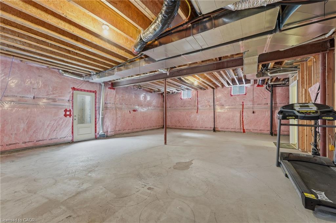
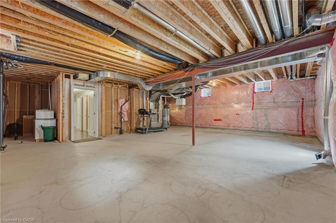
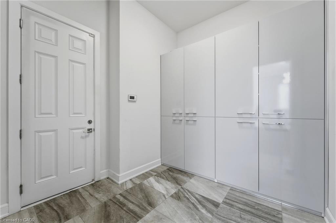
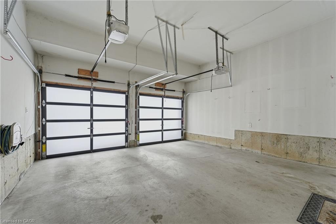
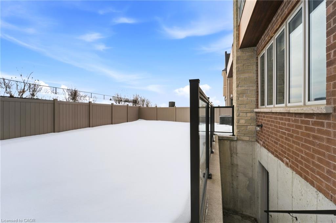
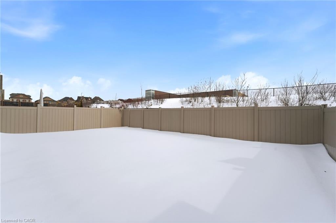
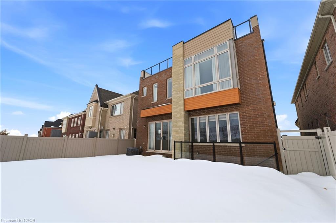
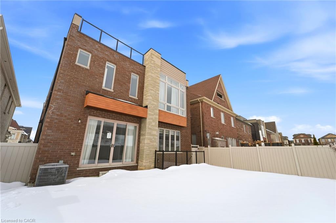
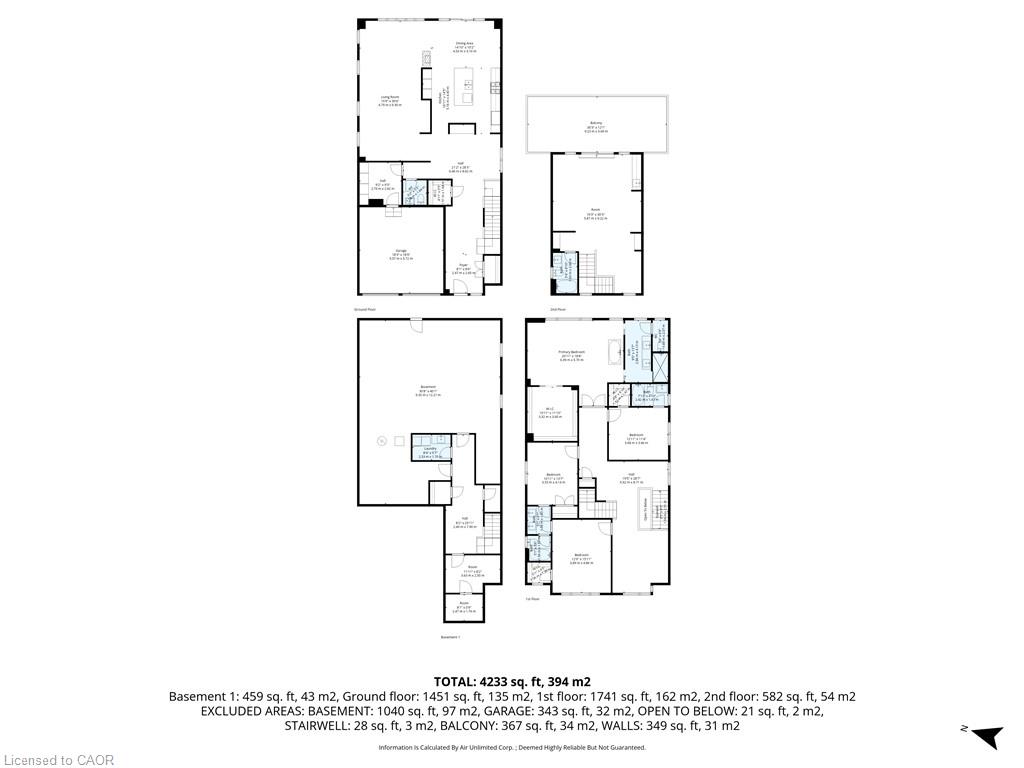
Experience luxury living in one of Vaughan's most sought-after communities. This impressive 4+1 bedroom, 5-bathroom detached home offers a spacious and functional three-storey layout designed for modern family living. The open-concept main floor features elegant principal rooms, hardwood flooring, a stunning double-sided fireplace, and a designer kitchen with quartz countertops, oversized centre island, custom cabinetry, stainless steel appliances, and a bright breakfast area with walkout to the private backyard. The practical mudroom provides built-in storage and direct access to the double-car garage. The second level offers four generously sized bedrooms, each with access to its own ensuite bathroom, plus a versatile office or media nook. The luxurious primary retreat boasts expansive windows, a spa-inspired ensuite, and a large walk-in closet. The third-floor loft adds exceptional flexibility with a full bathroom and walkout to a private rooftop terrace, perfect for entertaining or relaxing. An unfinished basement with walk-up access to the backyard offers endless potential for future customization. Backing onto a school and surrounded by parks, walking trails, top-rated schools, transit, shopping, restaurants, and everyday conveniences, this remarkable home delivers the perfect blend of comfort, style, and location.
Details
| MLS # | 40877641 |
|---|---|
| Listing Type | For Sale |
| Style | House |
| Sub-Type | Resale |
| Status | Active |
| Days On Site | 9 |
| Listing Provided By | Cmi Real Estate Inc | Bryan Jaskolka |
Features
| Bed(s) | 4 |
|---|---|
| Bath(s) | 5 Total |
| SQ Feet | 4,254 |
| Garage | 2 |
| Basement | Y |
| Story(s) | 2 |
| Zoning | RD3 |
| Acreage | 0.01 |
Interior
| Rooms Total | 14 |
|---|---|
| Interior Features | Other |
| Cooling | Central Air |
| Cooling Yes / No | No |
| Heating | Forced Air |
| Heating Yes / No | Yes |
Exterior
| Lot Features | Urban, Other |
|---|---|
| Construction Materials | Brick Veneer, Stone |
| Roof | Shingle |
| Foundation Details | Concrete Perimeter |
Parking
| Garage Spaces | 2 |
|---|---|
| Parking Features | Attached Garage |
| Open Parking Yes / No | Yes |
| Attached Garage Yes / No | Yes |
Utilities
| Sewer | Sewer (Municipal) |
|---|
Taxes
| Tax Annual Amount | 10785 |
|---|
Area Information
| Province | ON |
|---|---|
| County | York |
| City | Maple |
| Postal Code | L6A 4W8 |
| Area | Vaughan |
| Subarea | Vaughan |
| Community Name | Vaughan |
| Listing VS Median (in Vaughan) | |
Price: $1,929,000 low | high Med: $779,000 sqft: 4,254 low | high Med: 1,386 $ / sqft: $453 low | high Med: $556 On site: 9 low | high Med: 86.5 | |
Request a showing
Request a showing
Contact
Learn More About This Property

| Province | ON |
|---|---|
| County | York |
| City | Maple |
| Postal Code | L6A 4W8 |
| Area | Vaughan |
| Subarea | Vaughan |
| Community Name | Vaughan |
| Listing VS Median (in Vaughan) | |
Price: $1,929,000 low | high Med: $779,000 sqft: 4,254 low | high Med: 1,386 $ / sqft: $453 low | high Med: $556 On site: 9 low | high Med: 86.5 | |