New Listing
367 Hemlock Avenue,Stoney Creek, ON L8E 2C9
Stoney Creek, ON L8E 2C9

Description
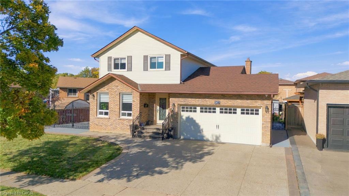
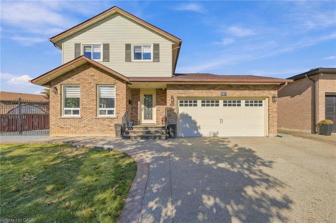
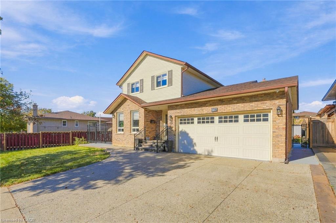
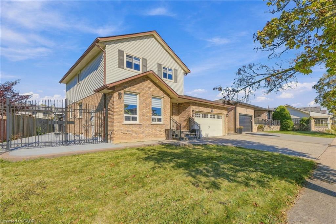
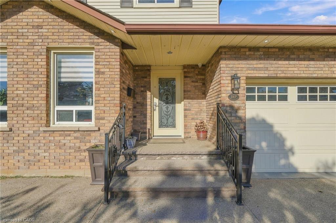
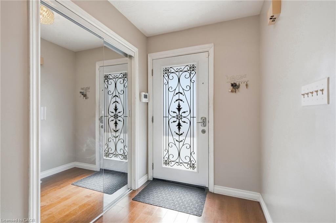
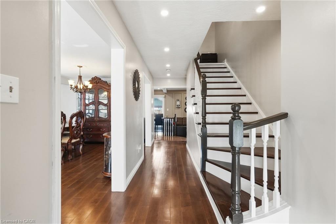
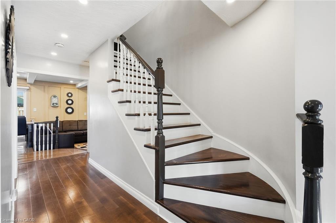
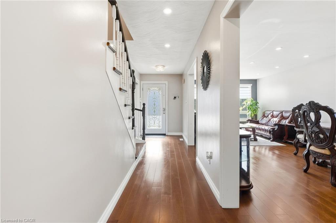
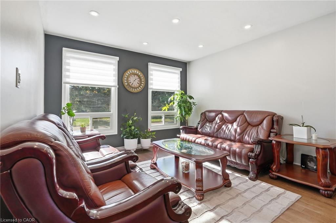
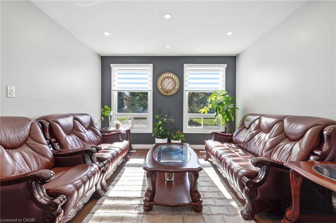
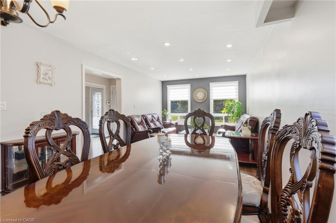
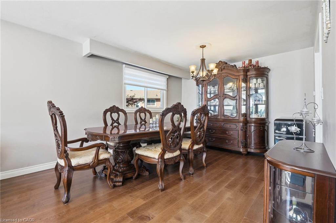
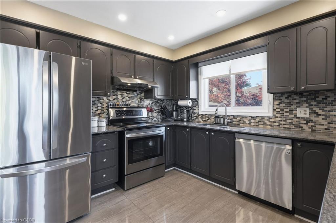
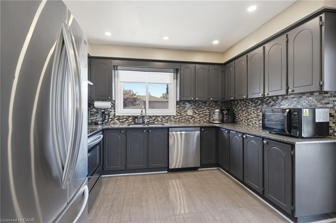
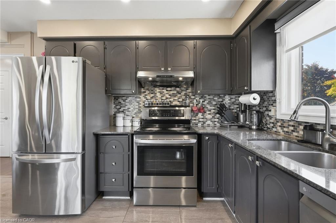
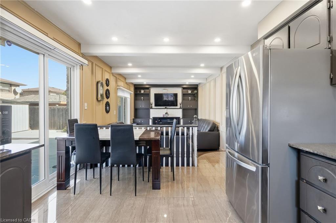
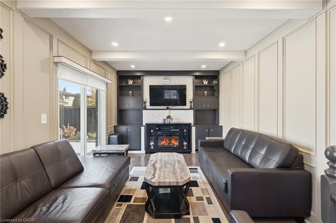
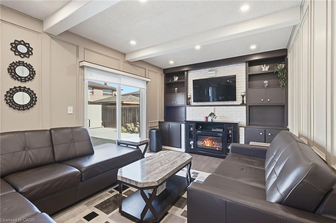
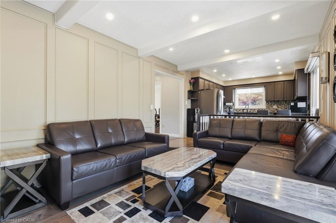
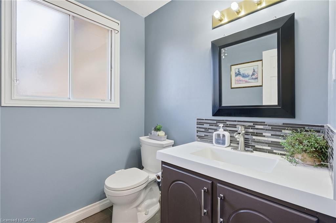
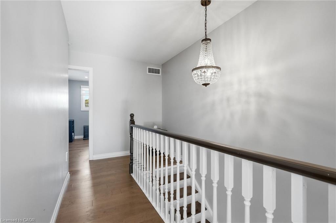
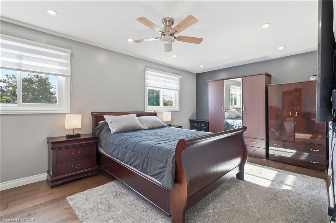
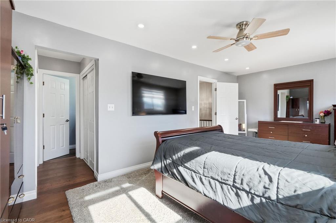
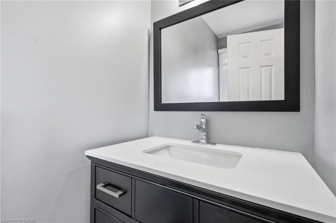
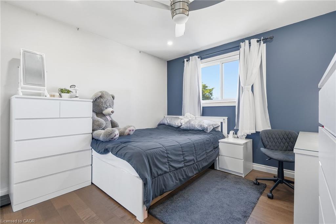
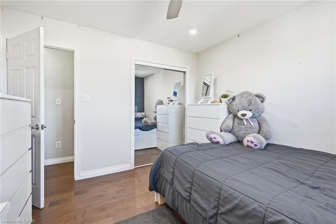
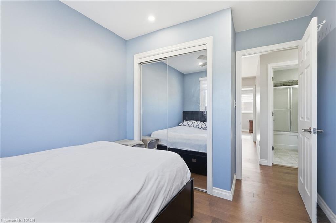
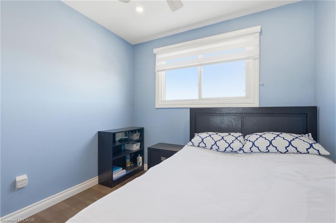
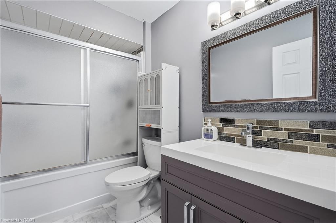
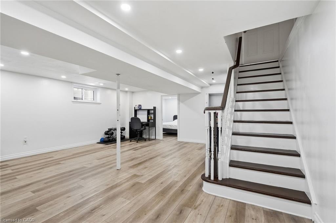
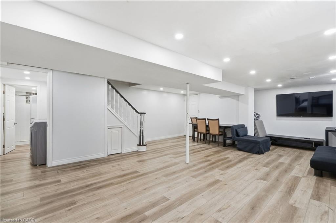
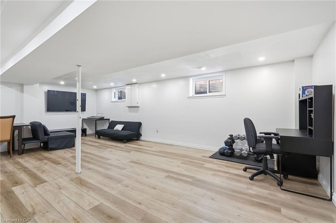
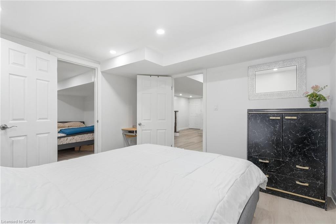
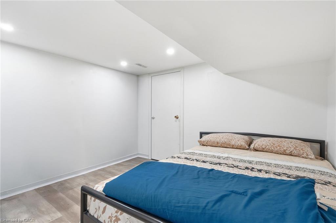
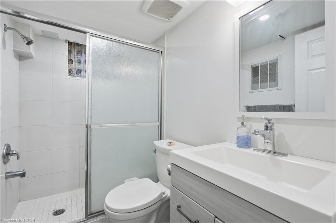
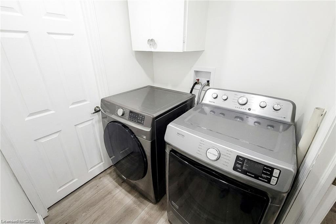
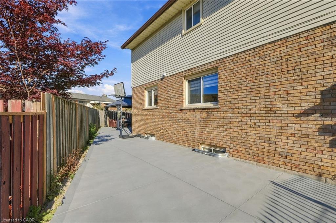
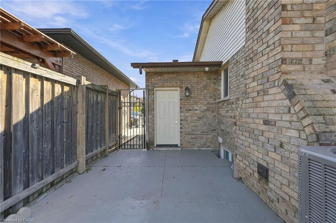
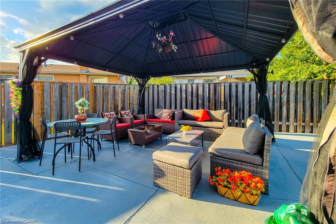
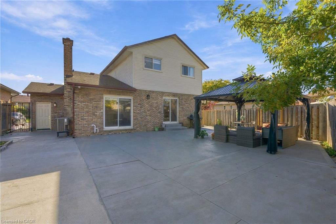
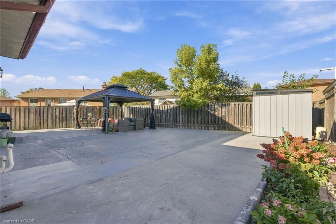
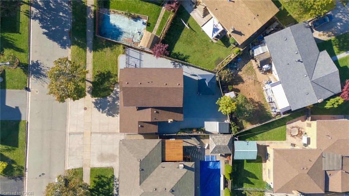
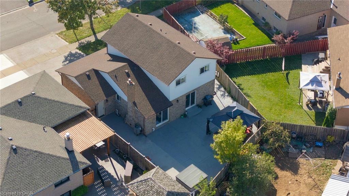
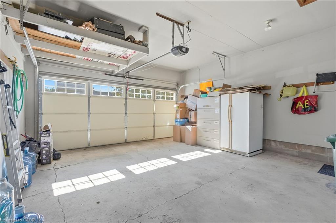
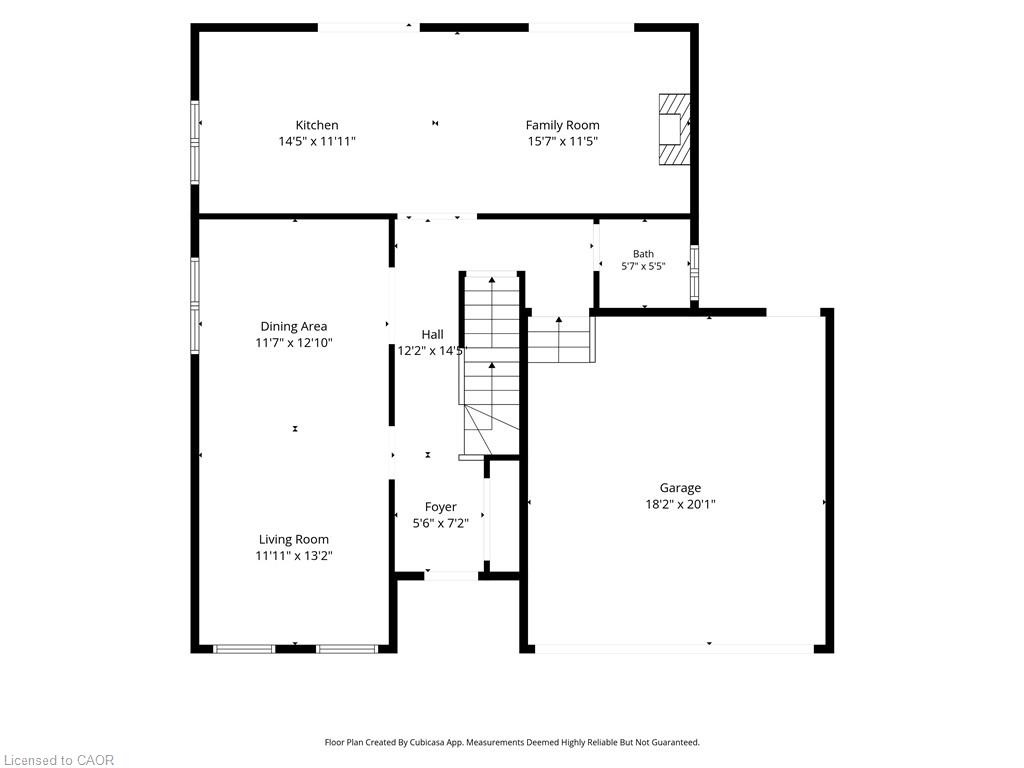
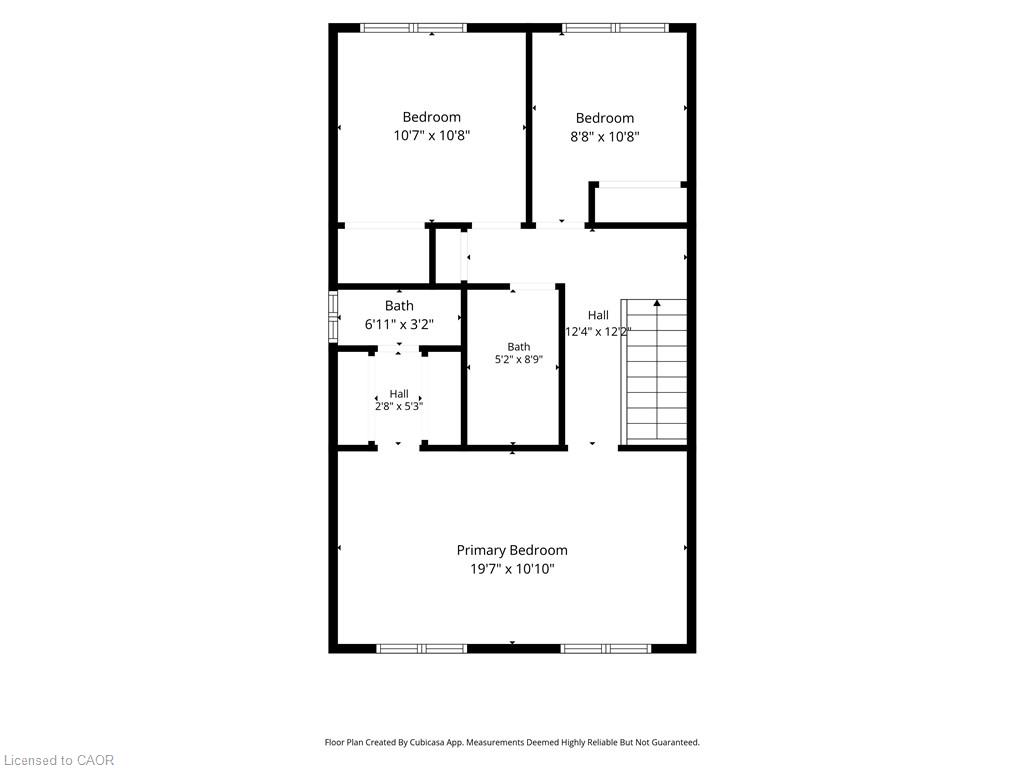
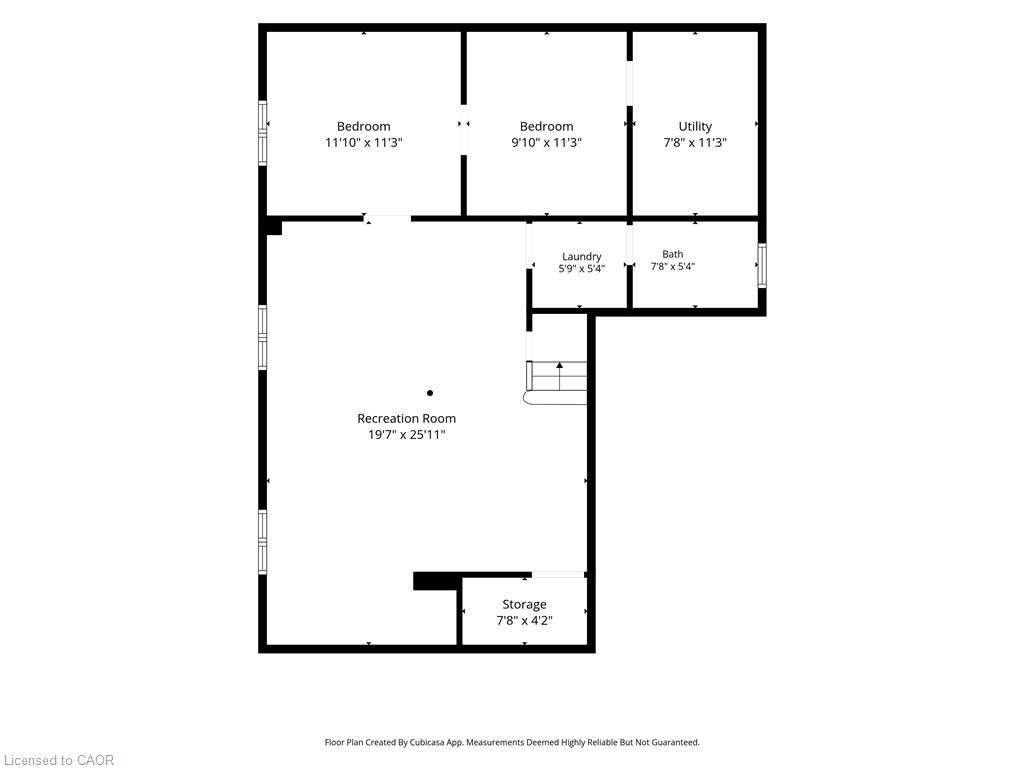
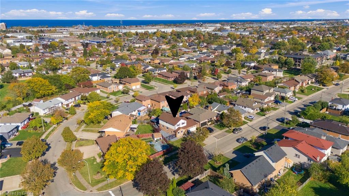
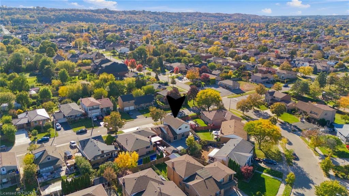
Discover what $799,900 brings you in Stoney Creek-space for every chapter of family life, inside and out!Welcome to 367 Hemlock Avenue, a detached 2-storey home on a 68.41 x 97.27 ft. lot with an impressivewide frontage in an established neighbourhood. Offering approximately 2,205 sq. ft. of finished livingspace, 3+1 bedrooms and 4 bathrooms, including 2 full baths and 2 powder rooms, this home has roomfor everyone. Bright living and dining areas welcome family gatherings, while the eat-in kitchen featuresstainless steel appliances, a stylish backsplash and sliding doors to the backyard. Settle into the sunkenfamily room with a fireplace and another backyard walkout for easy entertaining. Upstairs, 3 well-sizedbedrooms include a spacious primary with a 2-piece ensuite, complemented by a full bathroom serving thebedroom level. A main-floor powder room adds convenience. The finished basement offers arecreation/living room, 4rth bedroom, separate den and full bathroom, flexible space for a home office,movie nights or visiting family. Double iron gates lead to the fully concreted backyard, where a cabanapatio sets the scene for summer barbecues, outdoor dining and relaxed evenings with friends. Enjoy moretime entertaining and less time mowing! An exposed aggregate driveway with 3 parking spaces and adouble garage provide parking for 5 vehicles. Updated A/C and furnace, plus a roof approximately 6 yearsold, add to the home's appeal. Nearby schools, parks, shopping and public transit keep daily essentialswithin easy reach, while convenient QEW access connects you to Hamilton, Burlington and the Niagararegion. Multiple living areas, a versatile finished basement and inviting outdoor space make this a home toenjoy in every season. Countless possibilities waiting for you. RSA.
Details
| MLS # | 40873608 |
|---|---|
| Listing Type | For Sale |
| Style | House |
| Sub-Type | Resale |
| Status | Active |
| Year | 1981 |
| Days On Site | 2 |
| Listing Provided By | RE/MAX Escarpment Golfi Realty Inc. | Vik Matharu |
Features
| Bed(s) | 4 |
|---|---|
| Bath(s) | 4 Total |
| SQ Feet | 1,733 |
| Garage | 2 |
| Basement | Y |
| Story(s) | 2 |
| Zoning | R2 |
| Acreage | 0.15 |
Interior
| Appliances | Dishwasher, Dryer, Range Hood, Refrigerator, Stove, Washer |
|---|---|
| Rooms Total | 15 |
| Interior Features | High Speed Internet, Auto Garage Door Remote(s) |
| Cooling | Central Air |
| Cooling Yes / No | No |
| Heating | Forced Air, Natural Gas |
| Heating Yes / No | Yes |
| Fireplaces Total | 1 |
| Fireplace Features | Electric |
| Laundry Features | Lower Level |
Exterior
| Lot Features | Urban, Highway Access, Park, Place of Worship, Playground Nearby, Public Transit, School Bus Route, Shopping Nearby |
|---|---|
| Construction Materials | Brick, Vinyl Siding |
| Roof | Shingle |
| Foundation Details | Concrete Block |
| Patio And Porch Features | Patio |
| Security Features | Carbon Monoxide Detector(s), Monitored, Smoke Detector(s) |
Parking
| Garage Spaces | 2 |
|---|---|
| Parking Features | Attached Garage |
| Open Parking Yes / No | Yes |
| Attached Garage Yes / No | Yes |
Utilities
| Sewer | Sewer (Municipal) |
|---|
Taxes
| Tax Annual Amount | 5181 |
|---|
Area Information
| Province | ON |
|---|---|
| County | Hamilton |
| City | Stoney Creek |
| Postal Code | L8E 2C9 |
| Area | 51 Stoney Creek |
| Subarea | 511 Eastdale | Poplar Park | Industrial |
| Community Name | 511 Eastdale/Poplar Park/Industrial |
| School District | Orchard Park Secondary School |
| Elementary School | Eastgale Elementry School |
| High School | Orchard Park Secondary School |
| Listing VS Median (in 511 Eastdale/Poplar Park/Industrial) | |
Price: $799,900 low | high Med: $544,945 sqft: 1,733 low | high Med: 1,083 $ / sqft: $462 low | high Med: $515 On site: 2 low | high Med: 85 | |
Request a showing
Request a showing
Contact
Learn More About This Property

| Province | ON |
|---|---|
| County | Hamilton |
| City | Stoney Creek |
| Postal Code | L8E 2C9 |
| Area | 51 Stoney Creek |
| Subarea | 511 Eastdale | Poplar Park | Industrial |
| Community Name | 511 Eastdale/Poplar Park/Industrial |
| School District | Orchard Park Secondary School |
| Elementary School | Eastgale Elementry School |
| High School | Orchard Park Secondary School |
| Listing VS Median (in 511 Eastdale/Poplar Park/Industrial) | |
Price: $799,900 low | high Med: $544,945 sqft: 1,733 low | high Med: 1,083 $ / sqft: $462 low | high Med: $515 On site: 2 low | high Med: 85 | |