New Listing
363 Clifton Downs Road,Hamilton, ON L9C 7A8
Hamilton, ON L9C 7A8

Description
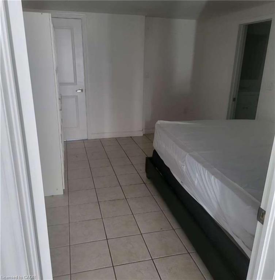
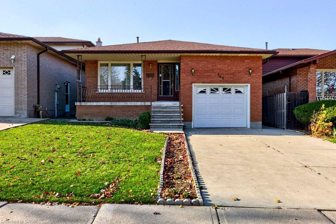
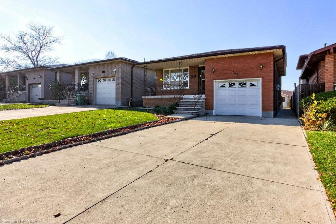
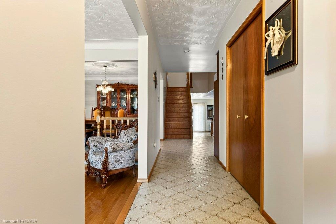
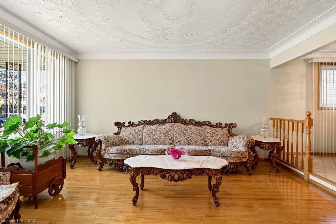
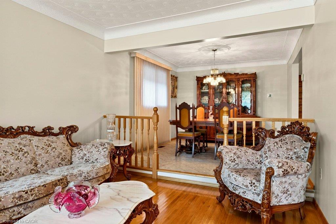
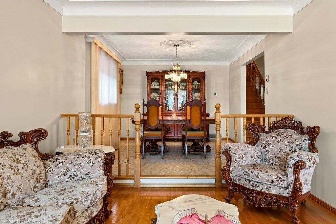
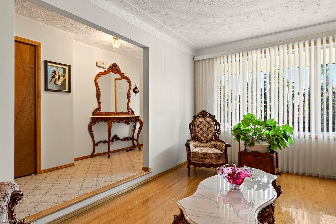
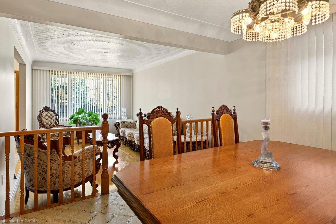
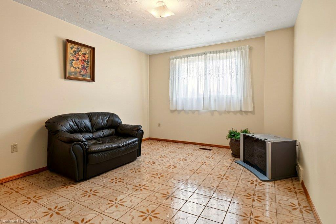
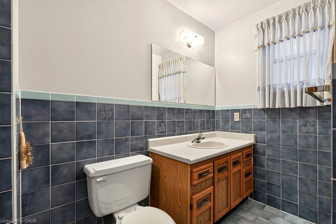
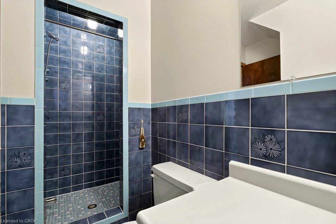
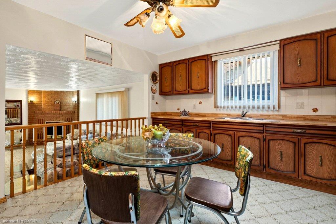
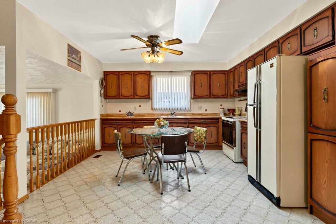
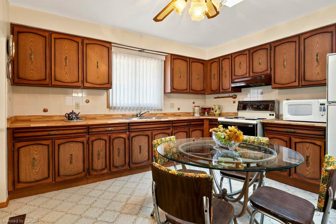
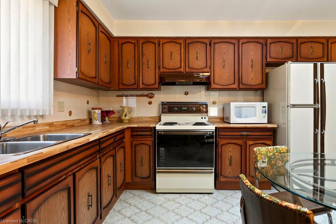
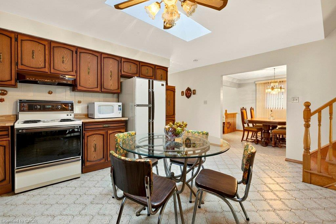
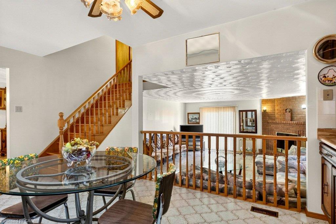
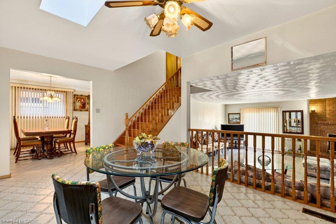
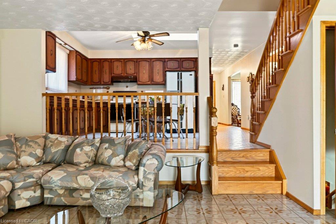
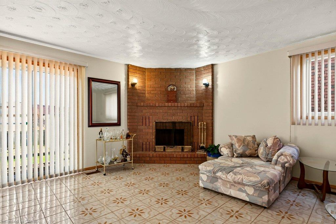
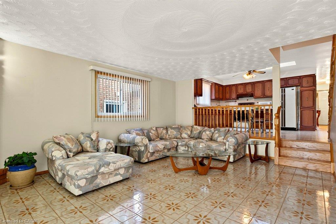
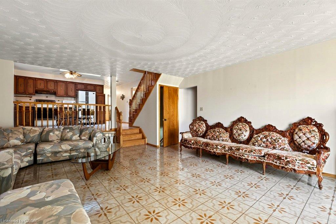
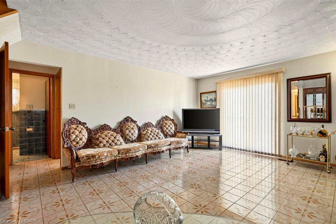
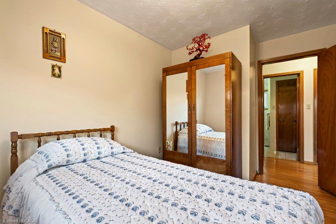
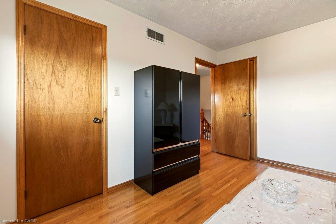
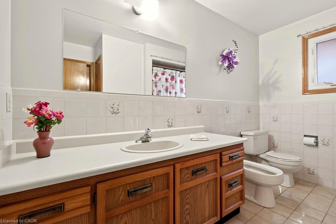
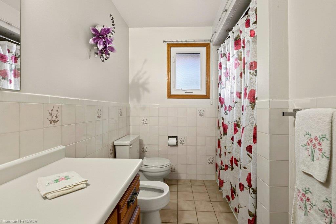
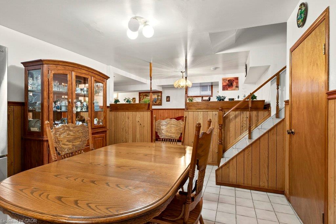
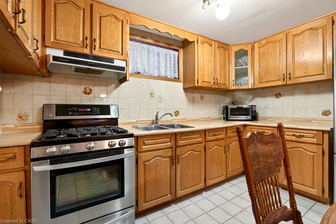
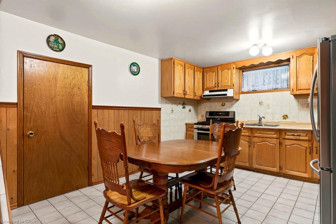
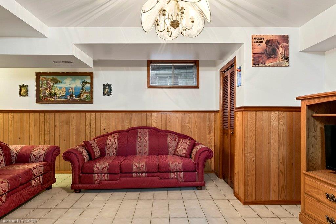
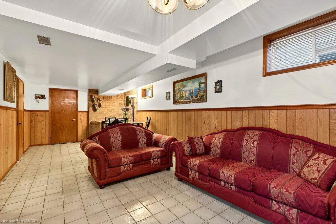
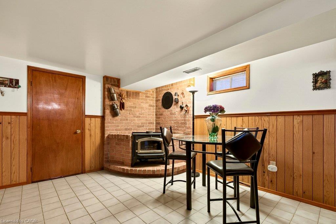
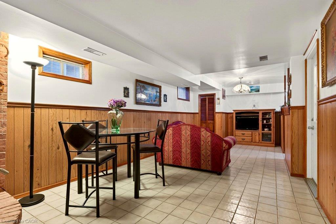
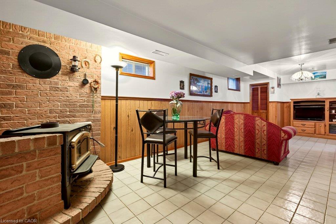
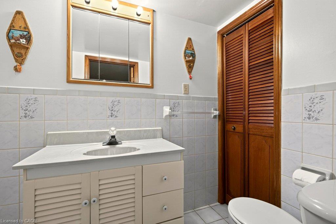
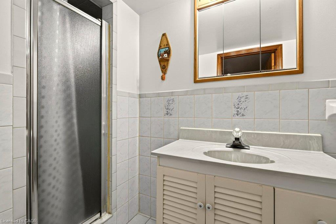
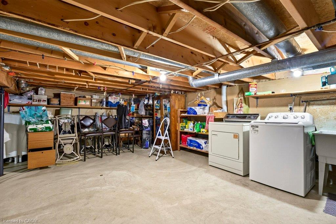
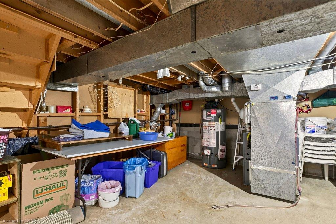
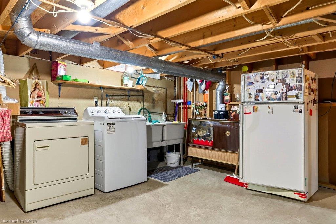
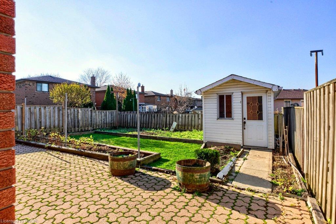
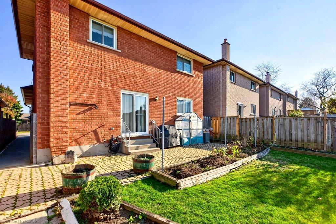
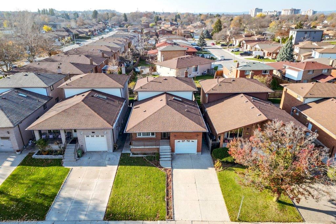
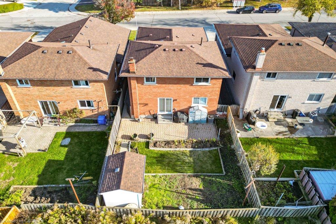
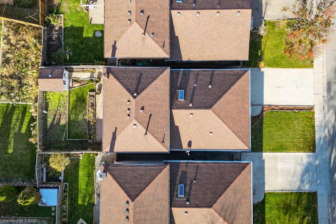
2,727 SQ. FT. OF LIVING SPACE! Welcome to this beautifully maintained, original-owner home, where pride of ownership is evident throughout. This spacious 4-level backsplit offers a versatile layout with plenty of room for the whole family and flexibility for a variety of living arrangements. Step inside and feel right at home! The inviting, open-concept main level features a spacious living room, dining room and large eat-in kitchen, creating a wonderful space for everyday living and entertaining. Enjoy the convenience of carpet-free living throughout. The second level offers 3 generously sized bedrooms and a 5pc bath. The lower level features a cozy family room with a fireplace, an additional fourth bedroom and a 3pc bath, providing excellent space for extended family, guests or a growing family. You'll also find a second kitchen, recreation room, 3pc bath, laundry/utility room and cold room, along with convenient walk up to the attached garage from the basement. Offering space, comfort and exceptional care throughout, this is a home you can buy with confidence. Don't miss your opportunity to make it yours!
Details
| MLS # | 40879320 |
|---|---|
| Listing Type | For Sale |
| Style | House |
| Sub-Type | Resale |
| Status | Active |
| Days On Site | 1 |
| Listing Provided By | Coldwell Banker Community Professionals | Maria Rocha |
Features
| Bed(s) | 4 |
|---|---|
| Bath(s) | 3 Total |
| SQ Feet | 1,954 |
| Garage | 1 |
| Basement | Y |
| Story(s) | 3 |
| Zoning | D/S-748 |
| Acreage | 0.10 |
Interior
| Rooms Total | 16 |
|---|---|
| Cooling | Central Air |
| Cooling Yes / No | No |
| Heating | Forced Air, Natural Gas |
| Heating Yes / No | Yes |
| Window Features | Skylight(s) |
| Laundry Features | In-Suite |
Exterior
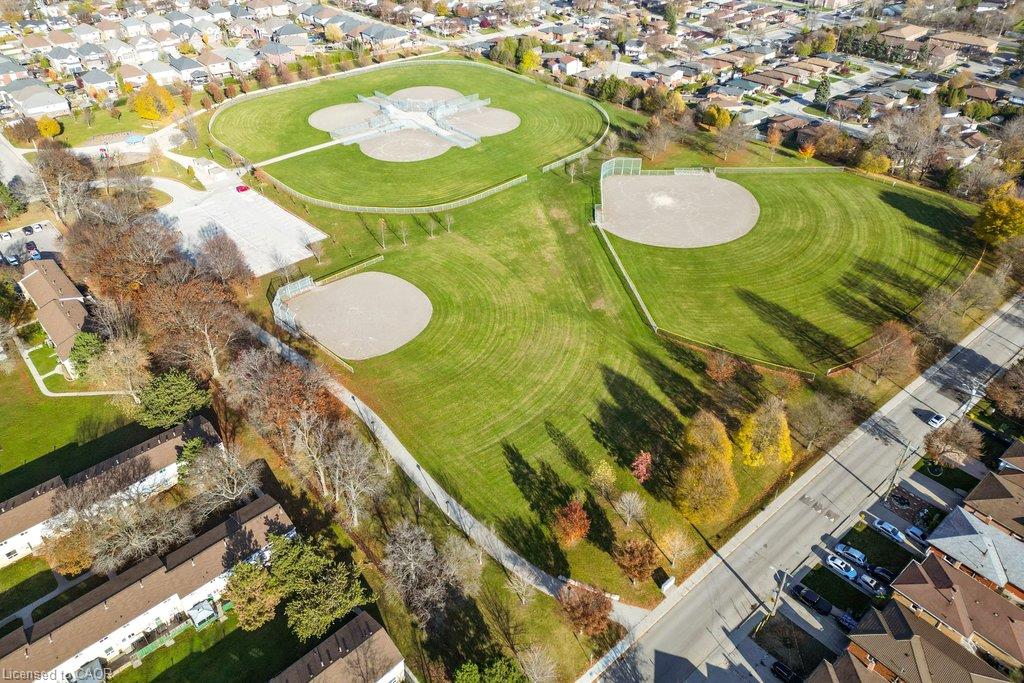
| Lot Features | Urban, Park, Schools, Shopping Nearby |
|---|---|
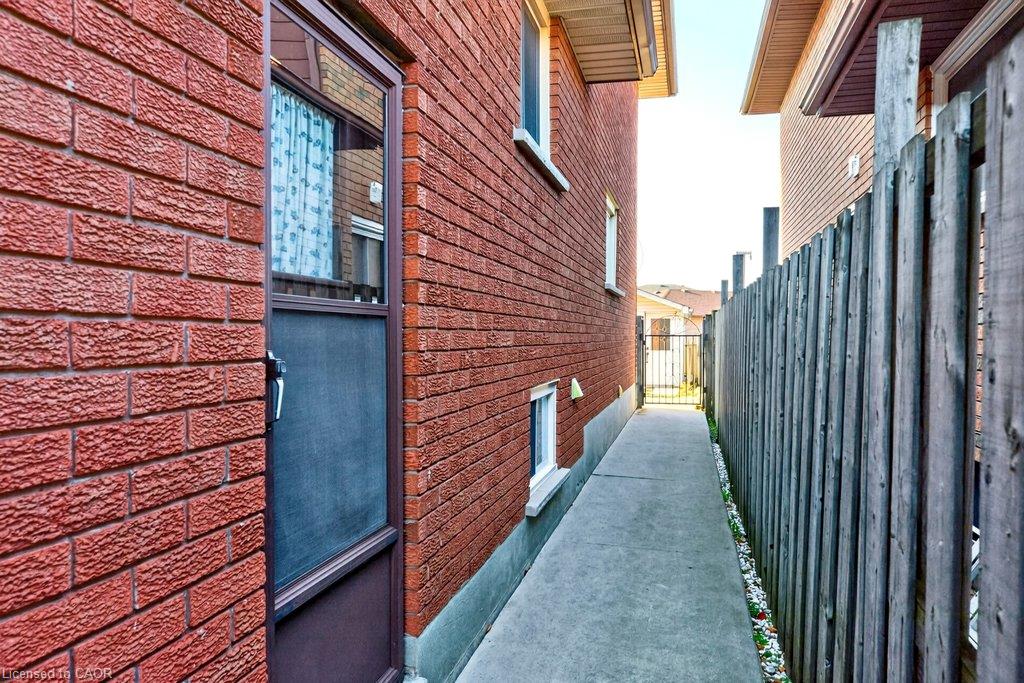
| Construction Materials | Brick, Vinyl Siding |
| Roof | Asphalt Shing |
| Foundation Details | Concrete Block |
Parking
| Garage Spaces | 1 |
|---|---|
| Parking Features | Attached Garage |
| Open Parking Yes / No | Yes |
| Attached Garage Yes / No | Yes |
Utilities
| Sewer | Sewer (Municipal) |
|---|
Taxes
| Tax Annual Amount | 6586 |
|---|
Area Information
| Province | ON |
|---|---|
| County | Hamilton |
| City | Hamilton |
| Postal Code | L9C 7A8 |
| Area | 16 Hamilton Mountain |
| Subarea | 161 Gilbert |
| Community Name | 161 Gilbert |
| Listing VS Median (in 161 Gilbert) | |
Price: $849,900 low | high Med: $699,900 sqft: 1,954 low | high Med: 1,101 $ / sqft: $435 low | high Med: $638 On site: 1 low | high Med: 92 | |
Request a showing
Request a showing
Contact
Learn More About This Property

| Province | ON |
|---|---|
| County | Hamilton |
| City | Hamilton |
| Postal Code | L9C 7A8 |
| Area | 16 Hamilton Mountain |
| Subarea | 161 Gilbert |
| Community Name | 161 Gilbert |
| Listing VS Median (in 161 Gilbert) | |
Price: $849,900 low | high Med: $699,900 sqft: 1,954 low | high Med: 1,101 $ / sqft: $435 low | high Med: $638 On site: 1 low | high Med: 92 | |