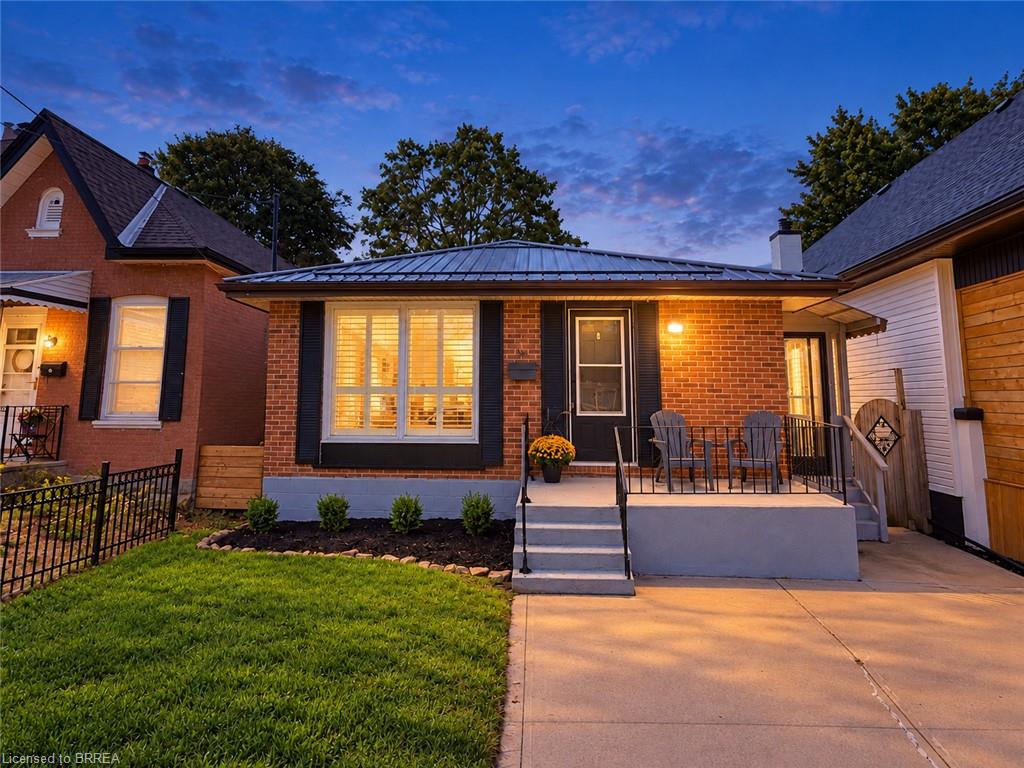
36 Alexander Drive,Brantford, ON N3T 5C5
Brantford, ON N3T 5C5

Description
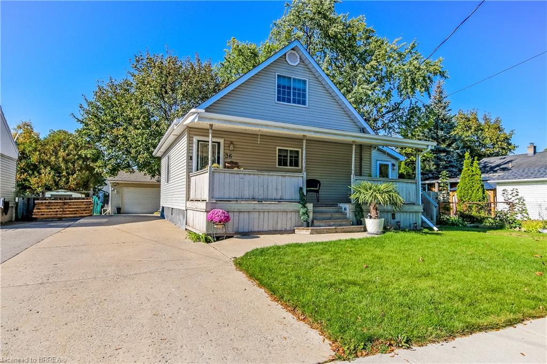
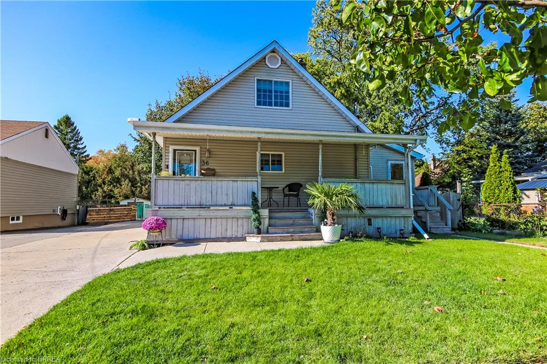
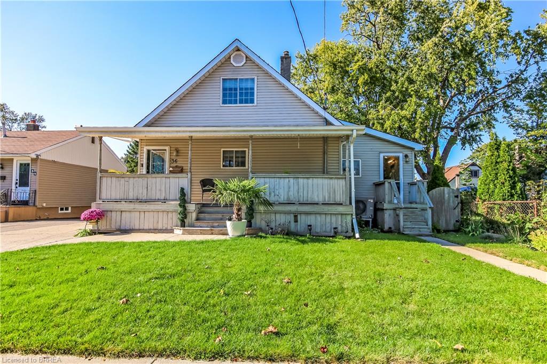
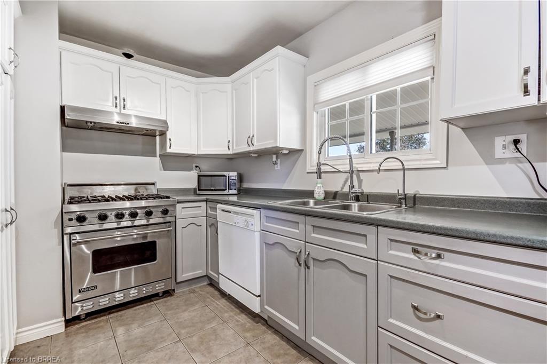
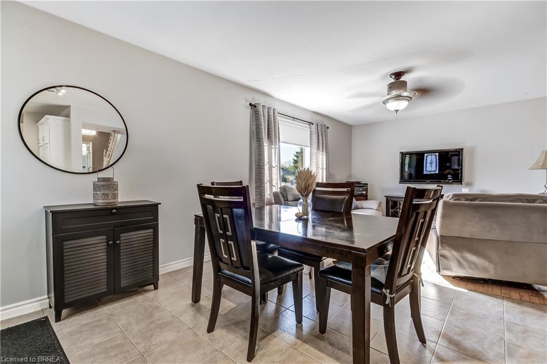
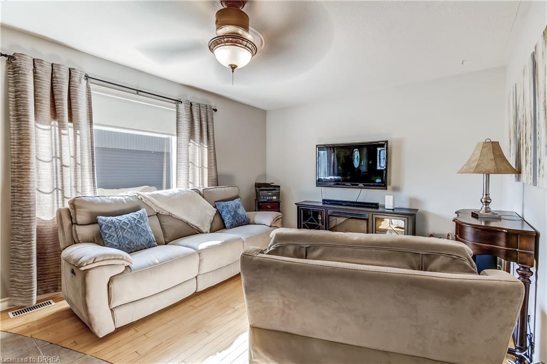
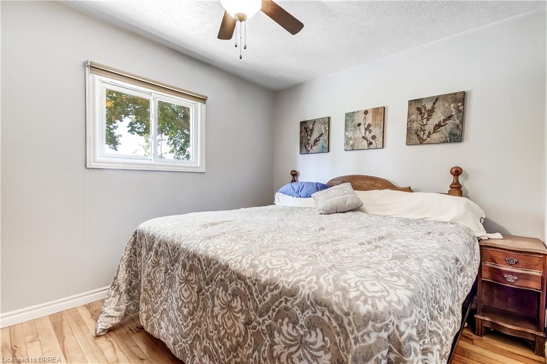
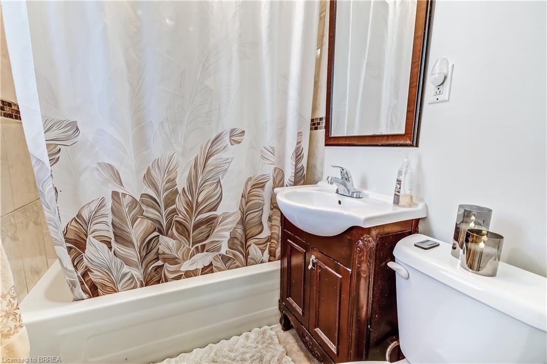
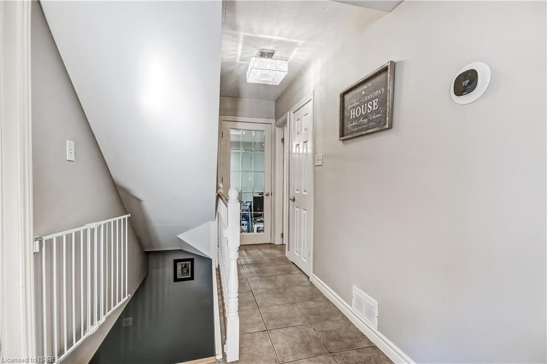
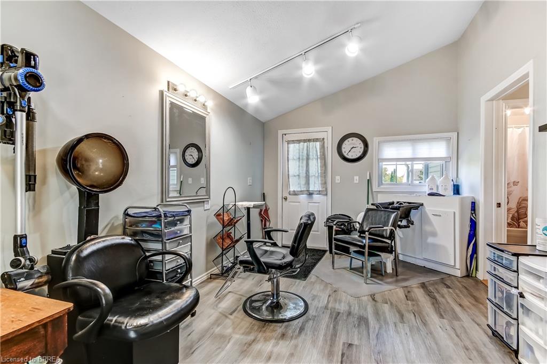
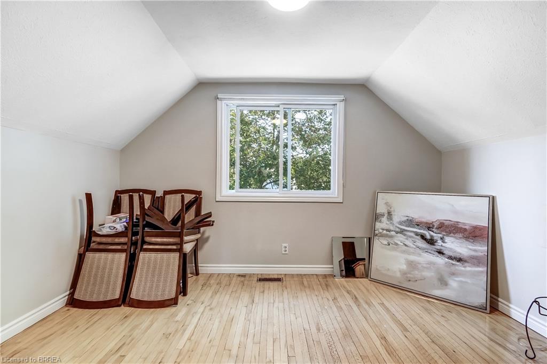
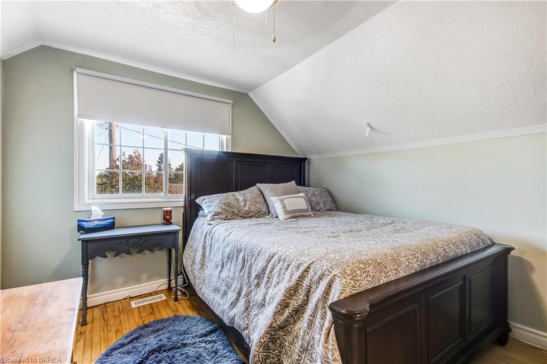
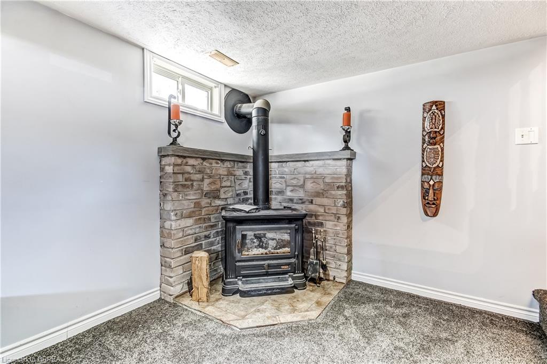
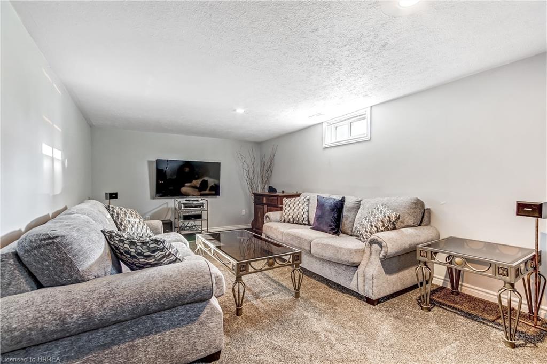
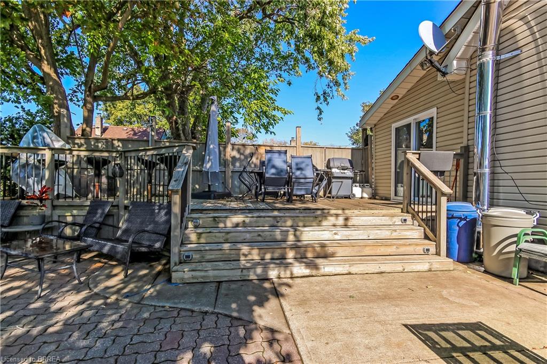
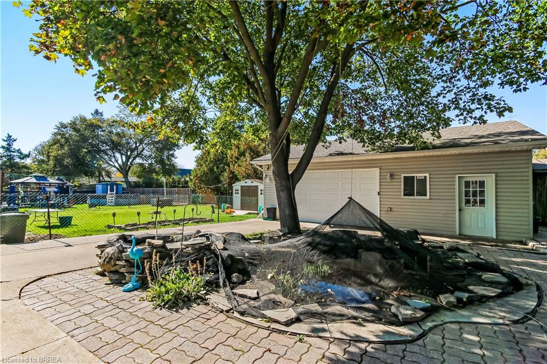
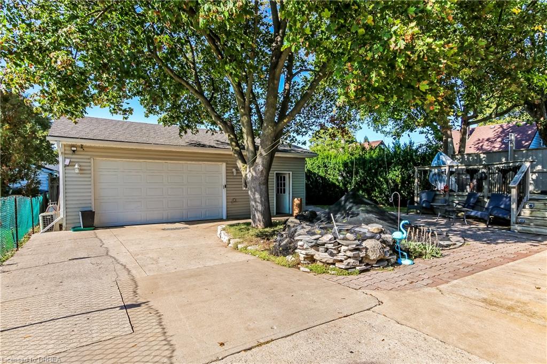
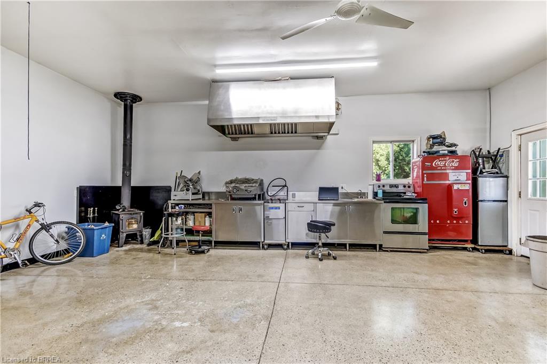
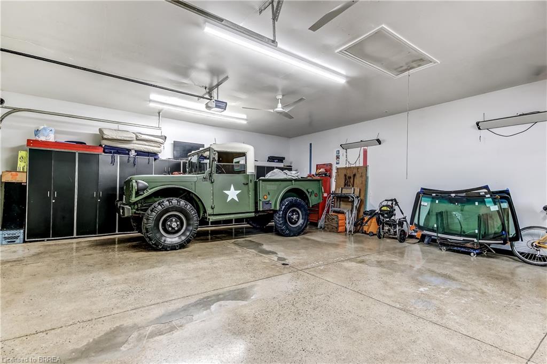
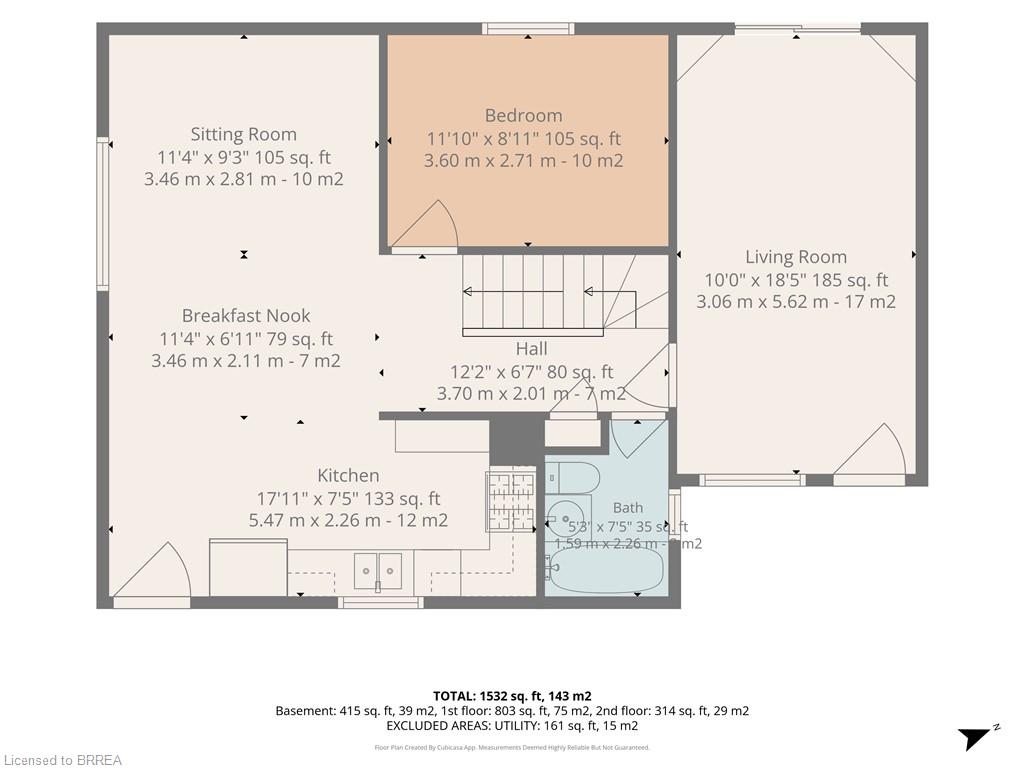
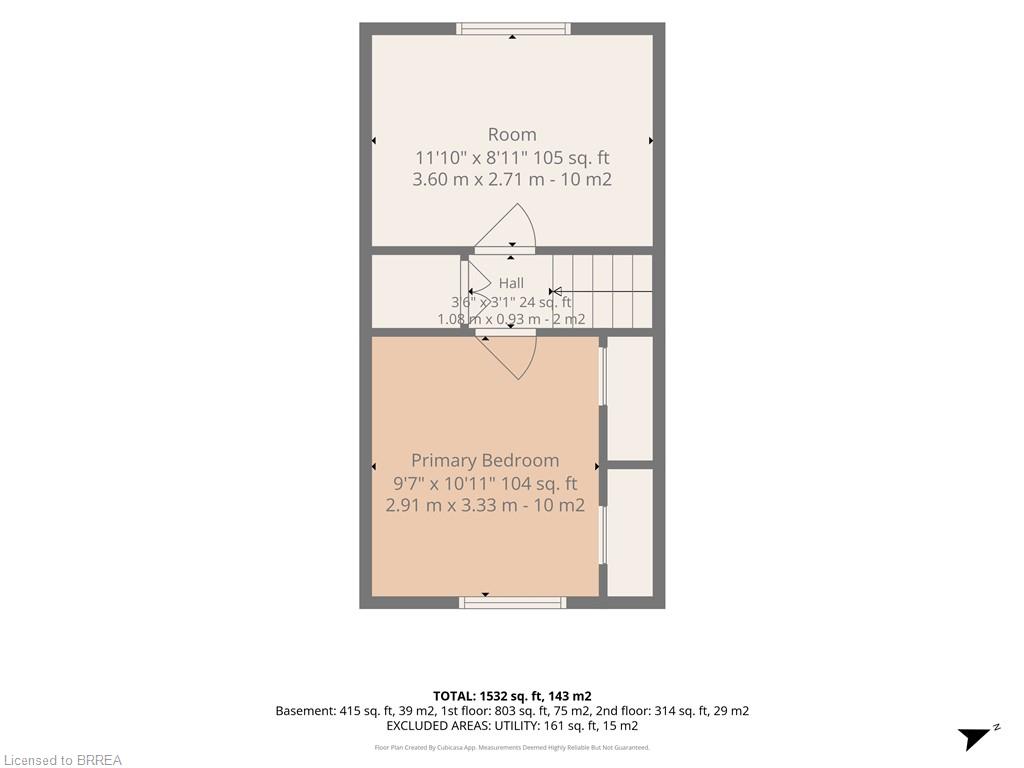
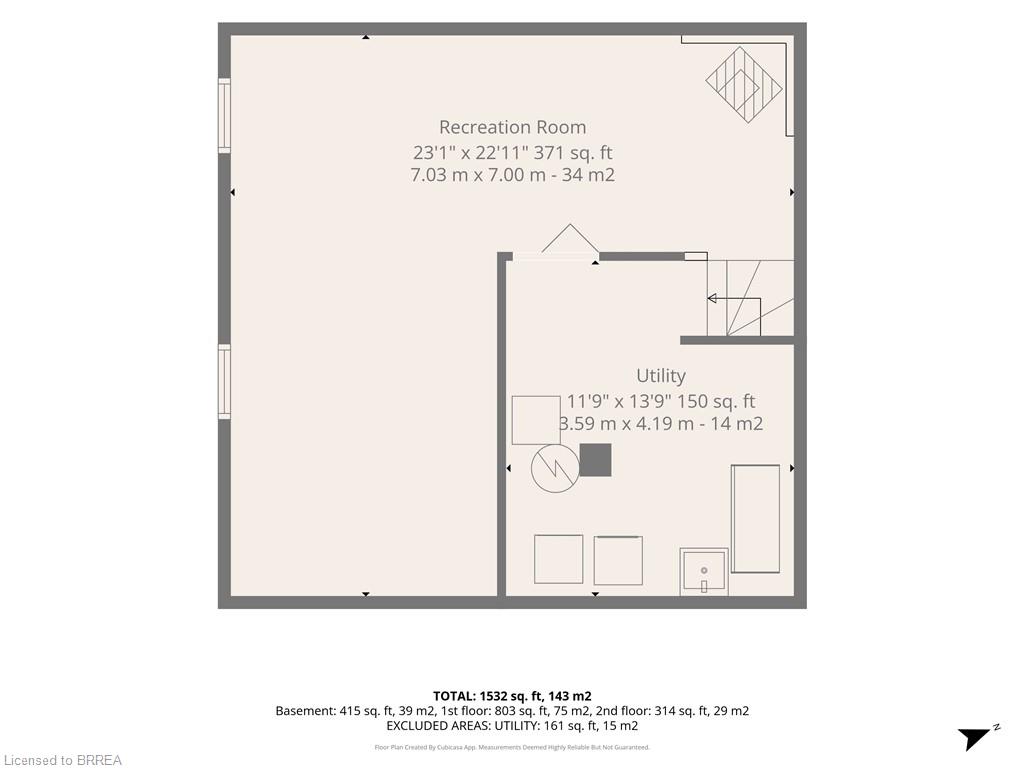
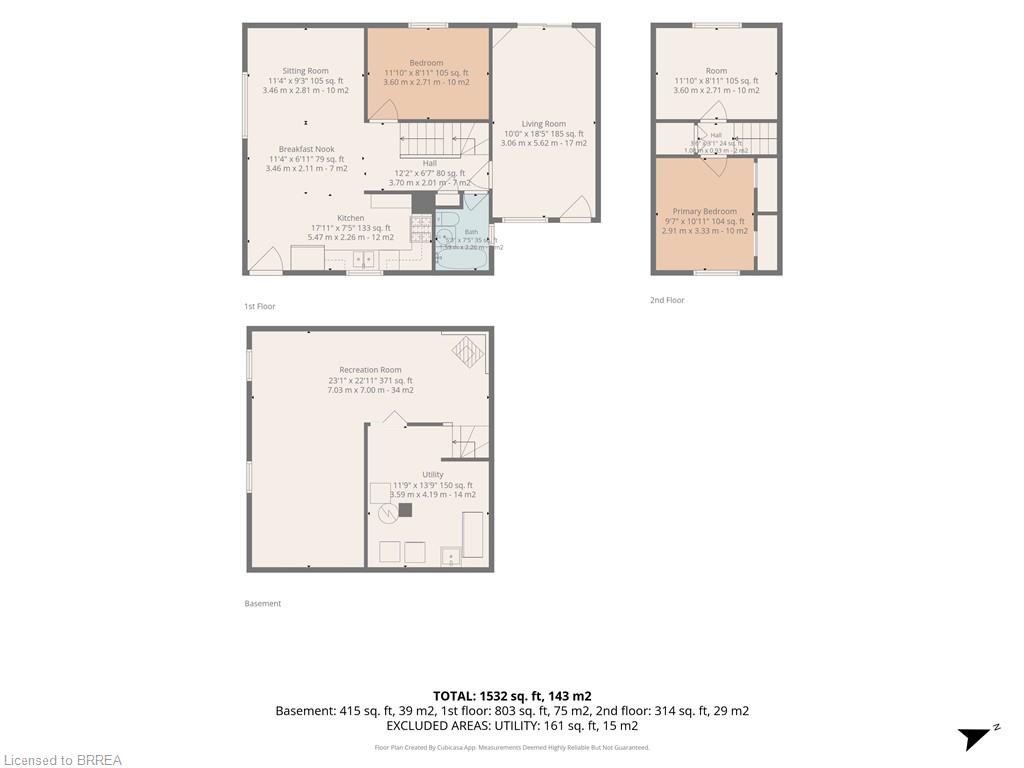
Welcome to 36 Alexander Drive, a charming 3 bedroom, 1 bathroom home offering comfort, character, and some impressive extras. Enjoy a welcoming covered front porch, a bright living room with hardwood flooring, and a functional kitchen featuring white cabinetry and a Viking gas range. The main floor offers a bedroom that could easily serve as a home office, while upstairs you'll find two additional bedrooms. The finished lower level provides extra living space with a cozy family room and wood burning stove. A separate entry bonus room offers additional flexibility for hobbies, a studio, or personal workspace. Now, let's talk about the GARAGE! This impressive heated, detached garage measures approximately 31.5' x 25', with 10-foot ceilings and its own 100-amp electrical panel. With nearly 788 square feet of space, it's ideal for car enthusiasts, hobbyists, or anyone needing a spacious workshop. Situated on a 50' x 124' lot, the property features a generous driveway and a backyard retreat complete with mature trees, a deck and a landscaped fishpond. Whether you're entertaining friends or enjoying a quiet afternoon, there's plenty of room to relax. A comfortable home, an exceptional garage, and a backyard full of character.
Details
| MLS # | 40871564 |
|---|---|
| Listing Type | For Sale |
| Style | House |
| Sub-Type | Resale |
| Status | Active |
| Year | 1949 |
| Days On Site | 9 |
| Listing Provided By | Century 21 Heritage House LTD | Shawn Corbett |
Features
| Bed(s) | 3 |
|---|---|
| Bath(s) | 1 Total |
| SQ Feet | 1,117 |
| Garage | 3 |
| Basement | Y |
| Story(s) | 1 |
| Zoning | F-R1B |
| Acreage | 0.14 |
Interior
| Appliances | Water Heater Owned, Dryer, Gas Stove, Refrigerator, Washer |
|---|---|
| Rooms Total | 10 |
| Cooling | Central Air |
| Cooling Yes / No | No |
| Heating | Fireplace-Wood, Forced Air, Natural Gas, Heat Pump |
| Heating Yes / No | Yes |
Exterior
| Lot Features | Urban, Quiet Area, Trails |
|---|---|
| Construction Materials | Vinyl Siding |
| Roof | Asphalt Shing |
| Foundation Details | Poured Concrete |
Parking
| Garage Spaces | 3 |
|---|---|
| Parking Features | Detached Garage |
| Open Parking Yes / No | Yes |
| Attached Garage Yes / No | No |
Utilities
| Sewer | Sewer (Municipal) |
|---|
Taxes
| Tax Annual Amount | 3565 |
|---|
Area Information
| Province | ON |
|---|---|
| County | Brantford |
| City | Brantford |
| Postal Code | N3T 5C5 |
| Area | 2028 Henderson | Holmedale |
| Subarea | 2038 Holmedale |
| Community Name | 2038 Holmedale |
| Listing VS Median (in 2038 Holmedale) | |
Price: $599,900 low | high Med: $549,900 sqft: 1,117 low | high Med: 1,215 $ / sqft: $537 low | high Med: $453 On site: 9 low | high Med: 48 | |
Request a showing
Request a showing
Contact
Learn More About This Property

| Province | ON |
|---|---|
| County | Brantford |
| City | Brantford |
| Postal Code | N3T 5C5 |
| Area | 2028 Henderson | Holmedale |
| Subarea | 2038 Holmedale |
| Community Name | 2038 Holmedale |
| Listing VS Median (in 2038 Holmedale) | |
Price: $599,900 low | high Med: $549,900 sqft: 1,117 low | high Med: 1,215 $ / sqft: $537 low | high Med: $453 On site: 9 low | high Med: 48 | |