
34 Humphrey Street,Waterdown, ON L0R 2H1
Waterdown, ON L0R 2H1

Description
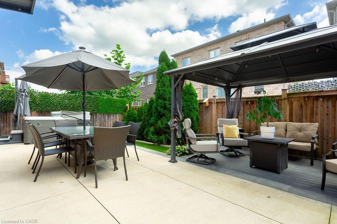
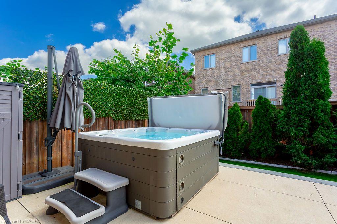
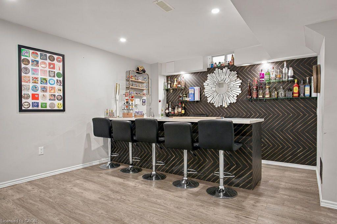
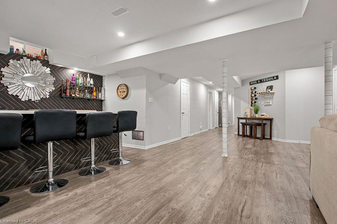
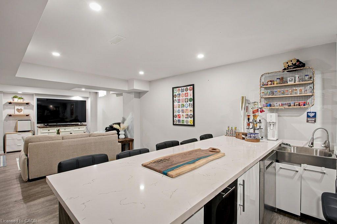
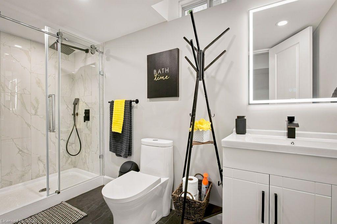
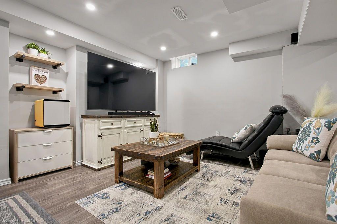
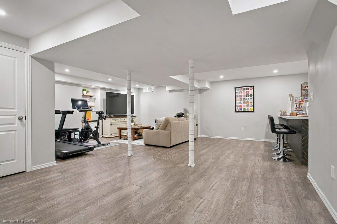
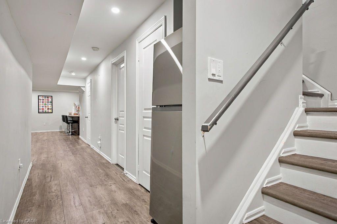
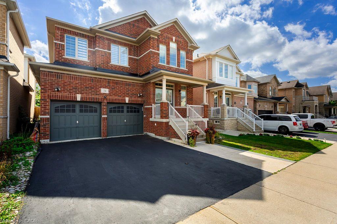
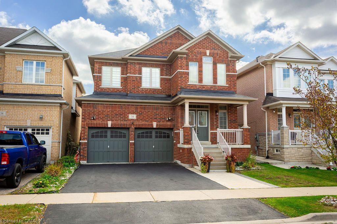
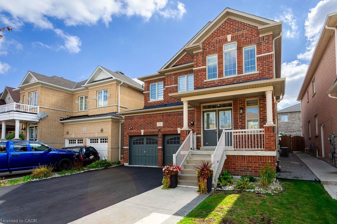
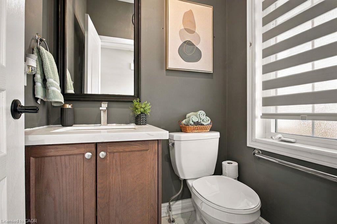
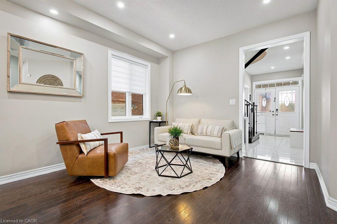
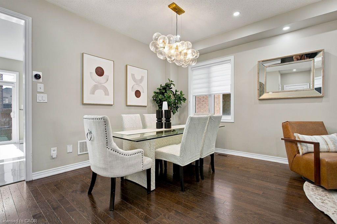
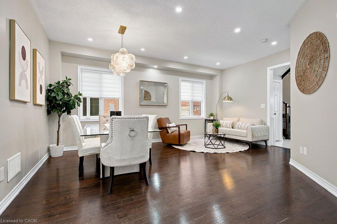
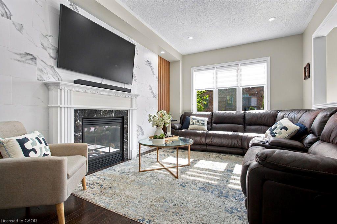
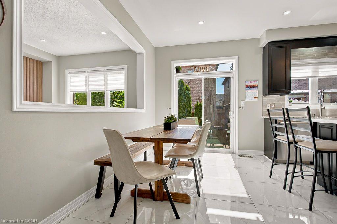
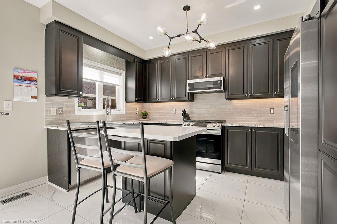
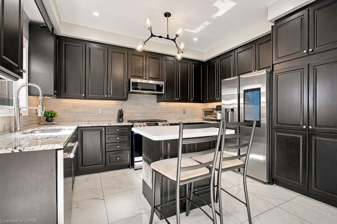
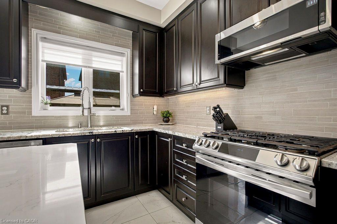
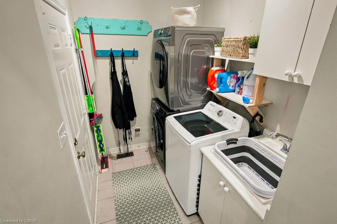
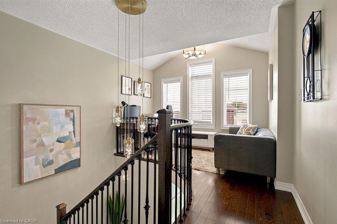
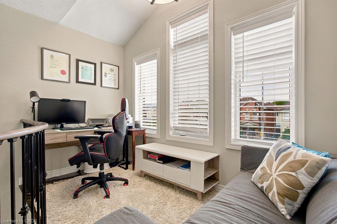
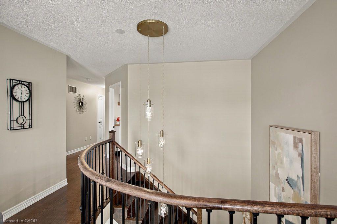
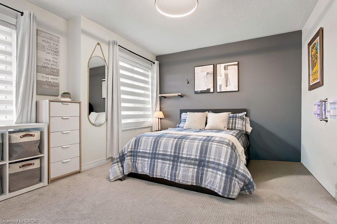
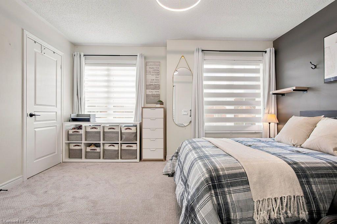
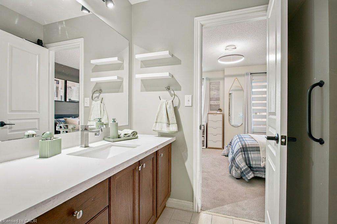
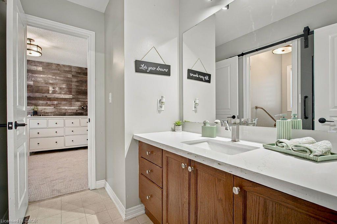
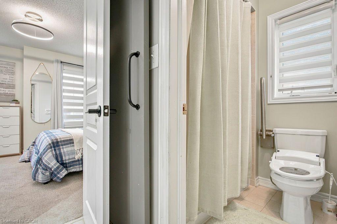
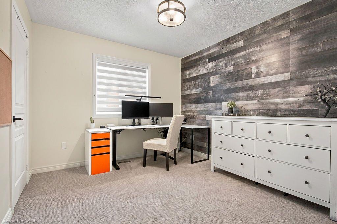
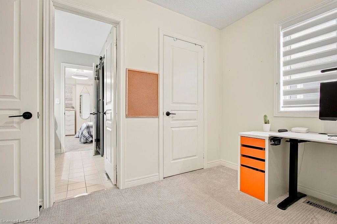
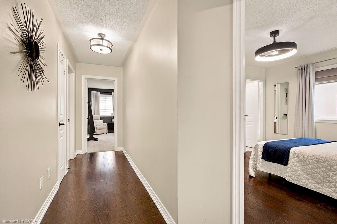
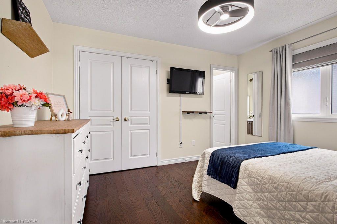
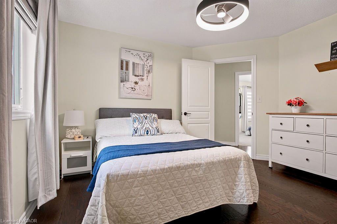
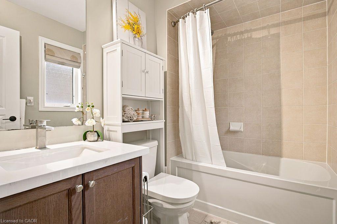
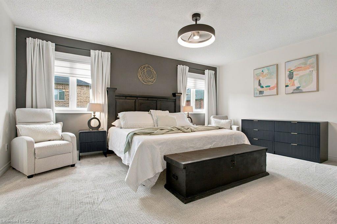
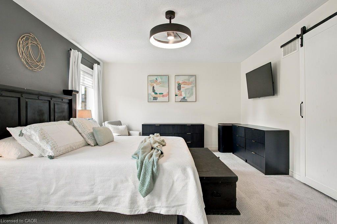
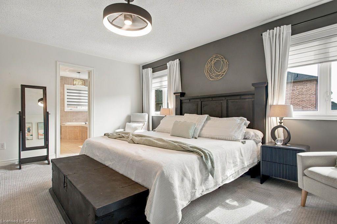
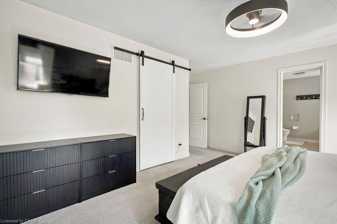
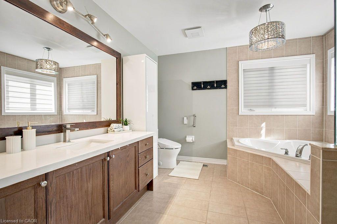
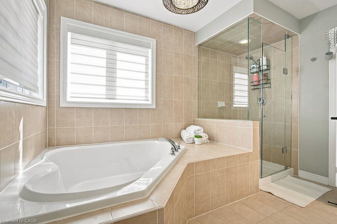
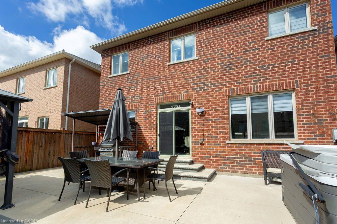
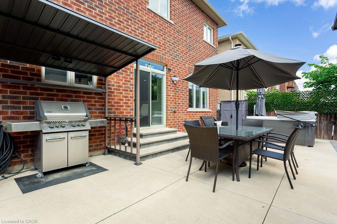
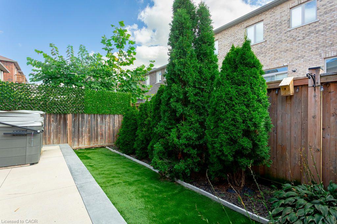
Room to grow, space to entertain and a backyard built for relaxing, all in the heart of Waterdown! This 4-bdrm, 5-bth family home offers approx. 2,500 sq ft above grade plus a fully finished lower level, giving you about 3,500 sq ft of living space to enjoy. Step inside and feel the difference that soaring 9-ft ceilings make, with bright, open principal rooms, gleaming hardwood floors and pot lights throughout the main level. The kitchen features granite counters, a stylish backsplash and a walk-out to the yard, while the cozy family room centres around a gas fireplace, perfect for movie nights and quiet winter evenings. Upstairs, the layout truly works for families: 2 Bdrms, including the spacious Primary retreat, each enjoy their own private ensuite, and 2 share a Jack and Jill bath, so no more morning line-ups! A loft-style office nook gives you the perfect spot to work from home, study or curl up with a book. Everyday life is easy here, with main-floor laundry and a mudroom with direct garage access that keeps boots, backpacks and groceries out of sight. Then head downstairs to the ultimate hangout: a fully finished rec room with a wet bar, bar sink and a full bthrm, made for game nights, birthday parties and hosting the holidays. Outside, your private retreat awaits, just steps from the kitchen for easy summer bbqs and outdoor dining with family and friends. The fenced, low-maintenance backyard has no grass to cut, just a deck, gazebo, grill gazebo and an 8-person hot tub for soaking under the stars all year long. A dble garage plus a dble driveway gives you parking for 4, and central air installed just 4 years ago adds peace of mind. Commuters will love being mins to Highways 403/407 and Aldershot GO, plus nearby parks, trails, schools and shopping. More space, more comfort and more lifestyle, all in one move-in-ready package. Flexible possession means you can plan your move on your timeline. Come see it for yourself!
Details
| MLS # | 40871620 |
|---|---|
| Listing Type | For Sale |
| Style | House |
| Sub-Type | Resale |
| Status | Active |
| Days On Site | 11 |
| Listing Provided By | Royal Lepage Real Estate Associates | Ahmet Ahmet |
Features
| Bed(s) | 4 |
|---|---|
| Bath(s) | 5 Total |
| SQ Feet | 2,500 |
| Garage | 2 |
| Basement | Y |
| Story(s) | 2 |
| Zoning | R1-39 |
| Acreage | 0.08 |
Interior
| Appliances | Bar Fridge, Water Heater, Built-in Microwave, Freezer, Gas Stove |
|---|---|
| Rooms Total | 13 |
| Interior Features | Built-In Appliances, Ceiling Fan(s), Wet Bar |
| Cooling | Central Air |
| Cooling Yes / No | No |
| Heating | Forced Air, Natural Gas |
| Heating Yes / No | Yes |
| Fireplaces Total | 1 |
| Fireplace Features | Gas |
| Laundry Features | Laundry Room, Main Level, Sink |
Exterior
| Accessibility Features | Other |
|---|---|
| Lot Features | Urban, Ample Parking, Highway Access, Park, Schools, Shopping Nearby |
| Construction Materials | Brick |
| Roof | Asphalt Shing |
| Foundation Details | Poured Concrete |
| Patio And Porch Features | Porch |
| Security Features | Carbon Monoxide Detector, Alarm System, Carbon Monoxide Detector(s), Smoke Detector(s) |
Parking
| Garage Spaces | 2 |
|---|---|
| Parking Features | Attached Garage, Garage Door Opener |
| Open Parking Yes / No | Yes |
| Attached Garage Yes / No | Yes |
Utilities
| Sewer | Sewer (Municipal) |
|---|
Taxes
| Tax Annual Amount | 7795.41 |
|---|
Area Information
| Province | ON |
|---|---|
| County | Hamilton |
| City | Waterdown |
| Postal Code | L0R 2H1 |
| Area | 46 Waterdown |
| Subarea | 461 Waterdown East |
| Community Name | 461 Waterdown East |
| Listing VS Median (in 461 Waterdown East) | |
Price: $1,299,000 low | high Med: $799,900 sqft: 2,500 low | high Med: 1,428 $ / sqft: $520 low | high Med: $581 On site: 11 low | high Med: 42.5 | |
Market Activity L0R 2H1
Request a showing
Request a showing
Contact
Learn More About This Property

| Province | ON |
|---|---|
| County | Hamilton |
| City | Waterdown |
| Postal Code | L0R 2H1 |
| Area | 46 Waterdown |
| Subarea | 461 Waterdown East |
| Community Name | 461 Waterdown East |
| Listing VS Median (in 461 Waterdown East) | |
Price: $1,299,000 low | high Med: $799,900 sqft: 2,500 low | high Med: 1,428 $ / sqft: $520 low | high Med: $581 On site: 11 low | high Med: 42.5 | |
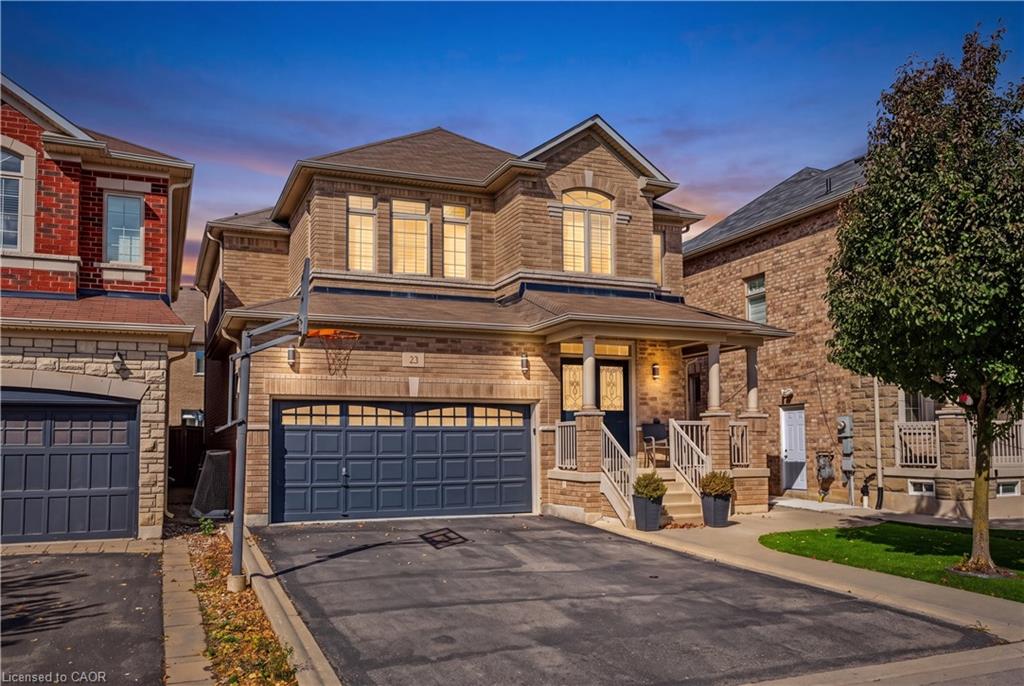 | $1,279,00023 Mcknight AvenueWaterdown, ON L8B 0R5 |