

Description
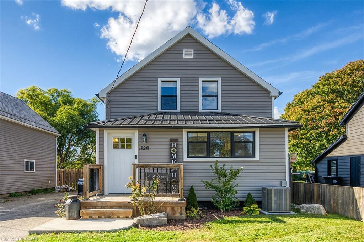
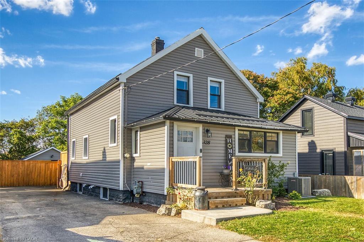
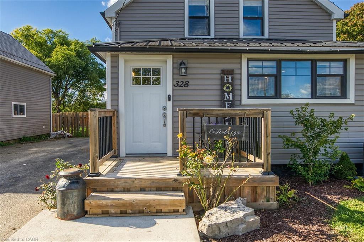
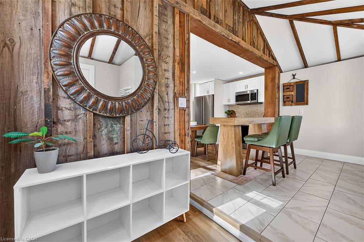
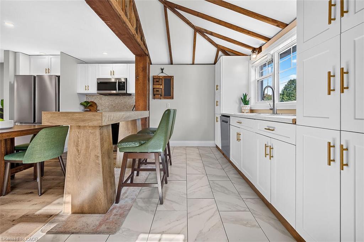
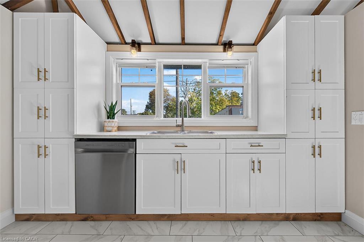
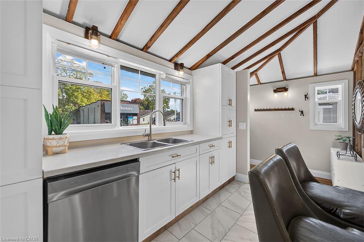
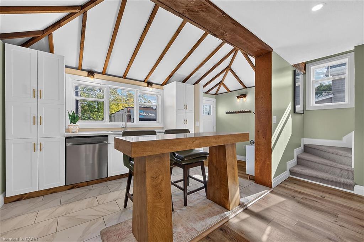
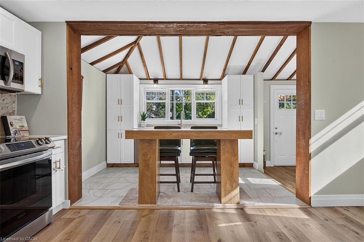
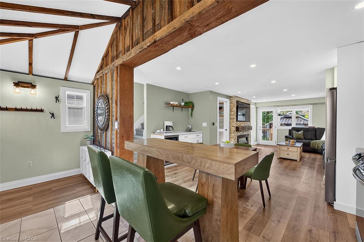
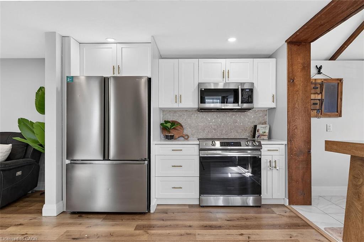
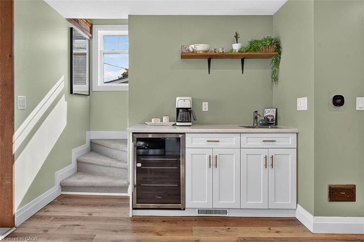
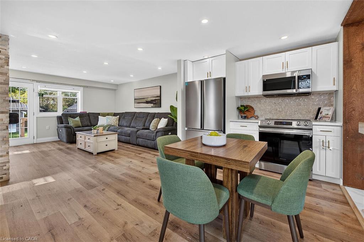
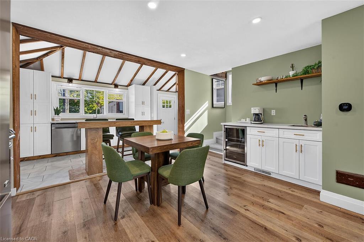
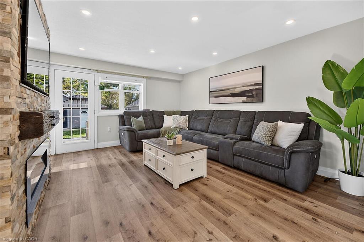
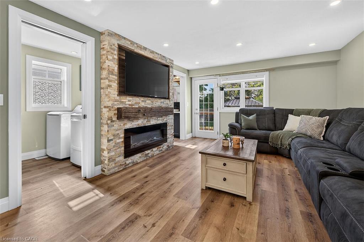
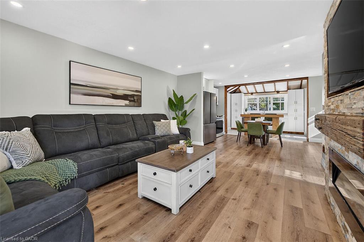
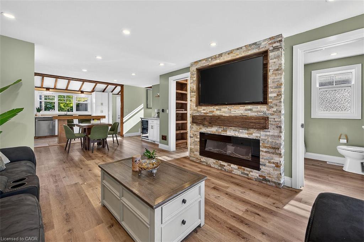
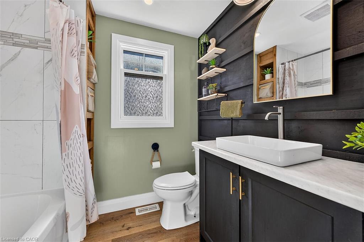
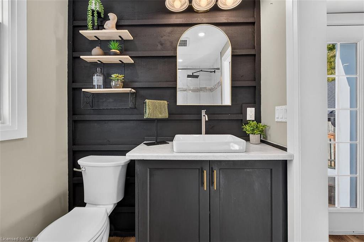
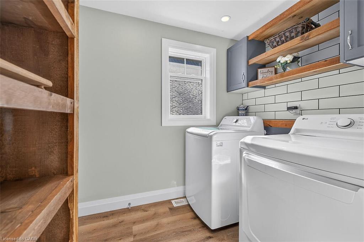
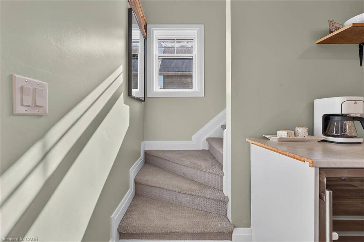
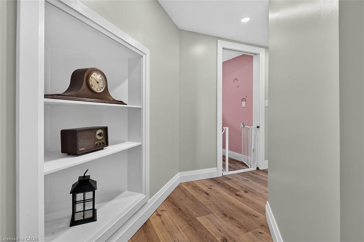
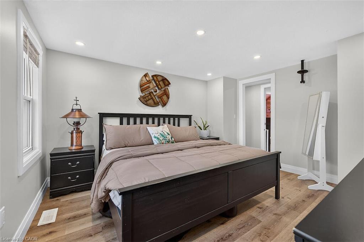
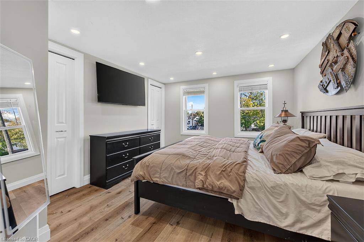
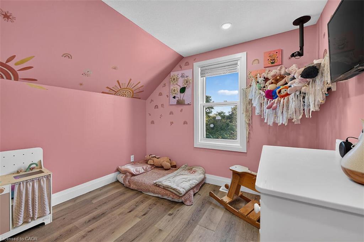
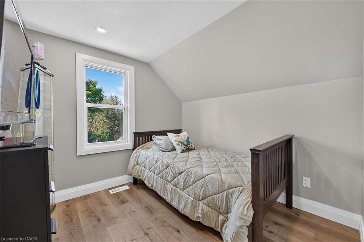
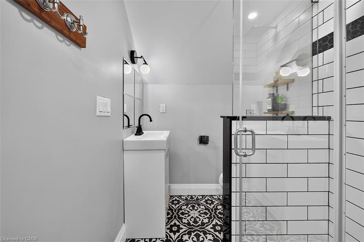
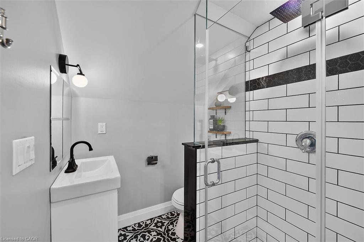
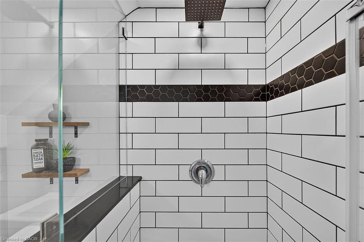
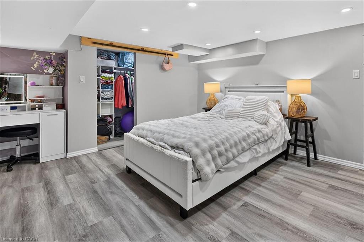
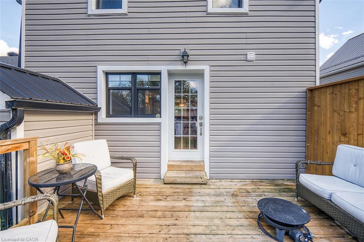
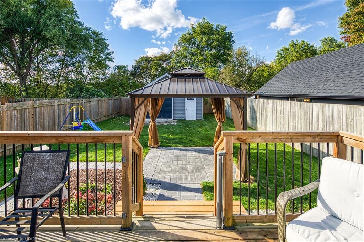
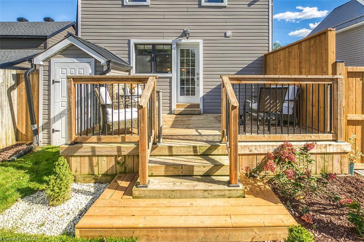
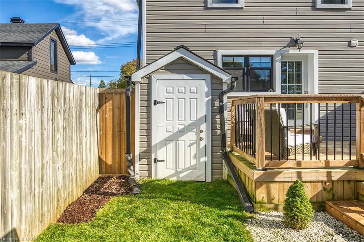
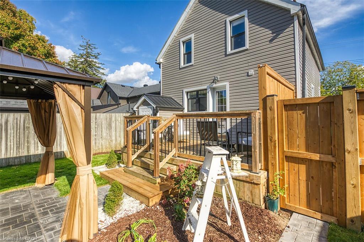
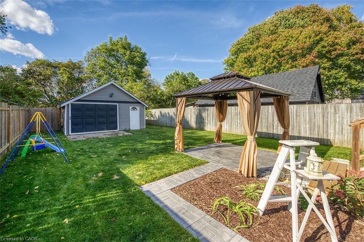
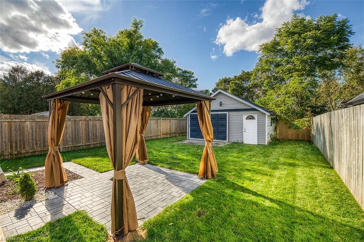
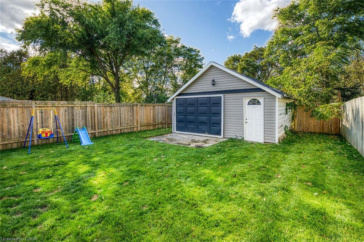
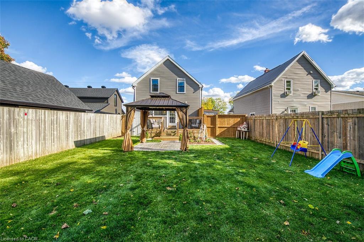
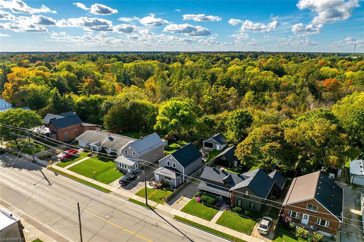
Don't miss your opportunity to live in this updated farmhouse-inspired home in the charming town ofDelhi. Close to restaurants, shopping and farm markets showcasing local produce and baked goods.This community offers abundant outdoor activities including the 14-kilometre Delhi Rail Trail andKinsmen Pool. This open concept home features reclaimed wood accents, wide plank laminateflooring and custom accent walls. The gourmet kitchen has modern white cabinets, updatedcountertops, stainless steel appliances and a separate bar area complete with bar fridge and sink.Relax in the spacious living/dining area in front of your gorgeous stone fireplace. This level alsooffers a renovated 4-piece bath and convenient main floor laundry. The 2nd level has a large primarysuite plus 2 additional bedrooms. The upper-level bathroom features a frameless glass shower withSpanish style flooring and contrast black and white subway tile in the shower. The basement featuresan additional bedroom with separate walk-up access to the rear yard. Situated on an extra deep ravinelot, spend evenings and weekends entertaining on the large rear deck overlooking your fully fencedyard. The spacious detached garage is the perfect place for your hobbies. Act now to make this houseyour new home!
Details
| MLS # | 40870940 |
|---|---|
| Listing Type | For Sale |
| Style | House |
| Sub-Type | Resale |
| Status | Active |
| Days On Site | 13 |
| Listing Provided By | RE/MAX Escarpment Realty Inc. | Greg Guhbin |
Features
| Bed(s) | 4 |
|---|---|
| Bath(s) | 2 Total |
| SQ Feet | 1,045 |
| Garage | 2 |
| Basement | Y |
| Story(s) | 2 |
| Zoning | R3 HL |
| Acreage | 0.13 |
Interior
| Appliances | Bar Fridge, Built-in Microwave, Dishwasher, Dryer, Refrigerator, Stove, Washer |
|---|---|
| Rooms Total | 11 |
| Cooling | Central Air |
| Cooling Yes / No | No |
| Heating | Electric, Natural Gas |
| Heating Yes / No | Yes |
| Window Features | Window Coverings |
| Laundry Features | Main Level |
Exterior
| Lot Features | Urban, Rectangular, Place of Worship, Public Parking, Trails |
|---|---|
| Construction Materials | Vinyl Siding |
| Roof | Metal |
| Foundation Details | Concrete Block |
Parking
| Garage Spaces | 2 |
|---|---|
| Parking Features | Detached Garage |
| Open Parking Yes / No | Yes |
| Attached Garage Yes / No | No |
Utilities
| Sewer | Sewer (Municipal) |
|---|
Taxes
| Tax Annual Amount | 2553.94 |
|---|
Area Information
| Province | ON |
|---|---|
| County | Norfolk |
| City | Delhi |
| Postal Code | N4B 2M7 |
| Area | Delhi |
| Subarea | Delhi |
| Community Name | Delhi |
| School District | Delhi District Secondary School |
| Elementary School | Delhi Public School |
| High School | Delhi District Secondary School |
| Listing VS Median (in Delhi) | |
Price: $575,000 low | high Med: $599,450 sqft: 1,045 low | high Med: 1,134 $ / sqft: $550 low | high Med: $534 On site: 13 low | high Med: 25 | |
Request a showing
Request a showing
Contact
Learn More About This Property

| Province | ON |
|---|---|
| County | Norfolk |
| City | Delhi |
| Postal Code | N4B 2M7 |
| Area | Delhi |
| Subarea | Delhi |
| Community Name | Delhi |
| School District | Delhi District Secondary School |
| Elementary School | Delhi Public School |
| High School | Delhi District Secondary School |
| Listing VS Median (in Delhi) | |
Price: $575,000 low | high Med: $599,450 sqft: 1,045 low | high Med: 1,134 $ / sqft: $550 low | high Med: $534 On site: 13 low | high Med: 25 | |