
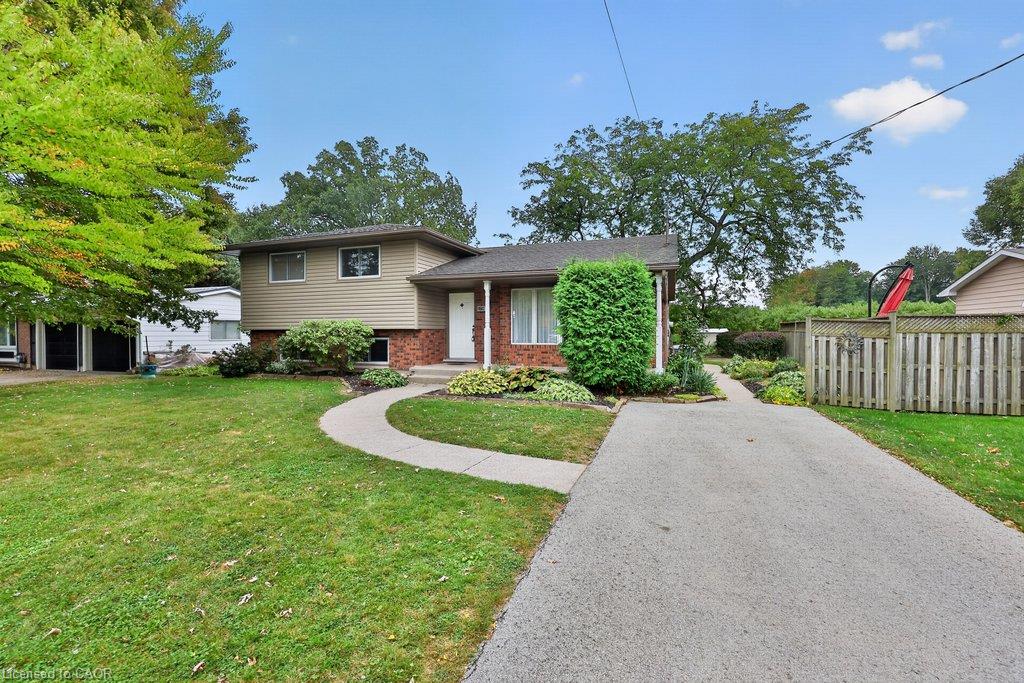
3236 First Avenue,Vineland Station, ON L0R 2E0
Vineland Station, ON L0R 2E0
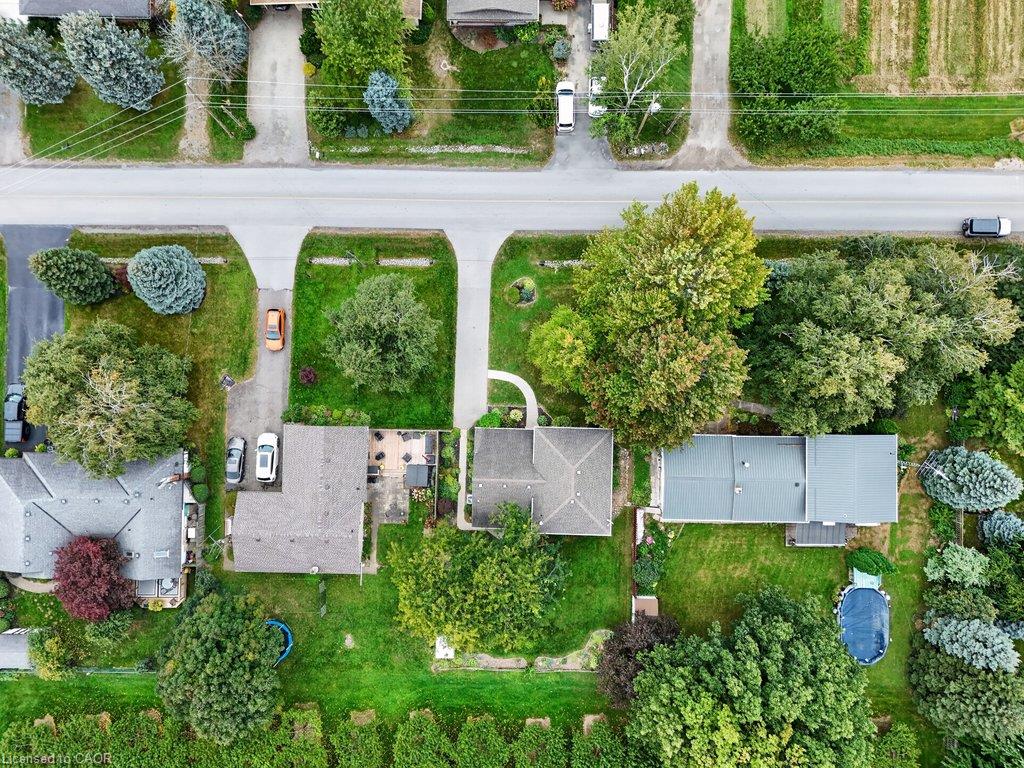

Description
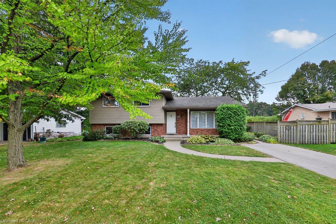
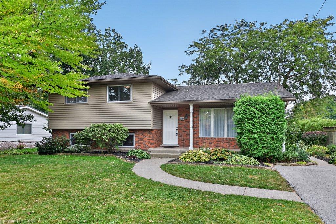
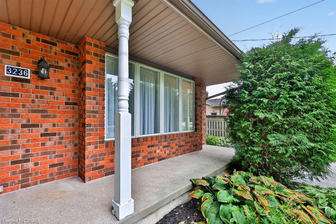
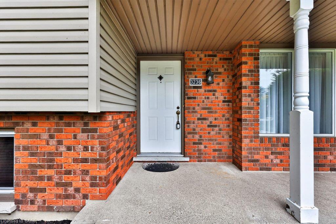
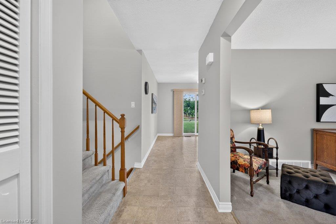
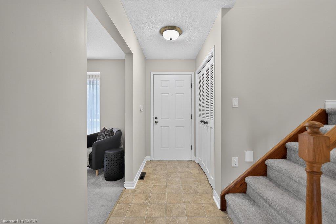
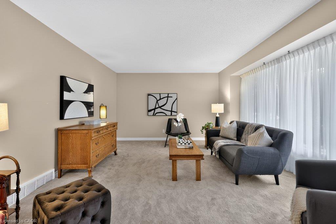
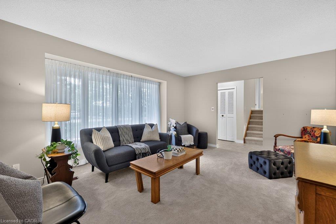
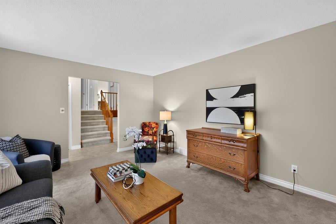
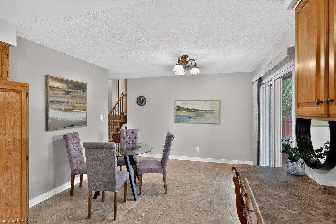
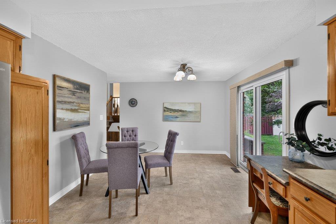
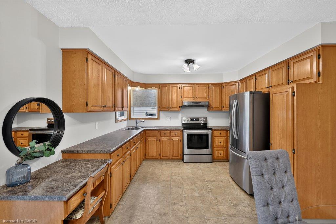
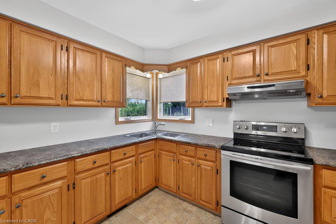
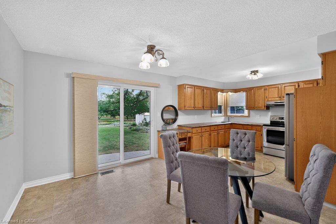
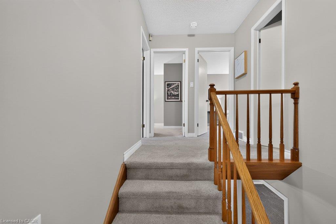
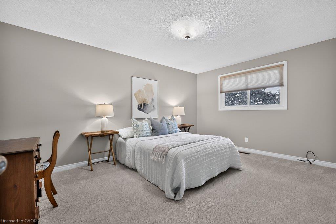
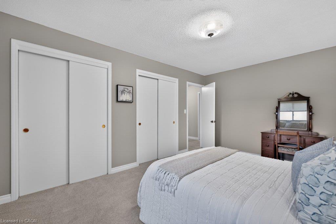
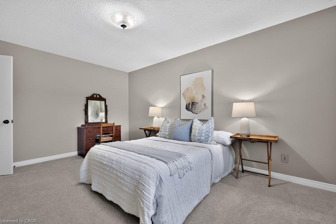
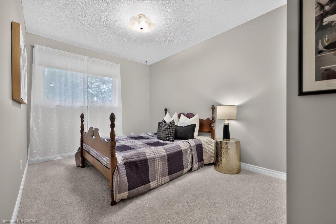
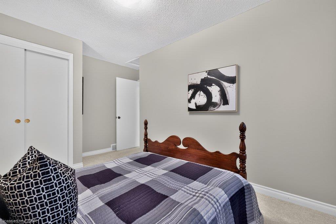
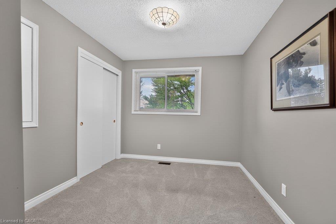
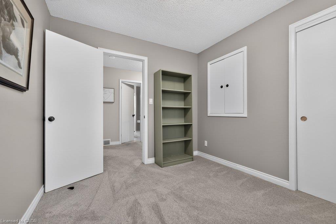
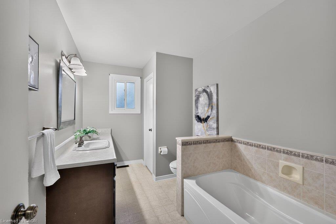
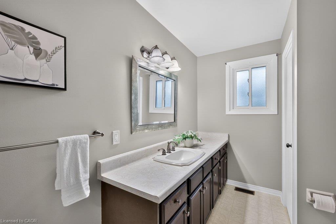
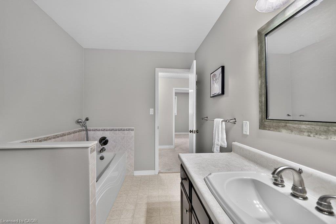
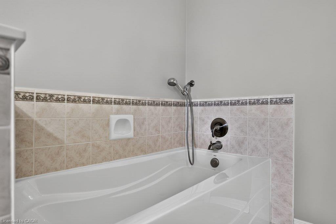
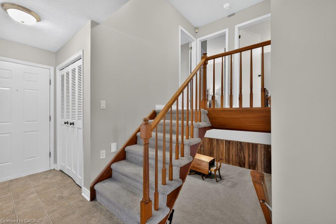
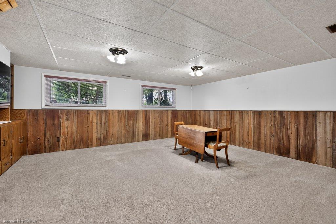
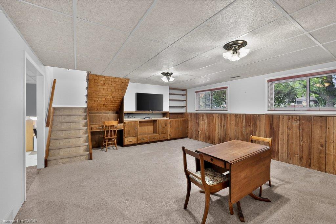
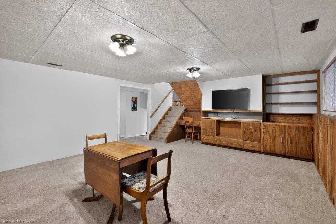
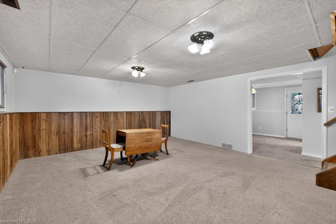
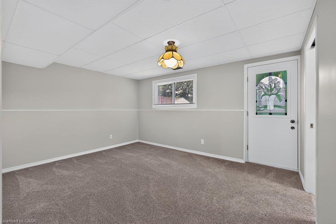
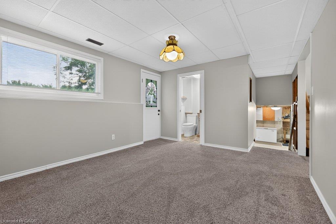
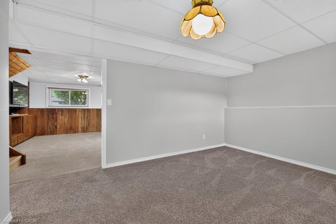
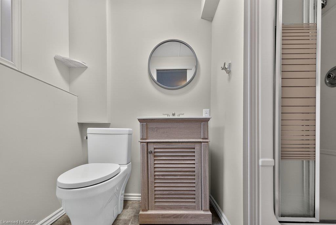
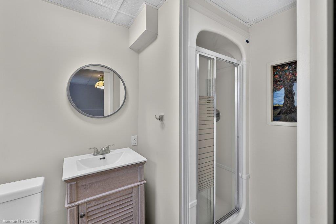
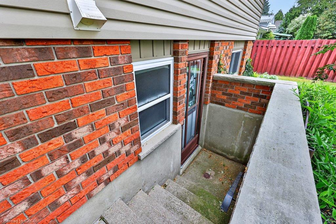
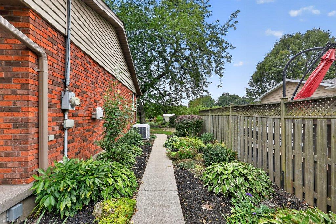
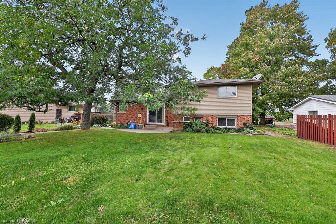
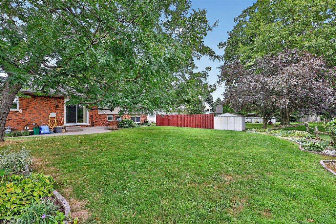
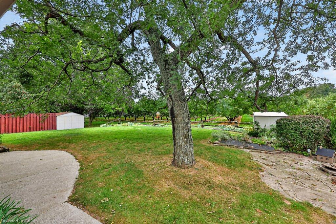
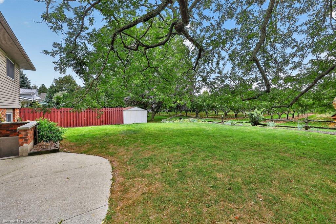
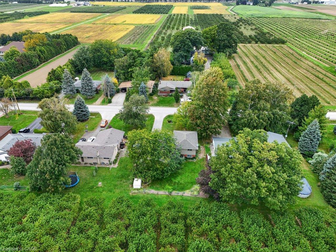
Welcome home. Beautifully maintained 4-level side split, lovingly cared for by the same owners for over 40 years. Everything has been done, making this wonderful home truly move-in ready and ready for its next chapter. Step through the front foyer into an impressive, oversized living room featuring a wall of windows that fills the space with natural light. The massive eat-in kitchen offers plenty of room for family gatherings and entertaining, with a walkout to a truly magical backyard. Outside, enjoy a private, fully fenced yard with a patio. The home also offers fantastic curb appeal, creating a wonderful first impression from the moment you arrive. Upstairs, you'll find three generously sized bedrooms and a full bathroom. The third level is completely finished and offers an expansive family room with 100-year-old barn board from the owners' local family farm. This space boasts large windows, another full bathroom and its own walkout to the rear yard-an incredibly versatile space for relaxing, entertaining or accommodating extended family. The fourth level provides even more space, with a full laundry area, fruit cellar and another large unfinished area ready to be transformed to suit your needs-whether you envision a home gym, hobby room, office, games room or additional living space. With four spacious levels, abundant natural light, multiple walkouts, a private backyard, this lovingly cared-for Vineland home is something truly special. And with the QEW just a short drive away, you can enjoy the charm of Niagara living with convenient access for commuters and day trips alike.
Details
| MLS # | 40867578 |
|---|---|
| Listing Type | For Sale |
| Style | House |
| Sub-Type | Resale |
| Status | Active Under Contract |
| Year | 1980 |
| Days On Site | 23 |
| Listing Provided By | RE/MAX Escarpment Team Logue Realty Inc. | Sarah Stephenson Logue |
Features
| Bed(s) | 3 |
|---|---|
| Bath(s) | 2 Total |
| SQ Feet | 1,309 |
| Basement | Y |
| Story(s) | 2 |
| Zoning | RUR |
| Acreage | 0.18 |
Interior
| Rooms Total | 11 |
|---|---|
| Interior Features | None |
| Cooling | Central Air |
| Cooling Yes / No | No |
| Heating | Forced Air, Natural Gas |
| Heating Yes / No | Yes |
Exterior
| Lot Features | Rural, Quiet Area |
|---|---|
| Construction Materials | Brick |
| Roof | Asphalt Shing |
| Foundation Details | Concrete Block |
Parking
| Open Parking Yes / No | Yes |
|---|
Utilities
| Sewer | Septic Tank |
|---|
Taxes
| Tax Annual Amount | 4702.3 |
|---|
Area Information
| Province | ON |
|---|---|
| County | Niagara |
| City | Vineland Station |
| Postal Code | L0R 2E0 |
| Area | Lincoln |
| Subarea | 980 Lincoln Jordan | Vineland |
| Community Name | 980 Lincoln Jordan/Vineland |
| School District | Beamsville District Secondary Sc |
| Elementary School | Twenty Valley P.S. |
| High School | Beamsville District Secondary Sc |
| Listing VS Median (in 980 Lincoln Jordan/Vineland) | |
Price: $699,900 low | high Med: $852,400 sqft: 1,309 low | high Med: 2,126 $ / sqft: $535 low | high Med: $410 On site: 23 low | high Med: 48 | |
Market Activity L0R 2E0
Request a showing
Request a showing
Contact
Learn More About This Property

| Province | ON |
|---|---|
| County | Niagara |
| City | Vineland Station |
| Postal Code | L0R 2E0 |
| Area | Lincoln |
| Subarea | 980 Lincoln Jordan | Vineland |
| Community Name | 980 Lincoln Jordan/Vineland |
| School District | Beamsville District Secondary Sc |
| Elementary School | Twenty Valley P.S. |
| High School | Beamsville District Secondary Sc |
| Listing VS Median (in 980 Lincoln Jordan/Vineland) | |
Price: $699,900 low | high Med: $852,400 sqft: 1,309 low | high Med: 2,126 $ / sqft: $535 low | high Med: $410 On site: 23 low | high Med: 48 | |