
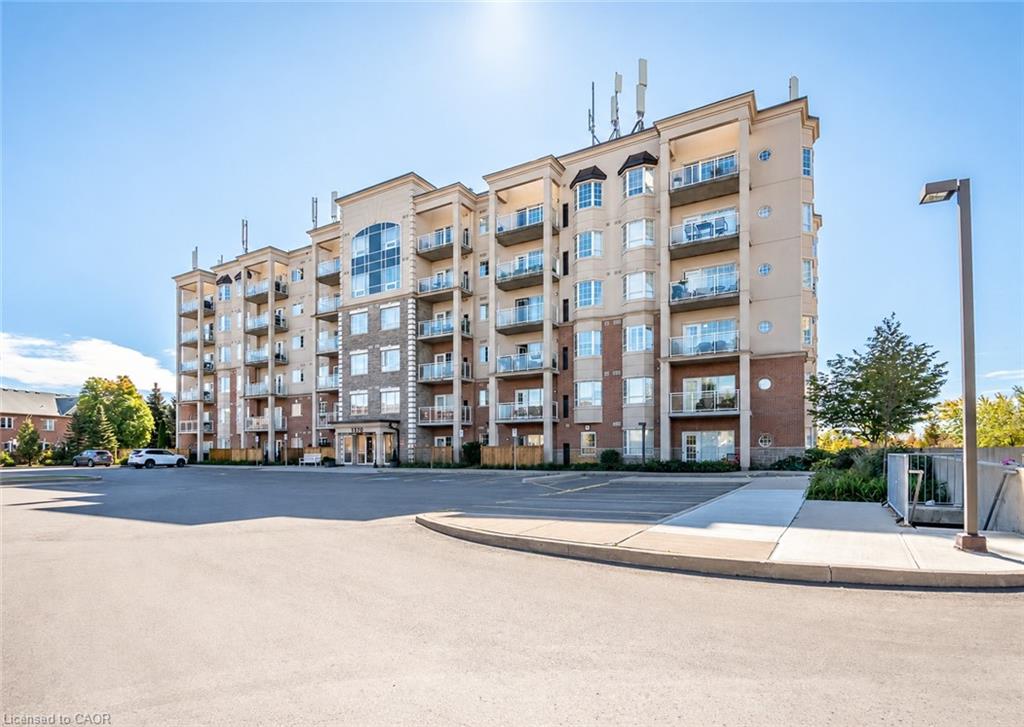
310-1379 Costigan Road,Milton, ON L9T 2K6
Milton, ON L9T 2K6

Description
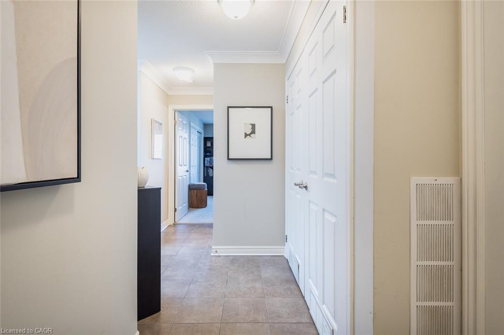
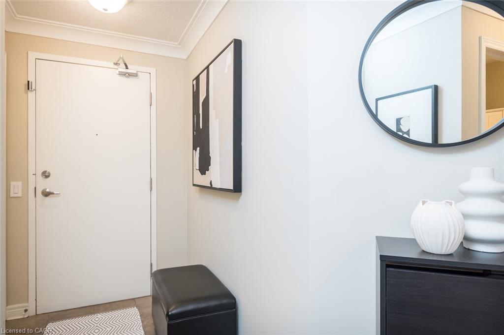
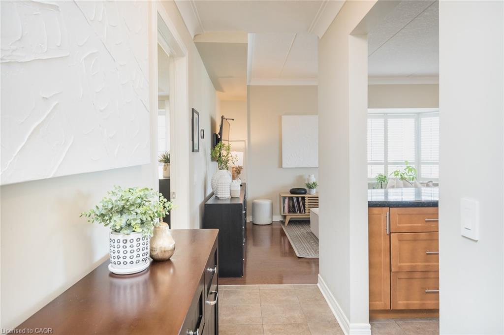
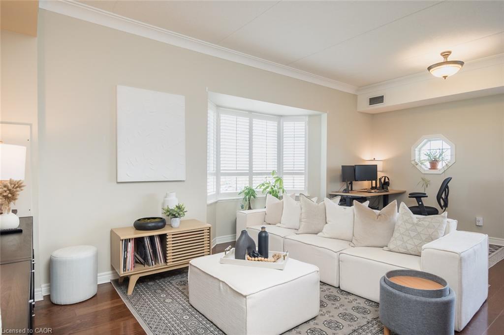
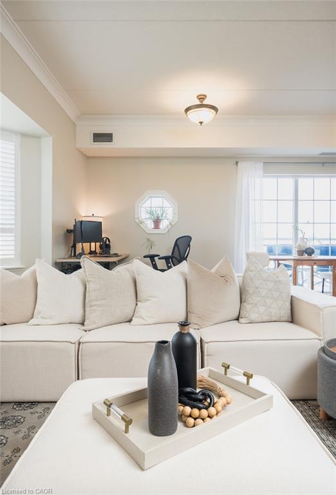
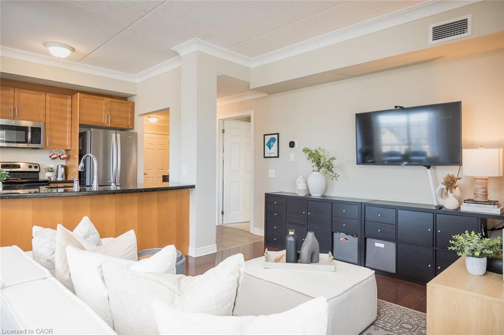
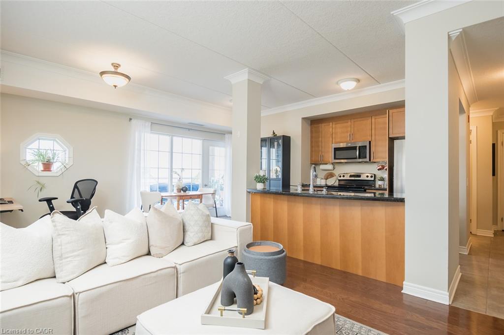
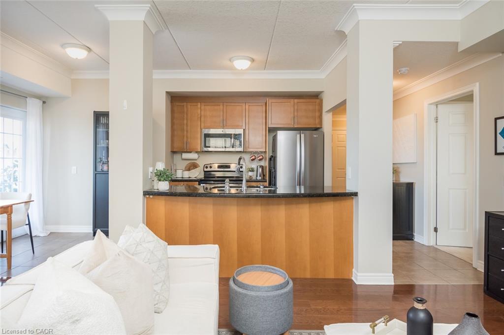
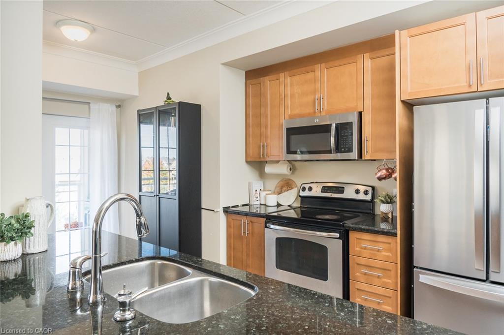
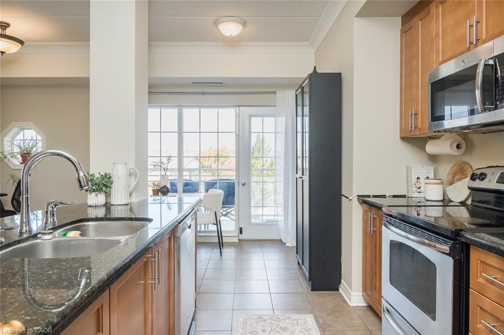
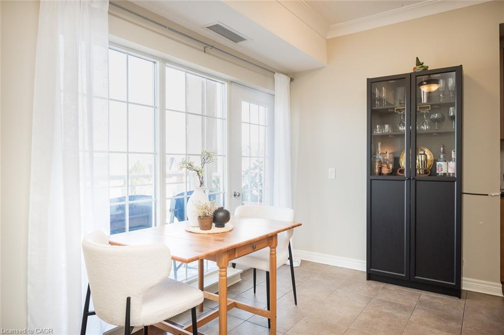
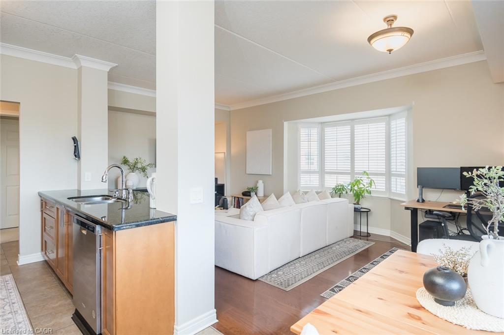
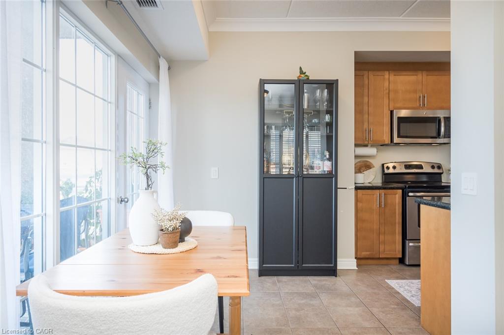
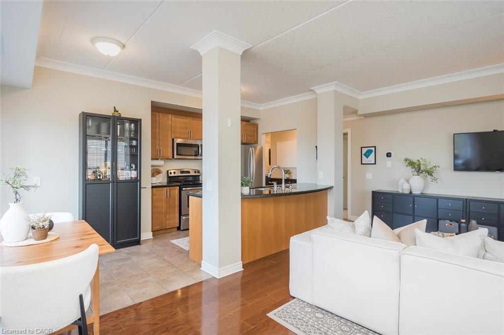
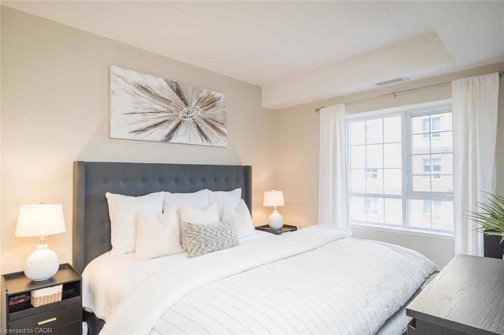
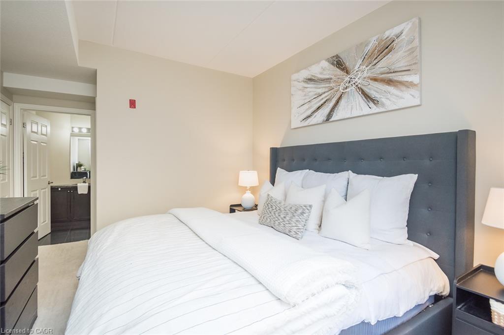
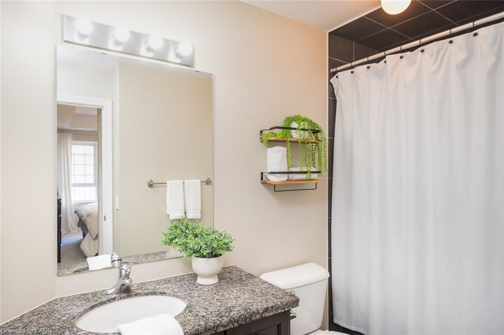
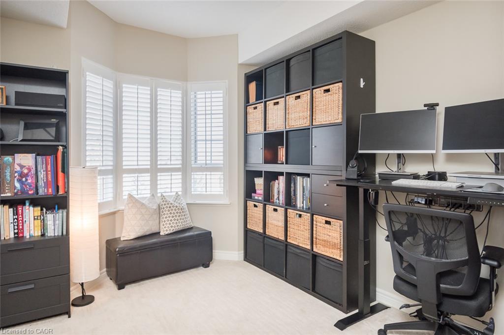
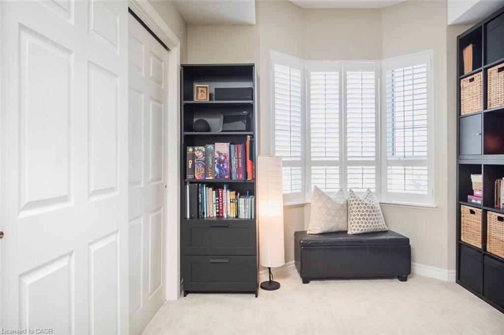
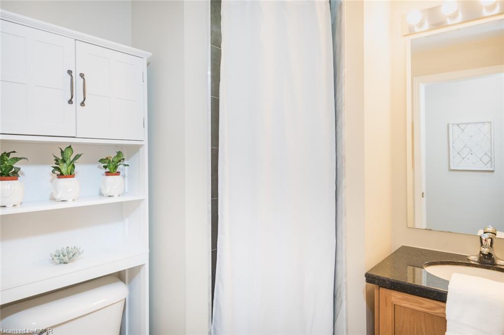
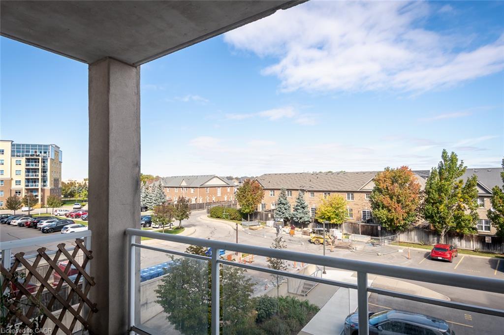
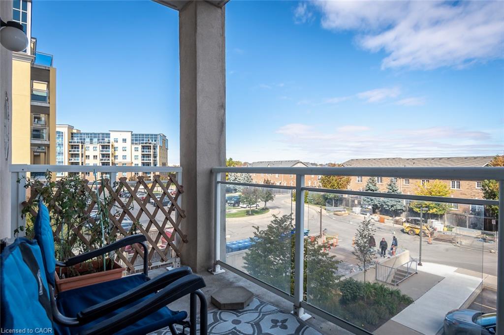
This sun-filled corner unit offers over 1,000 sq. ft. of living space, complete with two bedrooms and two full bathrooms, delivering an impressive combination of space, function and value.Inside, 9 ft. ceilings, hardwood flooring and crown moulding complement the bright, open-concept layout. The eat-in kitchen features a centre island with breakfast bar seating that opens to the spacious living room, with a walkout to the private balcony. The primary bedroom features a 4-piece ensuite, while the second bedroom and separate 3-piece bathroom offer flexibility for guests, a home office or additional living space.Two parking spaces and a storage locker add the kind of day-to-day convenience that really sets this condo apart. Located in the established Clarke community, with parks, schools, shopping, transit and major commuter routes close by, this move-in-ready condo offers plenty of room to live, without giving up the conveniences that matter.
Details
| MLS # | 40869978 |
|---|---|
| Listing Type | For Sale |
| Style | Condominium |
| HOA Dues | $593 |
| Sub-Type | Resale |
| Status | Active |
| Year | 2009 |
| Days On Site | 17 |
| Listing Provided By | RE/MAX Escarpment Realty Inc. | Dani Marino |
Features
| Bed(s) | 2 |
|---|---|
| Bath(s) | 2 Total |
| SQ Feet | 1,048 |
| Garage | 1 |
| Story(s) | 1 |
| Zoning | PK BELT |
| Water Front | Yes |
Interior
| Appliances | Dishwasher, Dryer, Refrigerator, Stove, Washer |
|---|---|
| Rooms Total | 8 |
| Interior Features | None |
| Cooling | Central Air |
| Cooling Yes / No | No |
| Heating | Forced Air, Natural Gas |
| Heating Yes / No | Yes |
| Laundry Features | In-Suite |
Exterior
| Exterior Features | Balcony |
|---|---|
| Lot Features | Urban, Near Golf Course, Greenbelt, Highway Access, Hospital, Library, Schools |
| Construction Materials | Brick |
| Roof | Other |
| Waterfront Features | Lake/Pond |
| Patio And Porch Features | Open |
Parking
| Garage Spaces | 1 |
|---|---|
| Parking Features | Garage Door Opener, Exclusive |
| Open Parking Yes / No | Yes |
| Attached Garage Yes / No | No |
Utilities
| Sewer | Sewer (Municipal) |
|---|
Taxes
| Tax Annual Amount | 3348 |
|---|
Area Information
| Province | ON |
|---|---|
| County | Halton |
| City | Milton |
| Postal Code | L9T 2K6 |
| Area | 2 Milton |
| Subarea | 1027 CL Clarke |
| Community Name | 1027 CL Clarke |
| Listing VS Median (in 1027 CL Clarke) | |
Price: $540,000 low | high Med: $1,034,999 sqft: 1,048 low | high Med: 2,000 $ / sqft: $515 low | high Med: $517 On site: 17 low | high Med: 20 | |
Request a showing
Request a showing
Contact
Learn More About This Property

| Province | ON |
|---|---|
| County | Halton |
| City | Milton |
| Postal Code | L9T 2K6 |
| Area | 2 Milton |
| Subarea | 1027 CL Clarke |
| Community Name | 1027 CL Clarke |
| Listing VS Median (in 1027 CL Clarke) | |
Price: $540,000 low | high Med: $1,034,999 sqft: 1,048 low | high Med: 2,000 $ / sqft: $515 low | high Med: $517 On site: 17 low | high Med: 20 | |

