New Listing
 In-Person: 10/25 2:00 PM - 4:00 PM
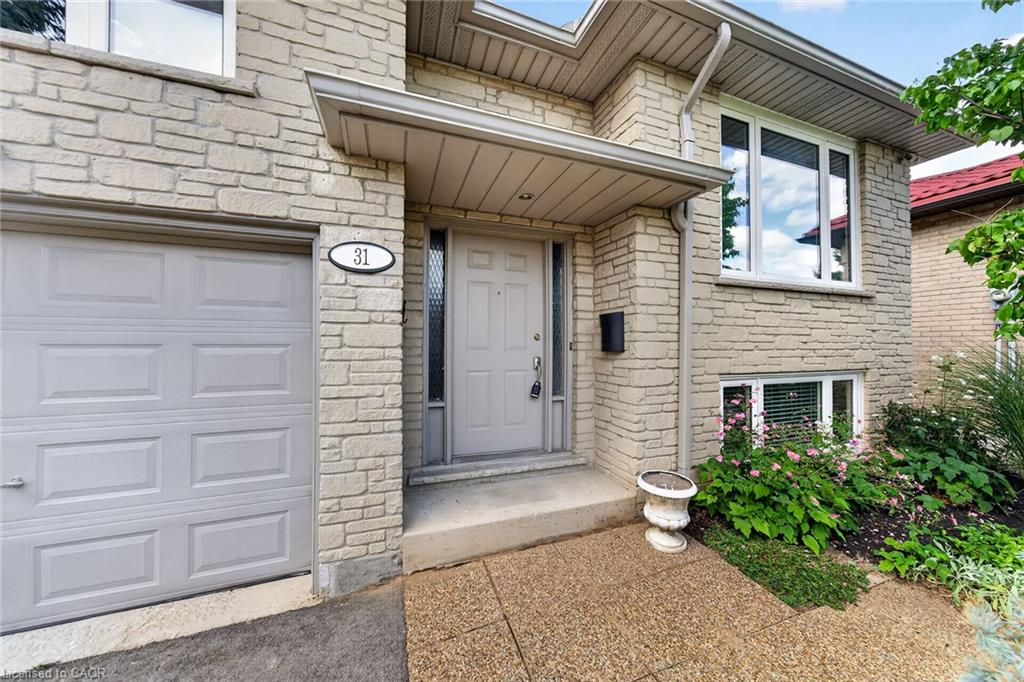
31 Gilcrest Street,Hamilton, ON L9C 7G9
Hamilton, ON L9C 7G9

Description
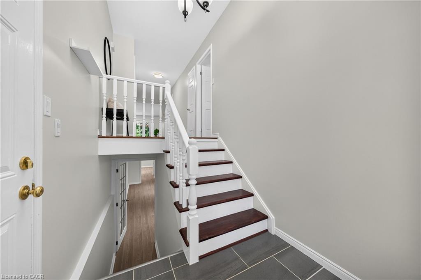
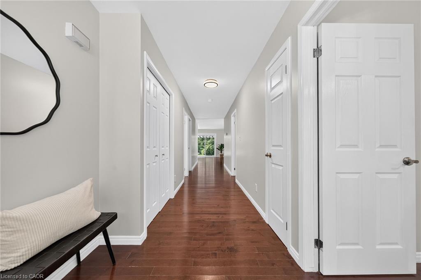
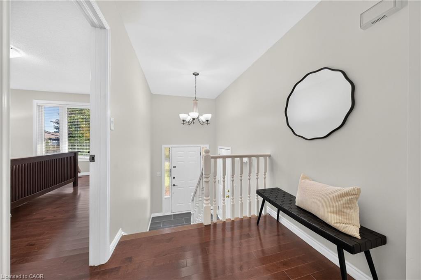
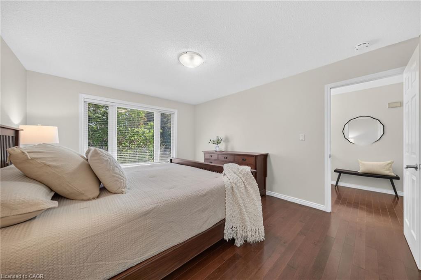
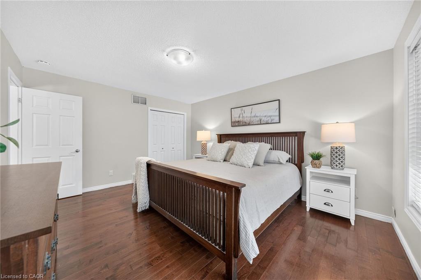
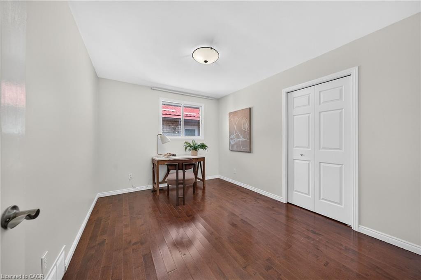
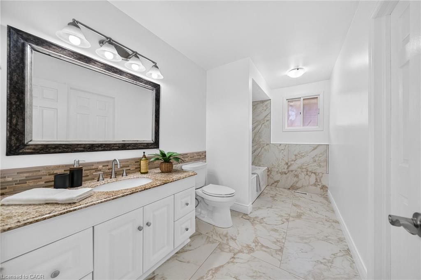
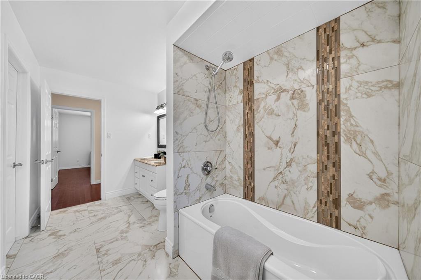
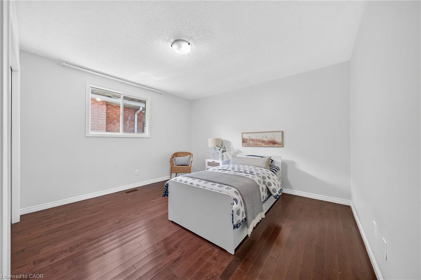
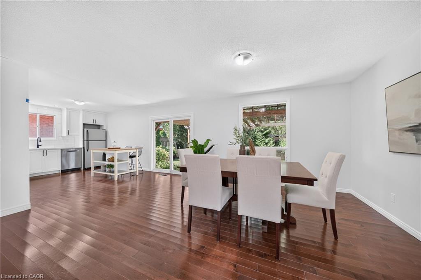
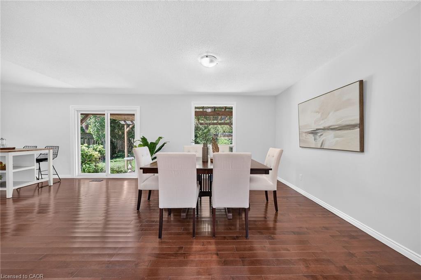
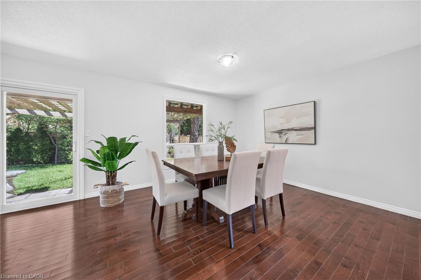
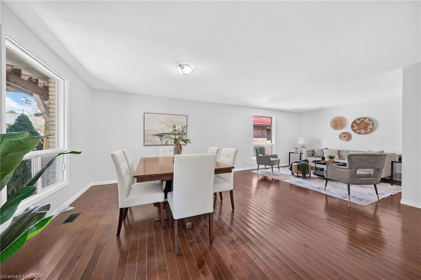
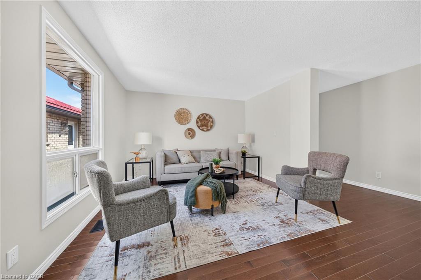
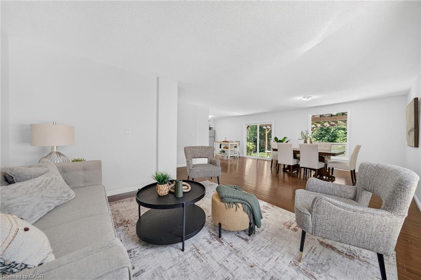
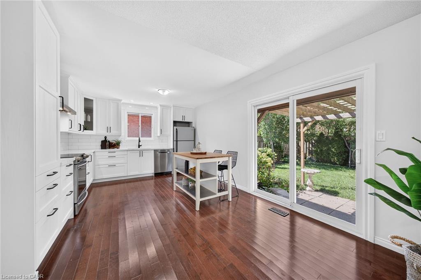
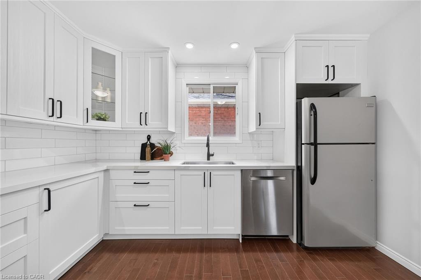
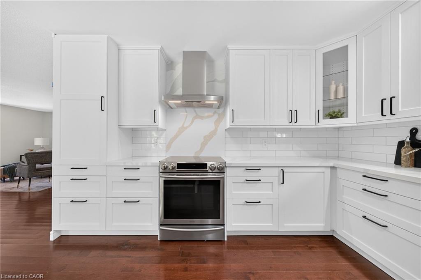
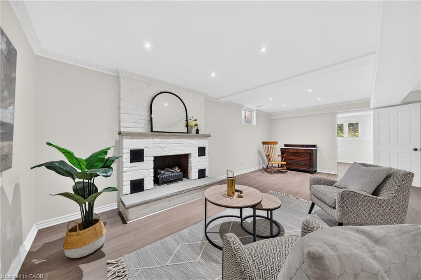
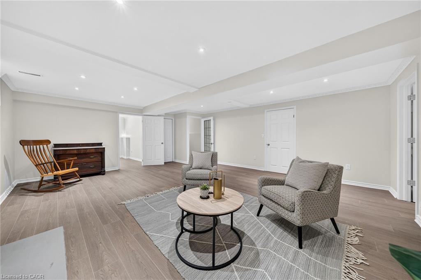
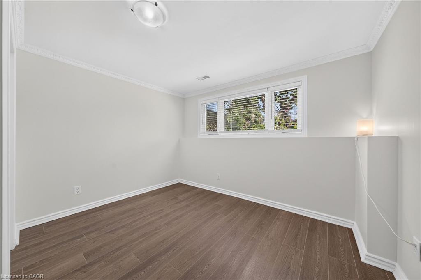
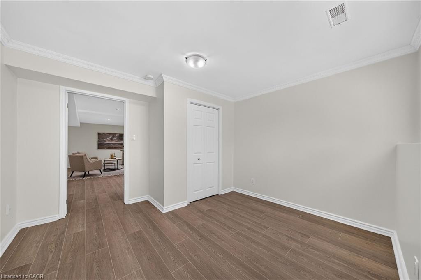
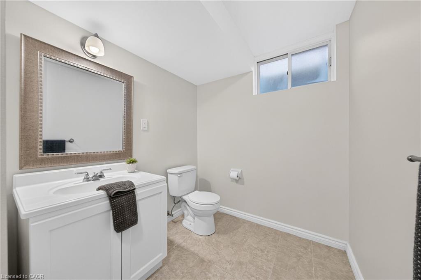
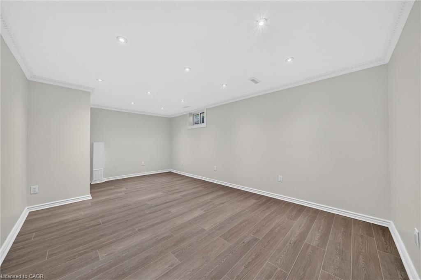
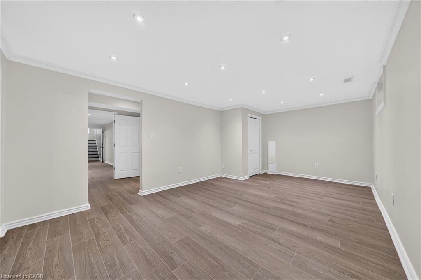
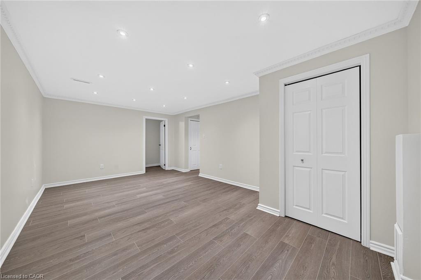
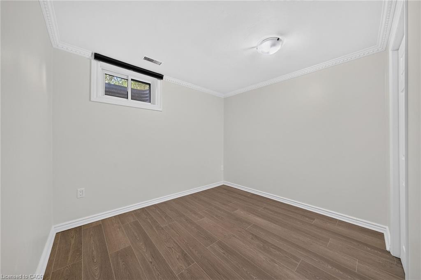
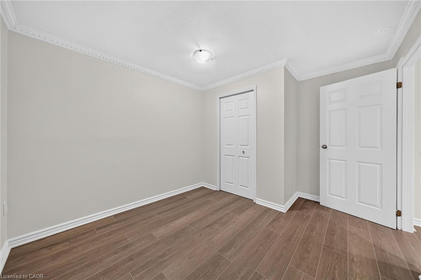
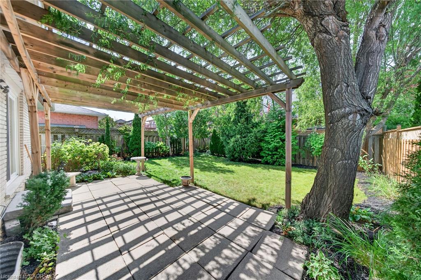
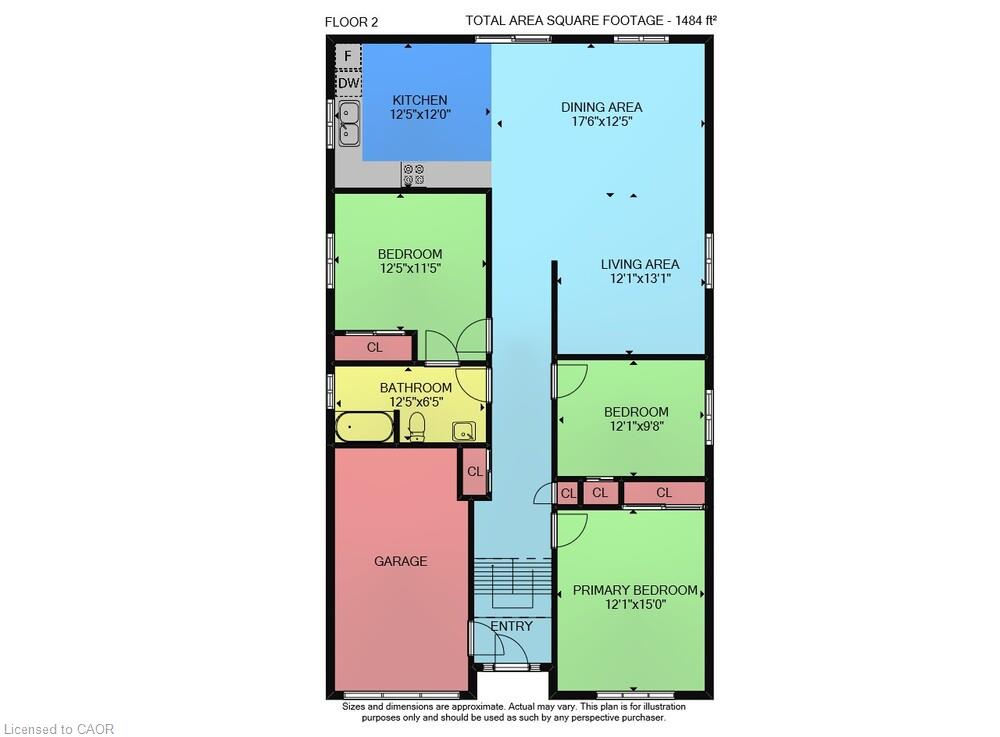
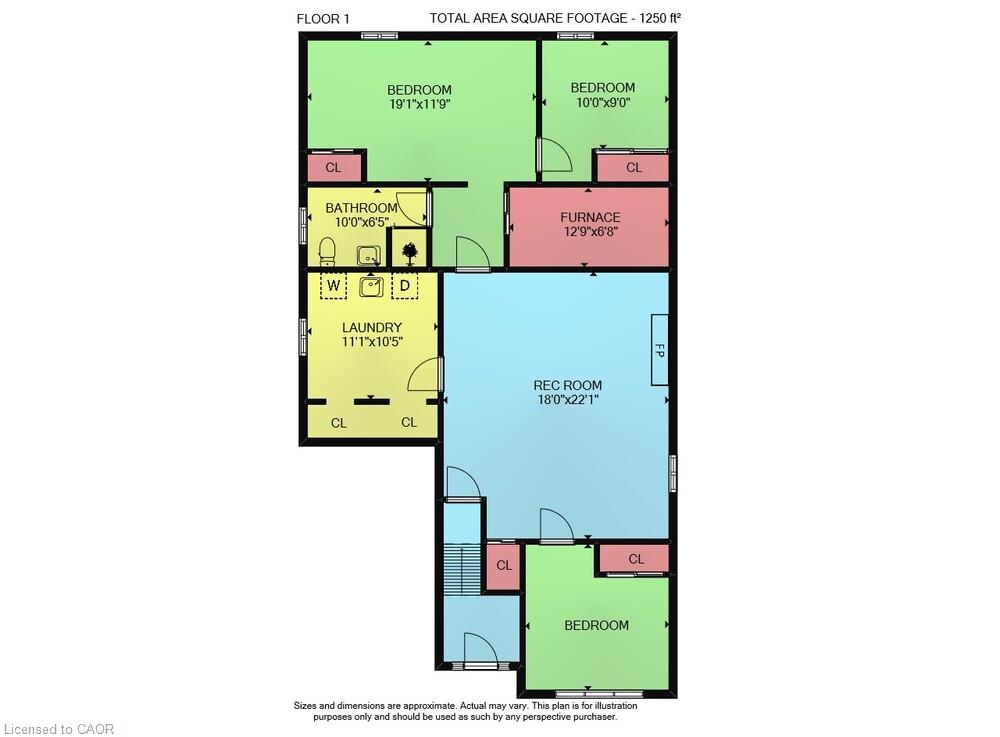
Sought-after West Mountain location with convenient access to Ancaster and Meadowlands amenities.Lovingly maintained and exceptionally spacious raised ranch offering over 2,700 square feet of living space and 6 bedrooms in total. Enjoy the convenience of a main-floor primary bedroom with private ensuite, a newly remodeled 4-piece bathroom, and two additional bright, spacious bedrooms on this level.The brand-new large kitchen features soft-close drawers for maximum storage, floor-to-ceiling cabinetry, and generous counter space. This sunny, functional space is ideal for everyday family living and entertaining larger groups.The open-concept living and dining rooms provide flexible, interchangeable spaces perfect for gatherings. Large windows and patio doors open onto a private backyard framed by strategically planted trees for both privacy and natural light. Enjoy the patio, perennial plantings, and fully fenced yard.The lower level offers three more bright bedrooms, a full bathroom, and an enormous, beautifully finished grand room with a fireplace-offering endless possibilities for family, guests, or recreation.Newer roof and air conditioning complete this well-cared-for home.
Details
| MLS # | 40873438 |
|---|---|
| Listing Type | For Sale |
| Style | House |
| Sub-Type | Resale |
| Status | Active |
| Days On Site | 3 |
| Listing Provided By | Royal LePage State Realty | Steve Roblin |
Features
| Bed(s) | 6 |
|---|---|
| Bath(s) | 2 Total |
| SQ Feet | 1,484 |
| Garage | 1 |
| Basement | Y |
| Story(s) | 1 |
| Zoning | C |
| Acreage | 0.11 |
| Golf Course | Yes |
Interior
| Appliances | Dishwasher, Dryer, Microwave, Refrigerator, Stove, Washer |
|---|---|
| Rooms Total | 14 |
| Interior Features | Floor Drains, In-law Capability, Work Bench |
| Cooling | Central Air |
| Cooling Yes / No | No |
| Heating | Fireplace(s), Forced Air, Natural Gas |
| Heating Yes / No | Yes |
| Laundry Features | In Basement |
Exterior
| Exterior Features | Landscaped, Lighting, Privacy |
|---|---|
| Lot Features | Urban, Rectangular, Arts Centre, City Lot, Near Golf Course, Greenbelt, Highway Access, Hospital, Library, Park, Place of Worship, Public Parking, Public Transit, Rec./Community Centre, Schools, Shopping Nearby, Trails |
| Construction Materials | Brick |
| Roof | Asphalt Shing |
| Foundation Details | Poured Concrete |
| Patio And Porch Features | Deck |
| Security Features | Carbon Monoxide Detector(s), Smoke Detector(s) |
Parking
| Garage Spaces | 1 |
|---|---|
| Parking Features | Attached Garage |
| Open Parking Yes / No | Yes |
| Attached Garage Yes / No | Yes |
Utilities
| Sewer | Sewer (Municipal) |
|---|
Taxes
| Tax Annual Amount | 5964 |
|---|
Area Information
| Province | ON |
|---|---|
| County | Hamilton |
| City | Hamilton |
| Postal Code | L9C 7G9 |
| Area | 16 Hamilton Mountain |
| Subarea | 163 Gurnett |
| Community Name | 163 Gurnett |
| Listing VS Median (in 163 Gurnett) | |
Price: $815,000 low | high Med: $732,500 sqft: 1,484 low | high Med: 1,244 $ / sqft: $549 low | high Med: $600 On site: 3 low | high Med: 11.5 | |
Request a showing
Request a showing
Contact
Learn More About This Property

| Open House |
|---|
| In-Person 10/25 2:00 PM - 4:00 PM |
| Province | ON |
|---|---|
| County | Hamilton |
| City | Hamilton |
| Postal Code | L9C 7G9 |
| Area | 16 Hamilton Mountain |
| Subarea | 163 Gurnett |
| Community Name | 163 Gurnett |
| Listing VS Median (in 163 Gurnett) | |
Price: $815,000 low | high Med: $732,500 sqft: 1,484 low | high Med: 1,244 $ / sqft: $549 low | high Med: $600 On site: 3 low | high Med: 11.5 | |