
305 Randall Street,Oakville, ON L6J 7Z1
Oakville, ON L6J 7Z1

Description
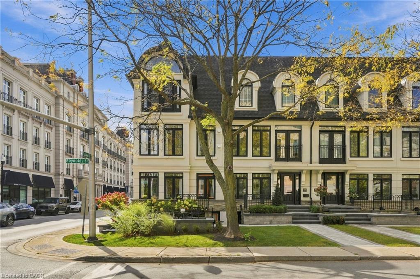
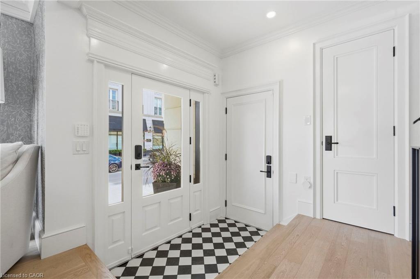
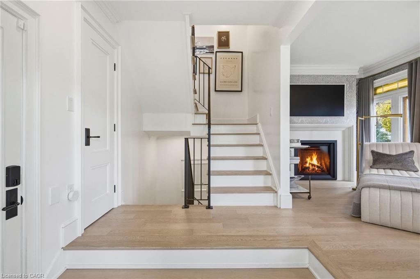
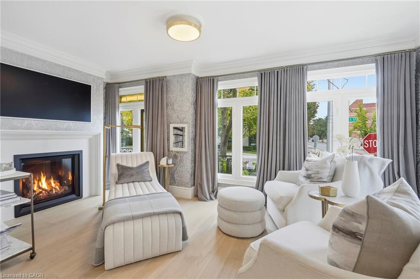
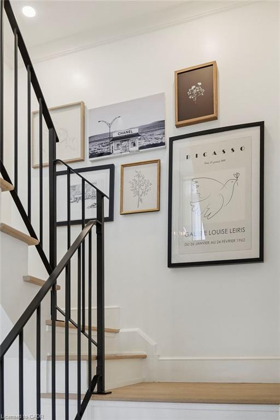
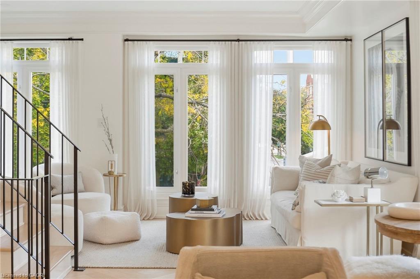
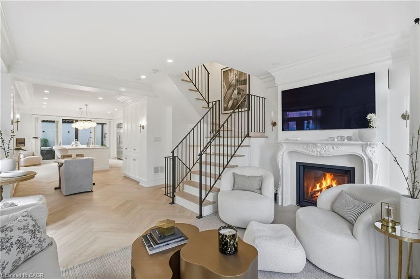
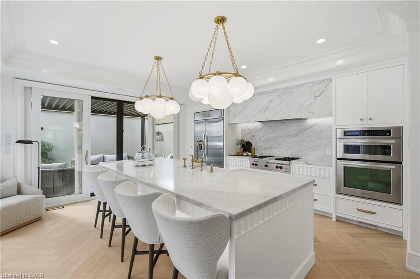
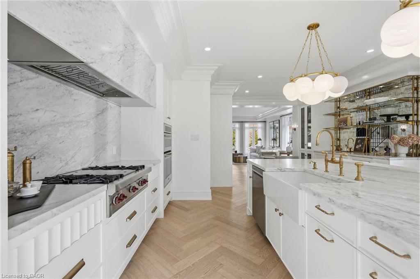
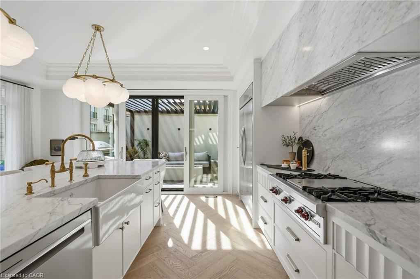
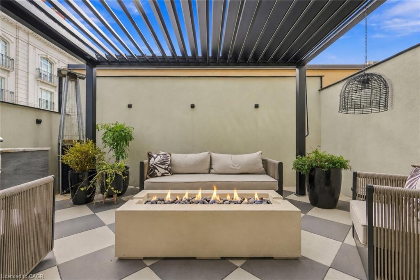
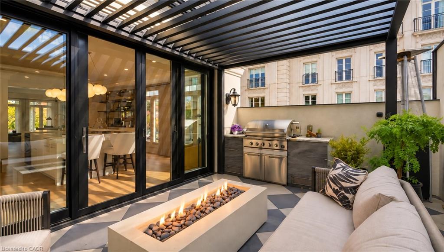
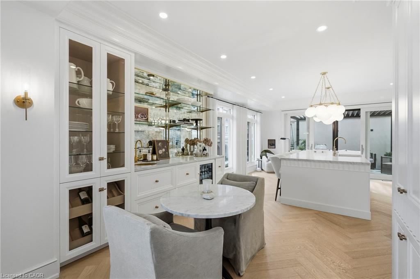
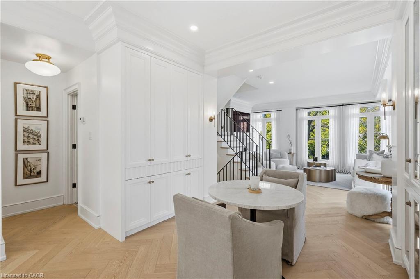
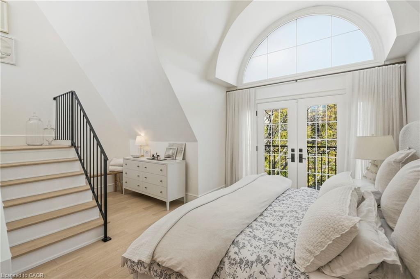
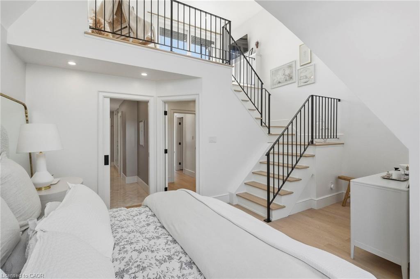
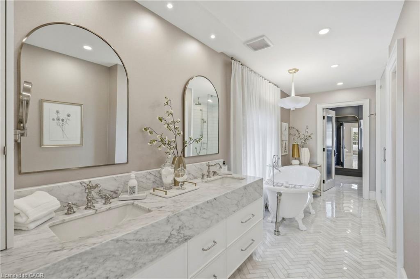
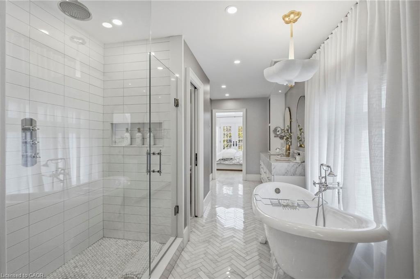
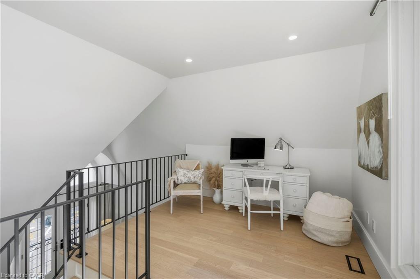
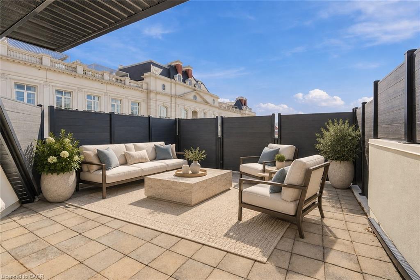
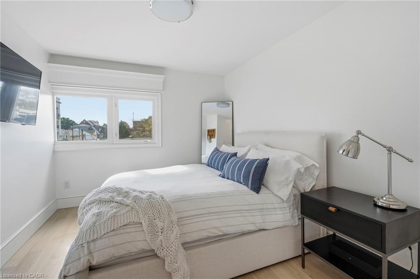
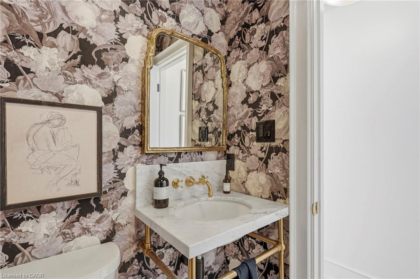
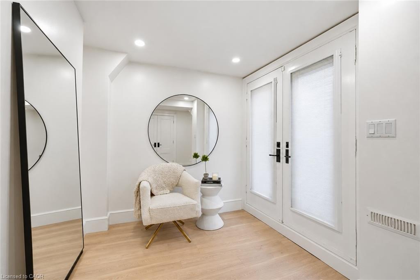
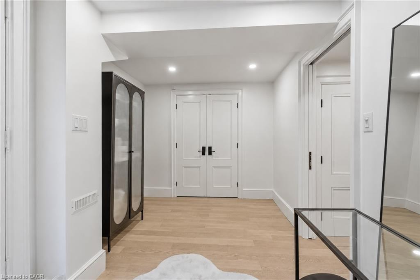
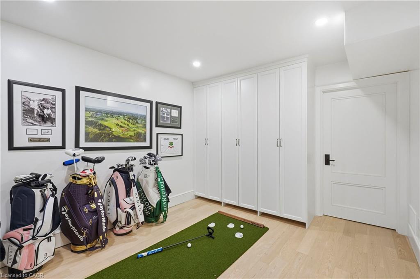
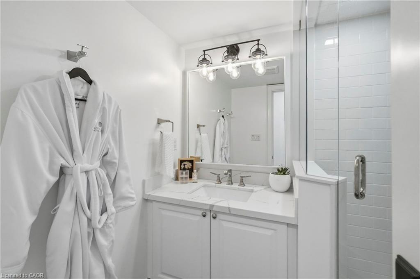
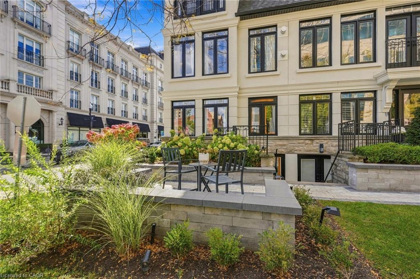
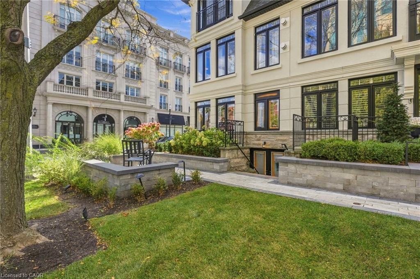
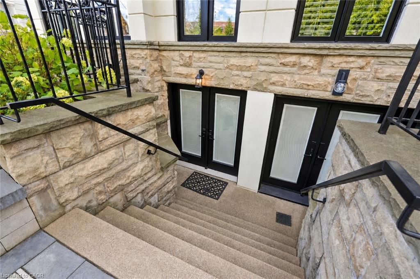
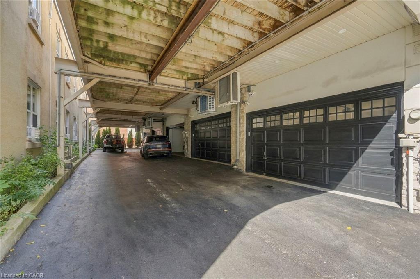
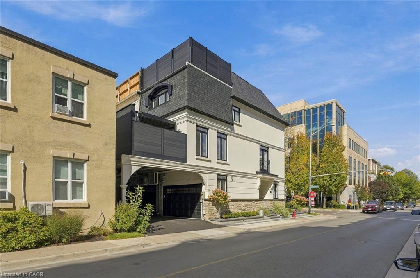
SPECTACULAR LUXURY TOWNHOME IN THE HEART OF DOWNTOWN OAKVILLE! This stunning freehold end-unit residence offers approx 2,950 sq. ft. of luxurious living space and has been completely transformed from the studs with exceptional craftsmanship and high-end finishes throughout. Offered fully furnished and professionally designed, this turnkey home features 2+1 bedrooms, 4 baths, oak hardwood flooring, two fireplaces and a custom Brahms kitchen. A separate entrance to the lower level adds convenience and versatility. Enjoy a private terrace off the kitchen and a private rooftop terrace, ideal for outdoor entertaining. A rare double-car garage with parking for three vehicles completes this exceptional offering. Perfectly situated steps from downtown Oakville's finest restaurants, boutiques, cafés and waterfront. An extraordinary opportunity to enjoy sophisticated, maintenance-free luxury living in one of Oakville's most desirable locations. Simply move in and enjoy!
Details
| MLS # | 40869469 |
|---|---|
| Listing Type | For Sale |
| Style | Town House |
| Sub-Type | Resale |
| Status | Active |
| Year | 2002 |
| Days On Site | 15 |
| Listing Provided By | RE/MAX Escarpment Realty Inc. | Elena Cipriano |
Features
| Bed(s) | 3 |
|---|---|
| Bath(s) | 4 Total |
| SQ Feet | 2,229 |
| Garage | 2 |
| Basement | Y |
| Story(s) | 3 |
| Zoning | CBD |
| Acreage | 0.03 |
| Water Front | Yes |
Interior
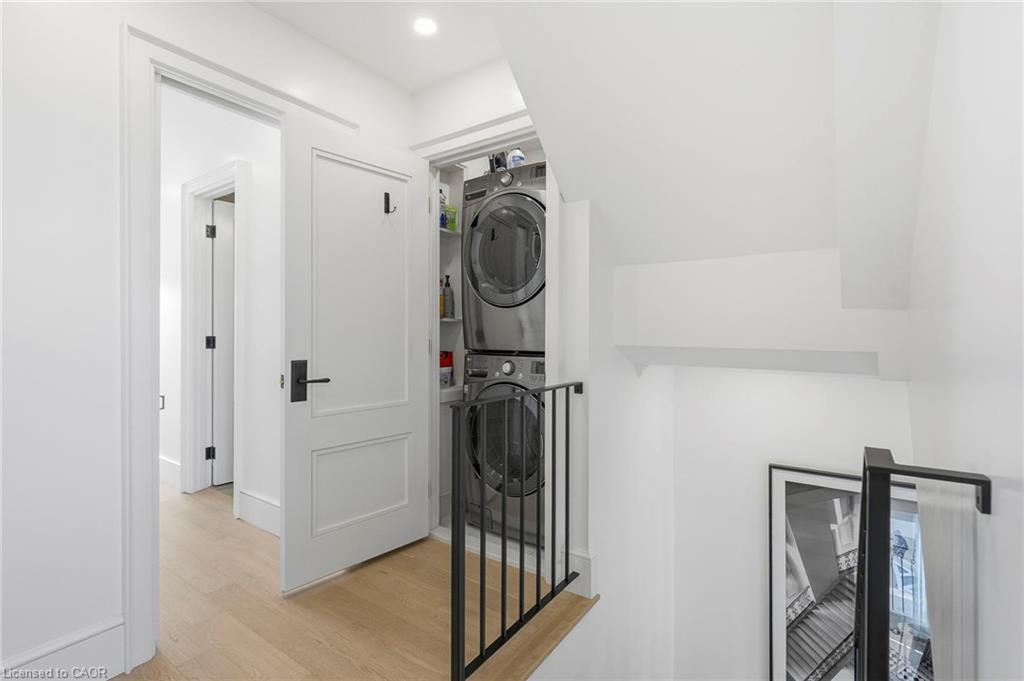
| Appliances | Bar Fridge, Dishwasher, Dryer, Gas Stove, Refrigerator, Washer, Wine Cooler |
|---|---|
| Rooms Total | 17 |
| Interior Features | Auto Garage Door Remote(s), Built-In Appliances, Central Vacuum |
| Cooling | Central Air |
| Cooling Yes / No | No |
| Heating | Forced Air, Natural Gas |
| Heating Yes / No | Yes |
| Window Features | Window Coverings |
| Laundry Features | Laundry Room, Lower Level, Sink |
Exterior
| Lot Features | Urban, Arts Centre, Business Centre, City Lot, Landscaped, Library, Major Highway, Marina, Park, Playground Nearby, Quiet Area, Ravine, Rec./Community Centre, Schools, Shopping Nearby |
|---|---|
| Construction Materials | Stone, Stucco |
| Roof | Asphalt Shing |
| Foundation Details | Poured Concrete |
| Waterfront Features | Lake/Pond |
Parking
| Garage Spaces | 2 |
|---|---|
| Parking Features | Attached Garage, Garage Door Opener |
| Open Parking Yes / No | Yes |
| Attached Garage Yes / No | Yes |
Utilities
| Sewer | Sewer (Municipal) |
|---|
Taxes
| Tax Annual Amount | 9808 |
|---|
Area Information
| Province | ON |
|---|---|
| County | Halton |
| City | Oakville |
| Postal Code | L6J 7Z1 |
| Area | 1 Oakville |
| Subarea | 1013 OO Old Oakville |
| Community Name | 1013 OO Old Oakville |
| Listing VS Median (in 1013 OO Old Oakville) | |
Price: $2,998,000 low | high Med: $3,096,500 sqft: 2,229 low | high Med: 2,642 $ / sqft: $1,345 low | high Med: $1,195 On site: 15 low | high Med: 117.5 | |
Request a showing
Request a showing
Contact
Learn More About This Property

| Province | ON |
|---|---|
| County | Halton |
| City | Oakville |
| Postal Code | L6J 7Z1 |
| Area | 1 Oakville |
| Subarea | 1013 OO Old Oakville |
| Community Name | 1013 OO Old Oakville |
| Listing VS Median (in 1013 OO Old Oakville) | |
Price: $2,998,000 low | high Med: $3,096,500 sqft: 2,229 low | high Med: 2,642 $ / sqft: $1,345 low | high Med: $1,195 On site: 15 low | high Med: 117.5 | |
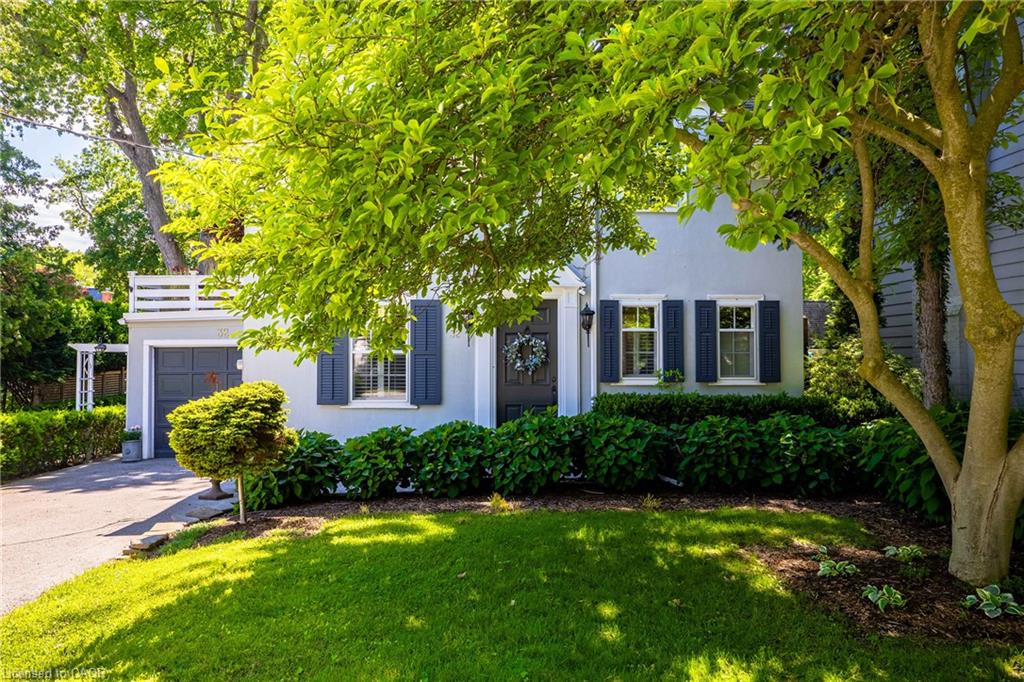 | $2,495,00032 Park AvenueOakville, ON L6J 3X8 |