
 New Listing
$699,900 $3,757 est/mo Sourced by Back At You
305 A Terrace Hill Street,Brantford, ON N3R 1H2
Brantford, ON N3R 1H2

Description
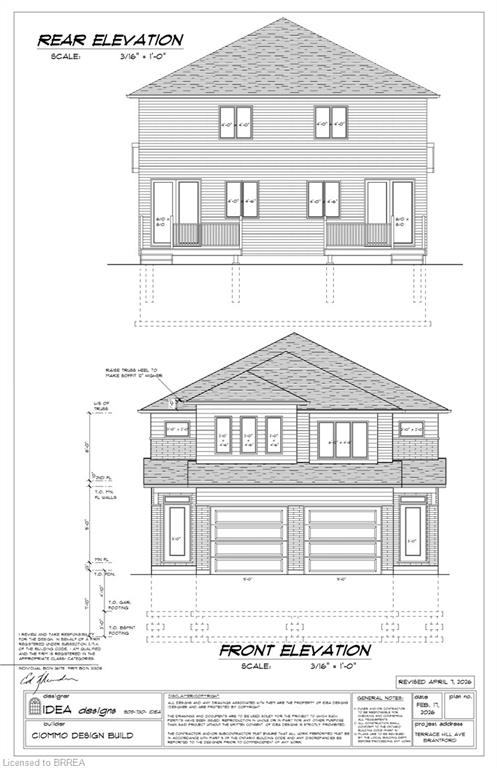
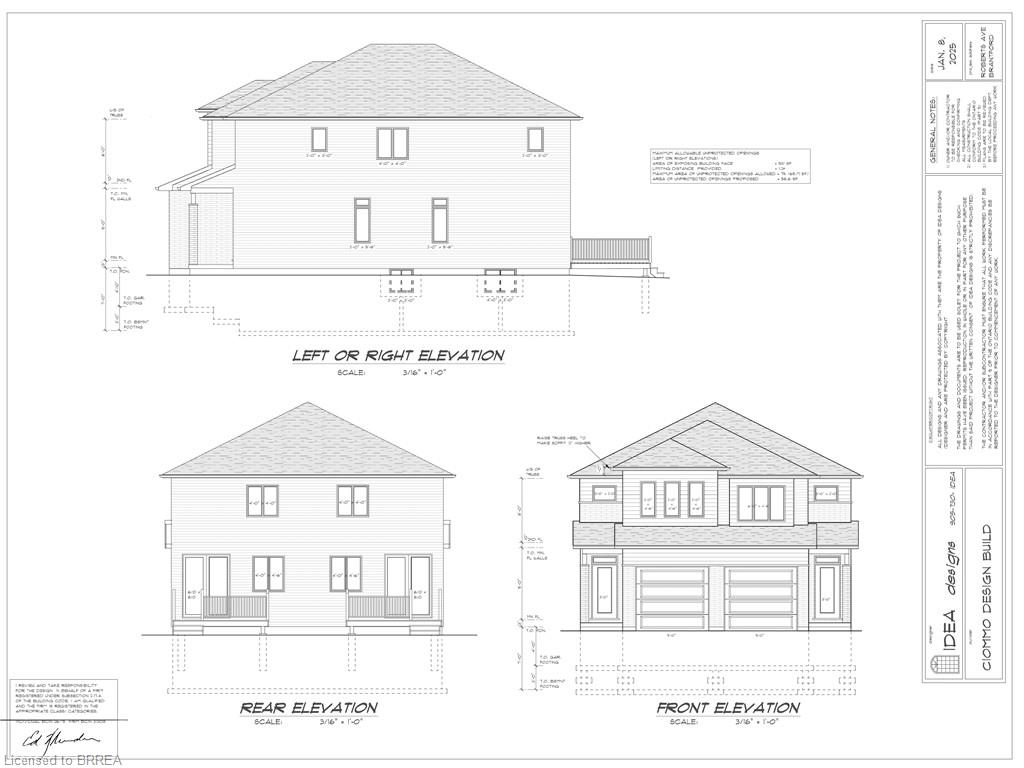
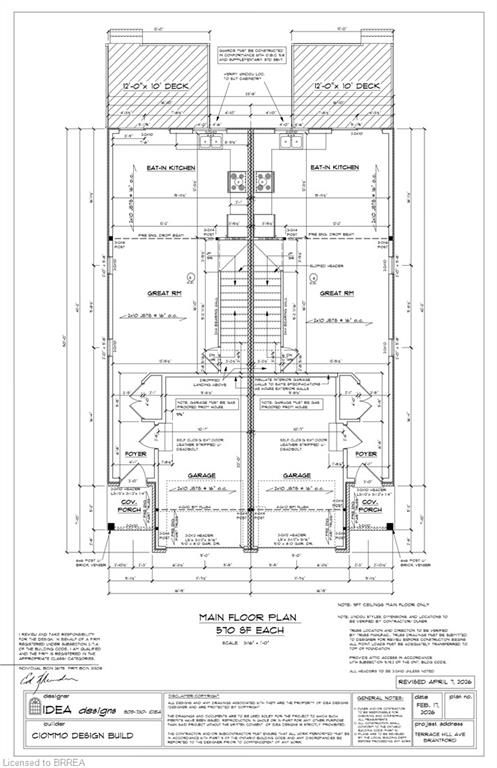
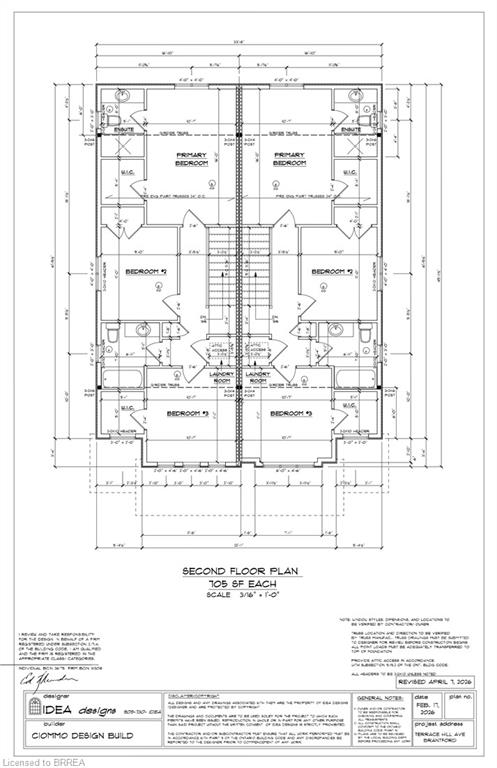
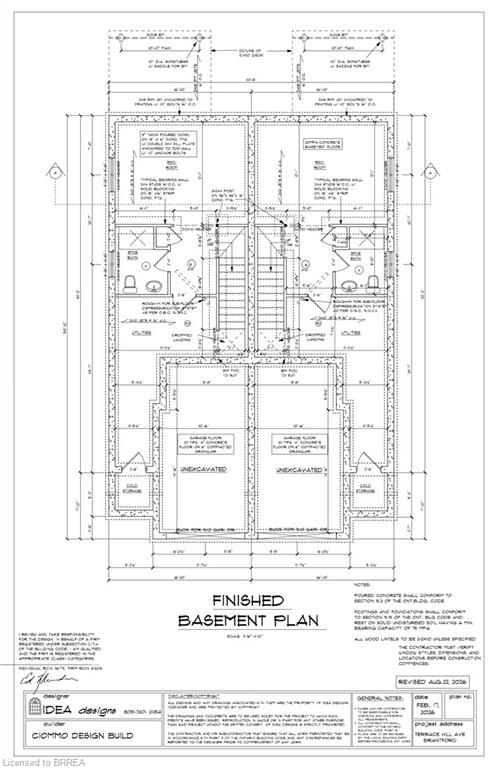
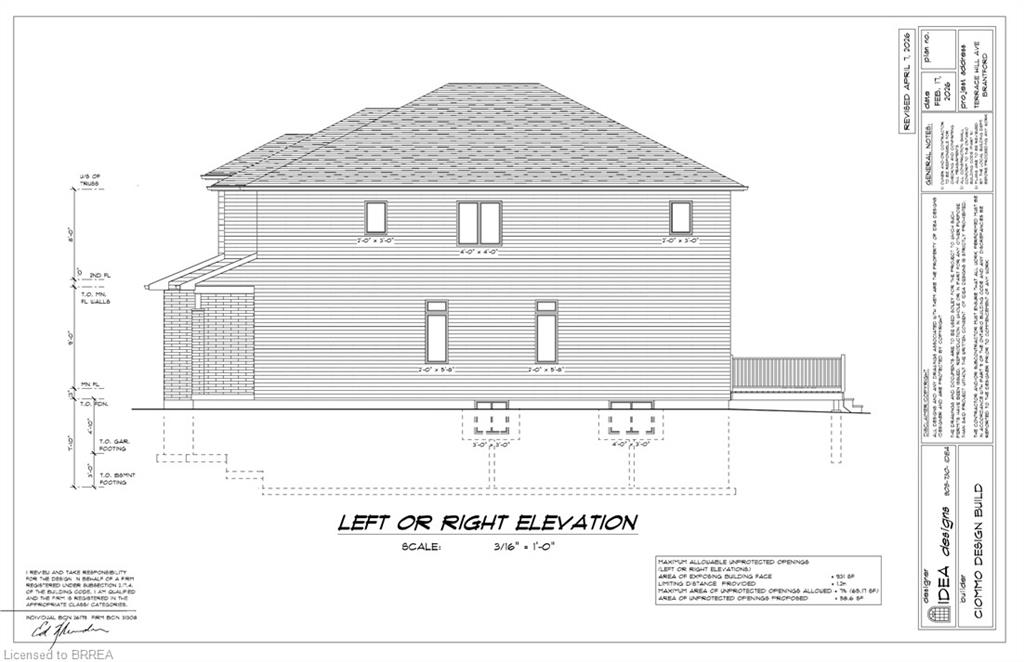
Rare opportunity in Henderson Survey in a NEW BUILD! Great location for this brand new semi-detached home offering 3 bedrooms and 3 bathrooms. Open concept Kitchen and Great room with patio door access to fenced in backyard and deck. Custom Kitchen with white shaker cabinetry, quartz countertops and stainless steel microwave range. Upper level boasts 3 generous sized bedrooms, bdrm lvl laundry and main 4 piece bath with all modern fixtures. Principle bedroom with walk-in closet and 3 piece ensuite. Finished recreation room in the basement and another 4 pc bathroom. Great opportunity to get into this amazing neighbourhood boasting one of the best school districts in Brantford. Close to HWY 403, shopping, parks and most amenities.
Details
| MLS # | 40878681 |
|---|---|
| Listing Type | For Sale |
| Style | House |
| Sub-Type | Resale |
| Status | Active |
| Year | 2026 |
| Days On Site | 3 |
| Listing Provided By | Re/Max Twin City Realty Inc | Adrian Mcstravick |
Features
| Bed(s) | 3 |
|---|---|
| Bath(s) | 3 Total |
| SQ Feet | 1,275 |
| Garage | 1 |
| Basement | Y |
| Story(s) | 2 |
| Zoning | R1B |
| Acreage | 0.06 |
Interior
| Appliances | Built-in Microwave, Range Hood |
|---|---|
| Rooms Total | 9 |
| Interior Features | Air Exchanger |
| Cooling | Central Air |
| Cooling Yes / No | No |
| Heating | Forced Air, Natural Gas |
| Heating Yes / No | Yes |
| Laundry Features | Laundry Room, Upper Level |
Exterior
| Lot Features | Urban, Irregular Lot, Hospital, Library, Park, Place of Worship, Playground Nearby, Public Transit, Quiet Area, Rec./Community Centre |
|---|---|
| Construction Materials | Stone, Vinyl Siding |
| Roof | Fiberglass |
| Foundation Details | Poured Concrete |
| Patio And Porch Features | Deck, Porch |
| Security Features | Carbon Monoxide Detector, Smoke Detector, Carbon Monoxide Detector(s), Smoke Detector(s) |
Parking
| Garage Spaces | 1 |
|---|---|
| Parking Features | Attached Garage |
| Open Parking Yes / No | Yes |
| Attached Garage Yes / No | Yes |
Utilities
| Sewer | Sewer (Municipal) |
|---|
Taxes
| Tax Annual Amount | 3500 |
|---|
Area Information
| Province | ON |
|---|---|
| County | Brantford |
| City | Brantford |
| Postal Code | N3R 1H2 |
| Area | 2028 Henderson | Holmedale |
| Subarea | 2036 Abigail | Lyons |
| Community Name | 2036 Abigail/Lyons |
| School District | B.C.I And St. Johns Collegiate |
| Elementary School | James Hillier Elementary School |
| High School | B.C.I And St. Johns Collegiate |
| Listing VS Median (in 2036 Abigail/Lyons) | |
Price: $699,900 low | high Med: $729,900 sqft: 1,275 low | high Med: 1,626 $ / sqft: $549 low | high Med: $467 On site: 3 low | high Med: 23 | |
Request a showing
Request a showing
Contact
Learn More About This Property

| Province | ON |
|---|---|
| County | Brantford |
| City | Brantford |
| Postal Code | N3R 1H2 |
| Area | 2028 Henderson | Holmedale |
| Subarea | 2036 Abigail | Lyons |
| Community Name | 2036 Abigail/Lyons |
| School District | B.C.I And St. Johns Collegiate |
| Elementary School | James Hillier Elementary School |
| High School | B.C.I And St. Johns Collegiate |
| Listing VS Median (in 2036 Abigail/Lyons) | |
Price: $699,900 low | high Med: $729,900 sqft: 1,275 low | high Med: 1,626 $ / sqft: $549 low | high Med: $467 On site: 3 low | high Med: 23 | |
Nearby Listings (Within 1/2 mile)
Price: $524K - $874K
sqft: 956 - 1,500
Listing Updated: November 18, 2026 at 10:02:41 AM PST