3-199 Hillcrest Avenue,Mississauga, ON L5B 4L5
Mississauga, ON L5B 4L5

Description
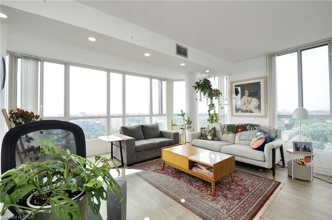
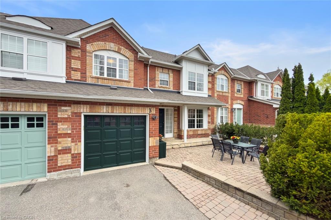
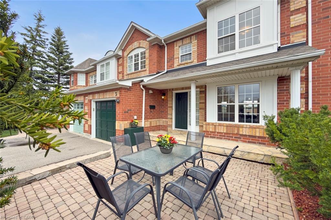
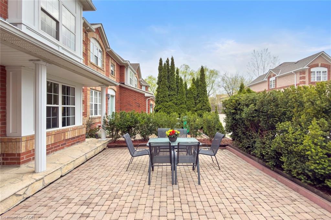
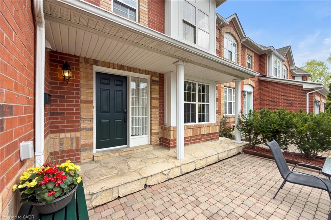
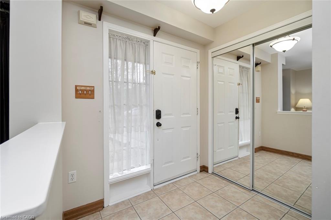
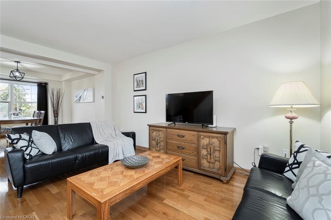
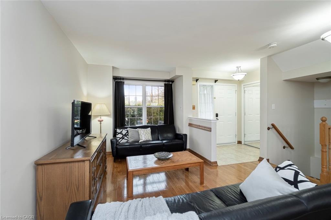
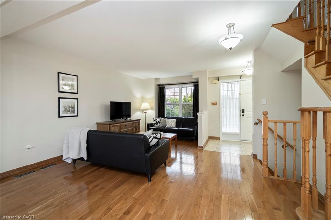
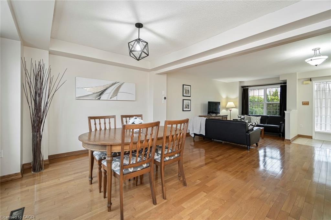
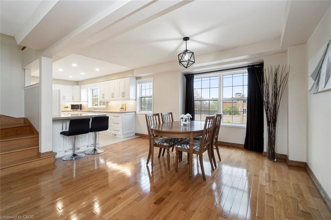
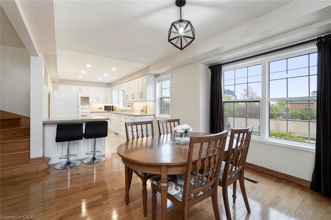
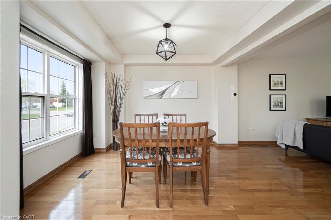
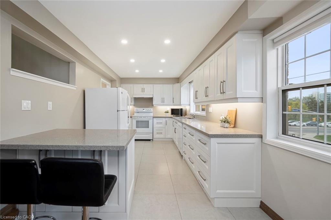
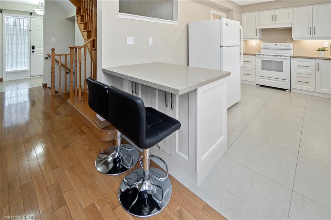
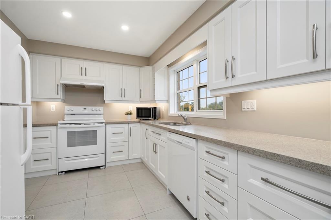
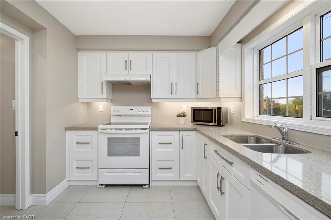
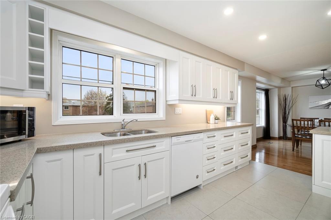
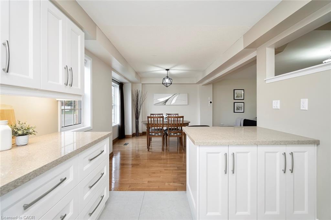
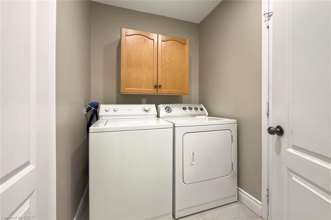
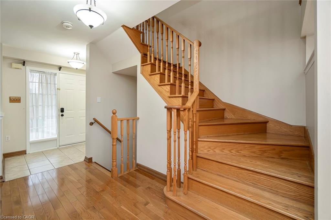
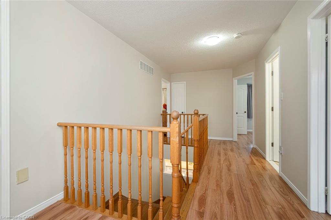
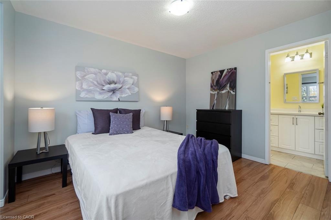
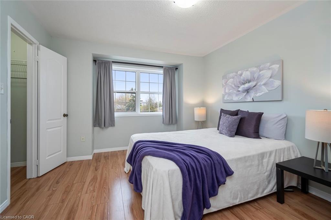
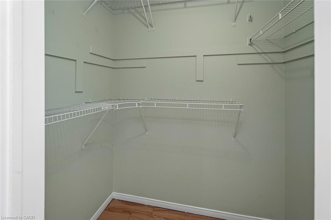
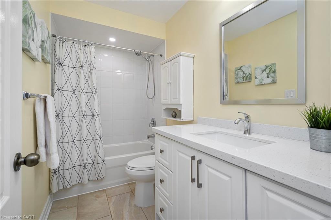
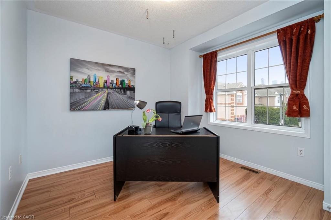
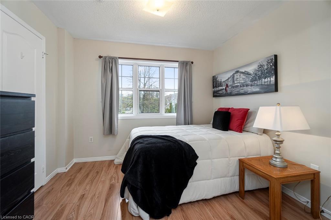
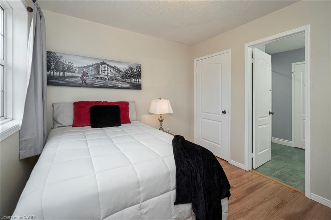
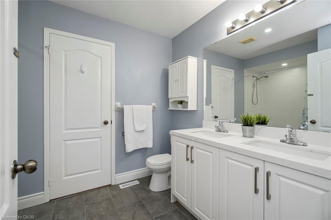
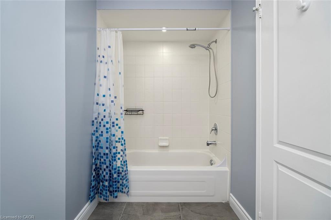
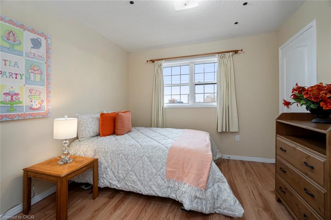
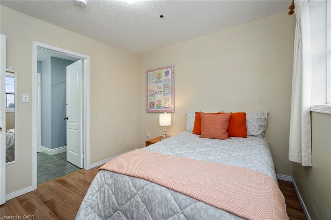
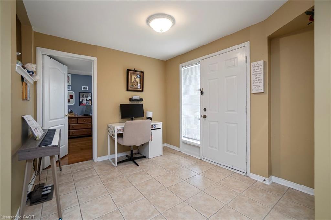
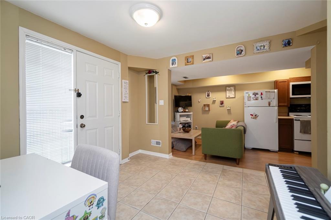
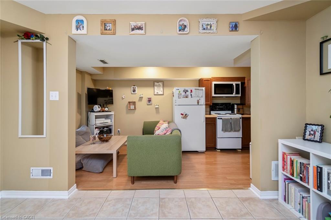
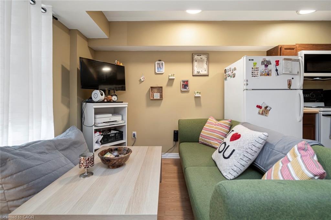
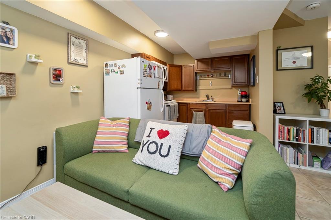
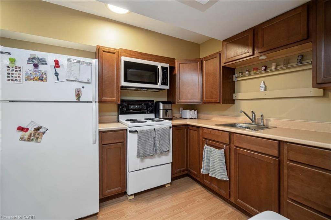
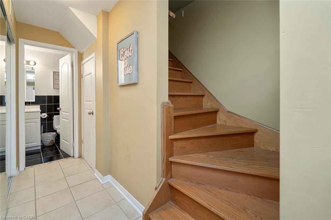
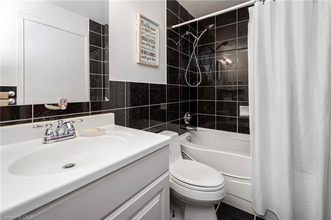
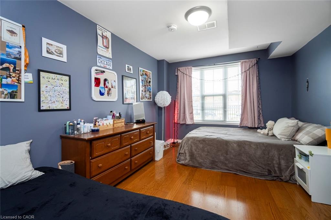
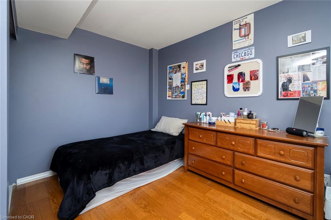
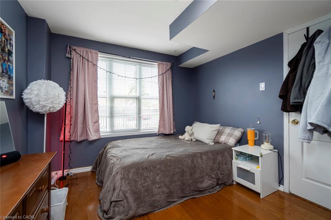
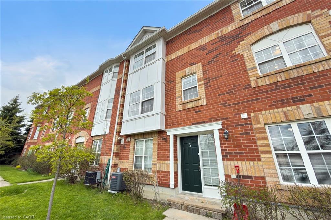
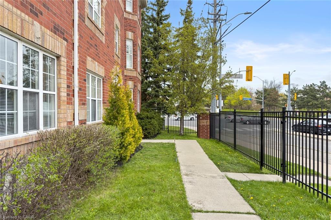
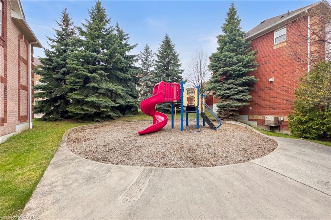
Spectacular, Turn Key 4+1 Bedroom 4 Bathroom Townhouse with a LEGAL Walk-out Basement Apartment, nestled in the charming family friendly community of Cooksville. Take notice of the extremely low Maintenance fees! Boasting a rare floor plan, newly renovated, move-in ready finishes, this home is perfect for families and Investors alike. Front porch opens onto an equally spacious patio, Main floor features an oversized renovated kitchen (2023) with Quartz countertops, Breakfast Island, pot lights and plenty of storage. Bright, Open-concept Living and Dining area ideal for entertaining, Hardwood floors, Freshly Painted, Main Floor Laundry, and Garage Entrance. Upper Level features Laminate flooring, Primary Bedroom includes a walk-in closet and a beautiful renovated Semi-Ensuite Bathroom (2023), Three additional spacious bedrooms, with the third and fourth bedrooms connected by a convenient Semi-Ensuite Jack and Jill Bathroom (2025) The finished WALKOUT Legal basement Apt (2019) is complete with large windows, Oversized bedroom, 4pc bathroom, Separate Laundry, Living room, Kitchen, & a bonus space for extra entertaining that can be used as Dining or Home Office. This space is ideal for an Investor or used as an In-law/nanny suite. Private playground in complex. Close To Schools, UTM, Sheridan College, Parks, Shopping, Rec Centre, Highway QEW, 403, Transit, Cooksville Go Station. "Don't miss out on this rare opportunity, you won't be disappointed", 10+!
Details
| MLS # | 40828757 |
|---|---|
| Listing Type | For Sale |
| Style | Town House |
| HOA Dues | $238 |
| Sub-Type | Resale |
| Status | Pending |
| Year | 2001 |
| Days On Site | 100 |
| Listing Provided By | ROYAL LEPAGE REAL ESTATE Associates | Megan Scott |
Features
| Bed(s) | 5 |
|---|---|
| Bath(s) | 4 Total |
| SQ Feet | 1,571 |
| Garage | 1 |
| Basement | Y |
| Story(s) | 2 |
| Zoning | RM5 |
Interior
| Appliances | Dishwasher, Dryer, Refrigerator, Stove, Washer |
|---|---|
| Rooms Total | 19 |
| Interior Features | Central Vacuum Roughed-in, In-Law Floorplan |
| Cooling | Central Air |
| Cooling Yes / No | No |
| Heating | Forced Air, Natural Gas |
| Heating Yes / No | Yes |
| Window Features | Window Coverings |
| Laundry Features | In Basement, In-Suite |
Exterior
| Accessibility Features | Multiple Entrances, Parking |
|---|---|
| Exterior Features | Private Entrance |
| Lot Features | Urban, Hospital, Major Highway, Park, Place of Worship, Playground Nearby, Public Transit, Quiet Area, Shopping Nearby |
| Construction Materials | Brick |
| Roof | Shingle |
| Foundation Details | Concrete Perimeter |
| Patio And Porch Features | Patio, Porch |
Parking
| Garage Spaces | 1 |
|---|---|
| Parking Features | Attached Garage, Asphalt, Tandem |
| Open Parking Yes / No | Yes |
| Attached Garage Yes / No | Yes |
Utilities
| Sewer | Sewer (Municipal) |
|---|
Taxes
| Tax Annual Amount | 5324 |
|---|
Area Information
| Province | ON |
|---|---|
| County | Peel |
| City | Mississauga |
| Postal Code | L5B 4L5 |
| Area | MS Mississauga |
| Subarea | 0240 Cooksville |
| Community Name | 0240 Cooksville |
| Listing VS Median (in 0240 Cooksville) | |
Price: $899,000 low | high Med: $459,000 sqft: 1,571 low | high Med: 935 $ / sqft: $572 low | high Med: $491 On site: 100 low | high Med: 16 | |
Request a showing
Request a showing
Contact
Learn More About This Property

| Province | ON |
|---|---|
| County | Peel |
| City | Mississauga |
| Postal Code | L5B 4L5 |
| Area | MS Mississauga |
| Subarea | 0240 Cooksville |
| Community Name | 0240 Cooksville |
| Listing VS Median (in 0240 Cooksville) | |
Price: $899,000 low | high Med: $459,000 sqft: 1,571 low | high Med: 935 $ / sqft: $572 low | high Med: $491 On site: 100 low | high Med: 16 | |