
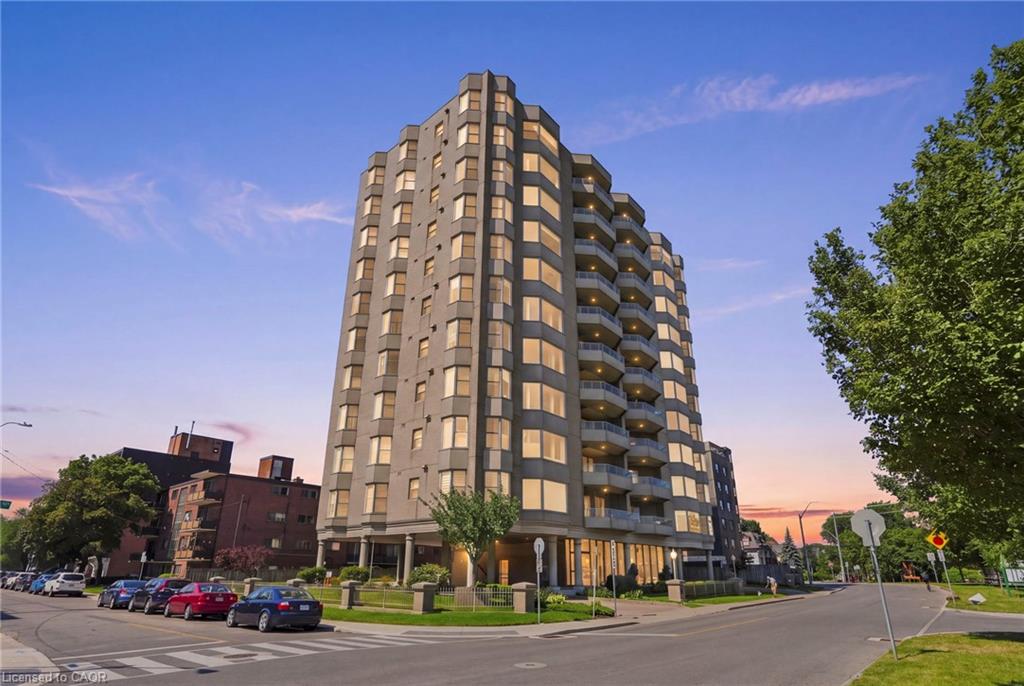
2w-174 Mountain Park Avenue,Hamilton, ON L8V 1A1
Hamilton, ON L8V 1A1

Description
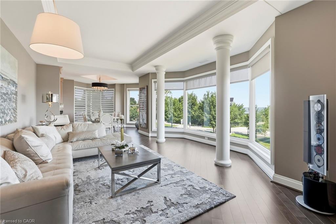
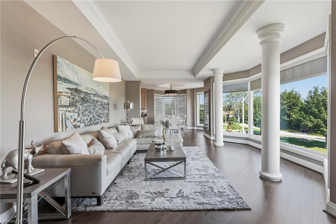
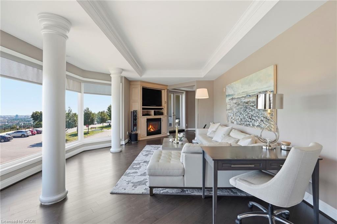
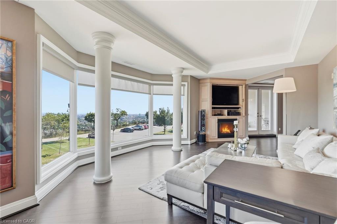
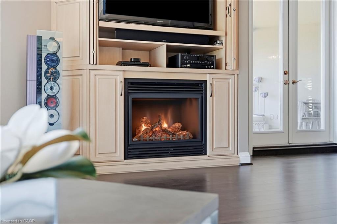
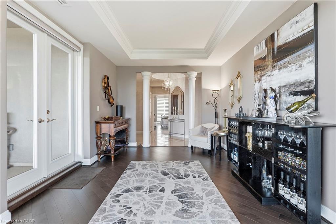
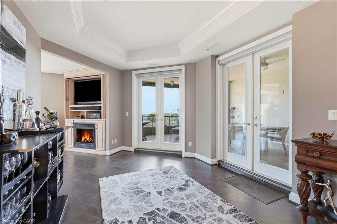
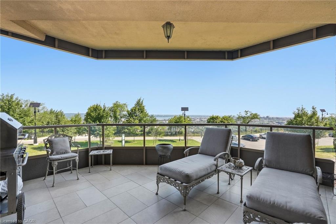
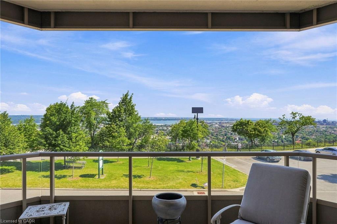
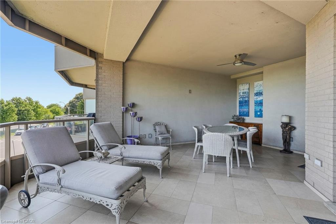
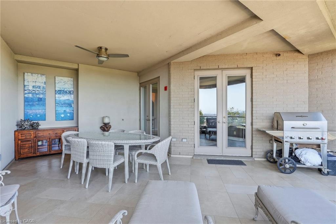
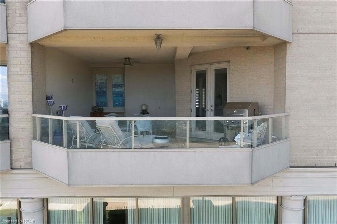
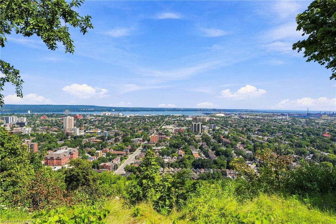
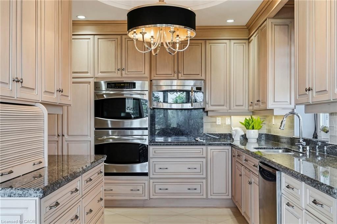
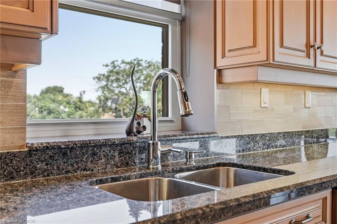
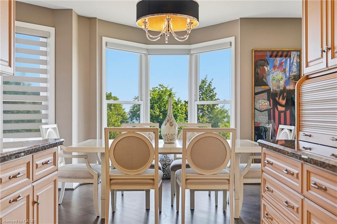
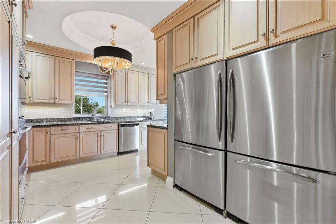
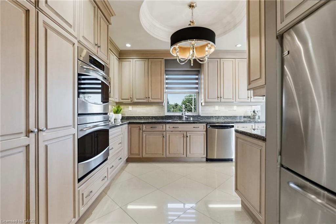
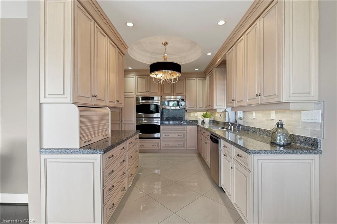
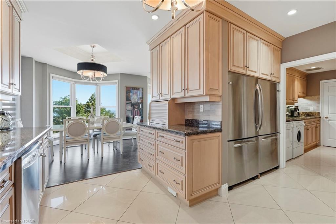
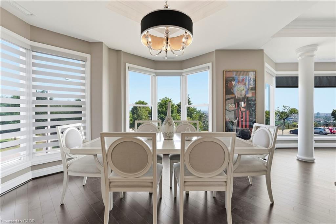
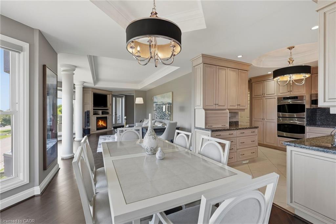
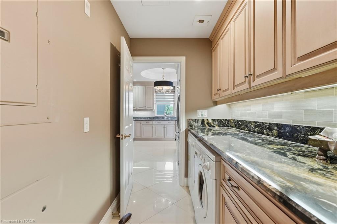
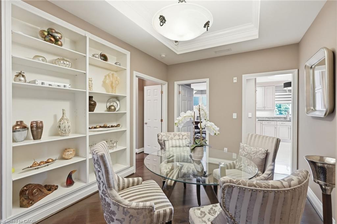
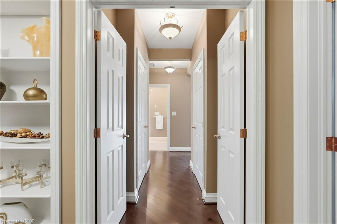
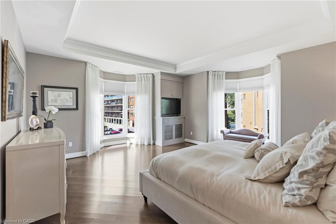
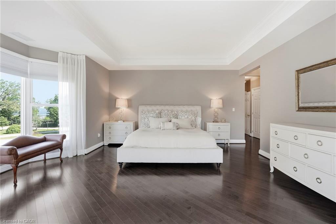
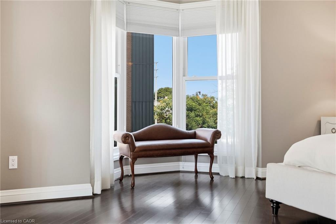
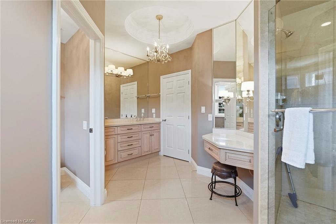
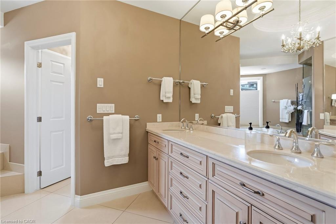
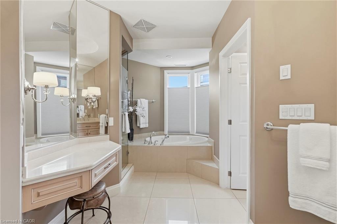
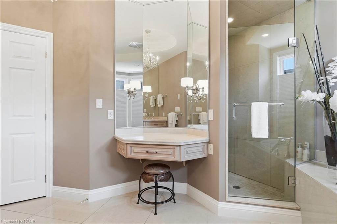
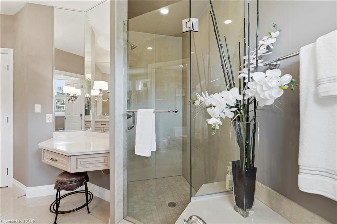
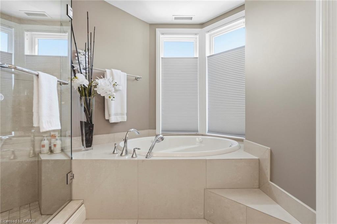
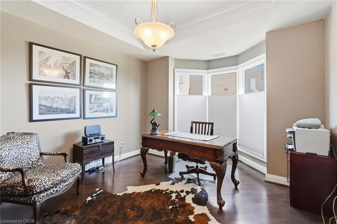
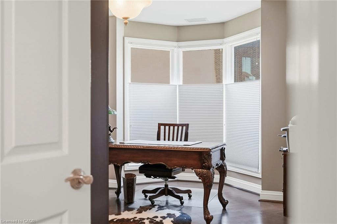
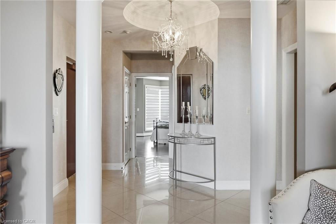
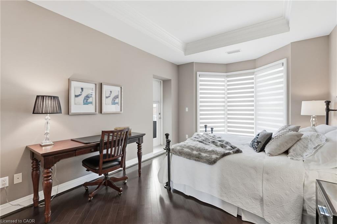
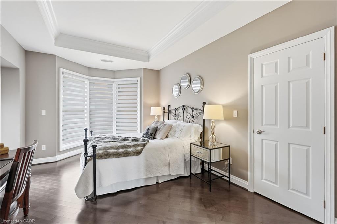
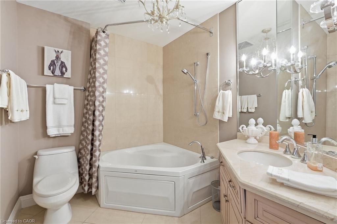
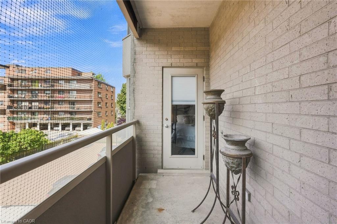
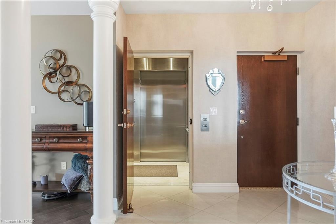
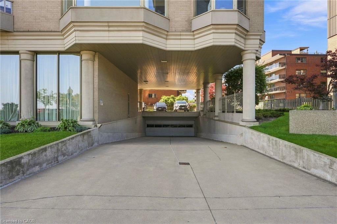
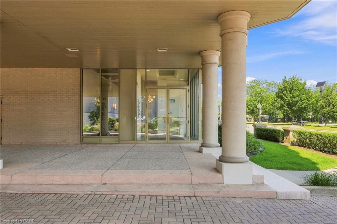
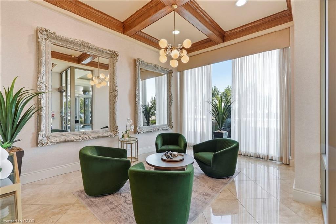
Welcome to The Madison at 174 Mountain Park Avenue, one of Hamilton's most recognized and exclusive residences, ideally positioned along the edge of the Niagara Escarpment. Offering approximately 2,400 sq. ft. of luxurious wraparound living space, this exceptional residence is accessed by a private elevator and features three spacious bedrooms with walk-in closets and two spa-inspired full bathrooms. The open-concept layout seamlessly connects the custom kitchen, elegant dining area and expansive great room. The kitchen is beautifully appointed with abundant custom cabinetry, granite countertops, dual refrigeration, premium appliances and designer lighting. Captivating bay windows, a gas fireplace, and refined finishes add warmth and sophistication throughout. Step outside to an impressive 400 sq. ft. private terrace showcasing breathtaking views of the lake, escarpment and GTA perfect for entertaining or relaxing in complete privacy. With two underground parking spaces and extraordinary design details from top to bottom, this one-of-a-kind residence defines executive luxury living.
Details
| MLS # | 40853689 |
|---|---|
| Listing Type | For Sale |
| Style | Condominium |
| HOA Dues | $1,170 |
| Sub-Type | Resale |
| Status | Active |
| Days On Site | 103 |
| Listing Provided By | Michael St. Jean Realty Inc. | Michael St. Jean |
Features
| Bed(s) | 3 |
|---|---|
| Bath(s) | 2 Total |
| SQ Feet | 2,400 |
| Garage | 2 |
| Story(s) | 1 |
| Zoning | E/S-1494 |
Interior
| Appliances | Water Heater, Built-in Microwave, Freezer, Range Hood, Stove |
|---|---|
| Rooms Total | 11 |
| Interior Features | Auto Garage Door Remote(s), Built-In Appliances, Elevator |
| Cooling | Central Air |
| Cooling Yes / No | No |
| Heating | Forced Air, Natural Gas |
| Heating Yes / No | Yes |
| Window Features | Window Coverings |
| Laundry Features | In-Suite |
Exterior
| Lot Features | Urban, Hospital, Library, Open Spaces, Park, Place of Worship, Playground Nearby, Public Transit, Rec./Community Centre, Regional Mall, Schools, Shopping Nearby |
|---|---|
| Construction Materials | Stucco |
| Roof | Flat |
| Foundation Details | Poured Concrete |
| Patio And Porch Features | Terrace |
| Security Features | Carbon Monoxide Detector, Smoke Detector |
Parking
| Garage Spaces | 2 |
|---|---|
| Parking Features | Garage Door Opener |
| Attached Garage Yes / No | No |
Utilities
| Sewer | Sewer (Municipal) |
|---|
Taxes
| Tax Annual Amount | 11114 |
|---|
Area Information
| Province | ON |
|---|---|
| County | Hamilton |
| City | Hamilton |
| Postal Code | L8V 1A1 |
| Area | 17 Hamilton Mountain |
| Subarea | 170 Concession |
| Community Name | 170 Concession |
| Listing VS Median (in 170 Concession) | |
Price: $1,449,900 low | high Med: $1,550 sqft: 2,400 low | high Med: 458 $ / sqft: $604 low | high Med: $3 On site: 103 low | high Med: 24 | |
Request a showing
Request a showing
Contact
Learn More About This Property

| Province | ON |
|---|---|
| County | Hamilton |
| City | Hamilton |
| Postal Code | L8V 1A1 |
| Area | 17 Hamilton Mountain |
| Subarea | 170 Concession |
| Community Name | 170 Concession |
| Listing VS Median (in 170 Concession) | |
Price: $1,449,900 low | high Med: $1,550 sqft: 2,400 low | high Med: 458 $ / sqft: $604 low | high Med: $3 On site: 103 low | high Med: 24 | |