
29 Woodside Drive,Hamilton, ON L8T 1C4
Hamilton, ON L8T 1C4

Description
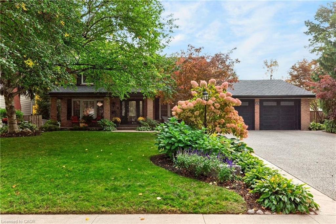
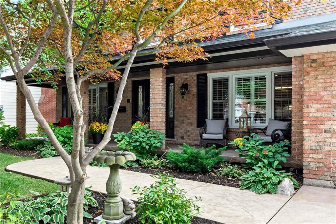
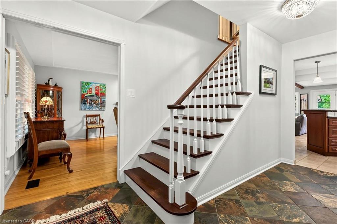
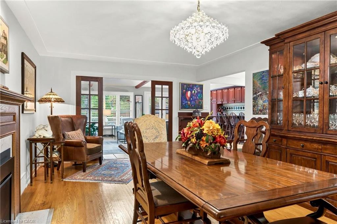
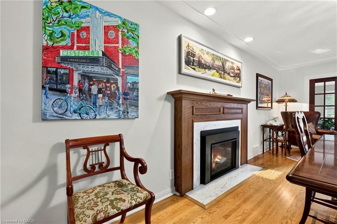
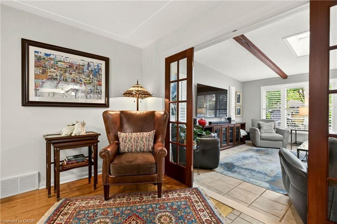
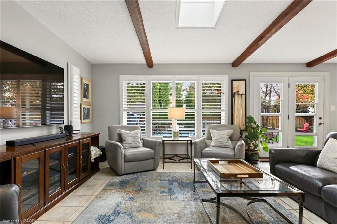
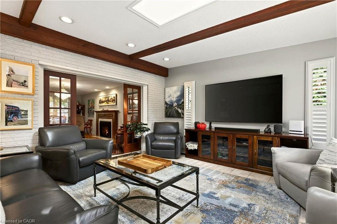
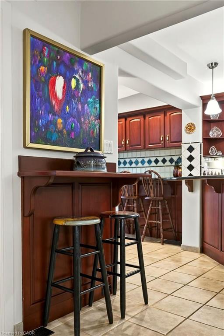
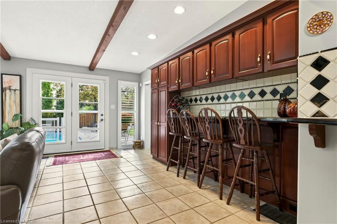
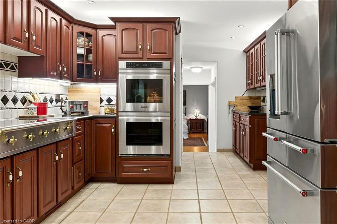
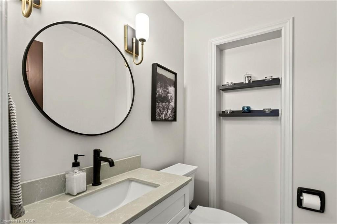
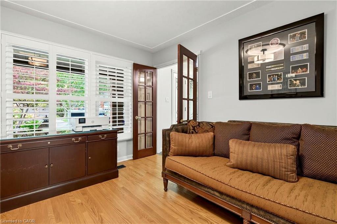
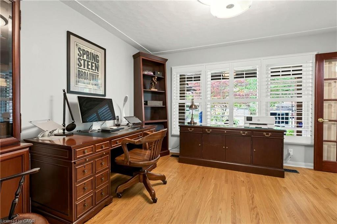
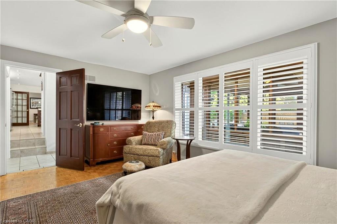
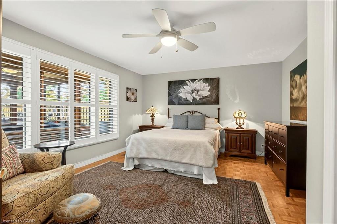
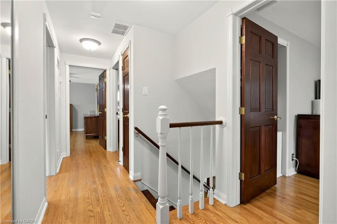
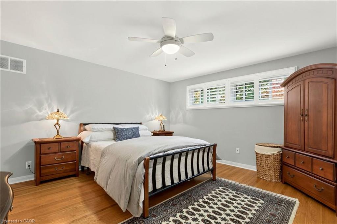
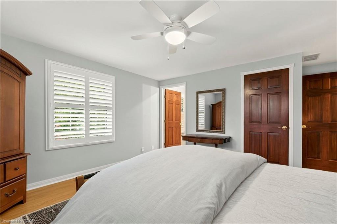
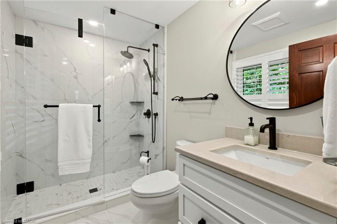
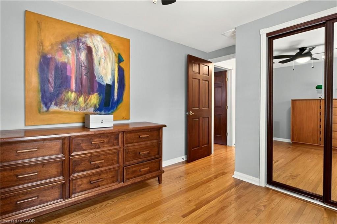
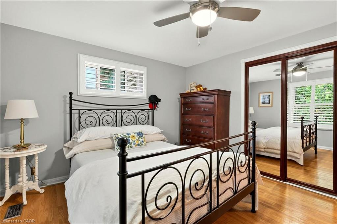
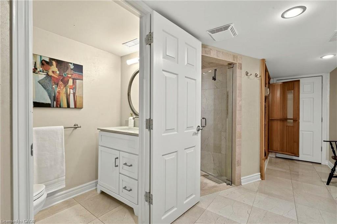
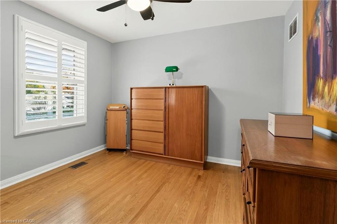
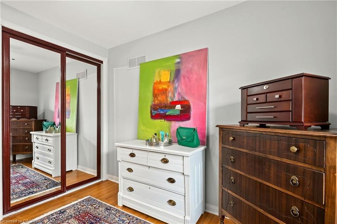
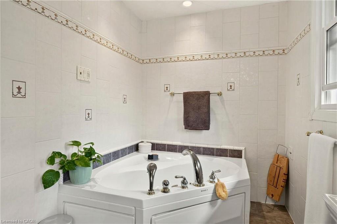
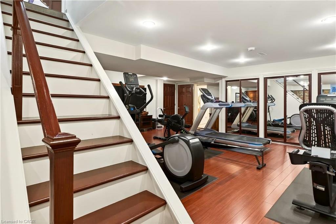
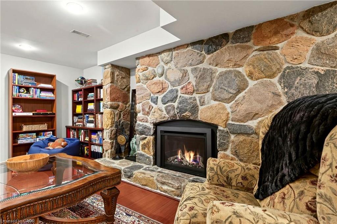
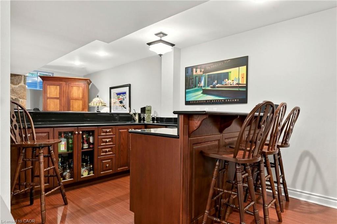
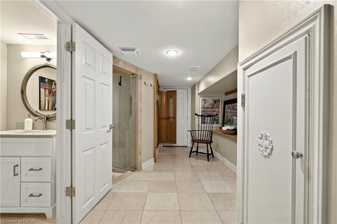
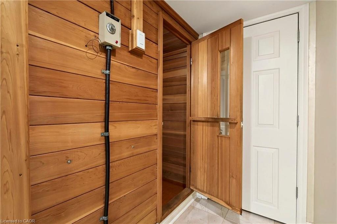
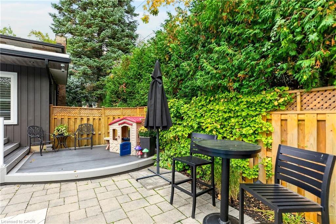
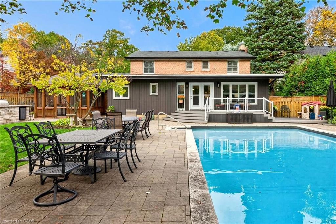
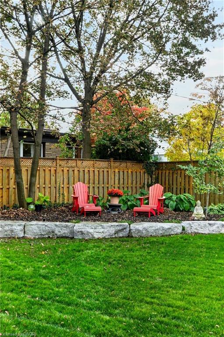
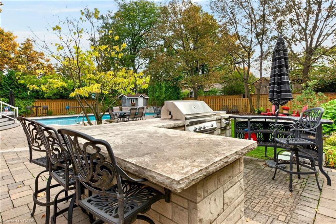
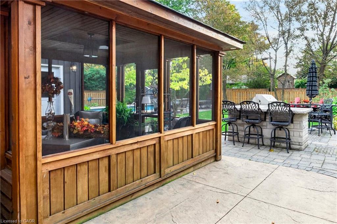
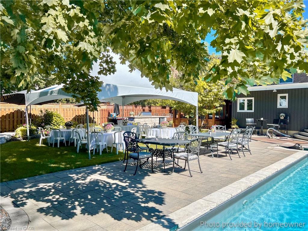
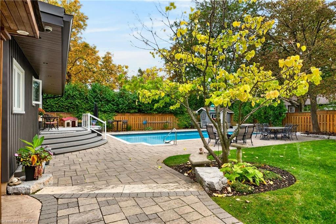
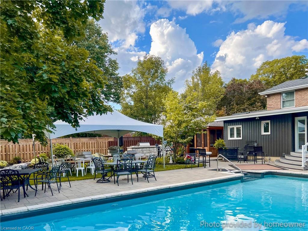
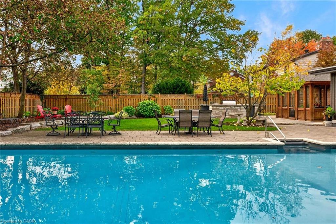
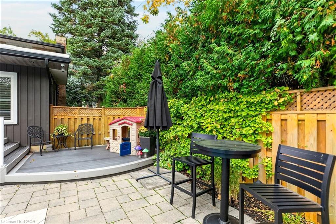
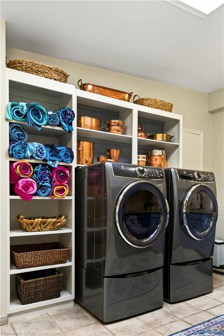
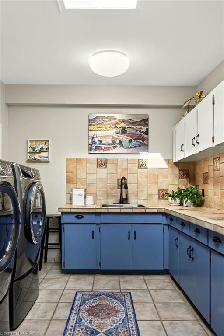
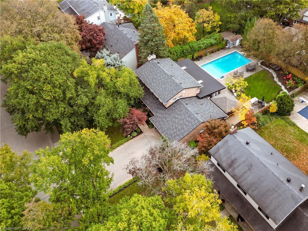
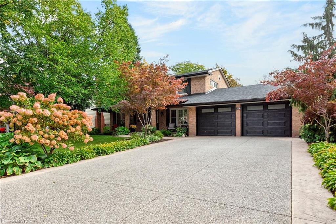
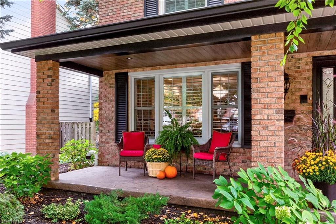
Rarely offered and designed to impress! This exceptional East Mountain residence blends timeless centrehall elegance with fresh, neutral décor and resort-style living on a spectacular scale. The main levelfeatures a formal dining room, separate home office and stunning Great Room with multiple walkoutsoverlooking the backyard oasis. A main-floor bedroom with private inside entry is ideal for guests orextended family. Upstairs, four generous bedrooms include a primary suite with a new 3-piece ensuite(June 2026) and updates to all bathrooms. The finished basement extends the living space with a familyroom and fireplace, wet bar, recreation room/home gym and sauna. Two basement entrances, including aprivate staircase from the main-floor laundry, offer added flexibility for multi-generational living. Thefully fenced backyard is a private resort, featuring a heated inground pool, updated deck off the GreatRoom, multiple patios, gazebo and outdoor kitchen with stone counters, built-in gas BBQ, 2-burnercooktop and two fridges. An inground sprinkler system keeps the grounds lush and beautifully maintained.With its generous proportions, versatile living spaces and exceptional outdoor amenities, this is more thana home-it's your own private retreat, ready to be enjoyed in every season.
Details
| MLS # | 40877824 |
|---|---|
| Listing Type | For Sale |
| Style | House |
| Sub-Type | Resale |
| Status | Active |
| Year | 1969 |
| Days On Site | 8 |
| Listing Provided By | Royal LePage State Realty Inc. | Colette R. Cooper |
Features
| Bed(s) | 5 |
|---|---|
| Bath(s) | 4 Total |
| SQ Feet | 2,892 |
| Garage | 2 |
| Basement | Y |
| Pool | Yes |
| Story(s) | 2 |
| Zoning | B-1 |
| Acreage | 0.28 |
| Property View | Yes |
Interior
| Appliances | Bar Fridge, Range, Garborator, Oven, Water Heater Owned, Dishwasher, Dryer, Freezer, Hot Water Tank Owned, Refrigerator, Washer, Wine Cooler |
|---|---|
| Rooms Total | 21 |
| Interior Features | Central Vacuum, Auto Garage Door Remote(s), Built-In Appliances, Ceiling Fan(s), In-law Capability, Sauna, Upgraded Insulation, Water Meter, Wet Bar |
| Cooling | Central Air |
| Cooling Yes / No | No |
| Heating | Forced Air, Natural Gas |
| Heating Yes / No | Yes |
| Fireplaces Total | 2 |
| Fireplace Features | Family Room, Gas, Other |
| Window Features | Window Coverings, Skylight(s) |
| Laundry Features | Laundry Room, Main Level, Sink |
Exterior
| Exterior Features | Built-in Barbecue, Landscape Lighting, Landscaped, Lawn Sprinkler System, Private Entrance, Year Round Living |
|---|---|
| Lot Features | Urban, Rectangular, Dog Park, Greenbelt, Hospital, Landscaped, Library, Open Spaces, Park, Place of Worship, Playground Nearby, Public Transit, Quiet Area, Rec./Community Centre, Schools, Shopping Nearby, Trails, View from Escarpment |
| Construction Materials | Brick, Vinyl Siding |
| Roof | Asphalt Shing, Flat |
| Fencing | Full |
| Foundation Details | Poured Concrete |
| Patio And Porch Features | Deck, Patio, Porch |
| Security Features | Carbon Monoxide Detector, Smoke Detector, Alarm System, Carbon Monoxide Detector(s), Security System, Smoke Detector(s) |
Parking
| Garage Spaces | 2 |
|---|---|
| Parking Features | Attached Garage, Garage Door Opener, Concrete, Inside Entry, Other |
| Open Parking Yes / No | Yes |
| Attached Garage Yes / No | Yes |
Utilities
| Sewer | Sewer (Municipal) |
|---|
Taxes
| Tax Annual Amount | 9422 |
|---|
Area Information
| Province | ON |
|---|---|
| County | Hamilton |
| City | Hamilton |
| Postal Code | L8T 1C4 |
| Area | 25 Hamilton Mountain |
| Subarea | 251 Sherwood |
| Community Name | 251 Sherwood |
| School District | Sherwood Ss/ St. Jean De Brébeuf |
| Elementary School | Highview/St. Margaret Mary/Éé Pa |
| High School | Sherwood Ss/ St. Jean De Brébeuf |
| Listing VS Median (in 251 Sherwood) | |
Price: $1,399,000 low | high Med: $884,900 sqft: 2,892 low | high Med: 1,756 $ / sqft: $484 low | high Med: $534 On site: 8 low | high Med: 76 | |
Request a showing
Request a showing
Contact
Learn More About This Property

| Province | ON |
|---|---|
| County | Hamilton |
| City | Hamilton |
| Postal Code | L8T 1C4 |
| Area | 25 Hamilton Mountain |
| Subarea | 251 Sherwood |
| Community Name | 251 Sherwood |
| School District | Sherwood Ss/ St. Jean De Brébeuf |
| Elementary School | Highview/St. Margaret Mary/Éé Pa |
| High School | Sherwood Ss/ St. Jean De Brébeuf |
| Listing VS Median (in 251 Sherwood) | |
Price: $1,399,000 low | high Med: $884,900 sqft: 2,892 low | high Med: 1,756 $ / sqft: $484 low | high Med: $534 On site: 8 low | high Med: 76 | |