
29 Wallace Court,Brantford, ON N3T 5L7
Brantford, ON N3T 5L7

Description
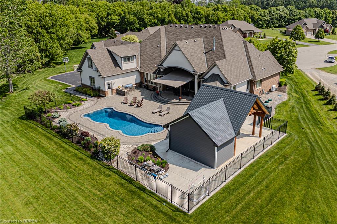
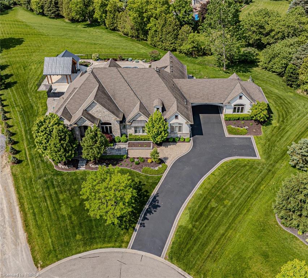
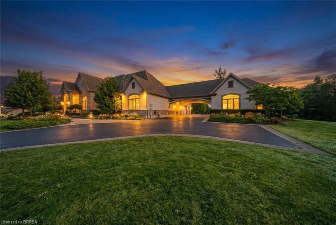
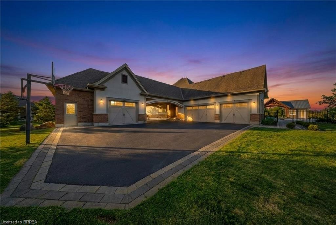
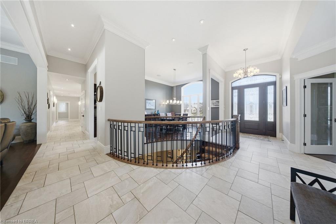
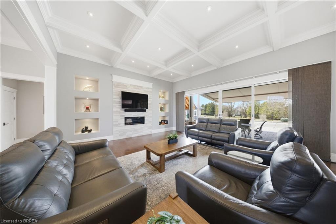
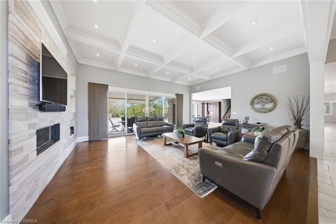
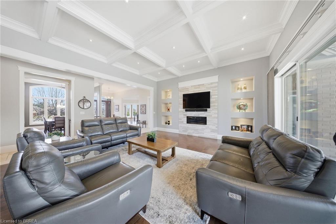
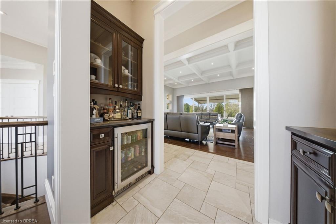
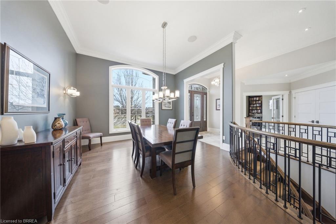
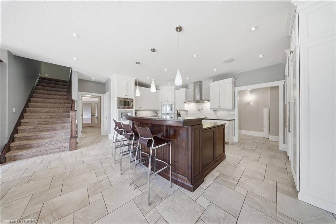
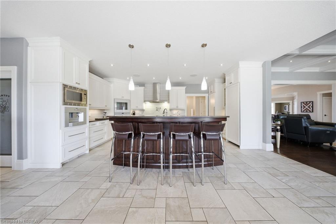
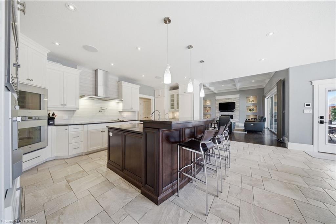
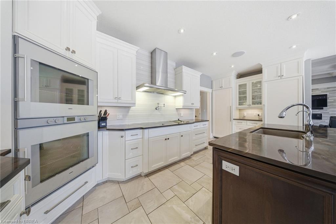
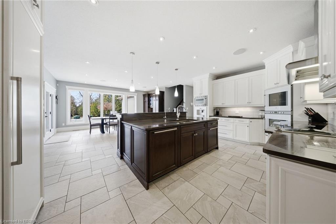
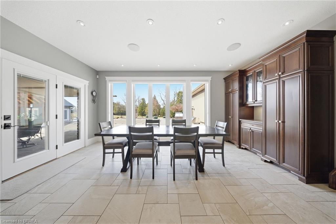
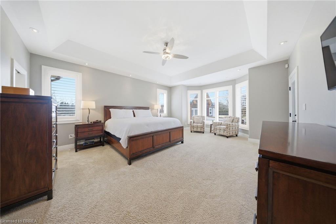
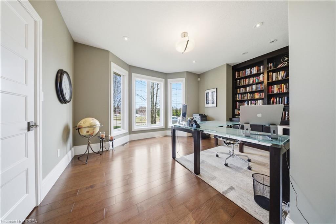
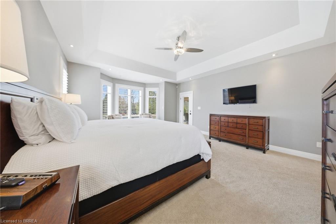
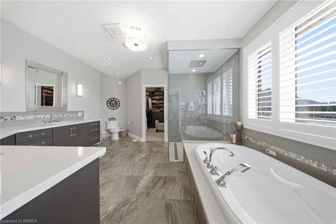
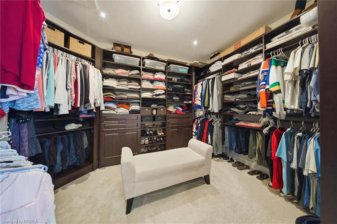
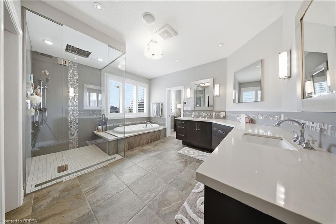
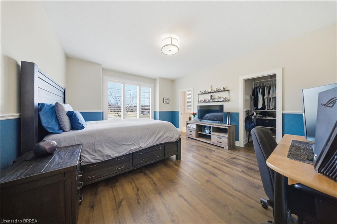
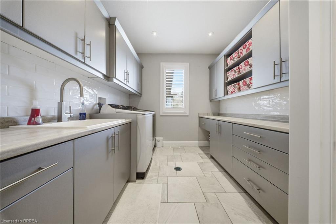
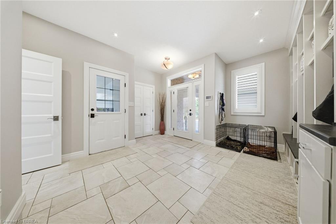
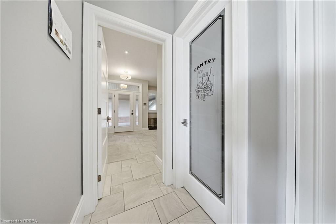
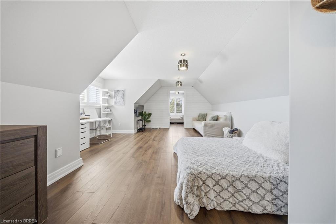
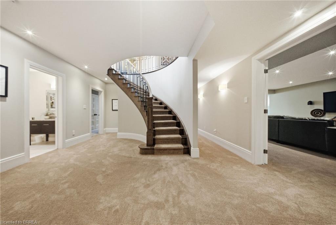
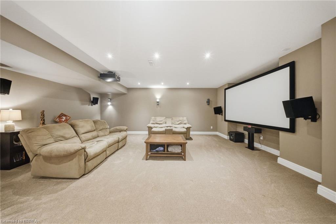
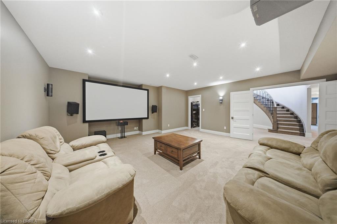
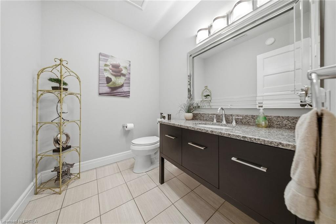
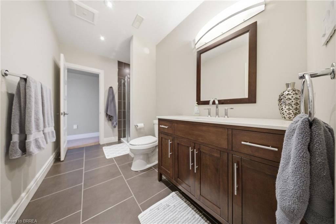
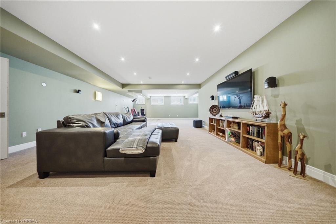
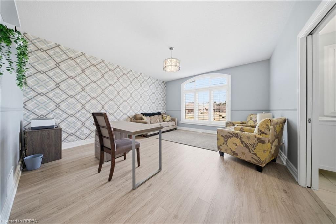
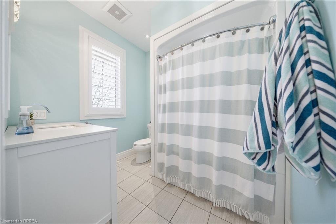
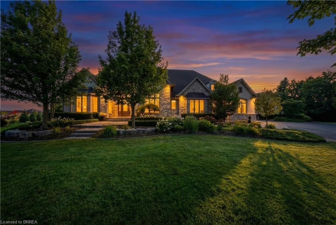
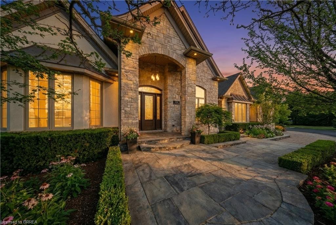
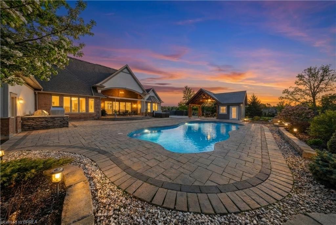
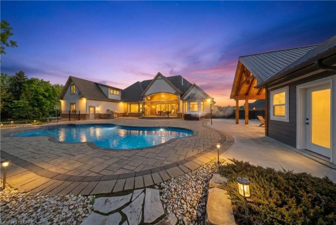
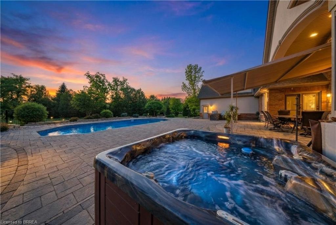
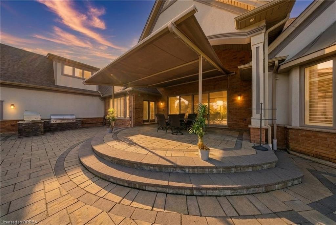
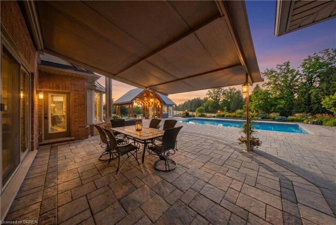
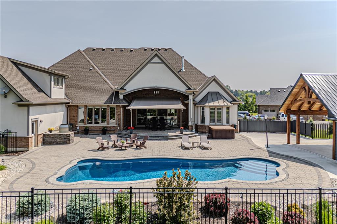
Welcome to 29 Wallace Court, a standout executive home tucked away in the highly sought-after Highland Estates community. Offering close to7,000 sq ft of finished living space, this 4+2 bedroom, 7-bathroom property is thoughtfully designed for both everyday family living and upscaleentertaining. From the moment you walk in, you're greeted by soaring ceilings, an open-concept layout, and an abundance of natural light. Theheart of the home is the chef-inspired kitchen, complete with granite countertops, high-end appliances, custom cabinetry, and a large island thatflows seamlessly into the living and dining areas, perfect for hosting or keeping things connected. The main floor is both functional and well laidout, featuring three generously sized bedrooms with their own ensuites, a dedicated home office, a stylish powder room, along with a mudroomand laundry for added convenience. The primary suite is a true retreat, offering a spa-like ensuite and a spacious walk-in closet. Upstairs, aprivate bedroom with its own bathroom and walk-in closet creates an ideal space for guests, teens, or extended family. The fully finishedbasement expands your living space even further, with two additional bedrooms, two bathrooms, a large rec room, a separate theatre room, andplenty of storage including a cold room, giving you flexibility for whatever your lifestyle needs. Out back, the property really shines. Enjoy aprofessionally landscaped, low-maintenance yard featuring a heated in-ground saltwater pool, custom outdoor kitchen, and a covered area fordining and entertaining. An in-ground sprinkler system keeps everything looking its best with minimal effort. With two garages with epoxyflooring accommodating up to four vehicles plus plenty of driveway parking, and located on a quiet, family-friendly court close to great schools,parks, shopping, and golf, this is a home that truly checks all the boxes.
Details
| MLS # | 40869588 |
|---|---|
| Listing Type | For Sale |
| Style | House |
| Sub-Type | Resale |
| Status | Active |
| Year | 2013 |
| Days On Site | 18 |
| Listing Provided By | Re/Max Twin City Realty Inc | Michelle Topic |
Features
| Bed(s) | 6 |
|---|---|
| Bath(s) | 7 Total |
| SQ Feet | 4,528 |
| Garage | 4 |
| Basement | Y |
| Pool | Yes |
| Story(s) | 1 |
| Building(s) | 1 |
| Zoning | RR3 |
| Acreage | 1.38 |
| Water Front | Yes |
Interior
| Appliances | Bar Fridge, Oven, Water Heater Owned, Water Purifier, Water Softener, Built-in Microwave, Dishwasher, Dryer, Hot Water Tank Owned, Refrigerator, Stove, Washer |
|---|---|
| Rooms Total | 25 |
| Interior Features | Auto Garage Door Remote(s), Built-In Appliances, Ceiling Fan(s), In-law Capability, Water Treatment |
| Cooling | Central Air, Other |
| Cooling Yes / No | No |
| Heating | Fireplace-Gas, Forced Air, Natural Gas, Heat Pump, Radiant Floor, Radiant |
| Heating Yes / No | Yes |
| Fireplaces Total | 1 |
| Fireplace Features | Family Room, Gas |
| Laundry Features | Laundry Room, Main Level |
Exterior
| Exterior Features | Landscaped, Lawn Sprinkler System |
|---|---|
| Lot Features | Rural, Irregular Lot, Airport, Campground, Cul-De-Sac, Highway Access, Open Spaces, Park, Place of Worship, Quiet Area, Trails, Other |
| Construction Materials | Brick Veneer, Stone, Stucco |
| Roof | Asphalt Shing |
| Foundation Details | Poured Concrete |
| Waterfront Features | River/Stream |
| Patio And Porch Features | Patio |
| Security Features | Alarm System |
Parking
| Garage Spaces | 4 |
|---|---|
| Parking Features | Attached Garage, Garage Door Opener, Asphalt |
| Open Parking Yes / No | Yes |
| Attached Garage Yes / No | Yes |
Utilities
| Sewer | Septic Tank |
|---|
Taxes
| Tax Annual Amount | 12083.9 |
|---|
Area Information
| Province | ON |
|---|---|
| County | Brant County |
| City | Brantford |
| Postal Code | N3T 5L7 |
| Area | 2115 SW Rural |
| Subarea | 2121 SW Rural |
| Community Name | 2121 SW Rural |
| Listing VS Median (in 2121 SW Rural) | |
Price: $2,698,000 low | high Med: $1,310,000 sqft: 4,528 low | high Med: 1,535 $ / sqft: $596 low | high Med: $853 On site: 18 low | high Med: 206 | |
Market Activity N3T 5L7
Request a showing
Request a showing
Contact
Learn More About This Property

| Province | ON |
|---|---|
| County | Brant County |
| City | Brantford |
| Postal Code | N3T 5L7 |
| Area | 2115 SW Rural |
| Subarea | 2121 SW Rural |
| Community Name | 2121 SW Rural |
| Listing VS Median (in 2121 SW Rural) | |
Price: $2,698,000 low | high Med: $1,310,000 sqft: 4,528 low | high Med: 1,535 $ / sqft: $596 low | high Med: $853 On site: 18 low | high Med: 206 | |