New Listing
29-141 Welland Vale Road,St. Catharines, ON L2S 3S7
St. Catharines, ON L2S 3S7

Description
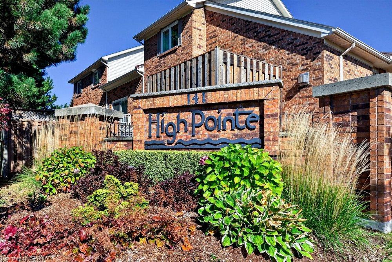
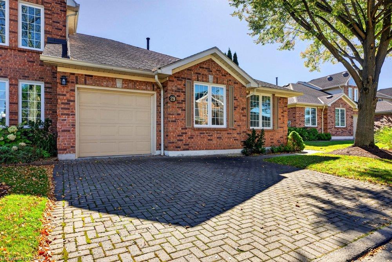
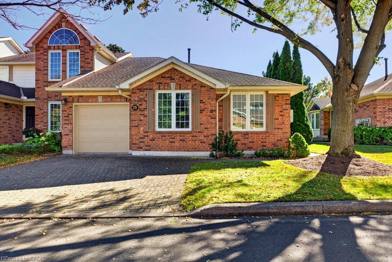
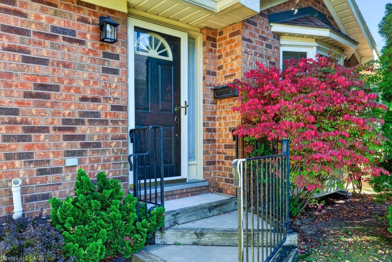
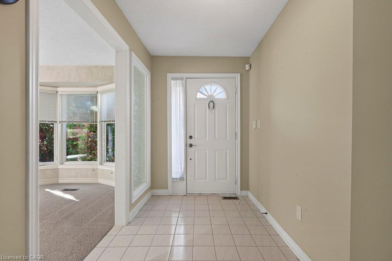
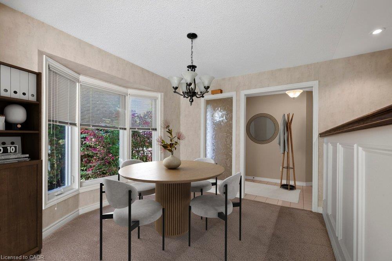
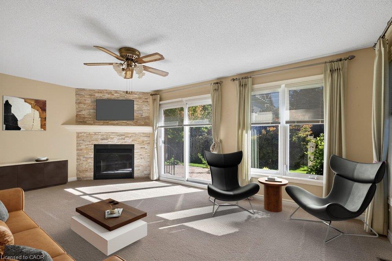
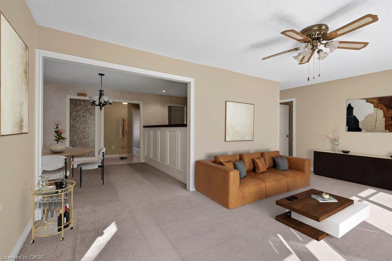
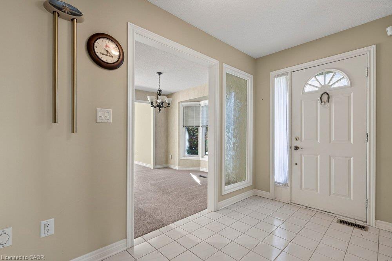
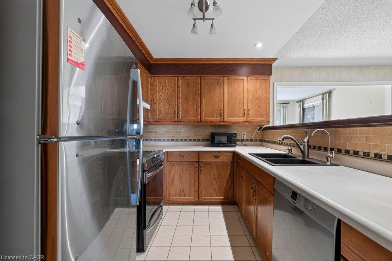
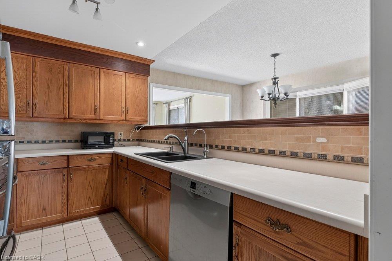
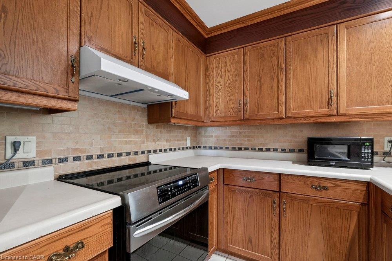
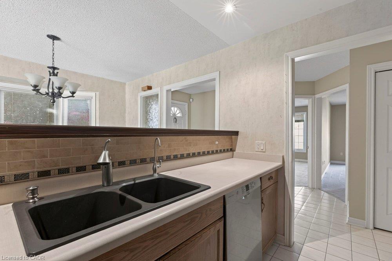
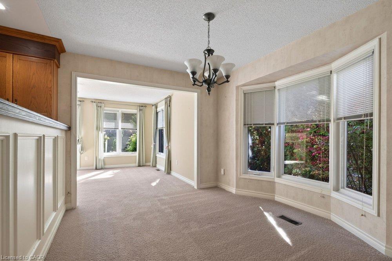
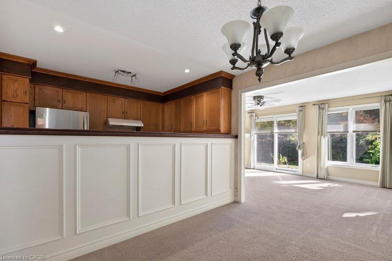
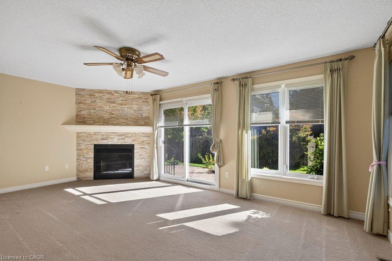
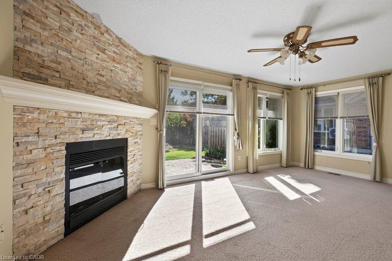
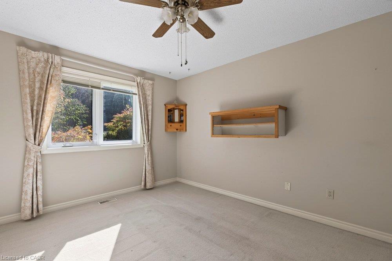
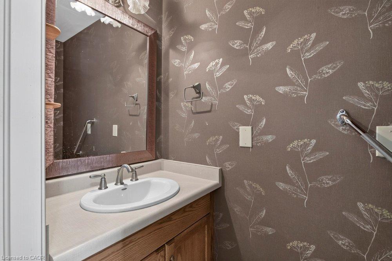
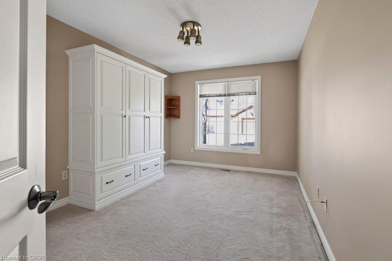
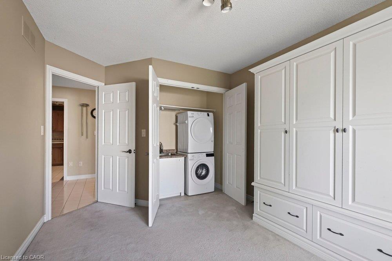
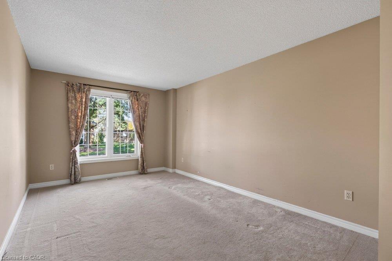
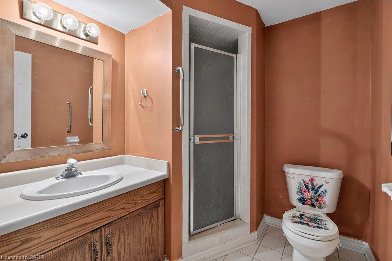
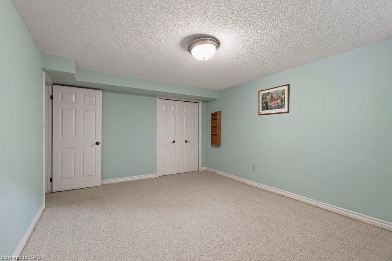
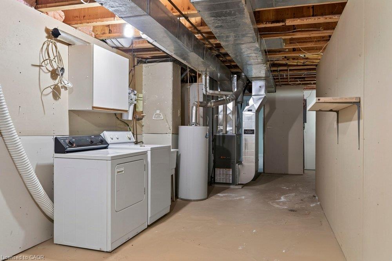
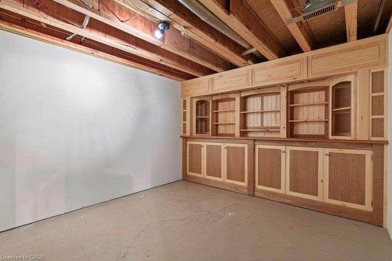
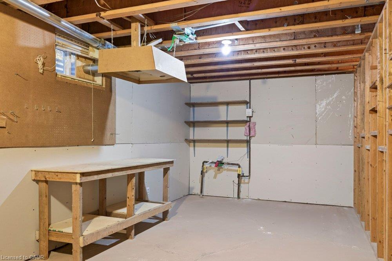
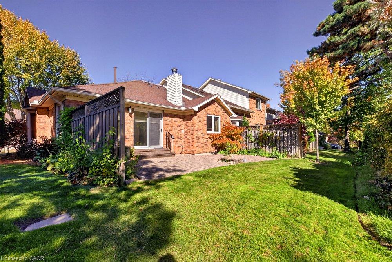
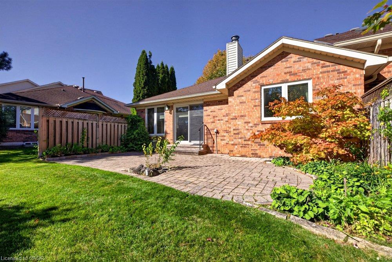
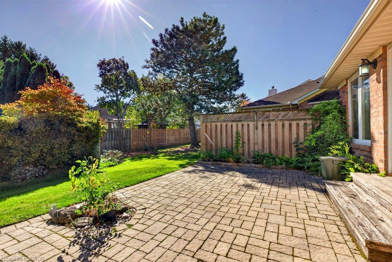
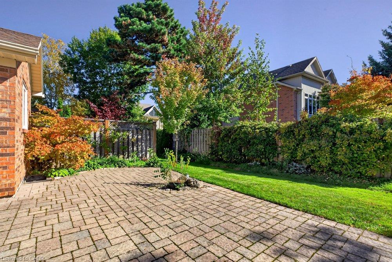
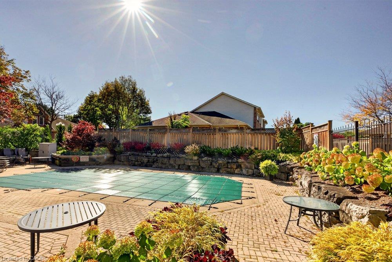
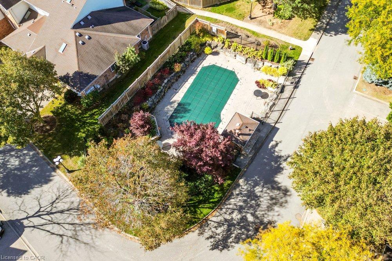
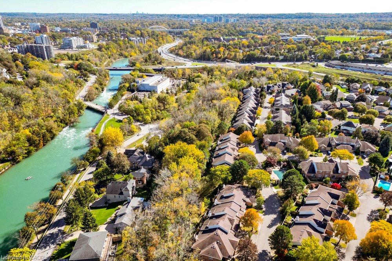
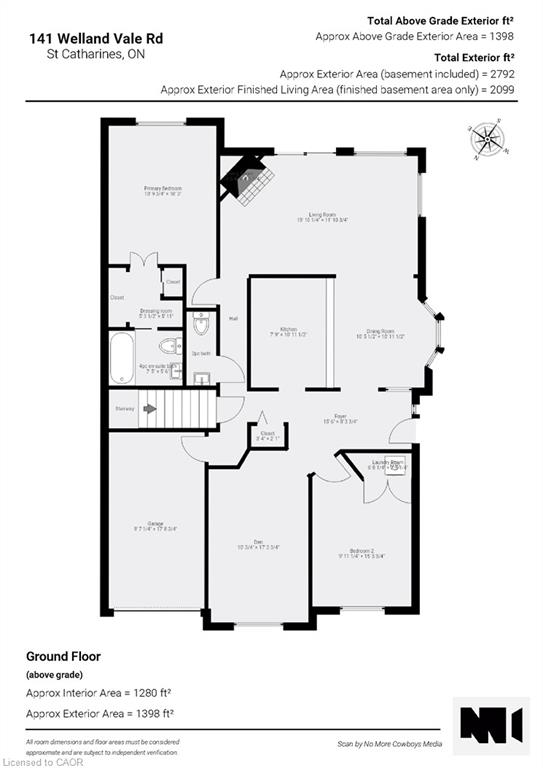
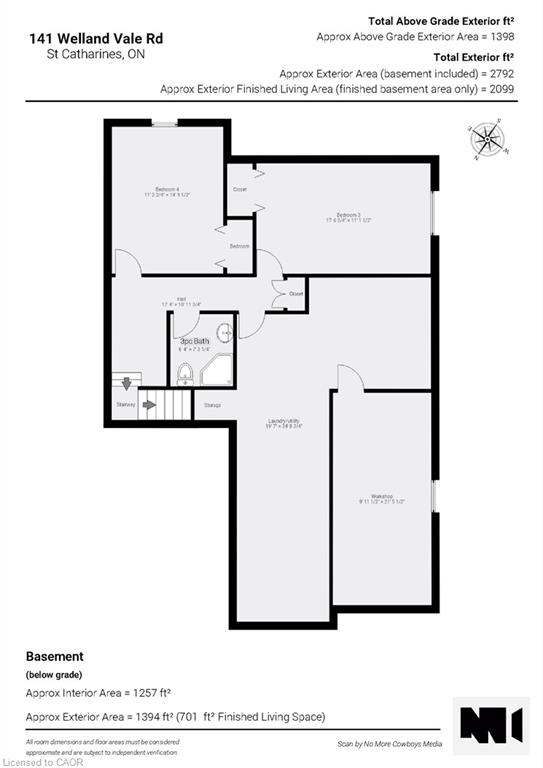
Welcome to the prestigious and highly sought-after High Point Condominiums in the desirable north end of St. Catharines. This spacious, bright and inviting end-unit bungalow offers an exceptional blend of comfort, convenience and carefree living. Featuring two bedrooms plus a den, 2.5 bathrooms and a fully finished basement, there is plenty of room to relax, entertain and accommodate family and guests. The open, airy layout creates a wonderful sense of space throughout, while the private outdoor retreat features an attractive interlocking stone patio - perfect for morning coffee or enjoying the warmer months. An attached garage and double-wide driveway provide convenient parking. Residents enjoy the added appeal of a resort-style setting with an outdoor swimming pool and beautifully maintained grounds. Ideally situated close to Twelve Mile Creek, walking trails, the hospital, shopping, restaurants and everyday amenities, this sought-after community offers an ideal lifestyle for those looking to downsize without sacrificing space or comfort. Enjoy the best of low-maintenance living in a wonderful community you'll be proud to call home.
Details
| MLS # | 40872435 |
|---|---|
| Listing Type | For Sale |
| Style | Town House |
| HOA Dues | $707 |
| Sub-Type | Resale |
| Status | Active |
| Year | 1990 |
| Days On Site | 6 |
| Listing Provided By | RE/MAX Escarpment Realty Inc. | Tricia Taffs |
Features
| Bed(s) | 4 |
|---|---|
| Bath(s) | 3 Total |
| SQ Feet | 1,398 |
| Garage | 1 |
| Basement | Y |
| Pool | Yes |
| Story(s) | 1 |
| Zoning | R1 |
| Water Front | Yes |
Interior
| Appliances | Dishwasher, Dryer, Refrigerator, Stove, Washer |
|---|---|
| Rooms Total | 16 |
| Interior Features | None |
| Cooling | Central Air |
| Cooling Yes / No | No |
| Heating | Forced Air, Natural Gas |
| Heating Yes / No | Yes |
| Laundry Features | In-Suite |
Exterior
| Lot Features | Urban, Business Centre, Dog Park, City Lot, Highway Access, Major Highway, Park, Place of Worship, Quiet Area, Schools, Shopping Nearby |
|---|---|
| Construction Materials | Brick |
| Roof | Asphalt Shing |
| Foundation Details | Poured Concrete |
| Waterfront Features | River/Stream |
| Patio And Porch Features | Open |
Parking
| Garage Spaces | 1 |
|---|---|
| Parking Features | Attached Garage |
| Open Parking Yes / No | Yes |
| Attached Garage Yes / No | Yes |
Utilities
| Sewer | Sewer (Municipal) |
|---|
Taxes
| Tax Annual Amount | 5858.15 |
|---|
Area Information
| Province | ON |
|---|---|
| County | Niagara |
| City | St. Catharines |
| Postal Code | L2S 3S7 |
| Area | St. Catharines |
| Subarea | 453 Grapeview |
| Community Name | 453 Grapeview |
| Listing VS Median (in 453 Grapeview) | |
Price: $660,000 low | high Med: $660,000 sqft: 1,398 low | high Med: 1,398 $ / sqft: $472 low | high Med: $472 On site: 6 low | high Med: 6 | |
Request a showing
Request a showing
Contact
Learn More About This Property

| Province | ON |
|---|---|
| County | Niagara |
| City | St. Catharines |
| Postal Code | L2S 3S7 |
| Area | St. Catharines |
| Subarea | 453 Grapeview |
| Community Name | 453 Grapeview |
| Listing VS Median (in 453 Grapeview) | |
Price: $660,000 low | high Med: $660,000 sqft: 1,398 low | high Med: 1,398 $ / sqft: $472 low | high Med: $472 On site: 6 low | high Med: 6 | |