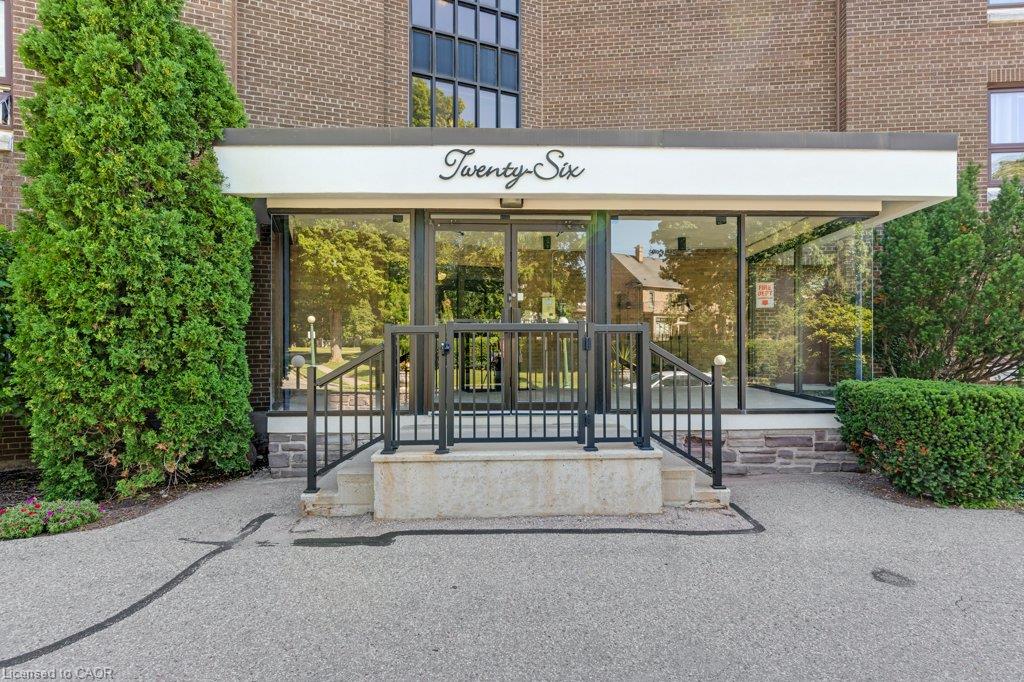
26 Wentworth Avenue,Cambridge, ON N1S 1G6
Cambridge, ON N1S 1G6

Description
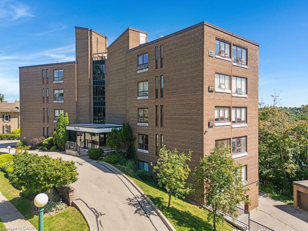
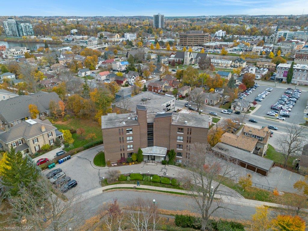
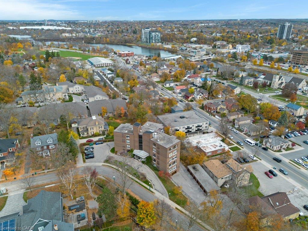
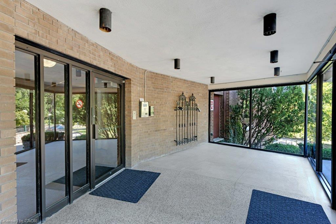
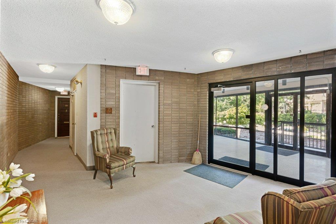
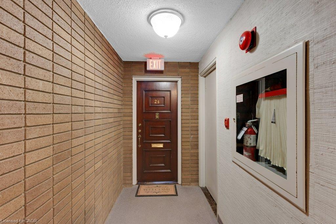
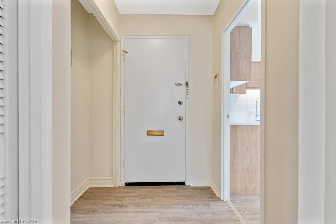
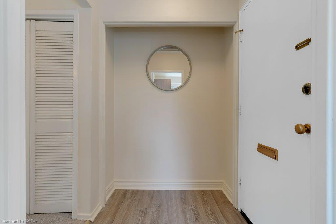
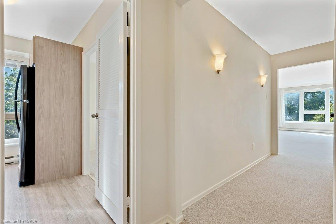
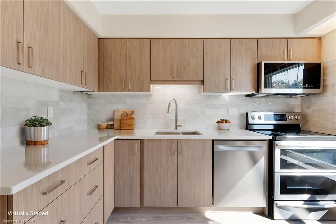
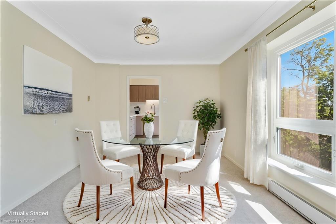
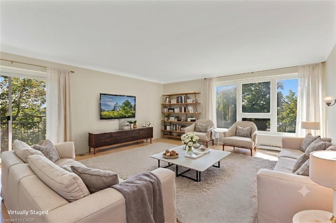
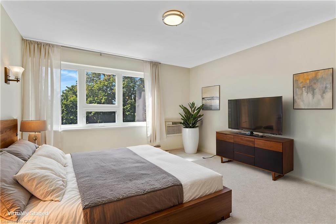
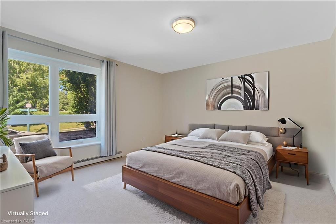
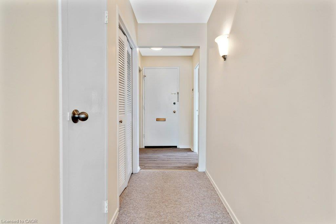
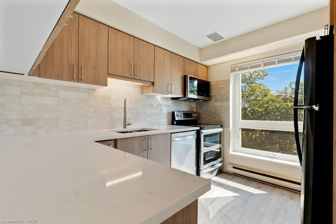
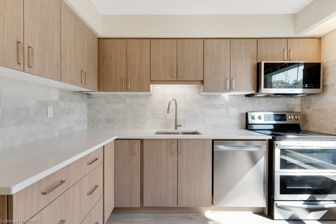
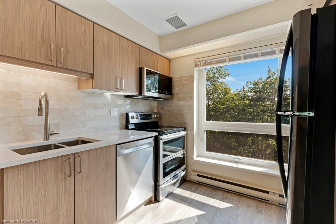
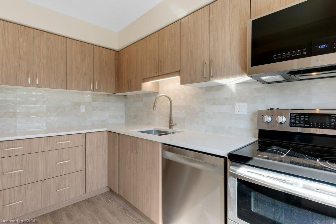
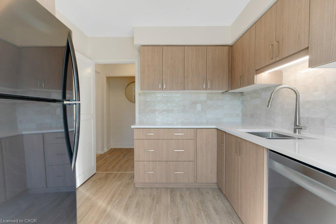
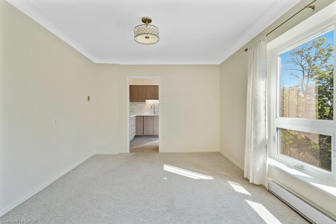
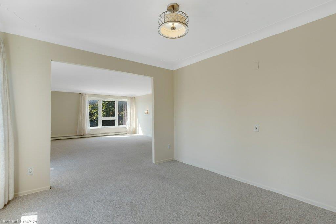
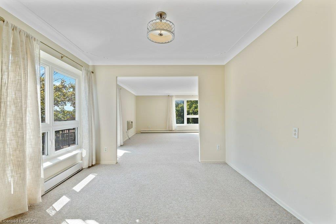
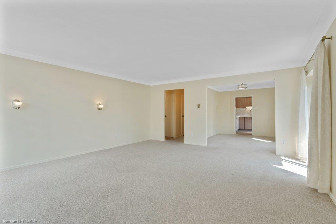
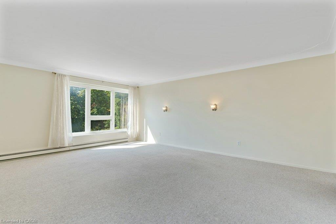
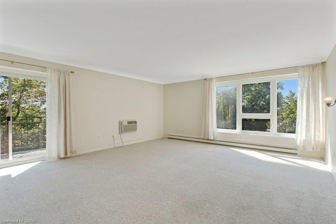
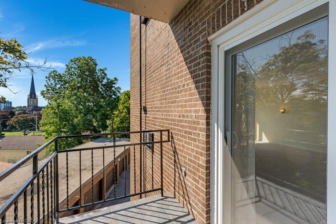
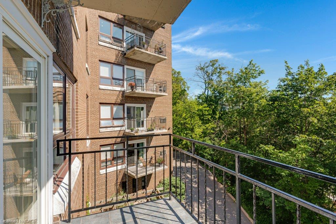
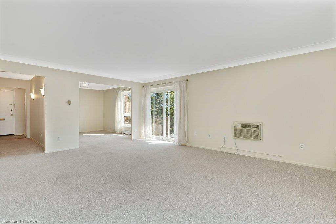
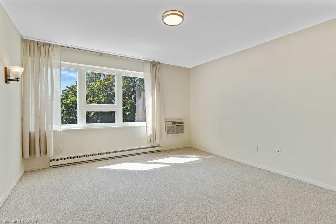
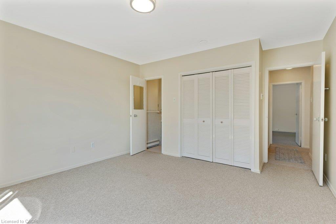
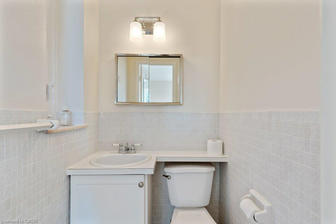
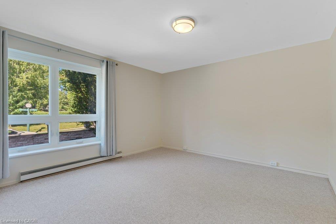
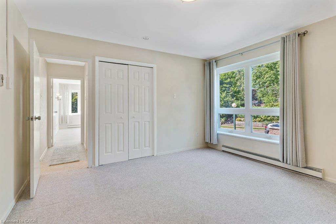
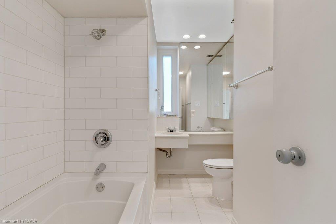
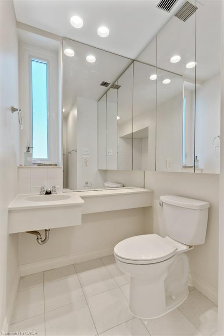
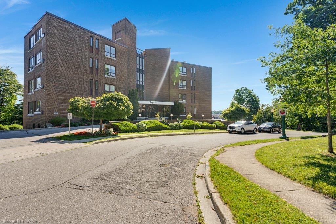
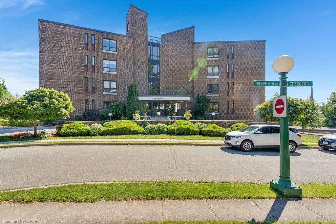
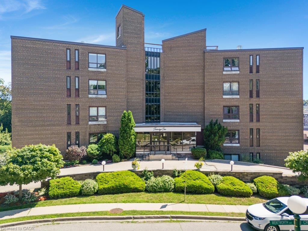
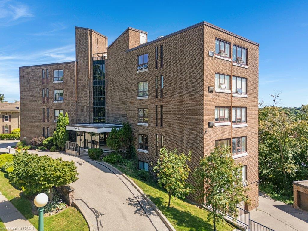
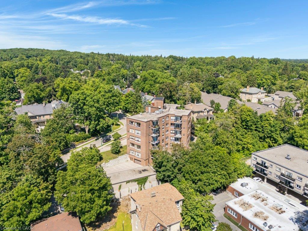
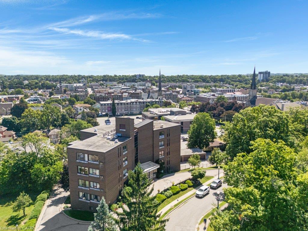
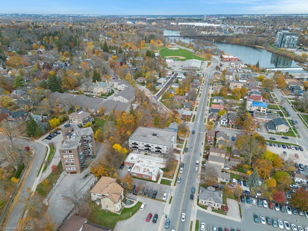
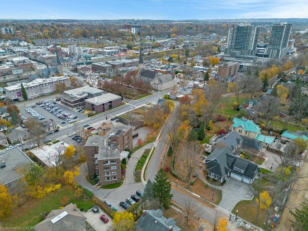
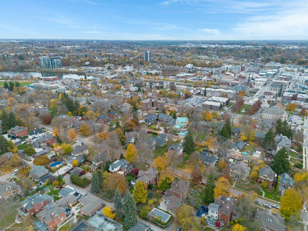
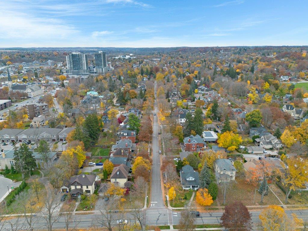
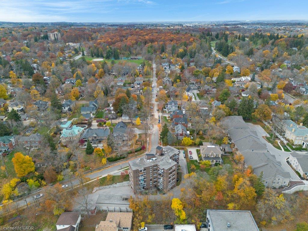
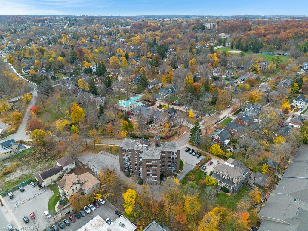
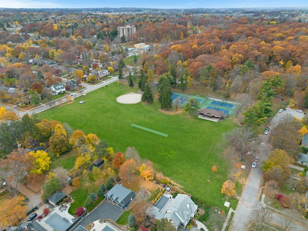
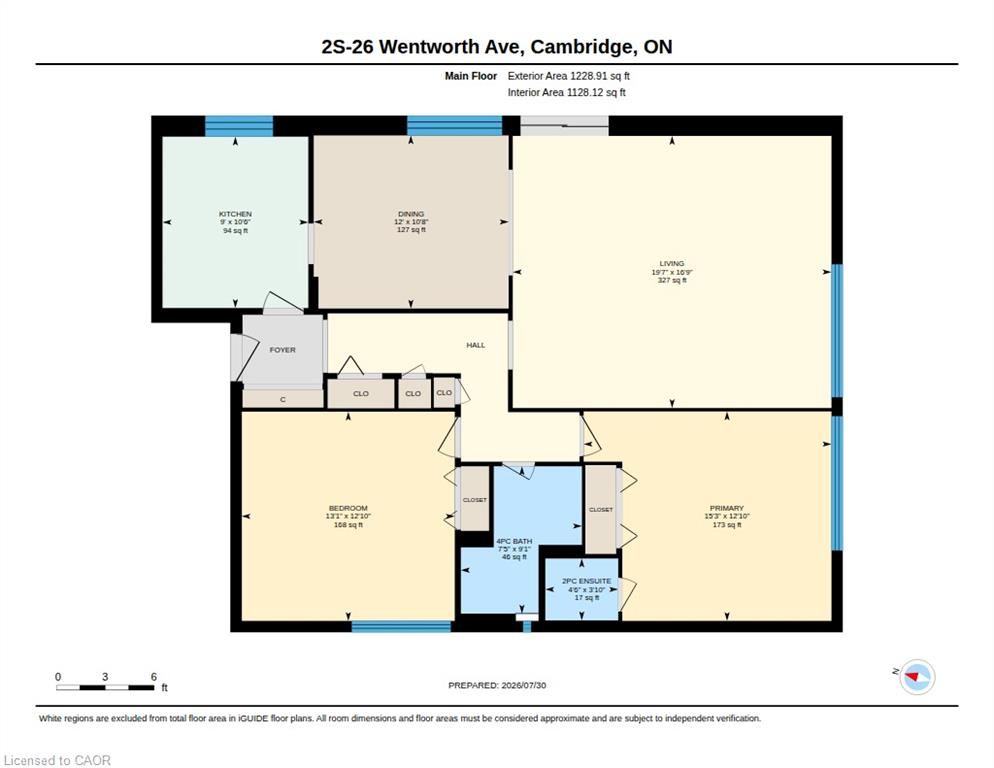
Discover low-maintenance living at 26 Wentworth Avenue, nestled in the peaceful, tree-lined Dickson Hill neighbourhood. This spacious 1,229 sqft home offers the rare opportunity of condo living in a mature and sought-after, historic neighbourhood, just a short stroll to the downtown's vibrant core, with the Hamilton Family Theater, Cambridge Farmers' Market, library, shops, and cafes. This home features a brand-new Cartier Kitchen (July 2026), with updated appliances. A nicely sized dining room opens onto a private balcony, with South-East views, toward the town square and iconic church steeples. A generous living room is perfect for hosting. Two large bedrooms (one with an ensuite), and an updated main bathroom complete the unit. Neutral finishes and tasteful updates allow for a comfortable transition, and original parquet flooring remains under the carpet, should you wish! Garage parking, two storage areas, and the charm and community of a 15-unit building, are all features of this West Galt property.
Details
| MLS # | 40876105 |
|---|---|
| Listing Type | For Sale |
| Style | Condominium |
| Building Name | Wentworth Condominiums |
| HOA Dues | $970 |
| Sub-Type | Resale |
| Status | Active |
| Year | 1964 |
| Days On Site | 15 |
| Listing Provided By | Royal Lepage Crown Realty Services | Jessica Montague March |
Features
| Bed(s) | 2 |
|---|---|
| Bath(s) | 2 Total |
| SQ Feet | 1,229 |
| Garage | 1 |
| Story(s) | 1 |
| Zoning | RM1 |
| Water Front | Yes |
Interior
| Appliances | Built-in Microwave, Dishwasher, Refrigerator, Stove |
|---|---|
| Rooms Total | 7 |
| Interior Features | Separate Heating Controls, Separate Hydro Meters |
| Cooling | Wall Unit(s) |
| Cooling Yes / No | No |
| Heating | Baseboard, Electric |
| Heating Yes / No | Yes |
| Laundry Features | Coin Operated, Common Area, In Building |
Exterior
| Lot Features | Urban, Arts Centre, City Lot, Library, Park, Place of Worship, Public Parking, Public Transit, Rec./Community Centre, Schools, Shopping Nearby |
|---|---|
| Construction Materials | Brick |
| Roof | Tar/Gravel |
| Foundation Details | Poured Concrete |
| Waterfront Features | River/Stream |
| Patio And Porch Features | Open |
Parking
| Garage Spaces | 1 |
|---|---|
| Parking Features | Detached Garage, Garage Door Opener, Exclusive |
| Attached Garage Yes / No | No |
Utilities
| Sewer | Sewer (Municipal) |
|---|
Taxes
| Tax Annual Amount | 2555.58 |
|---|
Area Information
| Province | ON |
|---|---|
| County | Waterloo |
| City | Cambridge |
| Postal Code | N1S 1G6 |
| Area | 11 Galt West |
| Subarea | 10 Victoria |
| Community Name | 10 Victoria |
| School District | Southwood (9-12), Monsignor Doyl |
| Elementary School | Highland (Jk-6), St. Andrews (7- |
| High School | Southwood (9-12), Monsignor Doyl |
| Listing VS Median (in 10 Victoria) | |
Price: $390,000 low | high Med: $799,900 sqft: 1,229 low | high Med: 1,746 $ / sqft: $317 low | high Med: $458 On site: 15 low | high Med: 18 | |
Request a showing
Request a showing
Contact
Learn More About This Property

| Province | ON |
|---|---|
| County | Waterloo |
| City | Cambridge |
| Postal Code | N1S 1G6 |
| Area | 11 Galt West |
| Subarea | 10 Victoria |
| Community Name | 10 Victoria |
| School District | Southwood (9-12), Monsignor Doyl |
| Elementary School | Highland (Jk-6), St. Andrews (7- |
| High School | Southwood (9-12), Monsignor Doyl |
| Listing VS Median (in 10 Victoria) | |
Price: $390,000 low | high Med: $799,900 sqft: 1,229 low | high Med: 1,746 $ / sqft: $317 low | high Med: $458 On site: 15 low | high Med: 18 | |