In-Person: 11/22 2:00 PM - 4:00 PM
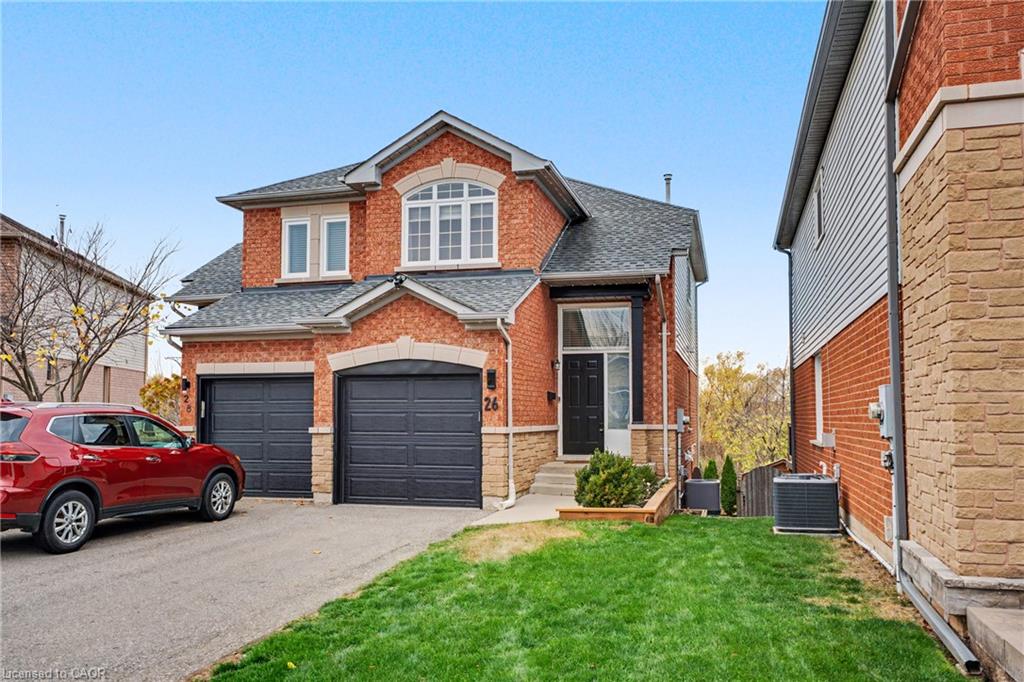
26 Kildonan Crescent,Waterdown, ON L8B 0K3
Waterdown, ON L8B 0K3

Description
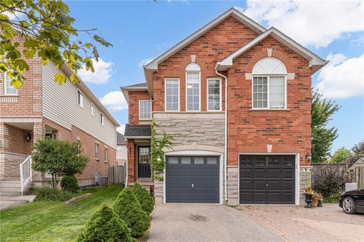
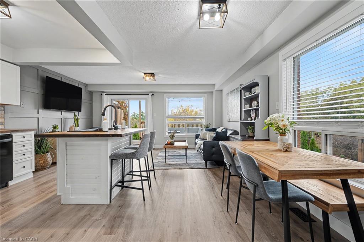
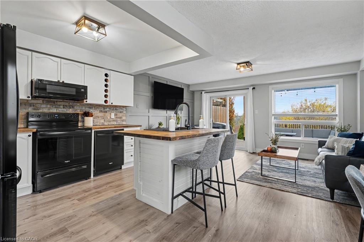
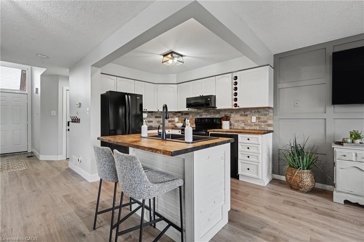
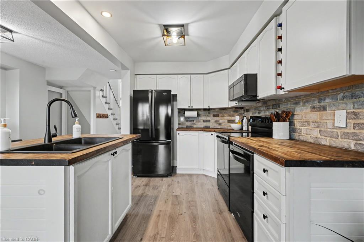
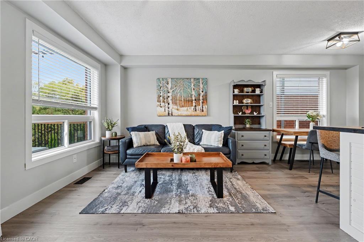
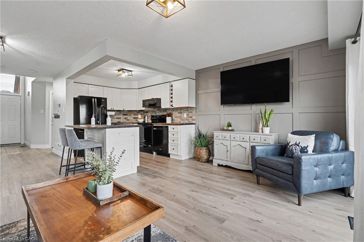
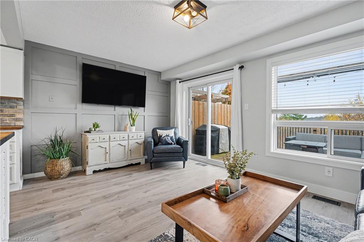
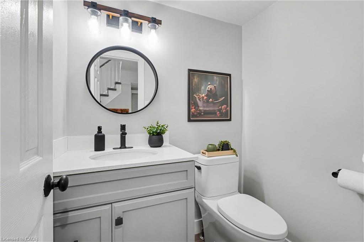
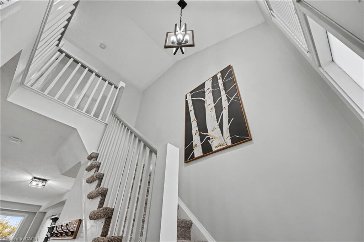
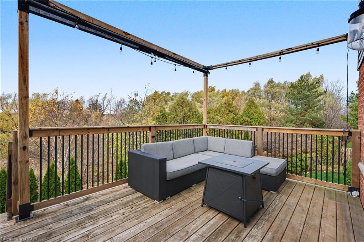
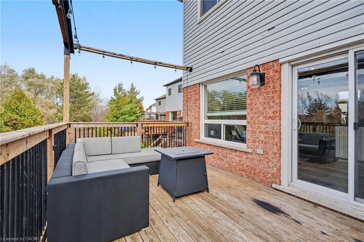
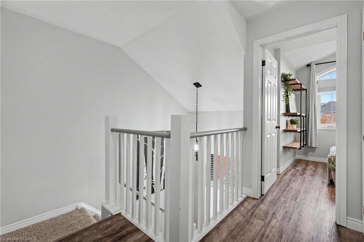
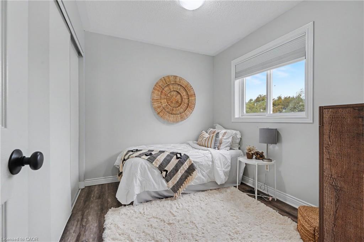
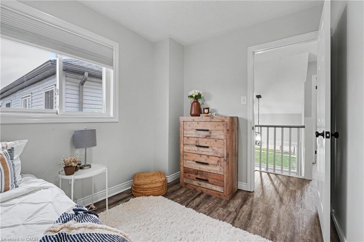
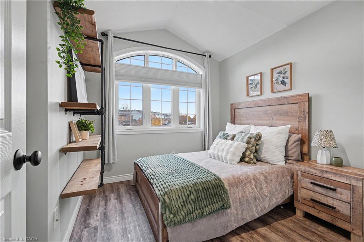
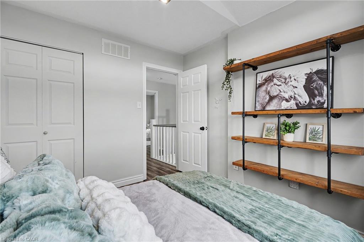
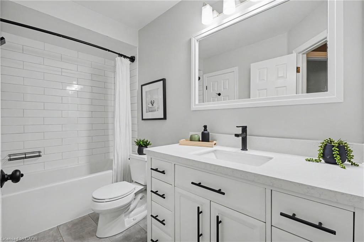
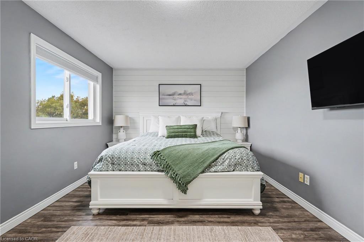
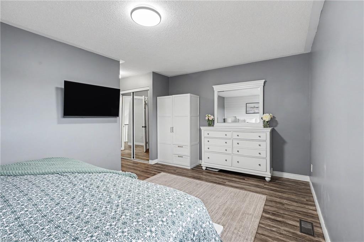
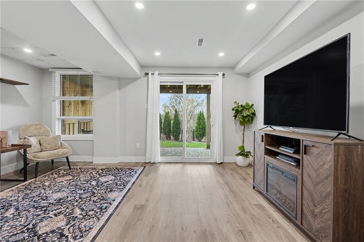
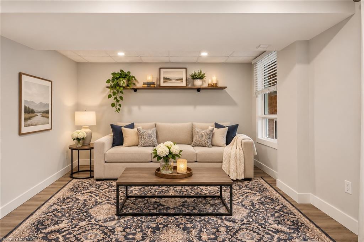
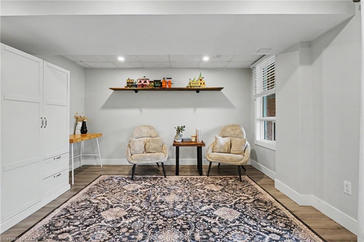
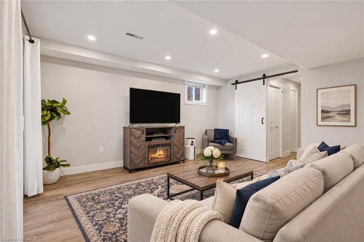
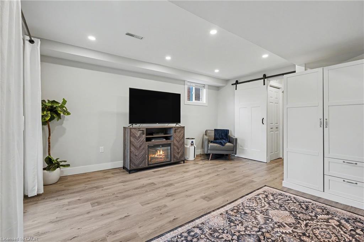
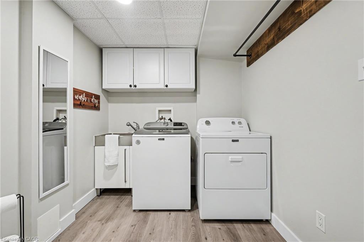
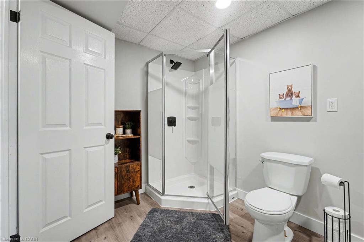
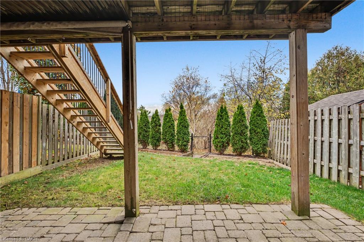
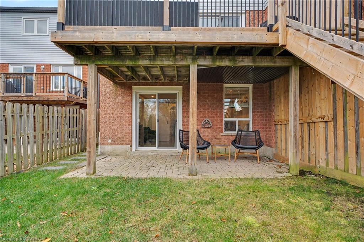
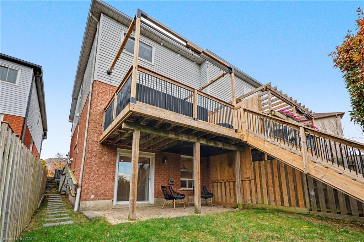
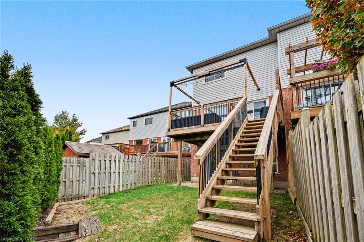
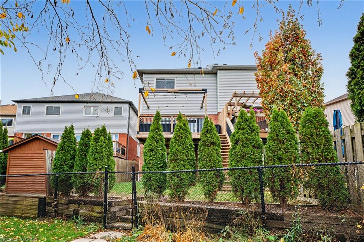
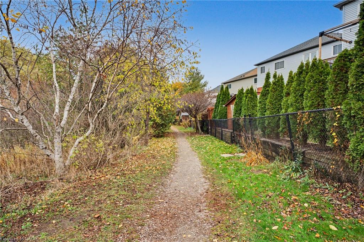
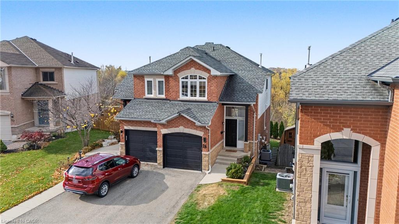
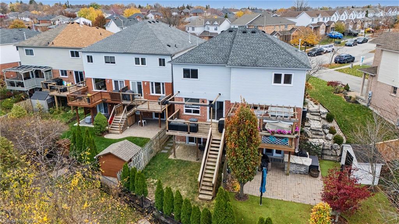
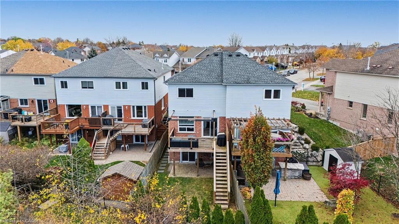
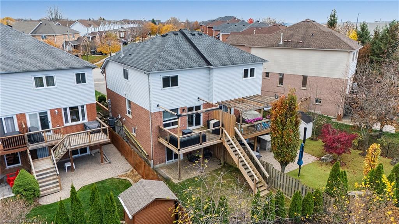
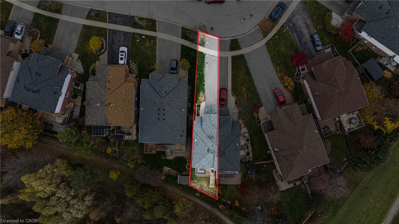
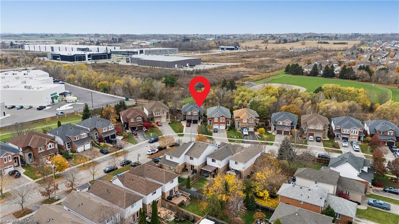
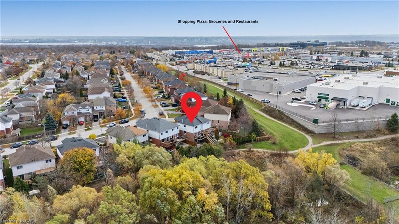
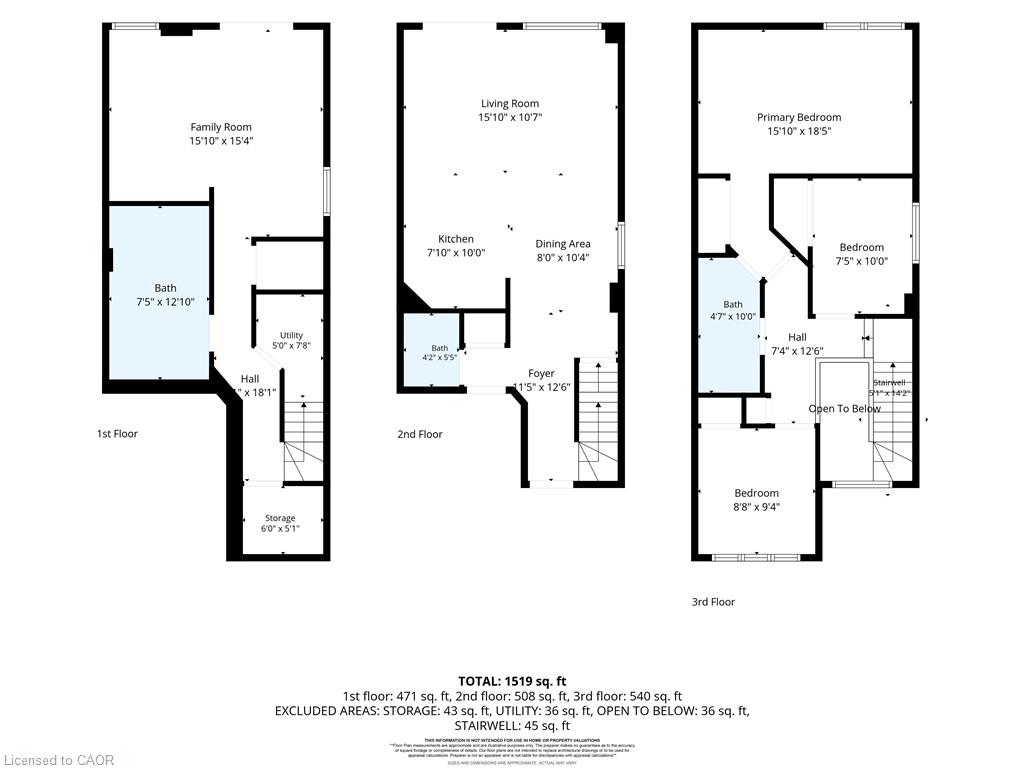
Welcome to 26 Kildonan Crescent, a beautifully maintained and updated semi-detached home in the desirable community of Waterdown! Offering bright, spacious living areas and a functional layout finished on all three levels, this home is sure to impress. Numerous updates include kitchen improvements, new flooring throughout, updated light fixtures, furnace (2019), updated windows, patio doors, garage door, fresh paint, renovated bathrooms, updated appliances and a paved driveway with parking for two vehicles and a single car garage. The generously sized primary bedroom with ensuite privilege and an additional two bedrooms on the second level. The finished walkout basement offers incredible versatility, complete with a brand-new 3-piece bathroom and additional living space ideal for a recreation room, home office or potential fourth bedroom. Step outside to enjoy the oversized deck, perfect for entertaining, and a private backyard backing onto beautiful greenspace. Perfectly situated within walking distance of top-rated schools and multiple parks and playgrounds for the kids, with shopping, restaurants and everyday amenities just minutes away. A fantastic opportunity to enjoy everything this family-friendly Waterdown neighbourhood has to offer!
Details
| MLS # | 40875730 |
|---|---|
| Listing Type | For Sale |
| Style | House |
| Sub-Type | Resale |
| Status | Active |
| Year | 1996 |
| Days On Site | 8 |
| Listing Provided By | Real Broker Ontario Ltd. | Lindsay Castelli |
Features
| Bed(s) | 3 |
|---|---|
| Bath(s) | 3 Total |
| SQ Feet | 1,210 |
| Garage | 1 |
| Basement | Y |
| Story(s) | 2 |
| Zoning | R6 |
| Acreage | 0.06 |
Interior
| Appliances | Dishwasher, Dryer, Refrigerator, Stove, Washer |
|---|---|
| Rooms Total | 12 |
| Interior Features | Other |
| Cooling | Central Air |
| Cooling Yes / No | No |
| Heating | Forced Air, Natural Gas |
| Heating Yes / No | Yes |
| Window Features | Window Coverings |
Exterior
| Lot Features | Urban, Library, Park, Place of Worship, Playground Nearby, Public Transit, Schools, Shopping Nearby, Trails |
|---|---|
| Construction Materials | Brick Veneer |
| Roof | Asphalt Shing |
| Foundation Details | Poured Concrete |
Parking
| Garage Spaces | 1 |
|---|---|
| Parking Features | Attached Garage, Garage Door Opener |
| Open Parking Yes / No | Yes |
| Attached Garage Yes / No | Yes |
Utilities
| Sewer | Sewer (Municipal) |
|---|
Taxes
| Tax Annual Amount | 5069 |
|---|
Area Information
| Province | ON |
|---|---|
| County | Hamilton |
| City | Waterdown |
| Postal Code | L8B 0K3 |
| Area | 46 Waterdown |
| Subarea | 460 Waterdown West |
| Community Name | 460 Waterdown West |
| Listing VS Median (in 460 Waterdown West) | |
Price: $799,000 low | high Med: $4,550 sqft: 1,210 low | high Med: 3,410 $ / sqft: $660 low | high Med: $1 On site: 8 low | high Med: 57 | |
Request a showing
Request a showing
Contact
Learn More About This Property

| Open House |
|---|
| In-Person 11/22 2:00 PM - 4:00 PM |
| Province | ON |
|---|---|
| County | Hamilton |
| City | Waterdown |
| Postal Code | L8B 0K3 |
| Area | 46 Waterdown |
| Subarea | 460 Waterdown West |
| Community Name | 460 Waterdown West |
| Listing VS Median (in 460 Waterdown West) | |
Price: $799,000 low | high Med: $4,550 sqft: 1,210 low | high Med: 3,410 $ / sqft: $660 low | high Med: $1 On site: 8 low | high Med: 57 | |