New Listing
 In-Person: 11/21 2:00 PM - 4:00 PM
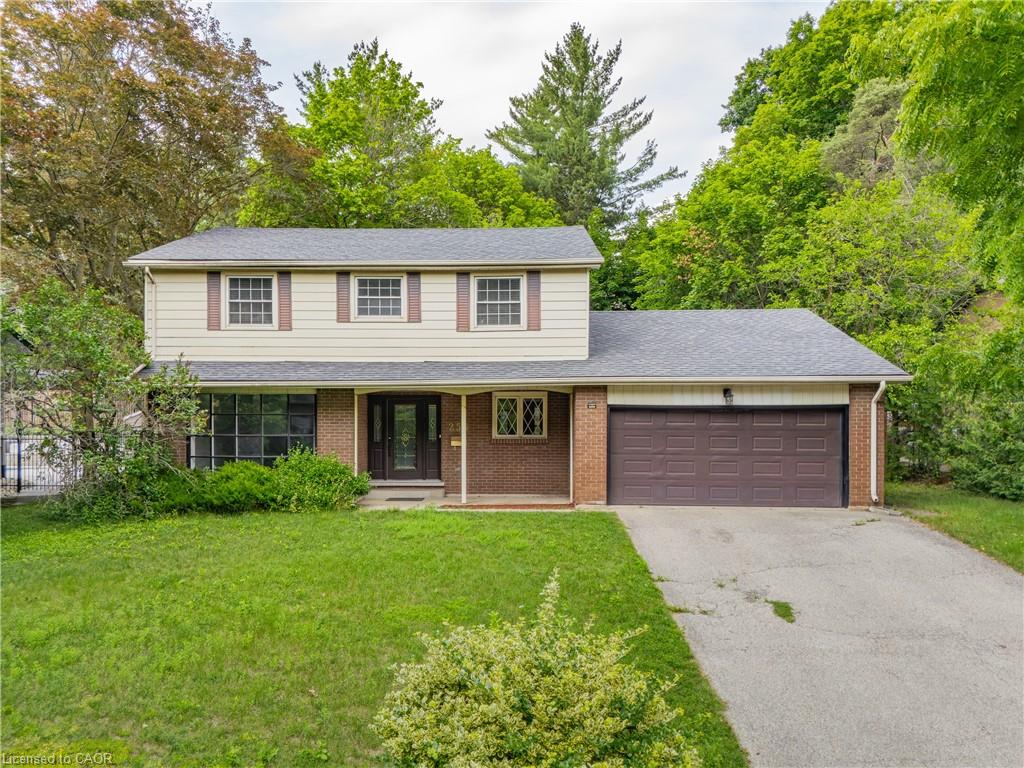
256 Shakespeare Drive,Waterloo, ON N2L 2T6
Waterloo, ON N2L 2T6

Description
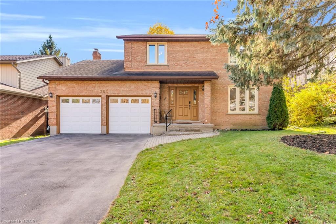
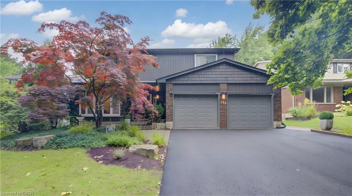
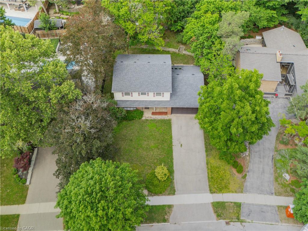
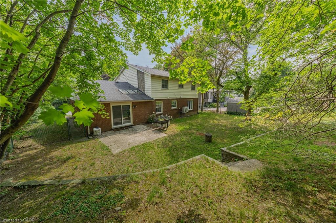
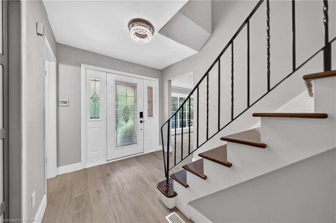
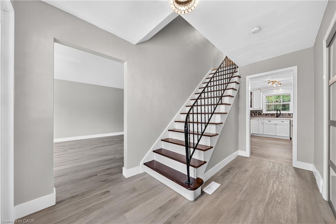
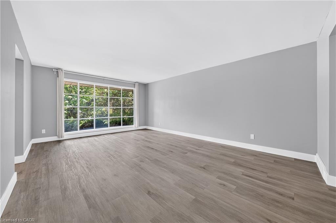
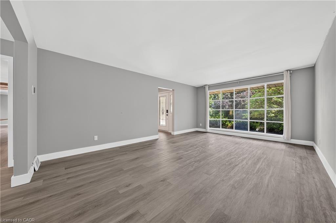
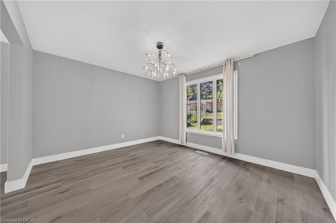
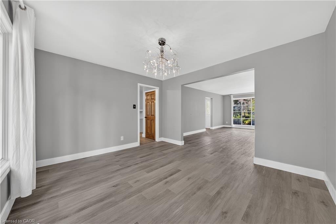
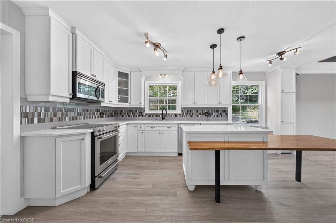
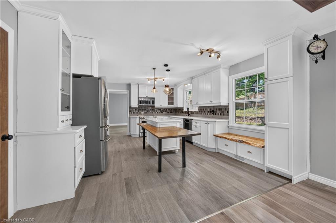
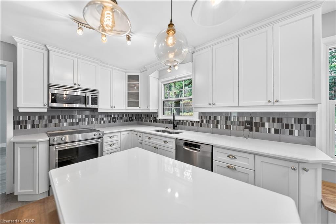
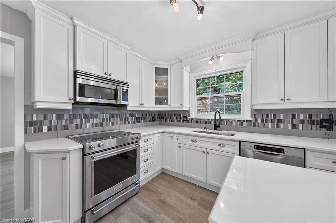
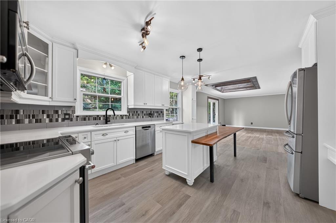
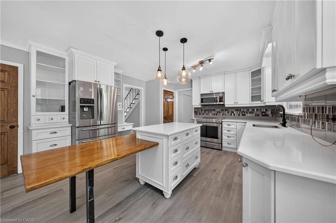
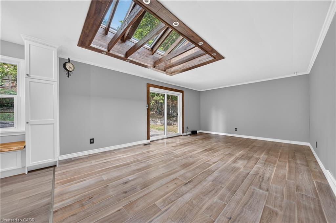
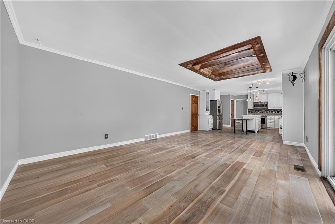
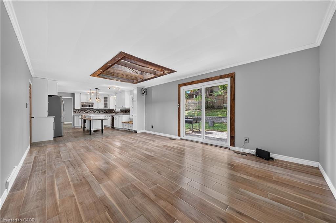
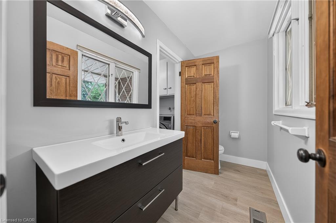
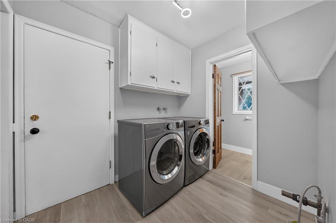
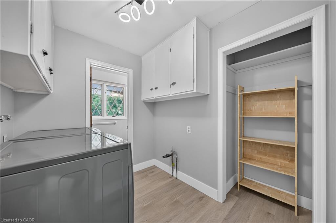
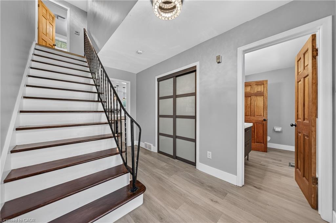
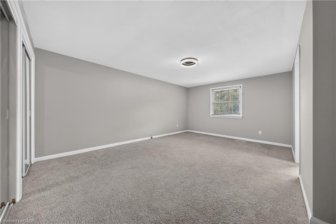
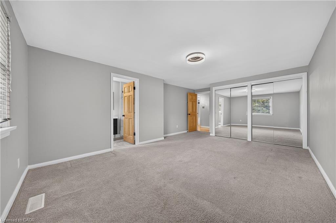
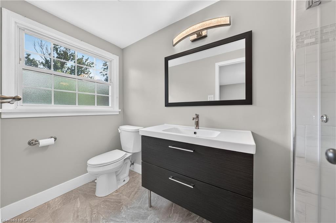
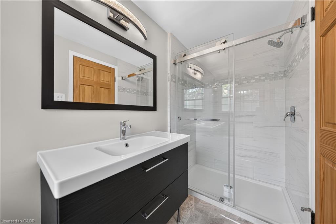
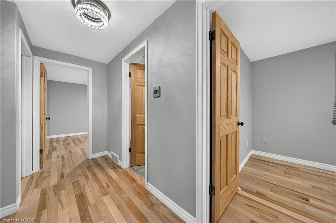
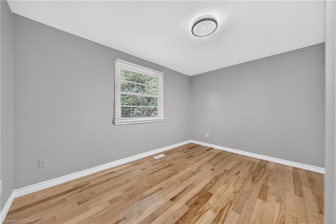
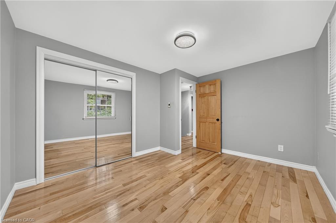
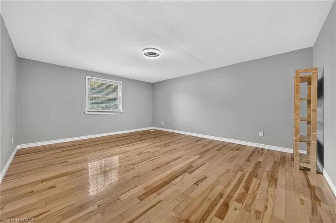
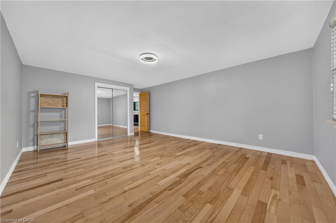
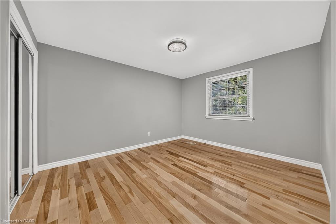
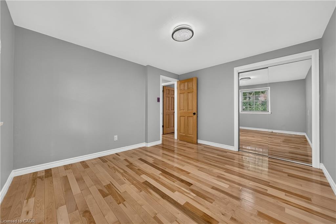
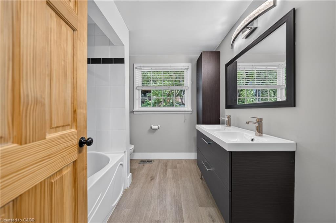
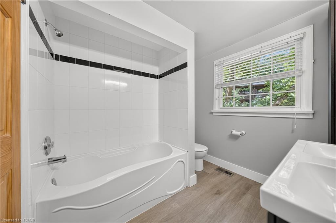
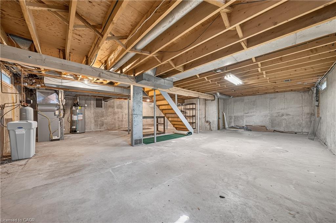
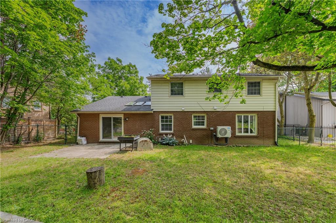
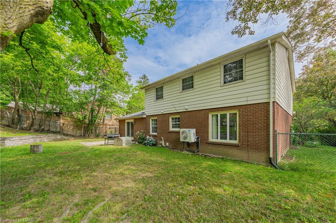
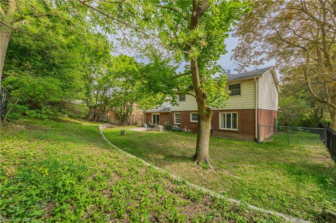
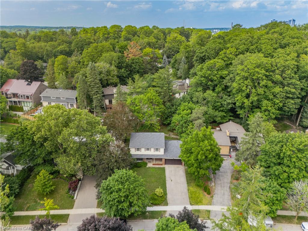
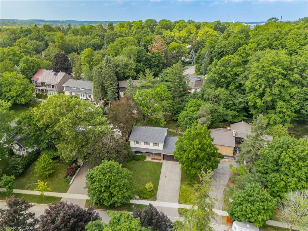
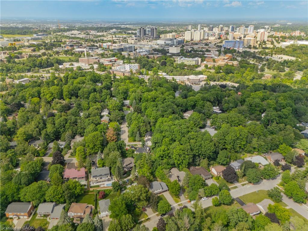
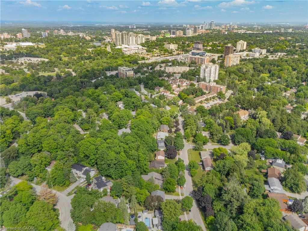
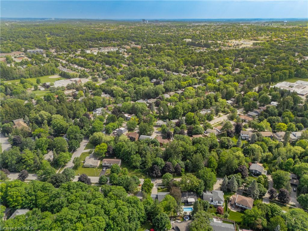
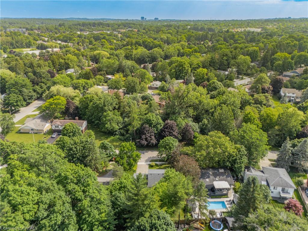
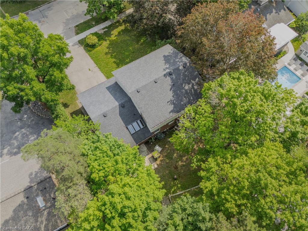
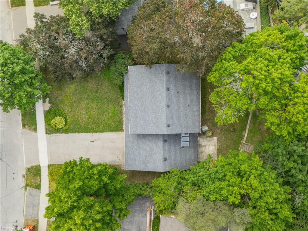
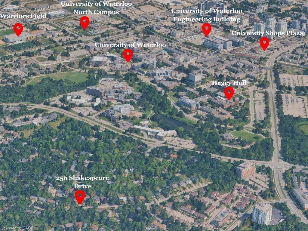
Nestled on one of Waterloo's most sought-after streets in prestigious Beechwood, this beautifully two-storey home offers over 2,200 sq. ft. of well-designed living space on a private, mature 74' x 133' lot . Featuring 4 spacious bedrooms, 3 bathrooms, including a renovated primary ensuite with a walk-in shower, this home is perfect for growing families. The bright chef's kitchen boasts a large centre island, breakfast bar, and overlooks the inviting family room with skylights. Enjoy hardwood flooring, generous principal rooms, a convenient main-floor laundry, and a unfinished lower level ideal for future recreation room. Step outside to the backyard surrounded by mature trees, offering exceptional privacy for entertaining or relaxing. Located in the highly desirable Beechwood community, residents have the opportunity to join the Beechwood Community Pool and Tennis Association. Just minutes from the University of Waterloo, Wilfrid Laurier University, Waterloo Park, shopping, restaurants, scenic walking trails, and top-rated public and Catholic schools. Quick access to transit, the ION LRT. A rare opportunity to own a family home in one of Waterloo's premier neighbourhoods.
Details
| MLS # | 40878791 |
|---|---|
| Listing Type | For Sale |
| Style | House |
| Sub-Type | Resale |
| Status | Active |
| Year | 1966 |
| Days On Site | 1 |
| Listing Provided By | Engel & Völkers Toronto Central | Dennis Mehravar |
Features
| Bed(s) | 4 |
|---|---|
| Bath(s) | 3 Total |
| SQ Feet | 2,240 |
| Garage | 2 |
| Basement | Y |
| Story(s) | 2 |
| Zoning | SR3 |
| Acreage | 0.23 |
Interior
| Appliances | Water Softener, Dishwasher, Dryer, Refrigerator, Stove, Washer |
|---|---|
| Rooms Total | 12 |
| Interior Features | Auto Garage Door Remote(s), Built-In Appliances |
| Cooling | Central Air |
| Cooling Yes / No | No |
| Heating | Forced Air, Natural Gas |
| Heating Yes / No | Yes |
| Laundry Features | Main Level |
Exterior
| Lot Features | Urban, Hospital, Library, Park, Playground Nearby, Public Transit, Quiet Area, Rec./Community Centre, Regional Mall, Schools, Shopping Nearby, Trails |
|---|---|
| Construction Materials | Aluminum Siding, Brick, Stone |
| Roof | Asphalt Shing |
| Foundation Details | Poured Concrete |
| Patio And Porch Features | Patio |
Parking
| Garage Spaces | 2 |
|---|---|
| Parking Features | Attached Garage |
| Open Parking Yes / No | Yes |
| Attached Garage Yes / No | Yes |
Utilities
| Sewer | Sewer (Municipal) |
|---|
Taxes
| Tax Annual Amount | 7003.75 |
|---|
Area Information
| Province | ON |
|---|---|
| County | Waterloo |
| City | Waterloo |
| Postal Code | N2L 2T6 |
| Area | 4 Waterloo West |
| Subarea | 417 Beechwood | University |
| Community Name | 417 Beechwood/University |
| Listing VS Median (in 417 Beechwood/University) | |
Price: $1,100,000 low | high Med: $379,999 sqft: 2,240 low | high Med: 823 $ / sqft: $491 low | high Med: $462 On site: 1 low | high Med: 72 | |
Request a showing
Request a showing
Contact
Learn More About This Property

| Open House |
|---|
| In-Person 11/21 2:00 PM - 4:00 PM |
| Province | ON |
|---|---|
| County | Waterloo |
| City | Waterloo |
| Postal Code | N2L 2T6 |
| Area | 4 Waterloo West |
| Subarea | 417 Beechwood | University |
| Community Name | 417 Beechwood/University |
| Listing VS Median (in 417 Beechwood/University) | |
Price: $1,100,000 low | high Med: $379,999 sqft: 2,240 low | high Med: 823 $ / sqft: $491 low | high Med: $462 On site: 1 low | high Med: 72 | |